Check Availability
$2,350
Posted 19 hours ago, Immediate Move-In
bedrooms
3 Bed
bathrooms
2 Bath
square feet
2,129 Sqft
Listing by Rodney Blaukat
Save Listing

DESCRIPTION
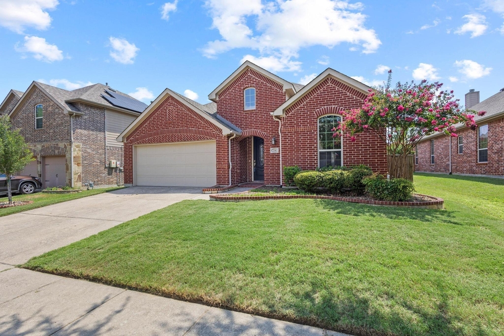
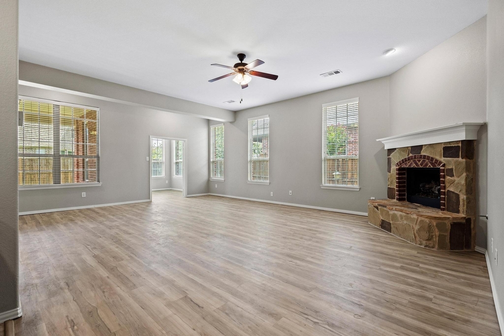
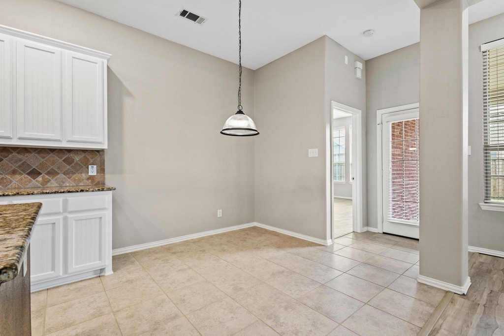
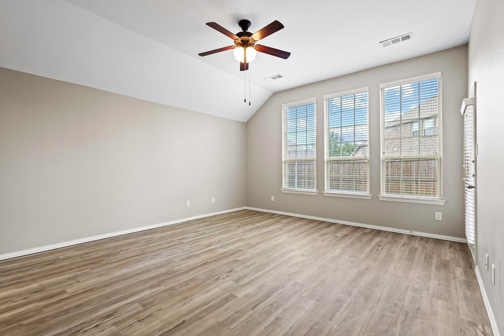
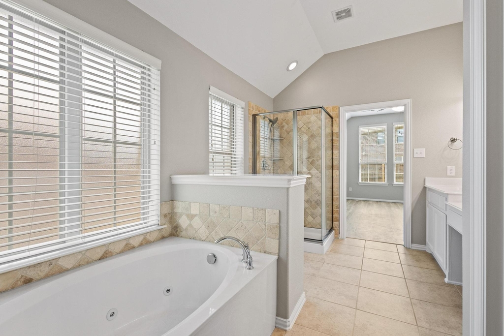
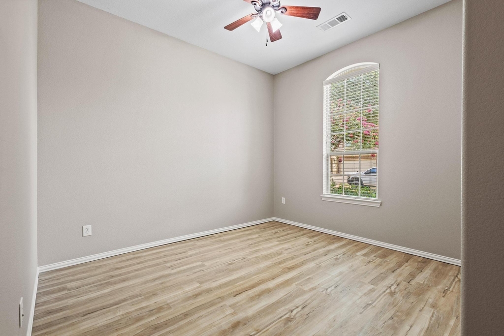
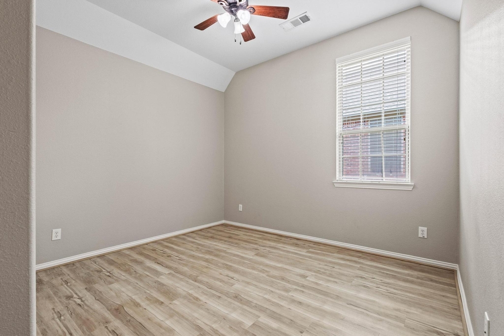
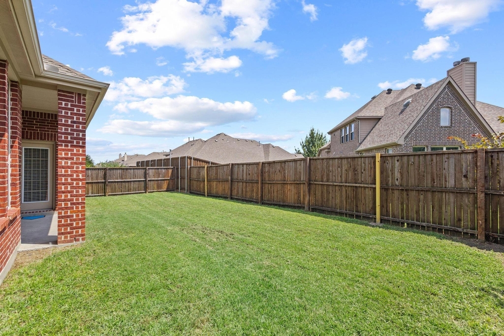
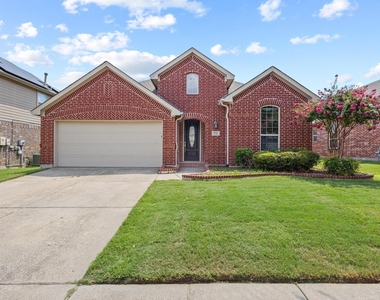
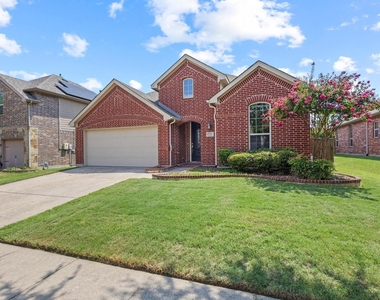
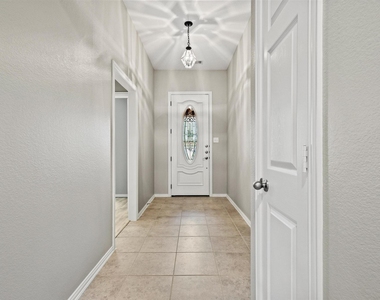
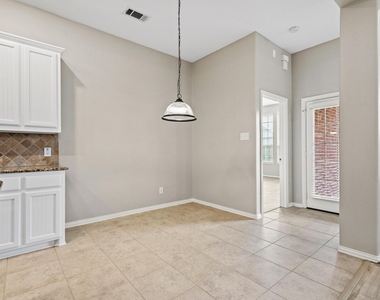
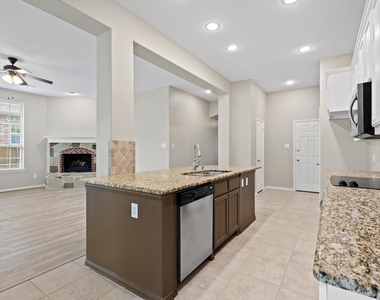
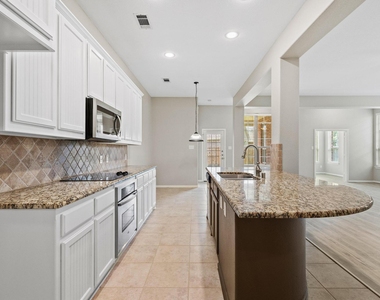
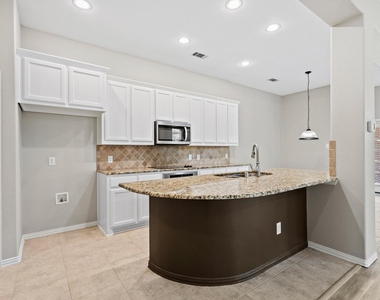
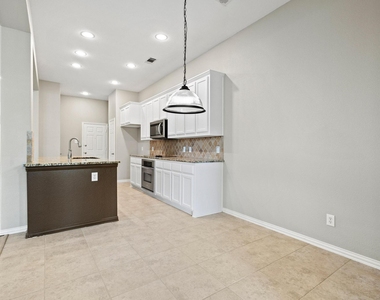
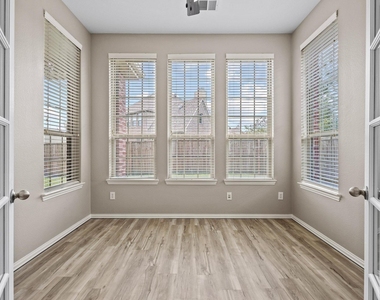
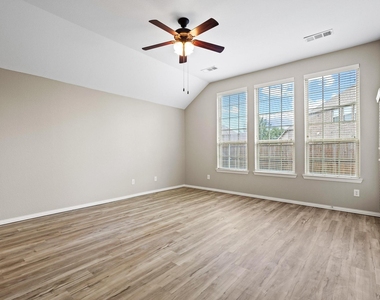
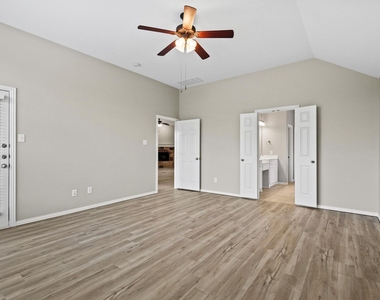
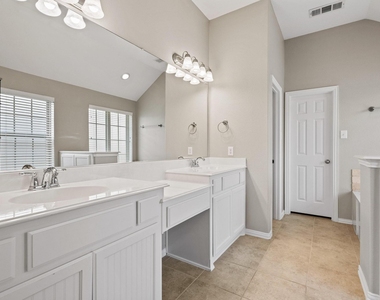
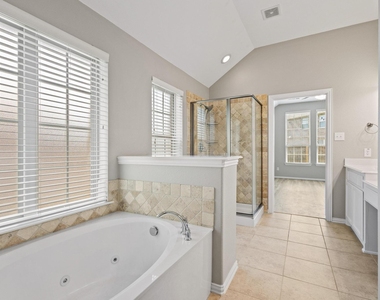
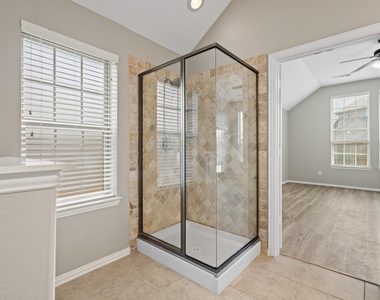
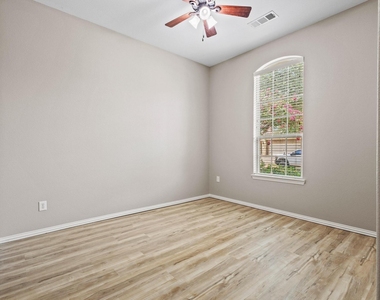
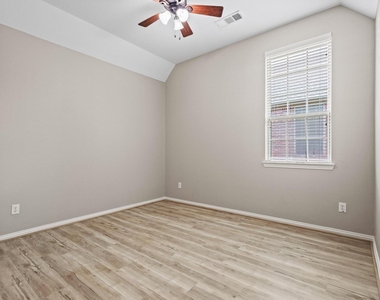
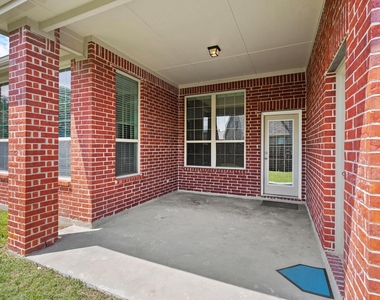
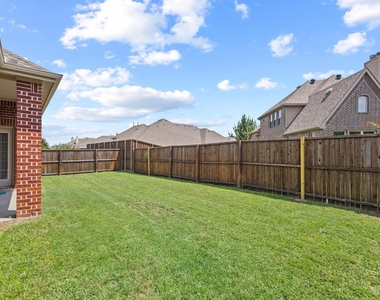
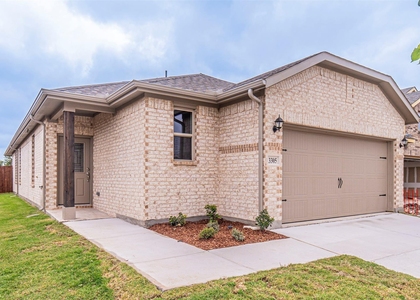
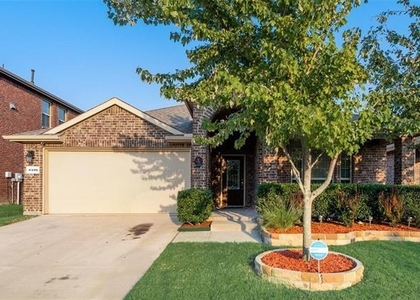
Beautifully maintained Highland home in immaculate condition featuring 3 bedrooms, 2 baths, a private study, and a 2-car garage. The spacious open-concept design showcases a vaulted family room with a stunning brick and stone corner fireplace. The gourmet island kitchen features granite countertops, tumbled stone backsplash, breakfast bar, stainless steel appliances, electric cooktop, and a charming breakfast area. The private primary suite offers a spa-like bath with dual vanities, jetted tub, separate shower, and walk-in closet. Enjoy outdoor living on the covered back patio overlooking a fully fenced backyard. Located in a desirable community with access to a neighborhood pool and highly regarded Melissa ISD. This move-in-ready home offers the perfect blend of comfort, style, and convenience!

AMENITIES
Attached Garage
Fireplace
Dishwasher
Parking Space

ADDITIONAL INFORMATION
Interior

    Bathroom Information

  • Full Bathrooms: 2

    Interior Information

  • Interior Features: Eat-in Kitchen, Granite Counters, Kitchen Island, Open Floorplan
  • Appliances: Dishwasher, Disposal, Electric Oven, Electric Range, Microwave
  • Flooring Type: Laminate
  • Laundry Features: Electric Dryer Hookup, Washer Hookup

    Fireplace Information

  • Has Fireplace
  • Fireplace Features: Gas Log, Brick
  • Fireplaces: 1
Exterior

    Property Information

  • Square Footage: 2,129
  • Year Built: 2010

    Building Information

  • Levels: One

    Lot Information

  • Lot Size Area: 0.14
  • Lot Size Units: Acres
  • Lot Size Acres: 0.14
  • Square Footage: 6,098
  • Tax Lot: 14
Utilities

    Utilities Information

  • Cooling Type: Central Air
  • Heating Type: Central
Parking

    Parking Information

  • Has Garage
  • Attached Garage
  • Parking Features: Garage
  • Garage Spaces: 2
Location

    HOA Information

  • HOA/Condo/Coop Fee Includes: Full Use of Facilities

MAP


75454

LISTING QUALITY
▲ Features and amenities are properly noted
▲ RentHop has data for this building
▼ The manager has not yet mailed us a photo copy of his or her government identification and proof or property ownership.
▼ Manager has not logged in recently
▼ Manager does not yet have user reviews

RENTHOP DESCRIPTION
The apartment is a unit offered at a monthly price of $2,350. The person posting the listing did not specify that any pets were allowed. It may be the case that pets are ok and the manager simply has not yet filled out all the details. The kitchen conveniently includes a dishwasher.

We have 29 photos of this particular unit, building, and surrounding areas.
See available units at 2206 Patriot Drive.

SIMILAR NEARBY LISTINGS
$2,250
By Vinay Bansal, 1 day ago
bedrooms
3 Bed
|
bathrooms
2 Bath
|
square feet
1,839 Sqft
$2,350
By Brett Averett, 19 hours ago
bedrooms
3 Bed
|
bathrooms
2 Bath
|
square feet
1,873 Sqft
$2,100
By Kim Davis, 22 hours ago
bedrooms
3 Bed
|
bathrooms
2 Bath
|
square feet
1,636 Sqft
2929 Aspen Way
Anna
75454
$2,075
By Rafael Babadzhanov, 18 hours ago
bedrooms
3 Bed
|
bathrooms
2 Bath
|
square feet
1,900 Sqft
$2,150
By Van Bui, 20 hours ago
bedrooms
3 Bed
|
bathrooms
2 Bath
|
square feet
1,407 Sqft
$2,200
By Jessica Dansby, 1 day ago
bedrooms
3 Bed
|
bathrooms
2 Bath
|
square feet
2,155 Sqft
$2,050
By Praveen Billa, 19 hours ago
bedrooms
3 Bed
|
bathrooms
2 Bath
|
square feet
1,533 Sqft
$2,299
By Jonathan Roberts, 18 hours ago
bedrooms
3 Bed
|
bathrooms
2 Bath
|
square feet
1,657 Sqft

Does something look off?

Ntreis MLS

Last Updated: 12 hours ago
Data Source: Ntreis MLS
MLS# 21439812
List Agent Name: Rodney Blaukat
List Office Name: CAPROCK Real Estate Advisors LLC
IDX information is provided exclusively for personal, non-commercial use, and may not be used for any purpose other than to identify prospective properties consumers may be interested in purchasing. Information is deemed reliable but not guaranteed. The listing broker’s offer of compensation is made only to participants of the MLS where the listing is filed.
Courtesy of RH Advisors, Inc. and RHP Realty NJ, Inc.