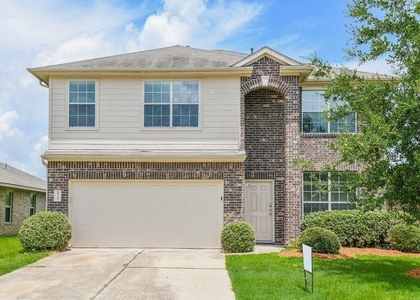
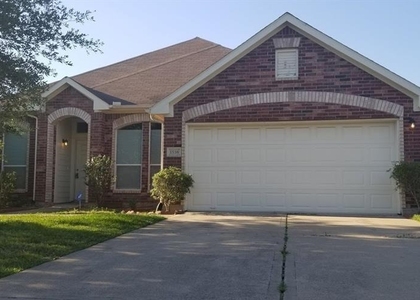
2202 Tannin Trace

Stafford-Missouri City, 77545
$2,231
LEASED / EXPIRED
Posted 6 weeks ago, Immediate Move-In
bedrooms
4 Bed
bathrooms
2 Bath
bathrooms
1 Half Bath
square feet
2,209 Sqft
Listing by Alyssa DiMaggio
Save Listing

SIMILAR NEARBY LISTINGS
8203 Lone Quail Drive
Quail Run, Fort Bend Houston, Southwest Houston, Stafford-Missouri City
77489
$2,150
By Kevin Luong, 20 hours ago
bedrooms
4 Bed
|
bathrooms
2 Bath
|
square feet
1,904 Sqft
4035 E Teal Estates Circle
Estates of Teal Run, Stafford-Missouri City
77545
$2,450
By Roxana Marquina, 16 hours ago
bedrooms
4 Bed
|
bathrooms
2 Bath
|
square feet
2,359 Sqft
3715 Iris Ridge Way
Teal Run, Stafford-Missouri City
77545
$2,299
By Shannon Ruiz, 13 hours ago
bedrooms
4 Bed
|
bathrooms
2 Bath
|
square feet
2,246 Sqft
14502 Andover Birch Drive
Stafford-Missouri City
77583
$2,350
By Jimmy Egu, 11 hours ago
bedrooms
4 Bed
|
bathrooms
2 Bath
|
square feet
2,326 Sqft
1538 Chandler Park Lane
Andover Farms, Stafford-Missouri City
77545
$2,300
By Charles Ibeanu, 18 hours ago
bedrooms
4 Bed
|
bathrooms
2 Bath
|
square feet
2,206 Sqft
3019 Acacia Fair Lane
Winfield Lakes, Stafford-Missouri City
77545
$2,400
By Annabelle Tsai, 9 hours ago
bedrooms
4 Bed
|
bathrooms
3 Bath
|
square feet
2,756 Sqft
16727 Lost Quail Drive
Quail Run, Fort Bend Houston, Southwest Houston, Stafford-Missouri City
77489
$2,100
By Maria Goodly, 11 hours ago
bedrooms
4 Bed
|
bathrooms
2 Bath
|
square feet
1,864 Sqft
10727 Cobblecreek Way
Sienna Steep Bank Village, Seinna Village, Stafford-Missouri City
77459
$2,280
By Liping Wei, 17 hours ago
bedrooms
4 Bed
|
bathrooms
2 Bath
|
square feet
2,192 Sqft

DESCRIPTION
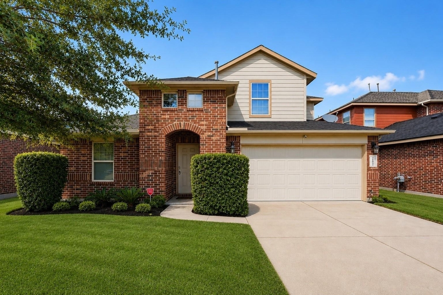
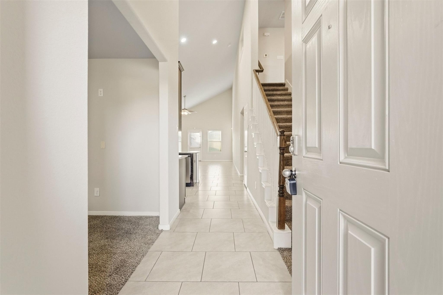
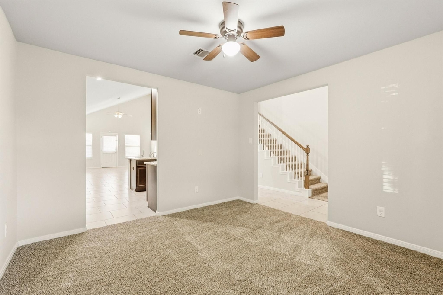
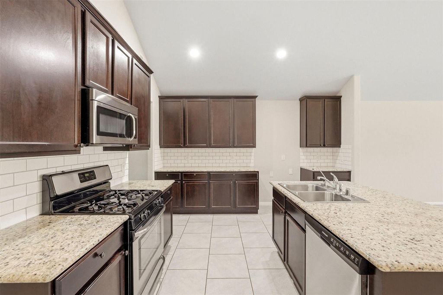
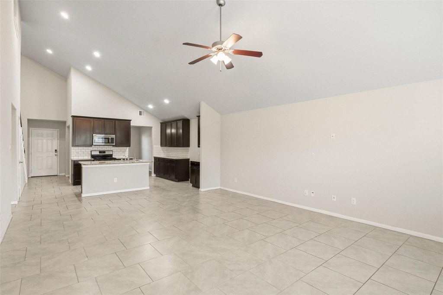
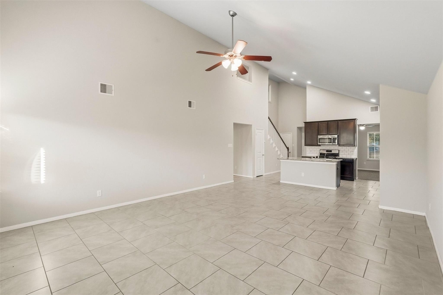
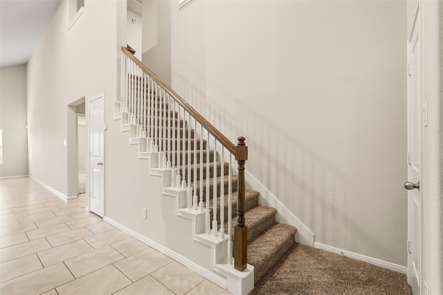
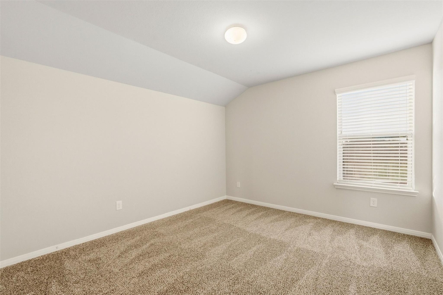
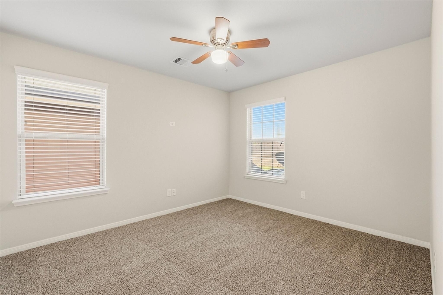
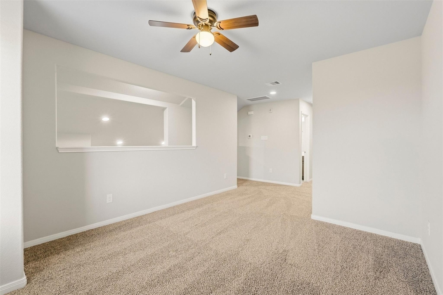
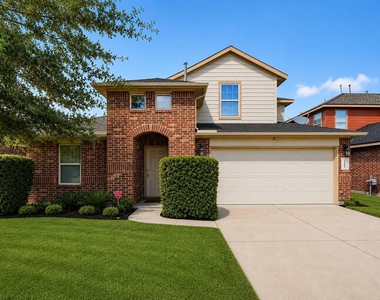
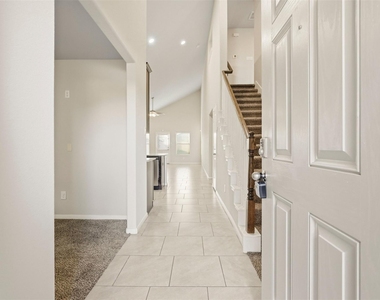
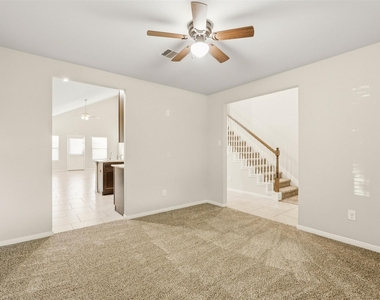
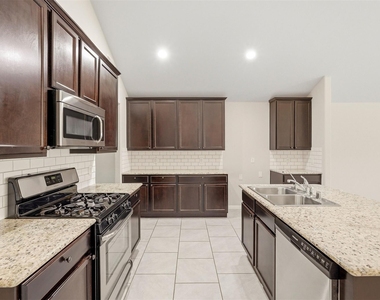
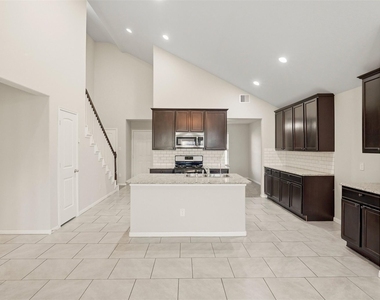
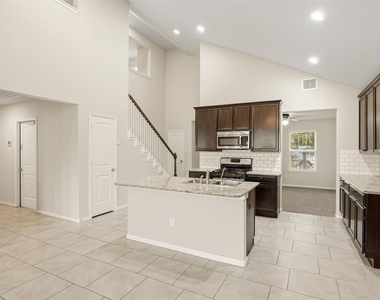
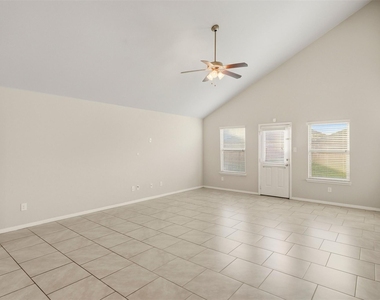
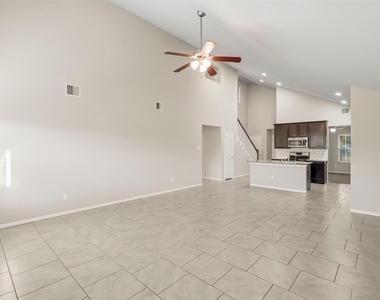
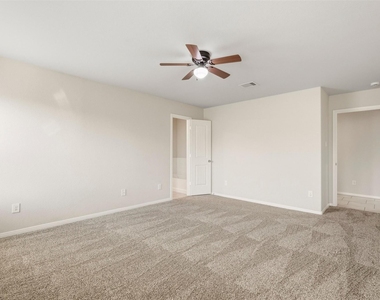
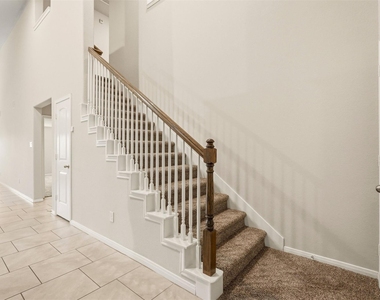
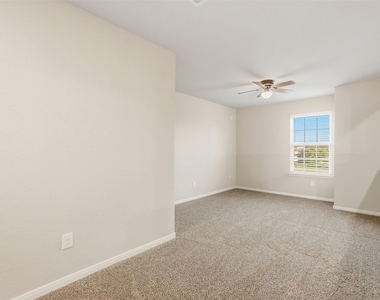
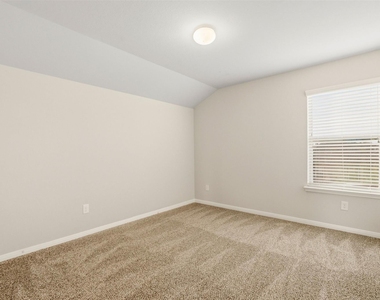
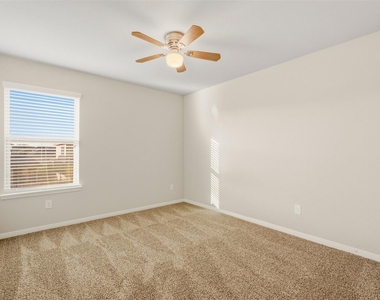
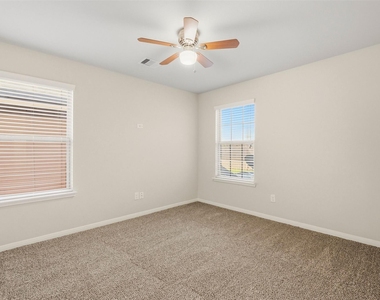
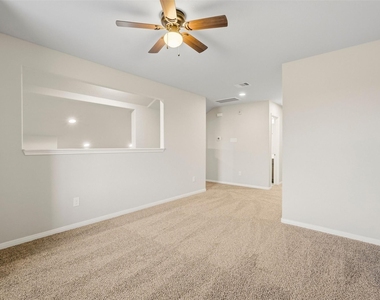
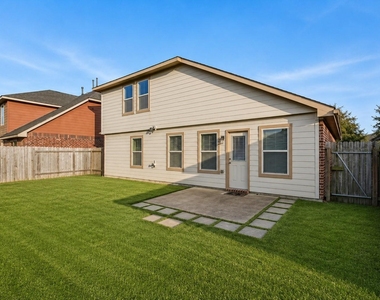
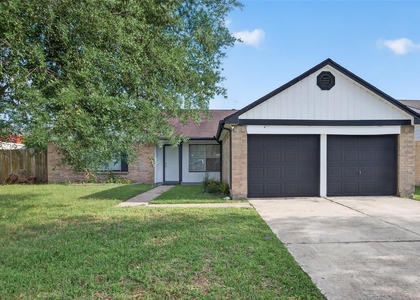
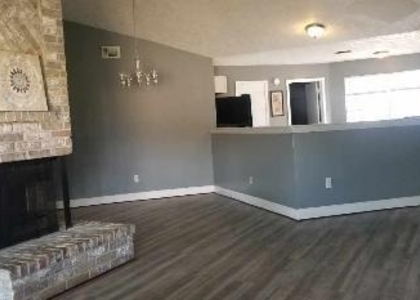
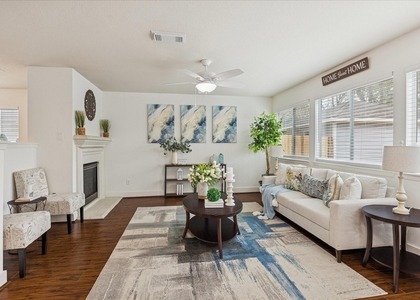
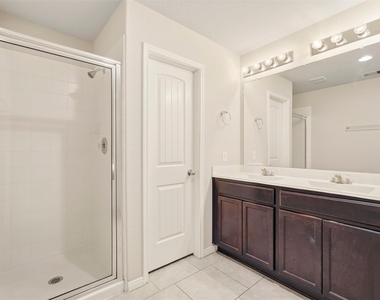
Beautiful open-concept 2-story home in a quiet and charming neighborhood! Features include a spacious backyard, soaring ceilings, abundant natural light, dedicated office/study, and upstairs game room visible from the kitchen. The chef-inspired kitchen offers a large granite island, tall cabinets, stainless steel appliances, and breakfast bar seating. Downstairs primary suite includes dual vanities, soaking tub, walk-in shower, and oversized walk-in closet. Home also includes a whole-home water filtration system. A perfect place for your family to relax and enjoy!

Please note: Owner will buy brand new appliances (refrigerator, washer, and dryer) to have installed before move-in.

AMENITIES
Attached Garage
Private Outdoor Space
Dishwasher
Parking Space

ADDITIONAL INFORMATION
Interior

    Bathroom Information

  • Half Bathrooms: 1
  • Full Bathrooms: 2

    Interior Information

  • Interior Features: High Ceilings, 3 Bedrooms Up, En-Suite Bath, Primary Bed - 1st Floor, Walk-In Closet(s)
  • Appliances: Disposal, Refrigerator, Microwave, Dryer, Washer, Dishwasher, Dryer Included, Washer Included, Freestanding Oven
  • Flooring Type: Carpet, Tile
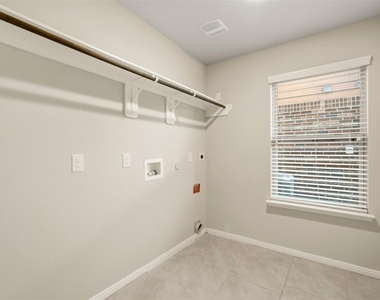
  • Laundry Features: Common Area, Electric Dryer Hookup, Washer Hookup
Exterior

    Property Information

  • Square Footage: 2,209
  • Architectural Style: Traditional
  • Year Built: 2017

    Building Information

  • Building Area Total: 2209
  • Window Features: Window Coverings
  • Patio and Porch Features: Patio

    Lot Information

  • Lot Features: Back Yard, Subdivided, Street
  • Lot Size Area: 0.131
  • Lot Size Units: Acres
  • Lot Size Acres: 0.131
  • Square Footage: 5,706

    Land Information

  • Water Source: Public, Water District
Utilities

    Utilities Information

  • Cooling Type: Ceiling Fan(s), Electric, Zoned
  • Heating Type: Natural Gas, Zoned
  • Sewer : Public Sewer
Parking

    Parking Information

  • Has Garage
  • Attached Garage
  • Parking Features: Attached, Additional Parking, Double-Wide Driveway
  • Garage Spaces: 2

MAP


77545

LISTING QUALITY
▲ Features and amenities are properly noted
▲ RentHop has data for this building
▼ The manager has not yet mailed us a photo copy of his or her government identification and proof or property ownership.
▼ Manager has not logged in recently
▼ Manager does not yet have user reviews

RENTHOP DESCRIPTION
The apartment is a unit offered at a monthly price of $2,231. The person posting the listing did not specify that any pets were allowed. It may be the case that pets are ok and the manager simply has not yet filled out all the details. The kitchen conveniently includes a dishwasher.

We have 24 photos of this particular unit, building, and surrounding areas.
See available units at 2202 Tannin Trace.

Does something look off?

Courtesy of RH Advisors, Inc. and RHP Realty NJ, Inc.