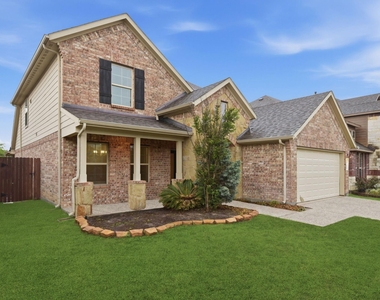
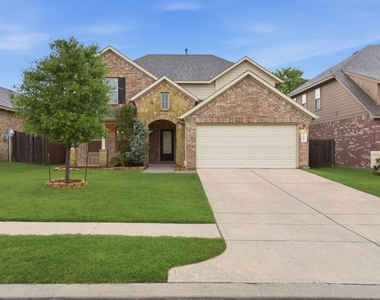
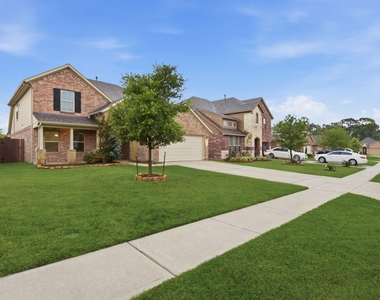
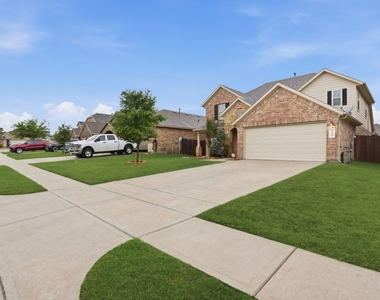
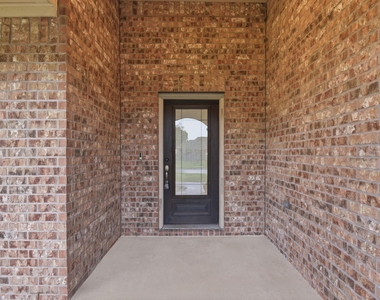
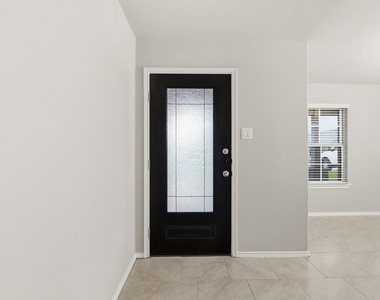
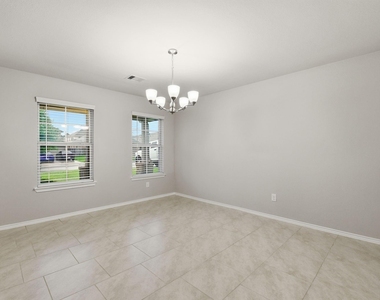
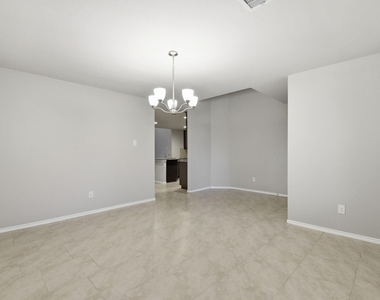
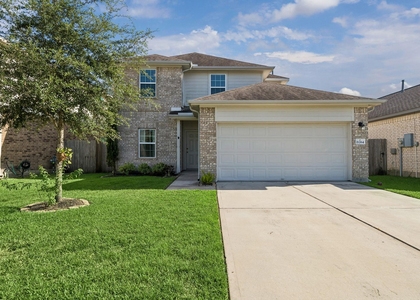
22014 Pheasant Bend Lane

Southeast Montgomery, 77365
$2,295
LEASED / EXPIRED
Posted 16 weeks ago, Immediate Move-In
bedrooms
4 Bed
bathrooms
2 Bath
bathrooms
1 Half Bath
square feet
2,592 Sqft
Listing by Nicholas Settle
Save Listing

SIMILAR NEARBY LISTINGS
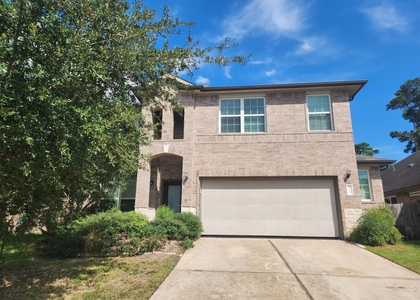
21264 Flowering Crape Myrtle D...
Southeast Montgomery
77365
$2,500
By Dana Olejniczak, 1 day ago
bedrooms
4 Bed
|
bathrooms
2 Bath
|
square feet
2,256 Sqft
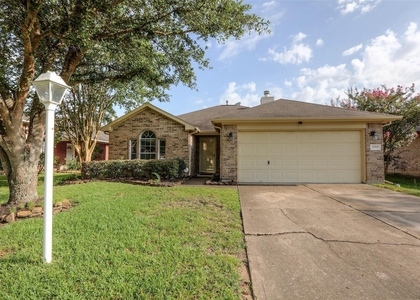
22438 Toronado Ridge Lane
Southeast Montgomery
77365
$2,550
By Barbara Dillon, 1 day ago
bedrooms
4 Bed
|
bathrooms
2 Bath
|
square feet
2,314 Sqft
21424 Naples Hollow Lane
Southeast Montgomery
77365
$2,400
By Heather Trejo, 1 day ago
bedrooms
4 Bed
|
bathrooms
2 Bath
|
square feet
2,321 Sqft
21602 Lexor Drive
Southeast Montgomery
77365
$2,330
By Karen Chappell, 1 day ago
bedrooms
4 Bed
|
bathrooms
2 Bath
|
square feet
1,884 Sqft
21505 Elk Haven Lane
Southeast Montgomery
77365
$2,500
By Dana Williams, 1 day ago
bedrooms
4 Bed
|
bathrooms
3 Bath
|
square feet
2,240 Sqft
24135 Mckinzie Ridge
Southeast Montgomery
77365
$2,500
By Rebecca Ramirez, 1 day ago
bedrooms
4 Bed
|
bathrooms
2 Bath
|
square feet
2,433 Sqft
22915 Sebastian Drive
Forest Colony, Southeast Montgomery
77365
$2,100
By Vanda Crossley, 1 day ago
bedrooms
4 Bed
|
bathrooms
3 Bath
|
square feet
1,296 Sqft
23741 Woodgreen Terrace Drive
Southeast Montgomery
77357
$2,050
By Huiyan Huang, 1 day ago
bedrooms
4 Bed
|
bathrooms
2 Bath
|
square feet
1,922 Sqft

DESCRIPTION
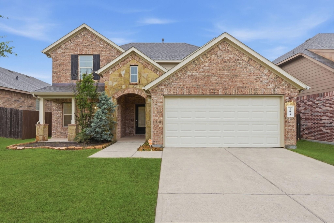
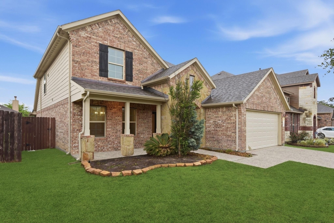
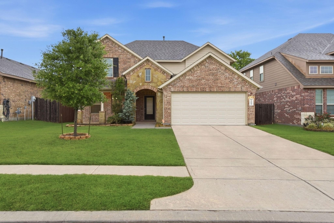
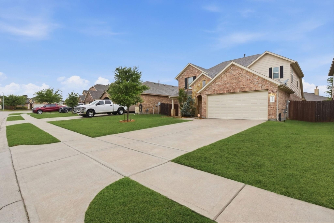
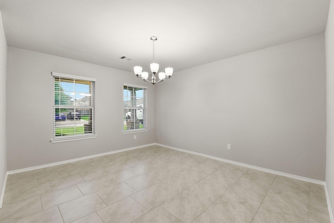
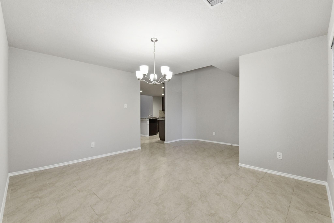
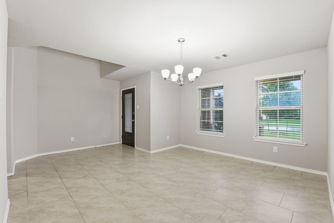
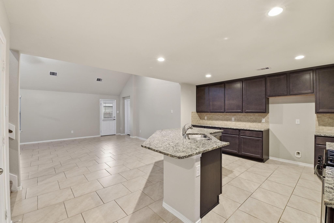
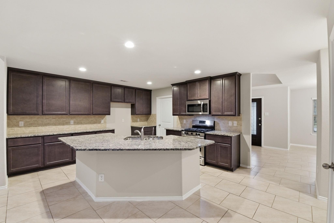
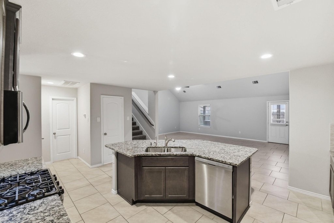
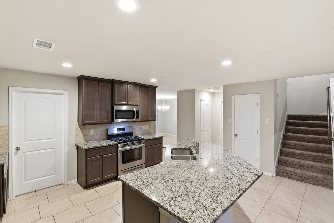
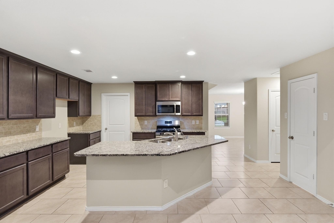
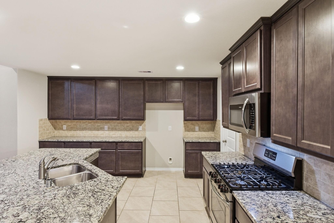
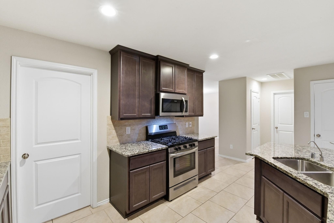
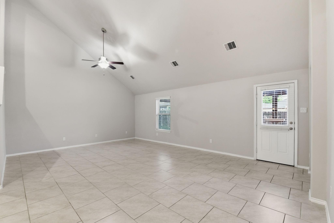
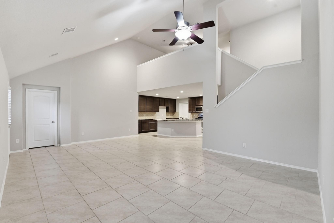
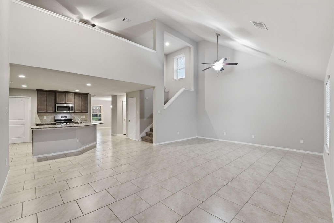
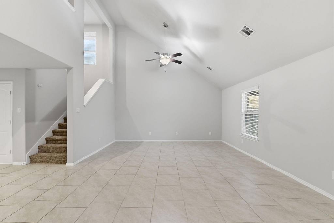
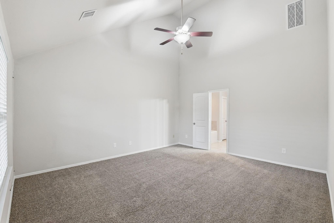
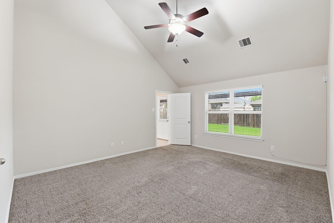
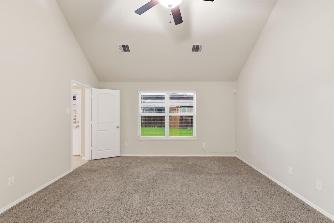
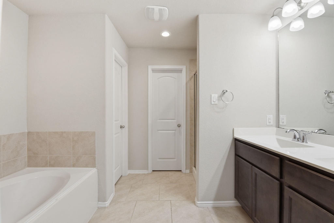
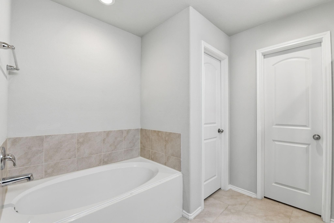
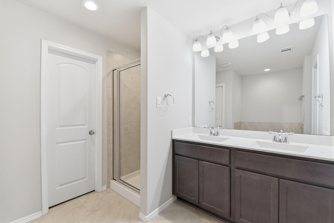
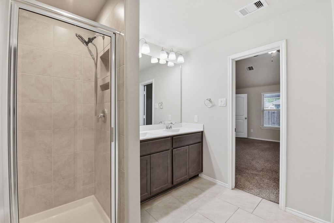
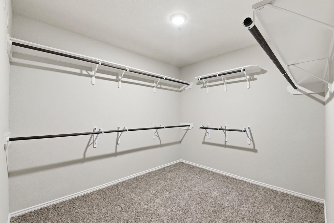
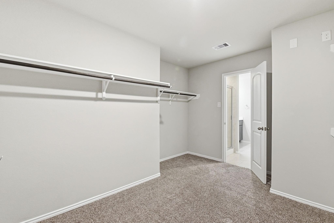
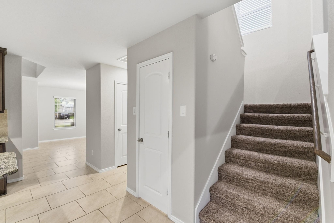
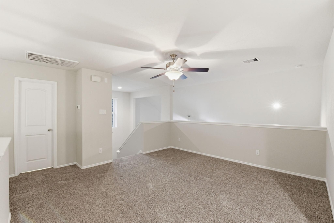
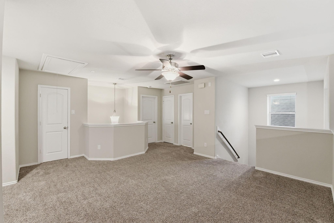
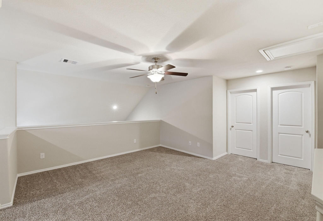
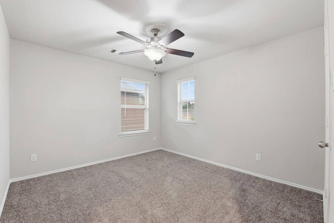
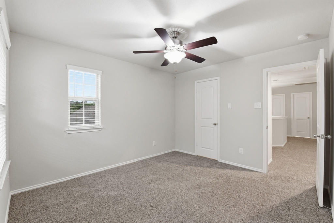
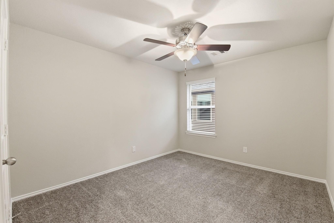
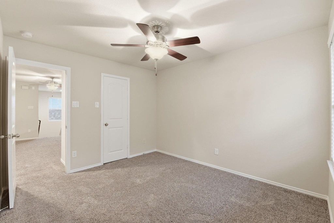
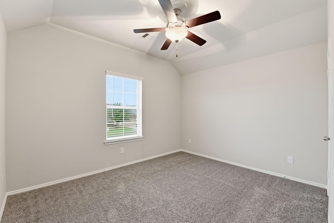
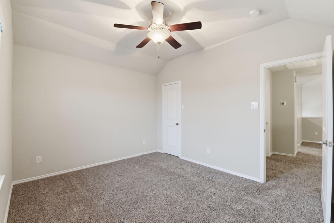
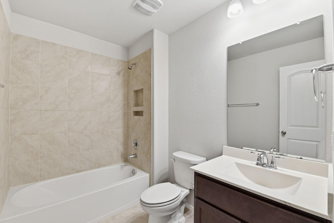
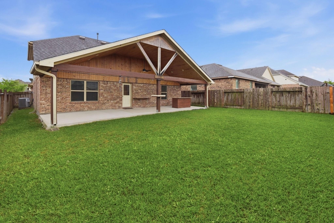
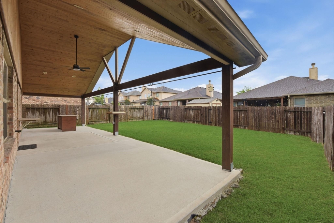
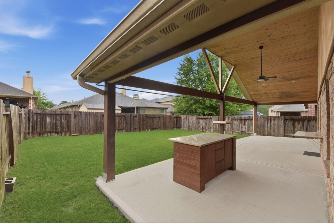
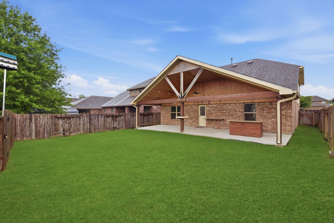
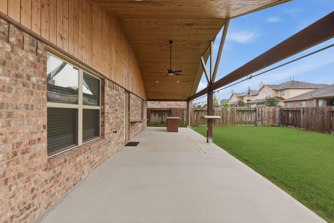
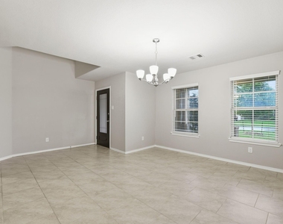
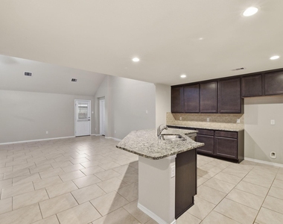
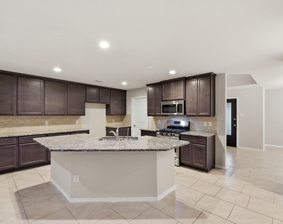
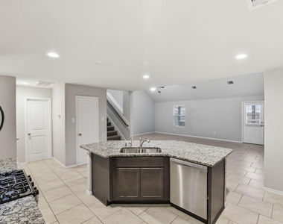
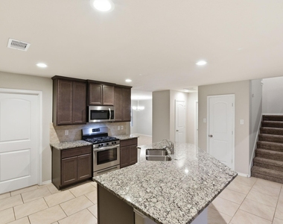
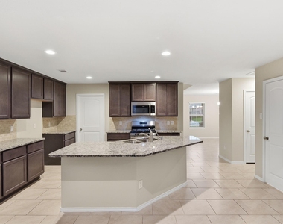
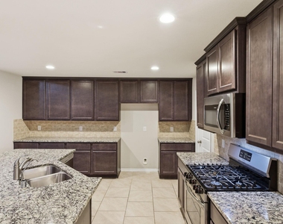
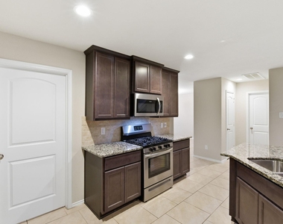
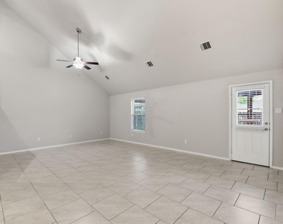
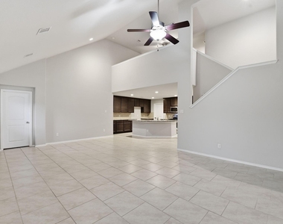
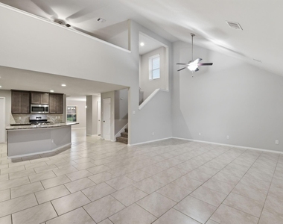
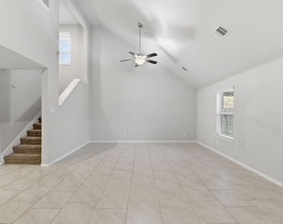
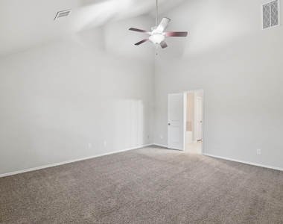
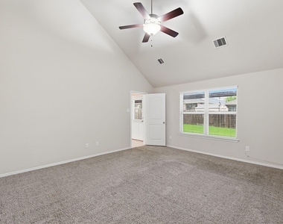
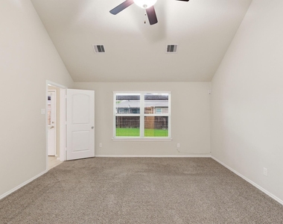
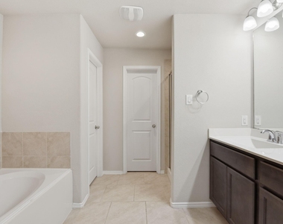
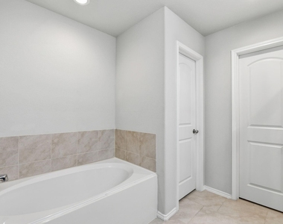
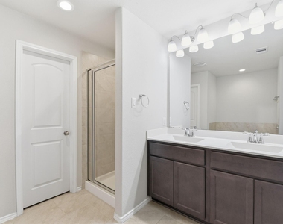
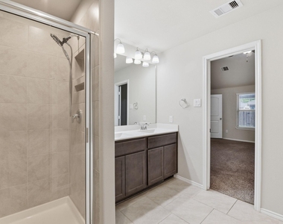
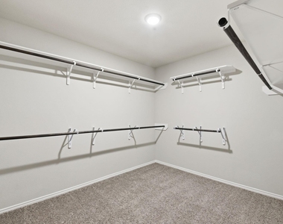
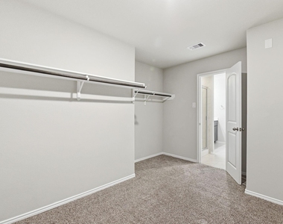
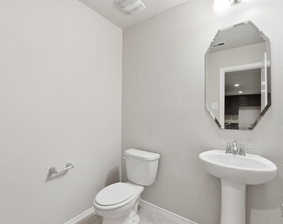
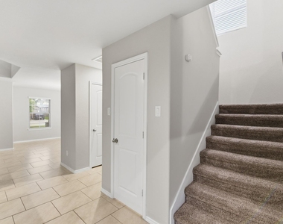
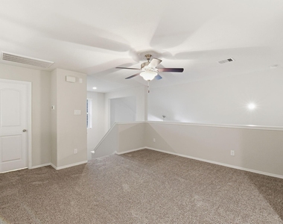
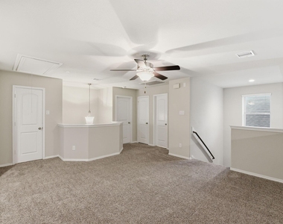
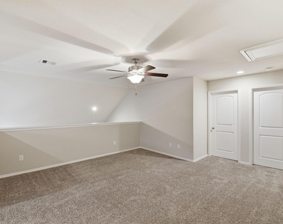
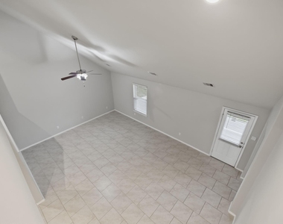
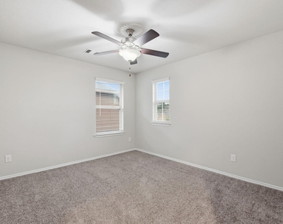
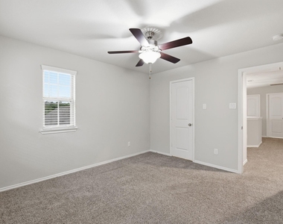
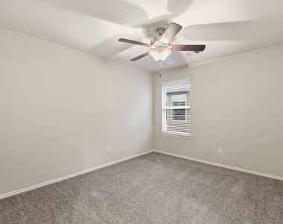
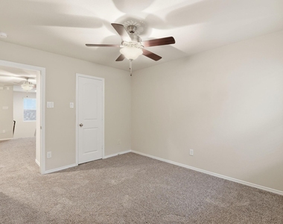
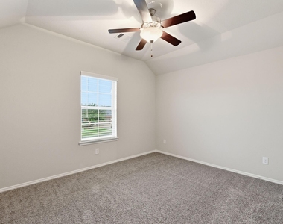
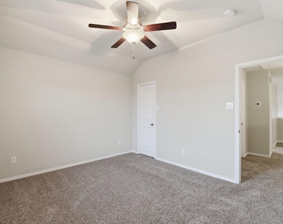
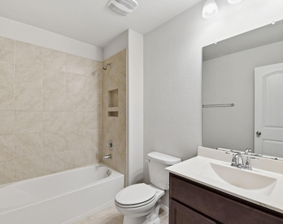
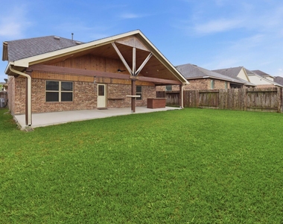
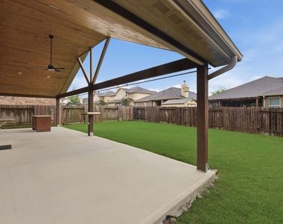
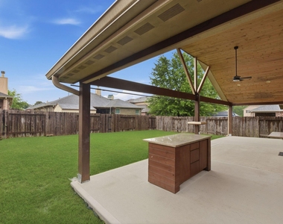
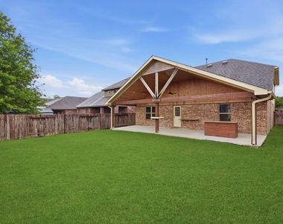
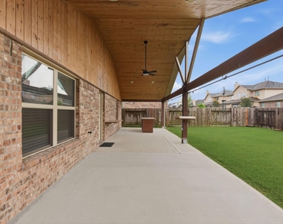
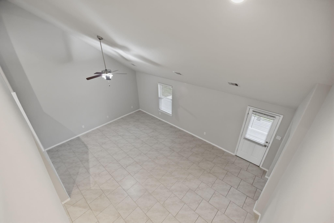
Wow! Fantastic 4 bedrooms / 2.5 bath home located in the sought-after master-planned community of Valley Ranch! This open floor plan features vaulted ceilings, a beautiful well-planned kitchen with an oversized island and 42" cabinets, stainless steel appliances, and granite counters in the kitchen and bathrooms. The primary bedroom is located on the first floor and has an en-suite bath and walk-in closet. 3 additional bedrooms plus a spacious loft/bonus room upstairs. Step outside and enjoy your stunning back patio with wood vaulted ceilings! Easy access to  Schedule your tour today! *Room sizes are approximate.* Terms: $150 Admin Fee Due At Lease Signing. Enrollment In Resident Benefit Package Mandatory At Cost Of $30/Month. Online ACH Payments Required. Debit/Credit Card/Money Order/Cashiers Check Monthly Rental Payments Will Incur Processing Fees. See Attachments Or Agent For Full Details.

AMENITIES
Attached Garage
Dishwasher
Parking Space

ADDITIONAL INFORMATION
Interior

    Bathroom Information

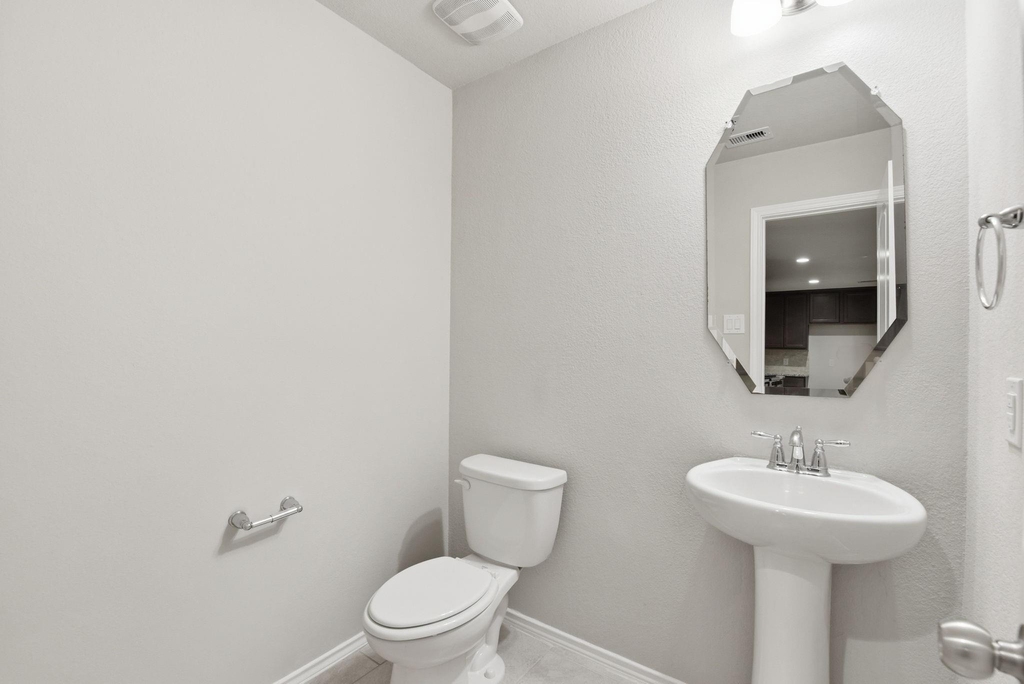
  • Half Bathrooms: 1
  • Full Bathrooms: 2

    Interior Information

  • Interior Features: 3 Bedrooms Up, Primary Bed - 1st Floor, Split Plan, Walk-In Closet(s)
  • Appliances: Disposal, Gas Oven, Microwave, Gas Range, Dishwasher
  • Flooring Type: Carpet, Tile
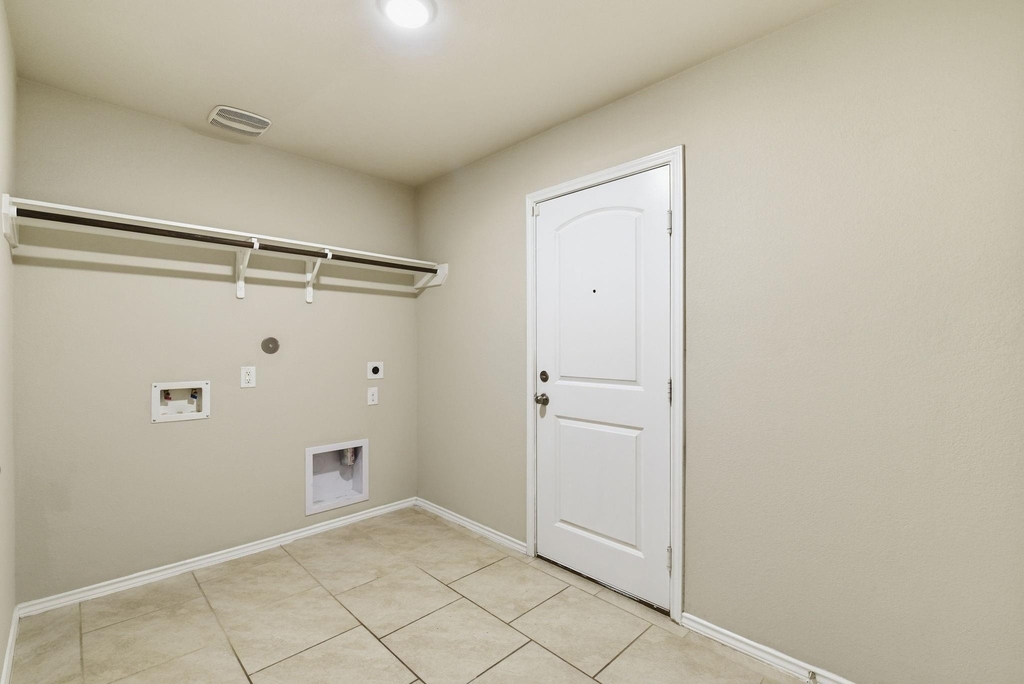
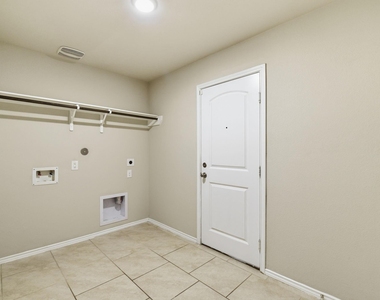
  • Laundry Features: Electric Dryer Hookup, Washer Hookup
Exterior

    Property Information

  • Square Footage: 2,592
  • Architectural Style: Traditional
  • Year Built: 2018

    Building Information

  • Building Area Total: 2592
  • Patio and Porch Features: Patio/Deck

    Lot Information

  • Lot Features: Subdivided
  • Lot Size Area: 0.1484
  • Lot Size Units: Acres
  • Lot Size Acres: 0.1484
  • Square Footage: 6,464

    Land Information

  • Water Source: Public
Utilities

    Utilities Information

  • Cooling Type: Ceiling Fan(s), Electric
  • Heating Type: Natural Gas
  • Sewer : Public Sewer
Parking

    Parking Information

  • Has Garage
  • Attached Garage
  • Parking Features: Attached, Double-Wide Driveway
  • Garage Spaces: 2

MAP


77365

LISTING QUALITY
▲ Features and amenities are properly noted
▲ RentHop has data for this building
▼ The manager has not yet mailed us a photo copy of his or her government identification and proof or property ownership.
▼ Manager has not logged in recently
▼ Manager does not yet have user reviews

RENTHOP DESCRIPTION
The apartment is a unit offered at a monthly price of $2,295. The person posting the listing did not specify that any pets were allowed. It may be the case that pets are ok and the manager simply has not yet filled out all the details. The kitchen conveniently includes a dishwasher.

We have 49 photos of this particular unit, building, and surrounding areas.
See available units at 22014 Pheasant Bend Lane.

Does something look off?

Courtesy of RH Advisors, Inc. and RHP Realty NJ, Inc.