Check Availability

2201 Signal Hill Drive

Alvin-Pearland, 77584
$2,600
Posted 5 hours ago, Immediate Move-In
bedrooms
3 Bed
bathrooms
2 Bath
square feet
2,426 Sqft
Listing by Gary Steuernagel, Keller Williams - Houston Southwest
Save Listing

DESCRIPTION
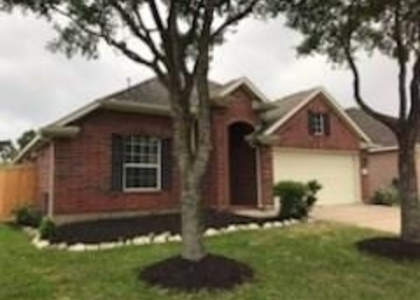
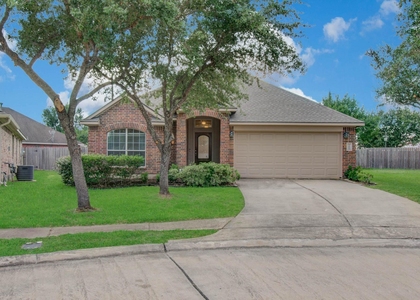
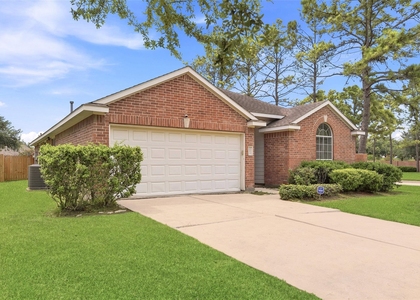
Beautiful waterfront home! View of the water can be seen from the family room, breakfast room, kitchen, and Master bedroom. Imagine entertaining in your own backyard overlooking the water! Home has been well cared for. Rooms include a Bright and open Formal Living room, Study/Office, Large Kitchen with breakfast bar and skylight, Breakfast eating area, Family room with stone, gas fireplace and 2 full baths. Shadow Creek is a wonderful community with so much to offer, shopping, restaurants, etc. Alvin School District. Room sizes need to be verified.

AMENITIES
Attached Garage
Fireplace
Waterfront
Dishwasher
Parking Space

ADDITIONAL INFORMATION
Interior

    Bathroom Information

  • Full Bathrooms: 2

    Interior Information

  • Interior Features: Crown Molding, Prewired for Alarm System, All Bedrooms Down, Split Plan, Walk-In Closet(s)
  • Appliances: Disposal, Electric Oven, Microwave, Gas Cooktop, Dishwasher
  • Flooring Type: Carpet, Tile
  • Laundry Features: Electric Dryer Hookup, Gas Dryer Hookup, Washer Hookup, Electric Dryer Connection, Gas Dryer Connections

    Fireplace Information

  • Has Fireplace
  • Fireplace Features: Gas
  • Fireplaces: 1
Exterior

    Property Information

  • Square Footage: 2,426
  • Architectural Style: Traditional
  • Year Built: 2005
  • Waterfront Features: Lake Front

    Building Information

  • Building Area Total: 2426

    Lot Information

  • Lot Features: Back Yard, Subdivided, Waterfront, 0 Up To 1/4 Acre
  • Lot Size Area: 0.1658
  • Lot Size Units: Acres
  • Lot Size Acres: 0.1658
  • Square Footage: 7,222

    Land Information

  • Water Source: Water District
Utilities

    Utilities Information

  • Cooling Type: Ceiling Fan(s), Electric
  • Heating Type: Natural Gas
Parking

    Parking Information

  • Has Garage
  • Attached Garage
  • Parking Features: Attached, Garage Door Opener, Auto Garage Door Opener
  • Garage Spaces: 2

MAP


77584

LISTING QUALITY
Features and amenities are properly noted
RentHop has data for this building
The manager has not yet mailed us a photo copy of his or her government identification and proof or property ownership.
Manager has not logged in recently
Manager does not yet have user reviews

RENTHOP DESCRIPTION
The apartment is a unit offered at a monthly price of $2,600. The person posting the listing did not specify that any pets were allowed. It may be the case that pets are ok and the manager simply has not yet filled out all the details. The kitchen conveniently includes a dishwasher.

We have 38 photos of this particular unit, building, and surrounding areas.
See available units at 2201 Signal Hill Drive.

SIMILAR NEARBY LISTINGS
13012 Castlewind Lane
Alvin-Pearland
77584
$2,300
By Manchu Abraham, 9 hours ago
bedrooms
3 Bed
|
bathrooms
2 Bath
|
square feet
1,882 Sqft
3214 Northgate Court
Alvin-Pearland
77578
$2,500
By Bik Kafle, 16 hours ago
bedrooms
3 Bed
|
bathrooms
2 Bath
|
square feet
1,907 Sqft
2507 Cypress Springs Court
Alvin-Pearland
77584
$2,600
By Anthony Ejofor, 17 hours ago
bedrooms
3 Bed
|
bathrooms
2 Bath
|
square feet
2,113 Sqft
2412 Appian Way
Alvin-Pearland
77584
$2,500
By Ebin Kurian, 16 hours ago
bedrooms
3 Bed
|
bathrooms
2 Bath
|
square feet
2,097 Sqft
12903 Flat Creek Drive
Alvin-Pearland
77584
$2,700
By Mathew Kurikesu, 10 hours ago
bedrooms
3 Bed
|
bathrooms
2 Bath
|
square feet
2,008 Sqft
1904 Roaring Springs Court
Alvin-Pearland
77584
$2,400
By Mathukutty Kariampally, 7 hours ago
bedrooms
3 Bed
|
bathrooms
2 Bath
|
square feet
1,904 Sqft
2002 Roaring Springs Drive
Alvin-Pearland
77584
$2,300
By Steven Shannon, 11 hours ago
bedrooms
3 Bed
|
bathrooms
2 Bath
13001 Trail Manor Drive
Alvin-Pearland
77584
$2,250
By Yuqing Chen, 10 hours ago
bedrooms
3 Bed
|
bathrooms
2 Bath
|
square feet
1,589 Sqft

Does something look off?

HAR

Last Updated: 3 hours ago
Data Source: HAR
MLS# 69006377
List Agent Name: Gary Steuernagel
List Office Name: Keller Williams Signature
IDX information is provided exclusively for personal, non-commercial use, and may not be used for any purpose other than to identify prospective properties consumers may be interested in purchasing. Information is deemed reliable but not guaranteed. The listing broker’s offer of compensation is made only to participants of the MLS where the listing is filed.
Courtesy of RH Advisors, Inc. and RHP Realty NJ, Inc.
Quantcast