2201 Nautica Terrace Drive

Texas City-League City, 77568
$2,400
LEASED / EXPIRED
Posted 1 week ago, Immediate Move-In
bedrooms
3 Bed
bathrooms
2 Bath
square feet
1,575 Sqft
Save Listing

SIMILAR NEARBY LISTINGS
13513 Bonita Island Way
Texas City-League City
77568
$2,400
By GQ Walker, 22 hours ago
bedrooms
3 Bed
|
bathrooms
2 Bath
|
square feet
1,579 Sqft
14213 Freeboard Drive
Texas City-League City
77510
$2,500
By Javan Salisbury, 23 hours ago
bedrooms
3 Bed
|
bathrooms
2 Bath
|
square feet
1,624 Sqft
2710 Ocean Key Drive
Texas City-League City
77568
$2,350
By Jose Avila, 1 day ago
bedrooms
3 Bed
|
bathrooms
2 Bath
|
square feet
1,553 Sqft
10218 Hermann Trace
Texas City-League City
77591
$2,300
By Sherri Linscomb-Woodard, 22 hours ago
bedrooms
3 Bed
|
bathrooms
2 Bath
|
square feet
1,839 Sqft
2202 Windy Grove Drive
Texas City-League City
77568
$2,300
By Robert Gulitti, 15 hours ago
bedrooms
3 Bed
|
bathrooms
2 Bath
|
square feet
1,614 Sqft
3417 Fawnwood Drive
Rainsong, Texas City-League City
77591
$2,200
By Robbie Nelson, 13 hours ago
bedrooms
3 Bed
|
bathrooms
2 Bath
|
square feet
1,793 Sqft
13126 Dancing Reed Drive
Texas City-League City
77568
$2,400
By Lindsey Crockom, 13 hours ago
bedrooms
3 Bed
|
bathrooms
3 Bath
|
square feet
1,792 Sqft
2213 Del Mar
Texas City-League City
77568
$2,200
By Rhonda Trevino, 1 day ago
bedrooms
3 Bed
|
bathrooms
2 Bath
|
square feet
1,530 Sqft

DESCRIPTION
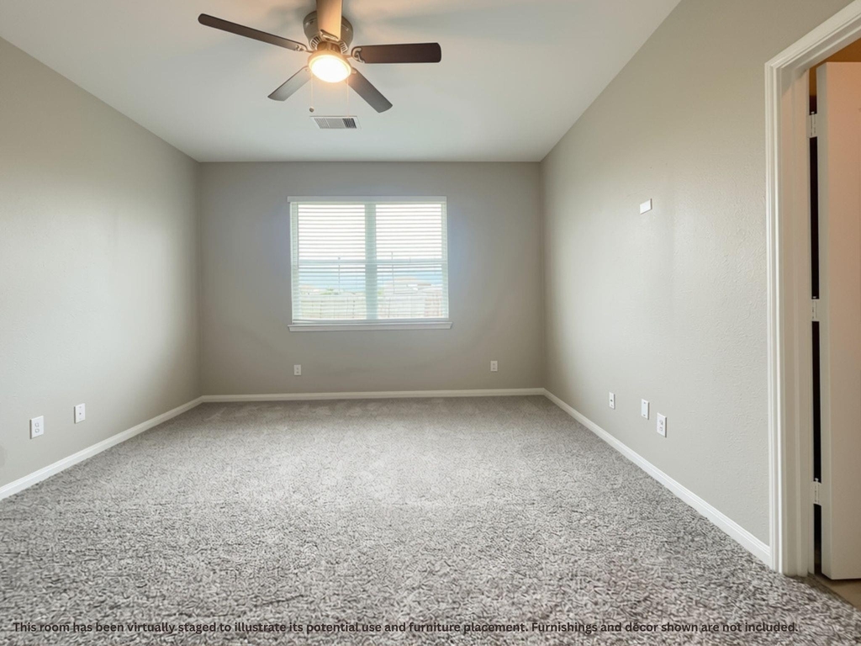
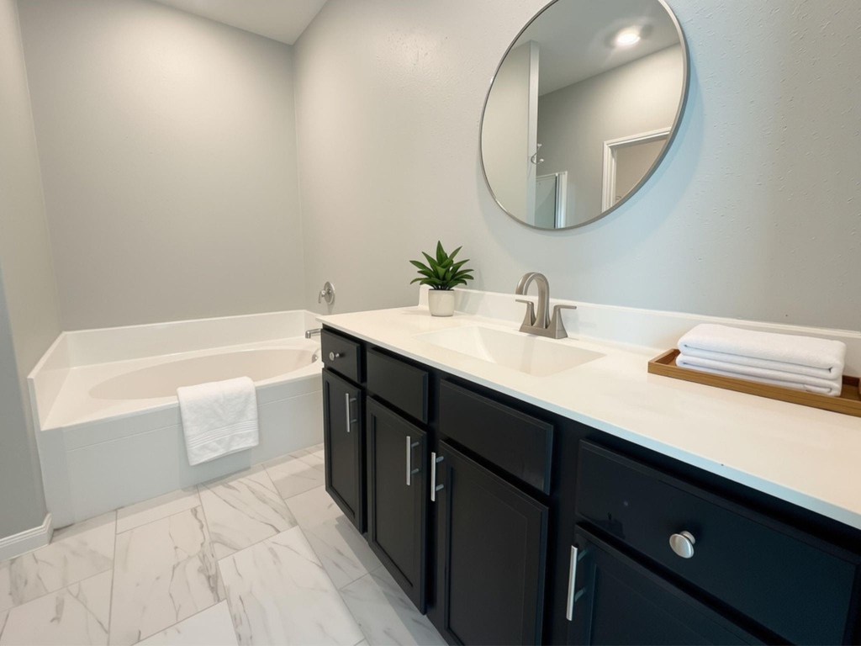
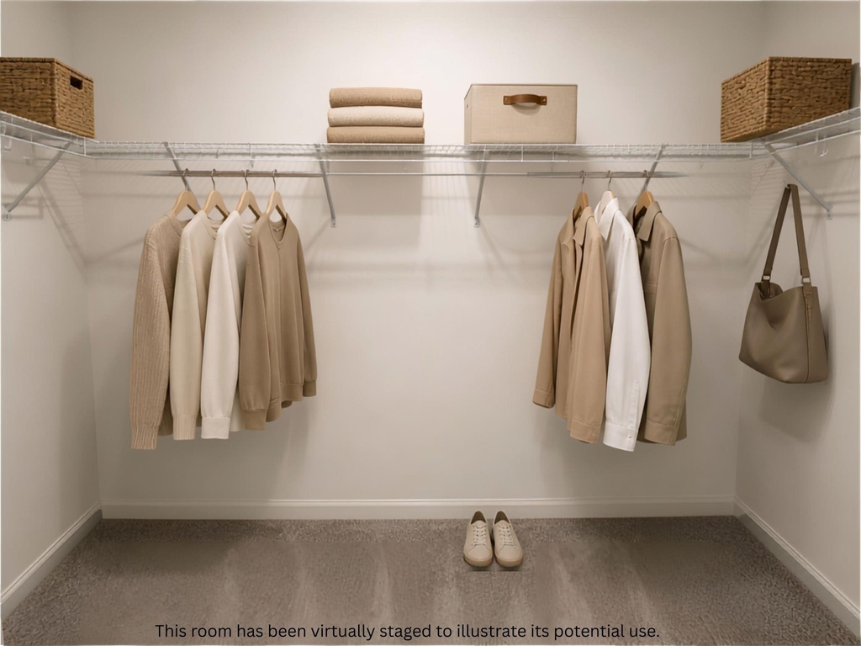
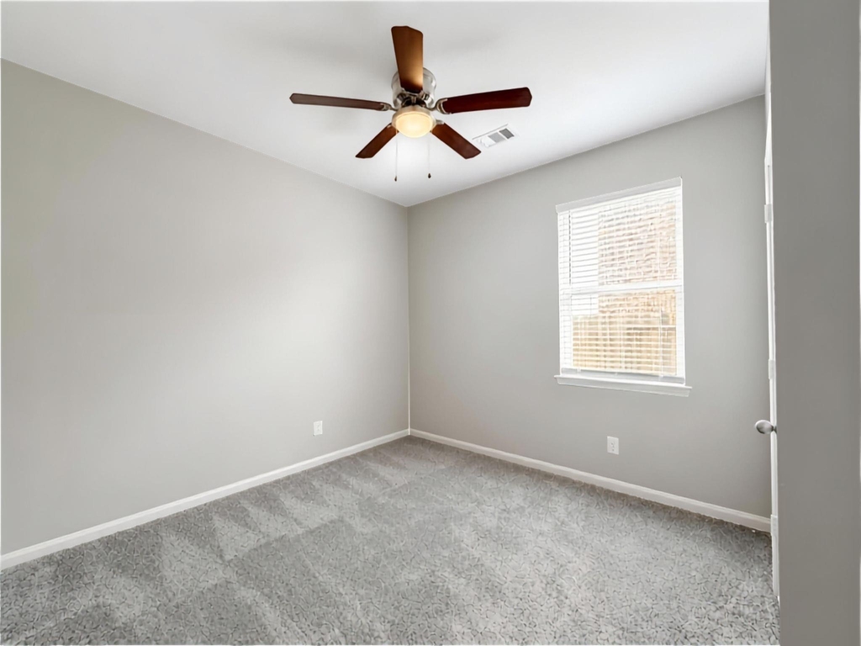
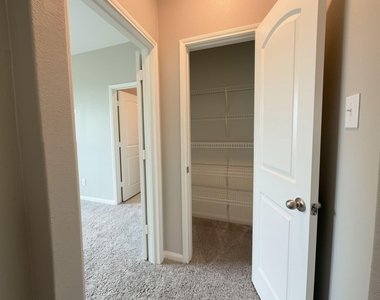
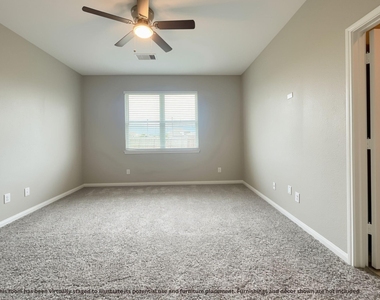
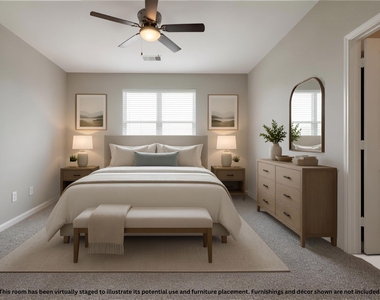
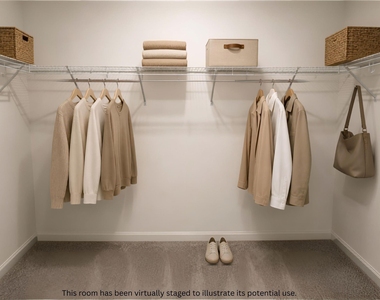
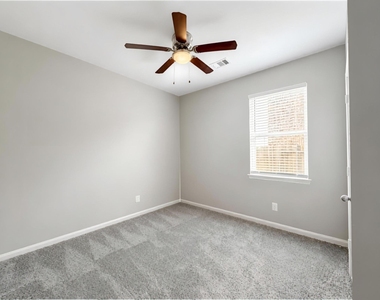
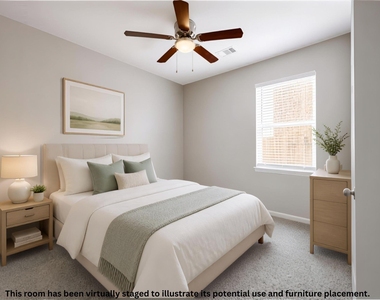
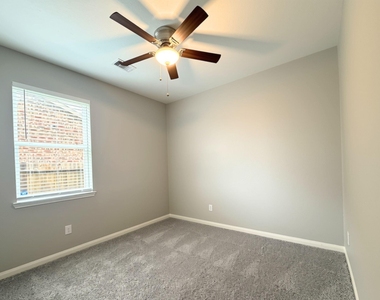
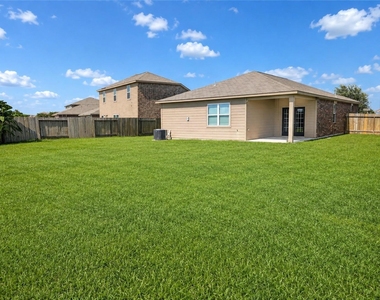
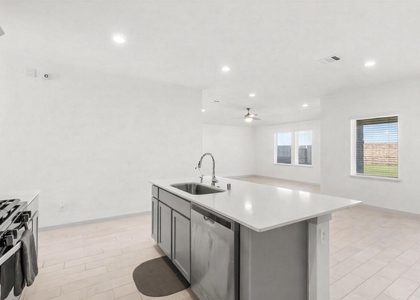
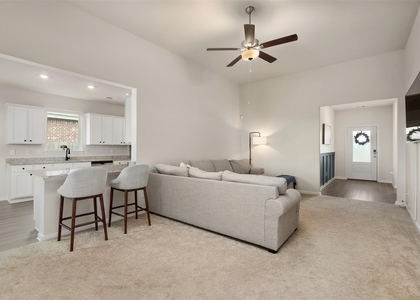
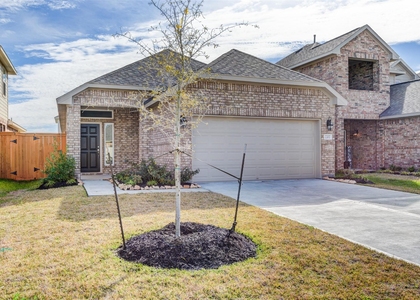
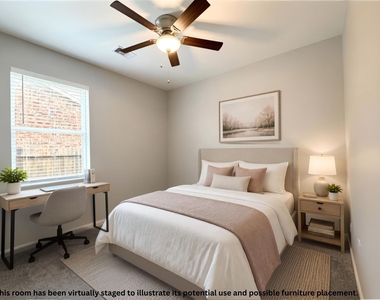
Built in 2020, this inviting 3-bedroom, 2-bath, one-story home in the Seacrest community offers a desirable split floor plan designed for both comfort and privacy. Featuring a bright open-concept living and kitchen area with an easy flow for everyday living. The kitchen with granite countertops, ample cabinetry, and a large breakfast bar  that fits up to four bar stools, creates a great space for dining and entertaining. The formal dining area provides additional space or could easily serve as a home office. This split floor plan provides added privacy between the primary suite and secondary bedrooms. The primary suite includes a private en-suite bath with a soaking tub, separate shower, generous vanity, and walk-in closet. Two additional bedrooms and a second full bath provide comfortable space for family and guests A dedicated laundry room in the home, an attached two-car garage, and covered back patio overlooking the spacious fenced backyard. Conveniently located near I-45!
AMENITIES
Attached Garage
Private Outdoor Space
Dishwasher
Parking Space
Home Office

ADDITIONAL INFORMATION
Interior

    Bathroom Information

  • Full Bathrooms: 2

    Interior Information

  • Interior Features: High Ceilings, Formal Entry/Foyer, 2 Bedrooms Down, En-Suite Bath, Primary Bed - 1st Floor, Split Plan, Walk-In Closet(s)
  • Appliances: ENERGY STAR Qualified Appliances, Disposal, Electric Oven, Microwave, Electric Range, Free-Standing Range, Dishwasher, Freestanding Oven
  • Flooring Type: Carpet, Tile, Vinyl Plank
  • Door Features: Insulated Doors
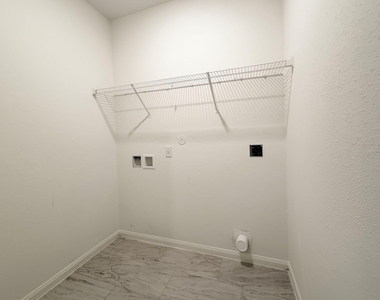
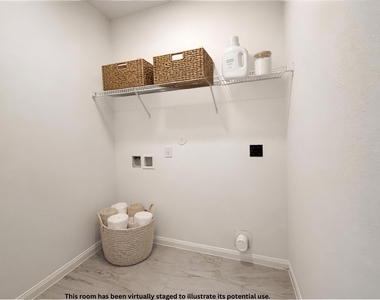
  • Laundry Features: Electric Dryer Hookup, Washer Hookup
Exterior

    Property Information

  • Square Footage: 1,575
  • Architectural Style: Traditional
  • Year Built: 2020

    Building Information

  • Building Area Total: 1575
  • Levels: Split Level
  • Window Features: Window Coverings, Insulated/Low-E windows
  • Construction Materials: Batts Insulation, Insulation - Blown Fiberglass
  • Patio and Porch Features: Patio

    Lot Information

  • Lot Features: Back Yard, Subdivided, 0 Up To 1/4 Acre
  • Lot Size Area: 0.198
  • Lot Size Units: Acres
  • Lot Size Acres: 0.198
  • Square Footage: 8,625

    Land Information

  • Water Source: Public
Utilities

    Utilities Information

  • Cooling Type: Ceiling Fan(s), Electric
  • Heating Type: Electric
  • Sewer : Public Sewer
Parking

    Parking Information

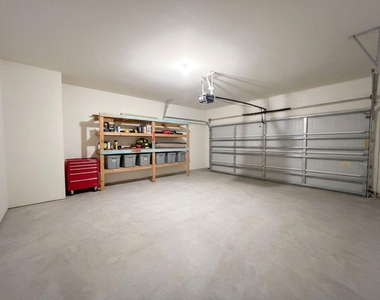
  • Has Garage
  • Attached Garage
  • Parking Features: Attached, Garage Door Opener, Double-Wide Driveway
  • Garage Spaces: 2
Location

    HOA Information

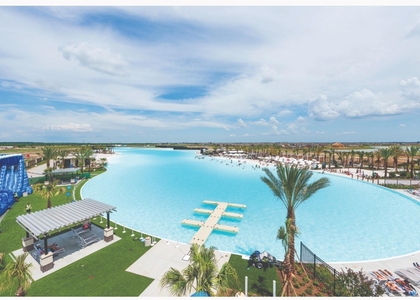
  • HOA/Condo/Coop Amenities: Park, Playground

MAP


77510

LISTING QUALITY
▲ Listing location is an exact address
▲ Features and amenities are properly noted
▲ RentHop has data for this building
▼ The manager has not yet mailed us a photo copy of his or her government identification and proof or property ownership.
▼ Manager has not logged in recently
▼ Manager does not yet have user reviews

RENTHOP DESCRIPTION
The apartment is a unit offered at a monthly price of $2,400. The person posting the listing did not specify that any pets were allowed. It may be the case that pets are ok and the manager simply has not yet filled out all the details. The kitchen conveniently includes a dishwasher.

We have 26 photos of this particular unit, building, and surrounding areas.
See available units at 2201 Nautica Terrace Drive.

Does something look off?

Courtesy of RH Advisors, Inc. and RHP Realty NJ, Inc.