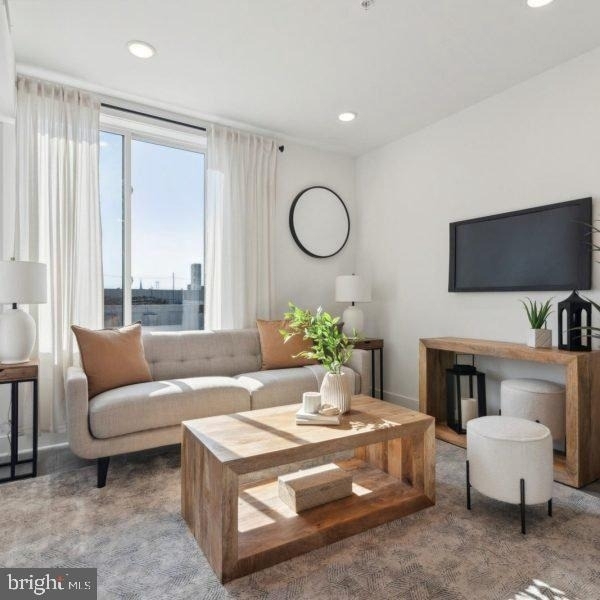
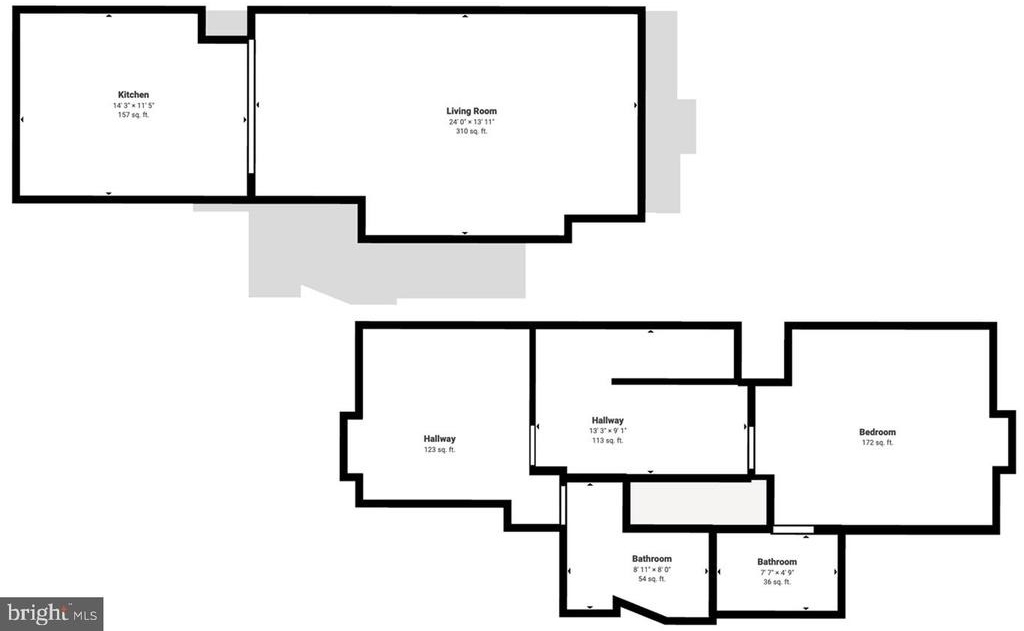
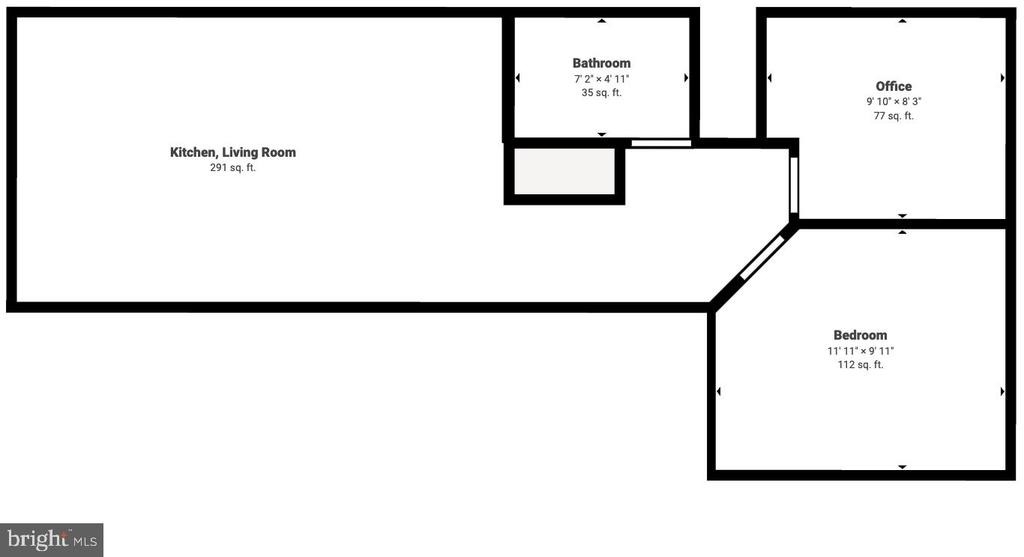
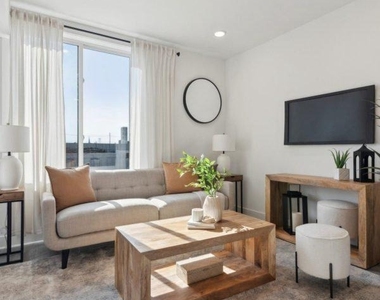
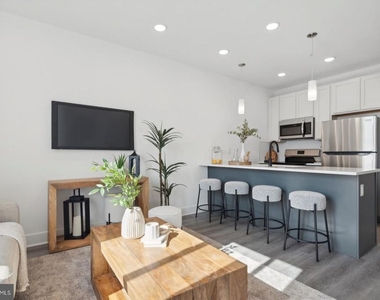
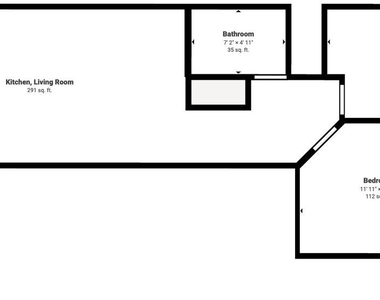
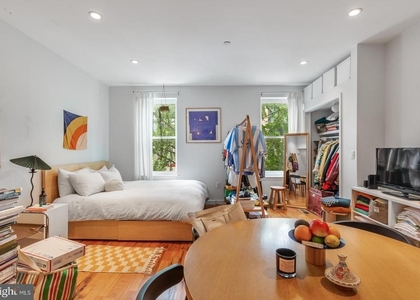
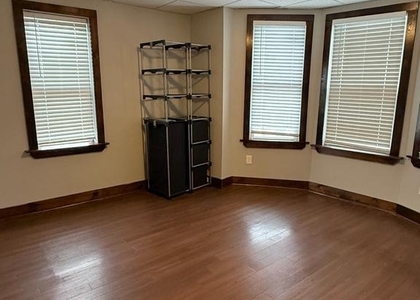
Oversized windows catch the afternoon light and spread it across luxury vinyl tile floors the moment you cross the threshold - a small but immediate reminder that this studio was designed with daily comfort in mind. The open floor plan makes every square foot feel purposeful, and the layout flows naturally from the kitchen into the living area, giving the space a sense of ease that larger apartments sometimes fail to achieve.
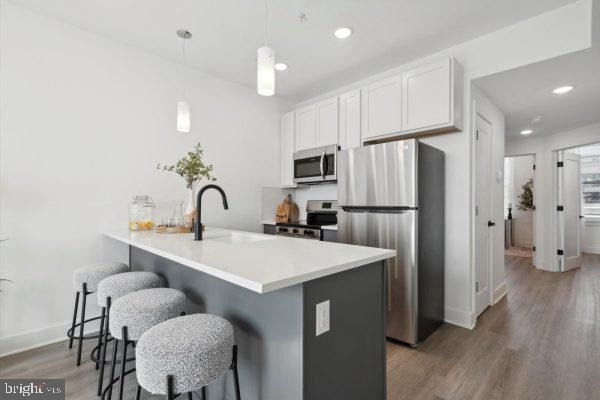
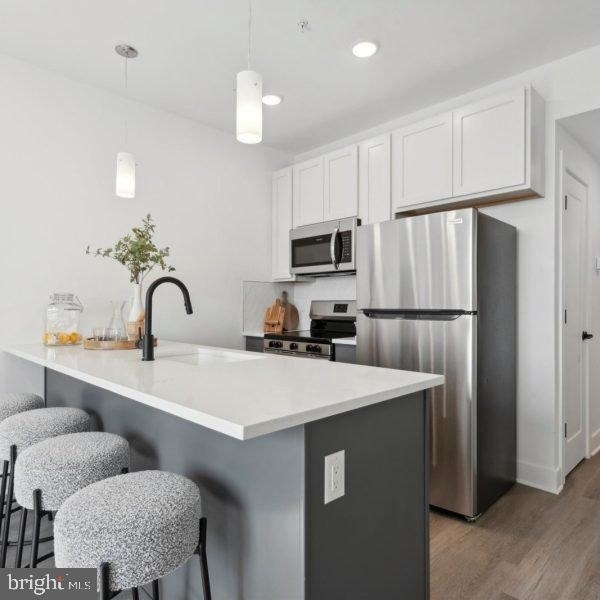
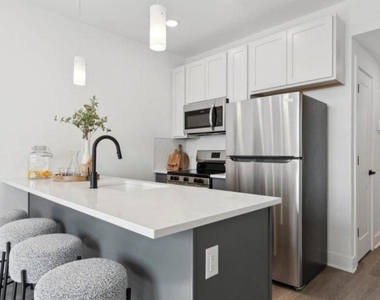
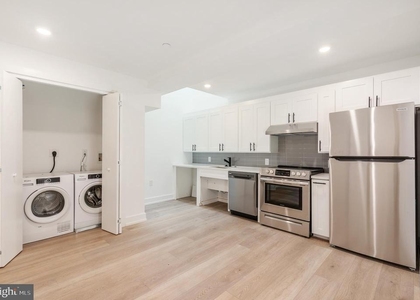
The kitchen is where that ease becomes most tangible. Shaker-style cabinets line the walls with a clean, quiet confidence, and the soft-close drawers are the kind of detail you appreciate most on a slow Saturday morning when the rest of the building is still asleep. Quartz countertops stretch across the prep area in a smooth, continuous surface - wide enough to spread out a cutting board, rest a coffee mug, and still have room to spare. Stainless steel appliances, including a refrigerator, stove, microwave, and dishwasher, are positioned for an efficient workflow, and a built-in disposal keeps cleanup straightforward. The recessed lighting overhead fills the space evenly without shadows, and the programmable thermostat on the wall means the room temperature is exactly where you want it before you even step inside.
Central air and heat run throughout the unit, and a full-size washer and dryer are tucked in-unit - no shared laundry room, no scheduling around neighbors, no trips down the hall. A walk-in closet handles storage with room to spare, and window treatments are already in place so the first evening feels like home. Keyless entry means the door opens with a code, not a search through your bag at the end of a long day.
Port Richmond wraps around Somerset Station Apartments with the kind of layered energy that belongs to a neighborhood still writing its own next chapter. Long-standing bakeries and corner shops share the streetscape with newer restaurants, and the community that has called this part of Philadelphia home for generations gives the block a warmth that newer developments in shinier zip codes sometimes lack. Richmond Street and Aramingo Avenue are both close for everyday errands, and the Fishtown and Northern Liberties corridors are an easy reach for a wider range of dining and nightlife without requiring a long commute.
Getting around on transit is similarly uncomplicated. The SEPTA Market-Frankford Line station at Somerset sits roughly half a mile away, putting Center City within a short direct ride with no transfers. I-95 access nearby makes regional travel straightforward as well.
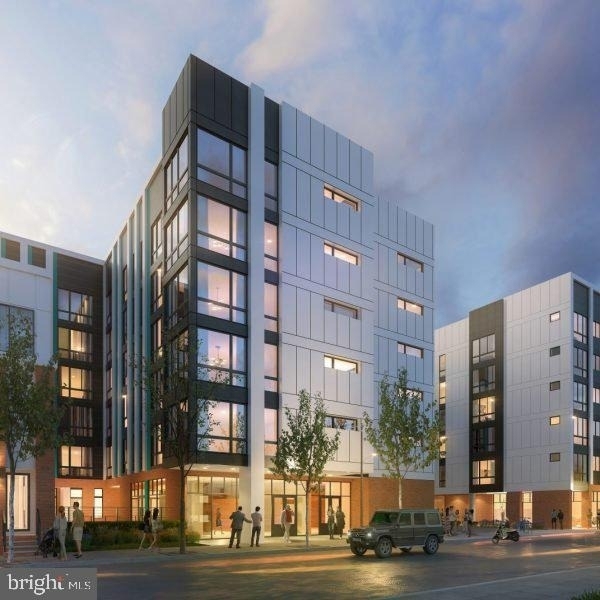
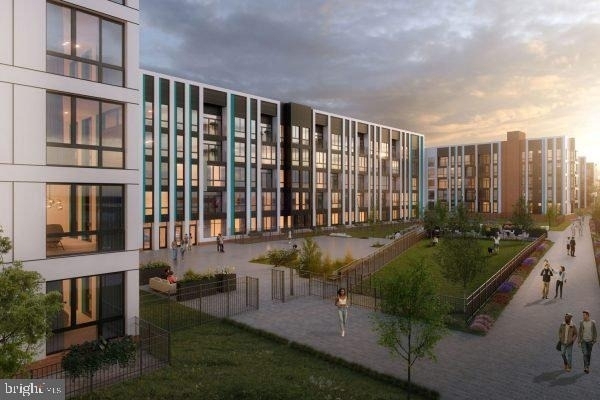
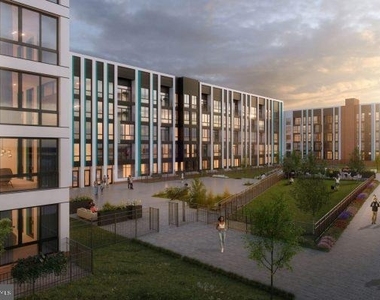
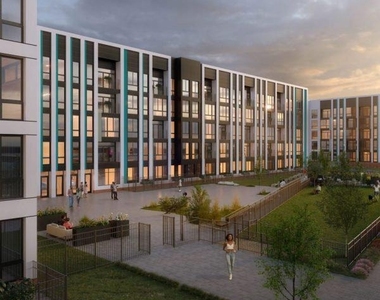
Back inside the building, the amenities reflect the scale and intention of a 221-unit community developed by Riverwards Group and managed by Madison Parke. The roof deck offers open-air space above the roofline with views across the neighborhood. A fitness center handles daily workouts without requiring a separate gym membership. The resident lounge and meeting room provide places to work from home without working from the kitchen counter, and community outdoor spaces including a picnic area give residents places to gather when the weather cooperates. Secured underground garage parking and bike storage address getting around on any kind of day. Package acceptance and storage in the mail room means deliveries are held reliably whether you are home or not, and controlled access entry along with elevator service keep daily movement through the building smooth. Pet owners will find a dog park and a pet grooming station on site, so four-legged residents are genuinely accounted for rather than merely tolerated. The building accepts HCV and PBV vouchers.
Life in unit 423 is built around the kind of quiet, well-designed consistency that makes an ordinary Tuesday feel just as settled as a weekend. Pricing and availability subject to change on a daily basis. Photos are of model units. Parking may be available subject to availability and may be an additional fee.
AMENITIES
Fireplace
Waterfront
Storage Facility
Dishwasher
Parking Space
ADDITIONAL INFORMATION
Interior
Bathroom Information
Full Bathrooms: 1
Interior Information
Interior Features: Built-in Features, Breakfast Bar, Walk-In Closet(s), Other, Combination Kitchen/Living, Combination Kitchen/Dining, Combination Dining/Living, Entry Level Bedroom, Floor Plan - Open, Floor Plan - Traditional, Kitchen - Gourmet
Manager has many listings with high listing quality!
▼
The manager has not yet mailed us a photo copy of his or her government identification and proof or property ownership.
▼
Manager has not logged in recently
▼
Manager does not yet have user reviews
RENTHOP DESCRIPTION
The apartment is a unit offered at a monthly price of $1,169. The person posting the listing did not specify that any pets were allowed. It may be the case that pets are ok and the manager simply has not yet filled out all the details. The kitchen conveniently includes a dishwasher.
We have 10 photos of this particular unit, building, and surrounding areas.
Last Updated: 12 hours ago
Data Source: Bright MLS
MLS# PAPH2641840
List Agent Name: Gaurav Gambhir
List Office Name: KW Empower
IDX information is provided exclusively for personal, non-commercial use, and may not be used for any purpose other than to identify prospective properties consumers may be interested in purchasing. Information is deemed reliable but not guaranteed. The listing broker’s offer of compensation is made only to participants of the MLS where the listing is filed.
Courtesy of RH Advisors, Inc. and RHP Realty NJ, Inc.
Enter the 6-digit code sent to or download the
RentHop mobile app to continue.
By selecting Check Availability, you agree that RentHop and real estate professionals may call or text you about your inquiry. Message/data rates may apply. Terms & Privacy.
We found some very similar listings nearby
Select those you'd like to message
Your messages have been sent!
Check Availability
By selecting Check Availability, you agree that RentHop and real estate professionals may call or text you about your inquiry. Message/data rates may apply. Terms & Privacy.