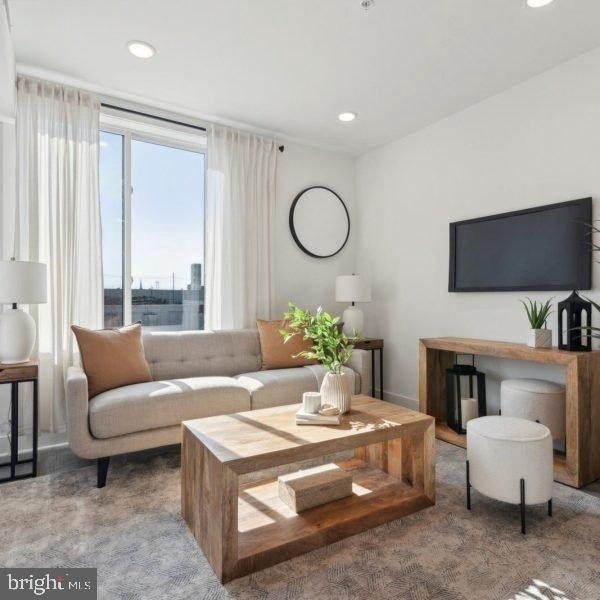
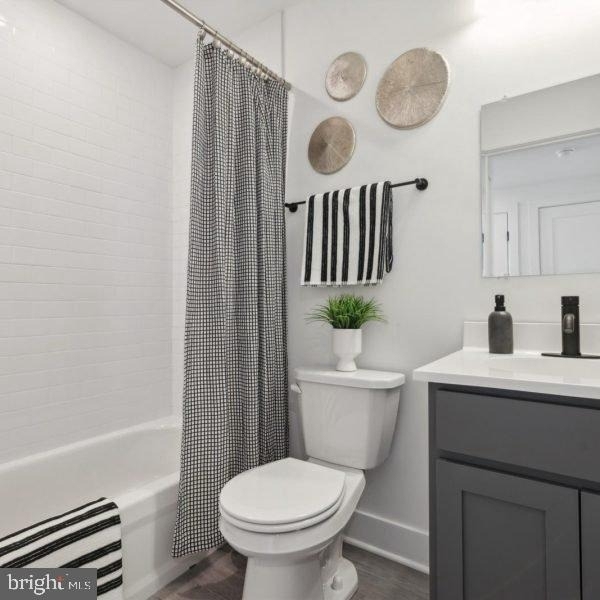
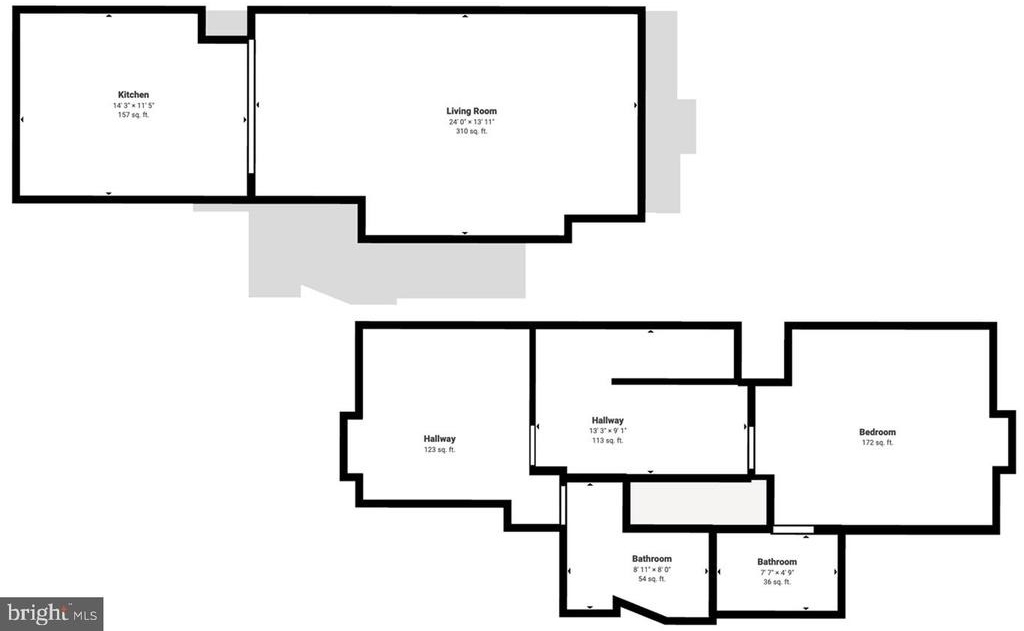
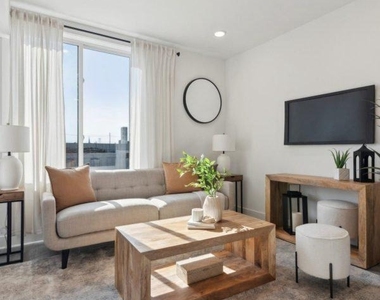
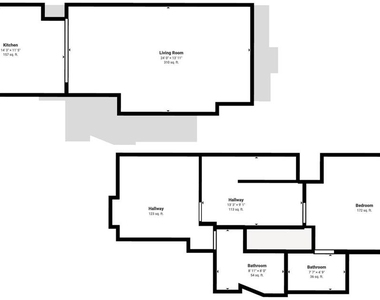
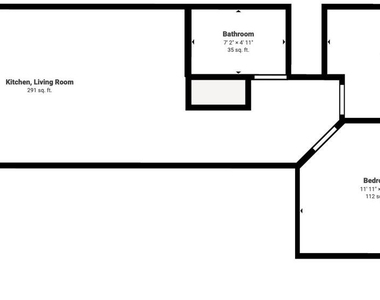
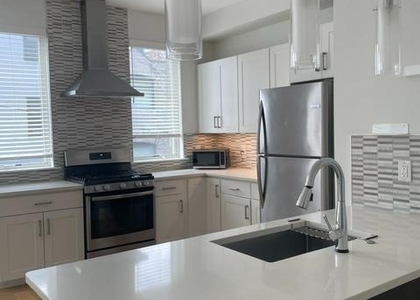
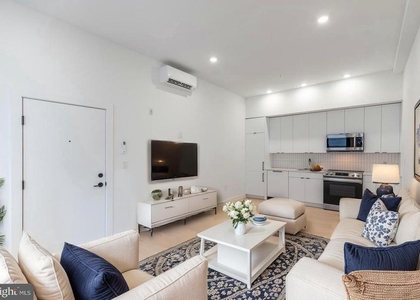
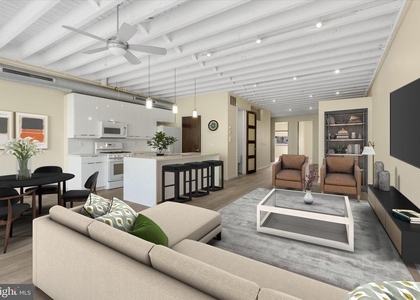
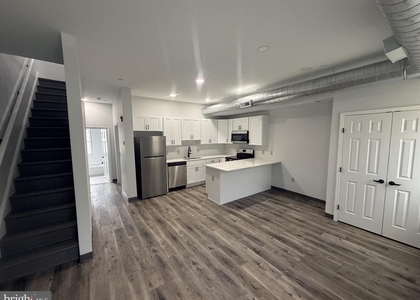
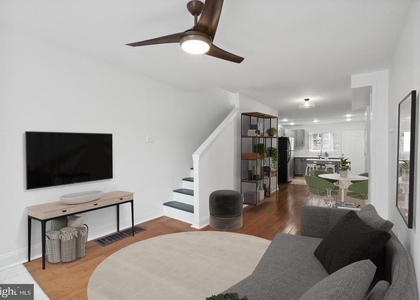
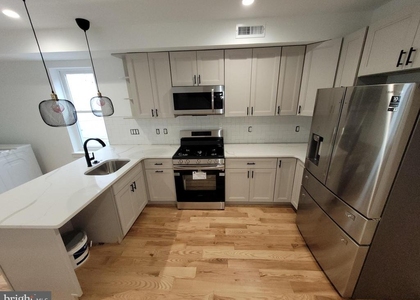
Oversized windows frame this corner layout where 988 square feet unfolds into two bedrooms and two full baths, each detail crafted for the way you actually live. The open floor plan draws you from the entry through a kitchen anchored by quartz countertops and stainless steel appliances, where soft-close drawers and Shaker-style cabinets create a space that feels both polished and welcoming. Luxury vinyl tile flooring flows seamlessly underfoot while recessed lighting casts an even glow across living areas designed for everything from quiet evenings to weekend gatherings.
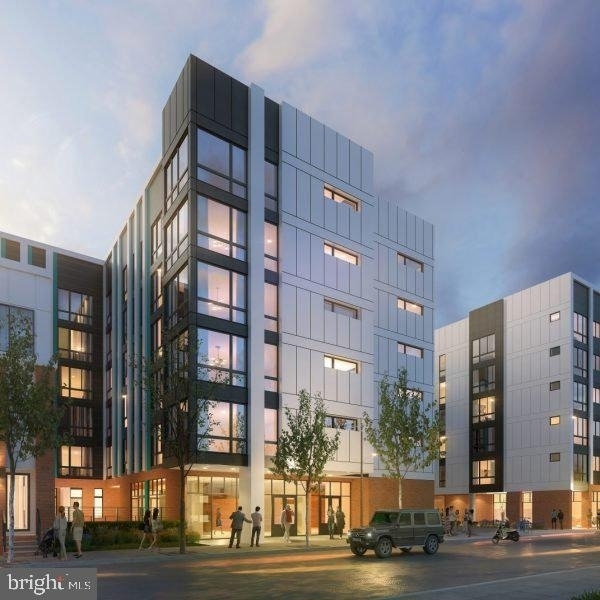
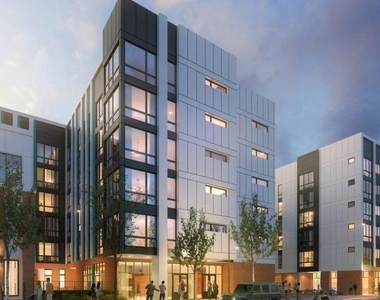
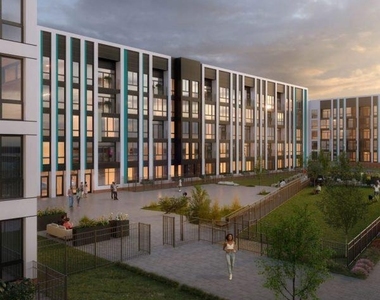
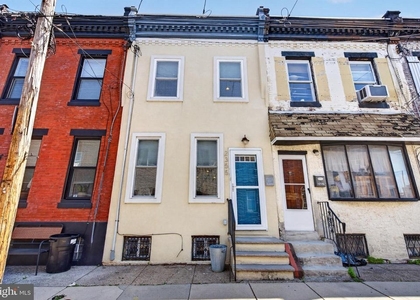
Your in-unit washer and dryer eliminate trips to shared spaces, while the programmable thermostat and central air maintain your ideal environment year-round. Keyless entry means no fumbling with keys when your hands are full, and walk-in closets provide the storage space that makes a real difference in daily routines. The building itself rises as part of Port Richmond's newest chapter, where 221 thoughtfully designed units create a community within Philadelphia's evolving landscape.
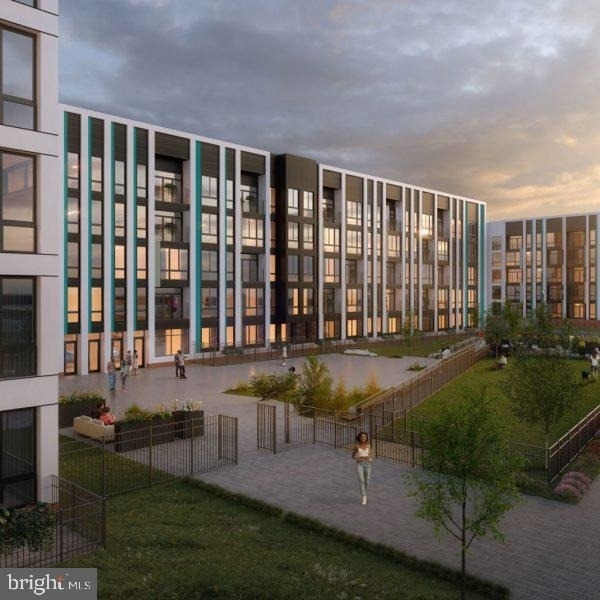
Step outside your door to discover amenities that extend your living space beyond these walls. The roof deck offers city views and fresh air, while the fitness center keeps your routine consistent regardless of weather. The resident lounge provides space for work or relaxation, and the secured underground garage means your car stays protected while bike storage accommodates two-wheeled adventures. The dog park and pet grooming station welcome four-legged family members, making this a place where every household member finds their spot.
Your commute options multiply from this location, with the Somerset station on the Market-Frankford Line just half a mile away, connecting you to Center City and beyond. I-95 access opens regional possibilities, while the neighborhoods of Fishtown and Northern Liberties sit within easy reach for dining, shopping, and nightlife. Port Richmond itself continues to evolve, offering an authentic Philadelphia experience where new development meets established community character.
Mail delivery arrives directly to the secure mail room with package storage, eliminating missed deliveries and lobby wait times. Controlled access entry provides security and peace of mind, while the meeting room offers professional space when you need it. The outdoor community spaces and picnic area extend seasonal living beyond your personal square footage, creating opportunities for both solitude and connection.
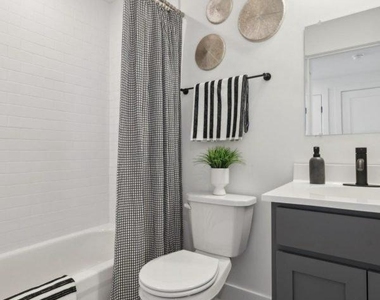
This is daily life simplified and elevated, where modern convenience meets the energy of a city neighborhood in transition, offering both the amenities of new construction and the authentic character that makes Philadelphia home. Pricing and availability subject to change on a daily basis. Photos are of model units. Parking may be available subject to availability and may be an additional fee.
AMENITIES
New Construction
Storage Facility
Dishwasher
Parking Space
ADDITIONAL INFORMATION
Interior
Bathroom Information
Full Bathrooms: 2
Interior Information
Interior Features: Built-in Features, Breakfast Bar, Walk-In Closet(s), Other, Combination Kitchen/Living, Combination Kitchen/Dining, Combination Dining/Living, Entry Level Bedroom, Floor Plan - Open, Floor Plan - Traditional, Kitchen - Gourmet
The median is solely based on the area and the number of bedrooms.
Listing-specific characteristics such as the number of bathrooms and the amenities will also impact the price.
LISTING QUALITY
▲
Listing location is an exact address
▲
Features and amenities are properly noted
▲
RentHop has data for this building
▲
Manager has many listings with high listing quality!
▼
The manager has not yet mailed us a photo copy of his or her government identification and proof or property ownership.
▼
Manager has not logged in recently
▼
Manager does not yet have user reviews
RENTHOP DESCRIPTION
The apartment is a unit offered at a monthly price of $2,121. Everything is still in great condition as the building only recently completed construction. The person posting the listing did not specify that any pets were allowed. It may be the case that pets are ok and the manager simply has not yet filled out all the details. The kitchen conveniently includes a dishwasher.
We have 10 photos of this particular unit, building, and surrounding areas.
Last Updated: 11 hours ago
Data Source: Bright MLS
MLS# PAPH2635220
List Agent Name: Gaurav Gambhir
List Office Name: KW Empower
IDX information is provided exclusively for personal, non-commercial use, and may not be used for any purpose other than to identify prospective properties consumers may be interested in purchasing. Information is deemed reliable but not guaranteed. The listing broker’s offer of compensation is made only to participants of the MLS where the listing is filed.
Courtesy of RH Advisors, Inc. and RHP Realty NJ, Inc.
By selecting Check Availability, you agree that RentHop and real estate professionals may call or text you about your inquiry. Message/data rates may apply. Terms & Privacy. California Privacy Notice
We found some very similar listings nearby
Select those you'd like to message
Your messages have been sent!
Check Availability
By selecting Check Availability, you agree that RentHop and real estate professionals may call or text you about your inquiry. Message/data rates may apply. Terms & Privacy. California Privacy Notice
















 Your Privacy Choices