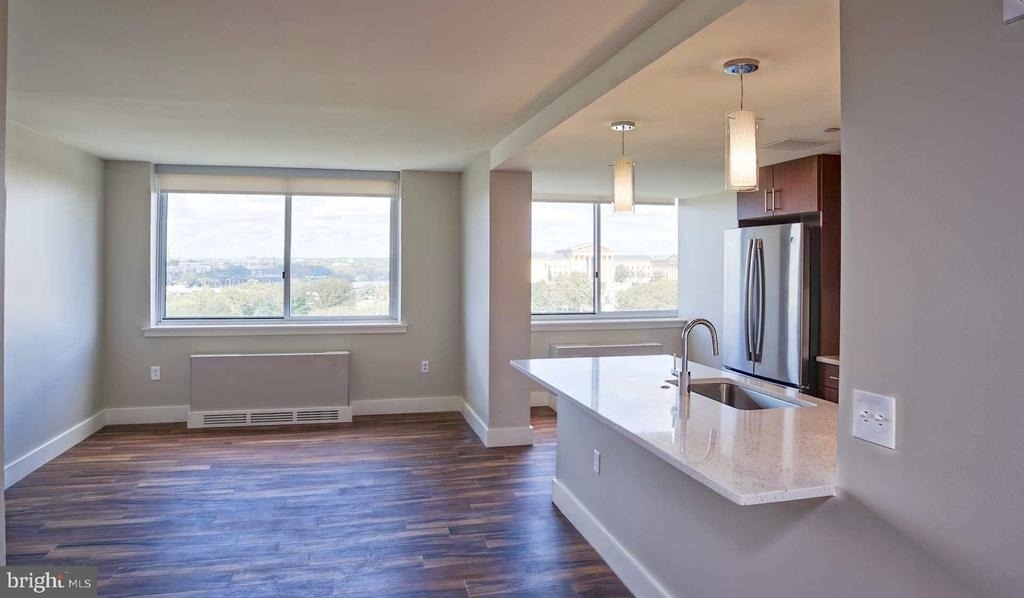
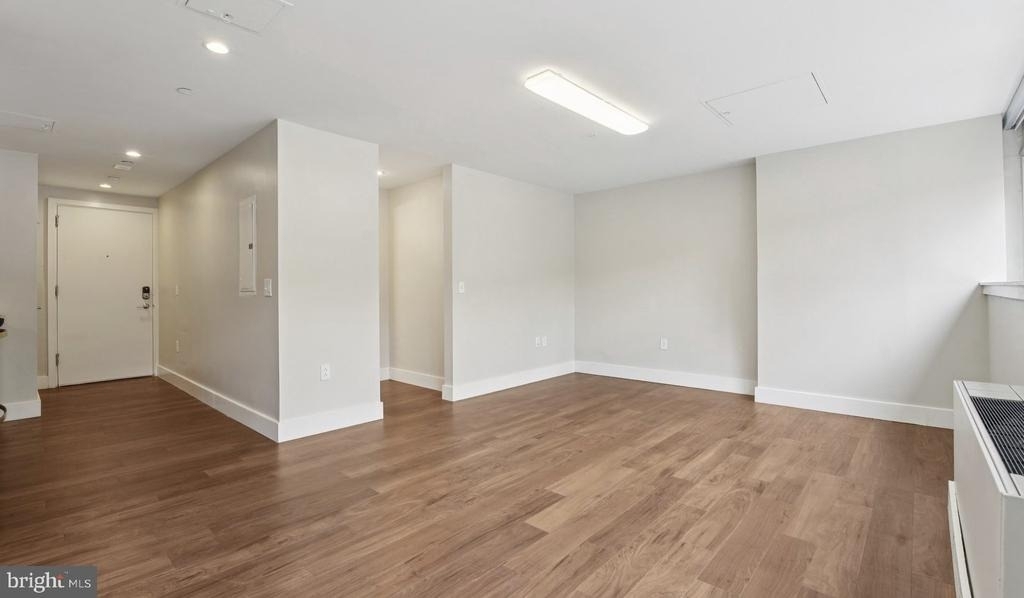
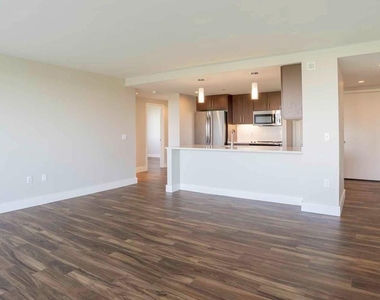
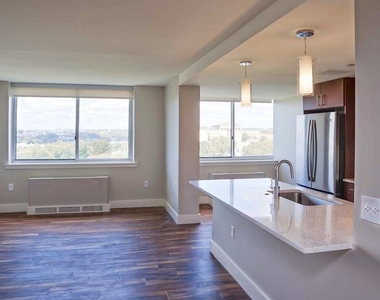
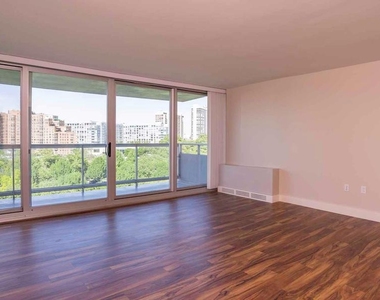
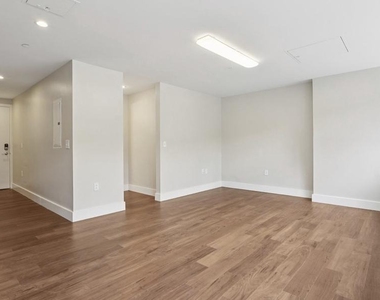
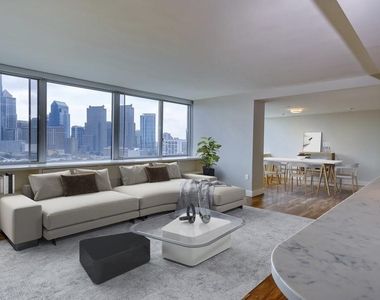
Hardwood floors and oversized windows set this sixteenth-floor one-bedroom apart in a way that photographs simply cannot capture. Standing in the living room of W1606, you feel the scale of the space before you even register the details - the recessed lighting overhead, the clean open layout that invites you to arrange things exactly as you envision, the window treatments that let you dial the daylight up or down depending on your mood. At 655 square feet, the floor plan breathes without wasting a single inch, and the open kitchen keeps you connected to the living area whether you are cooking dinner or catching up on the news.
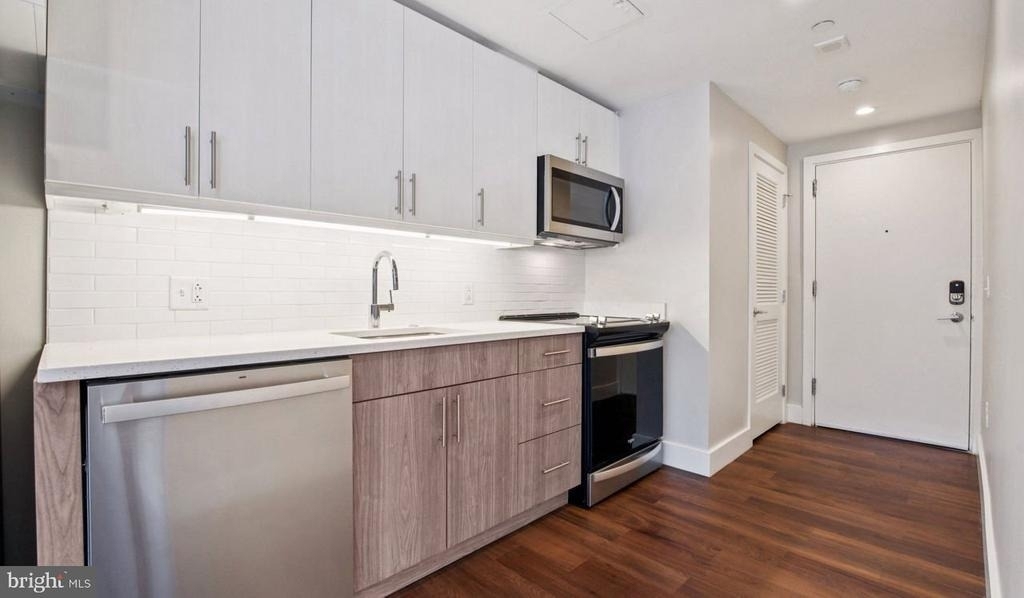
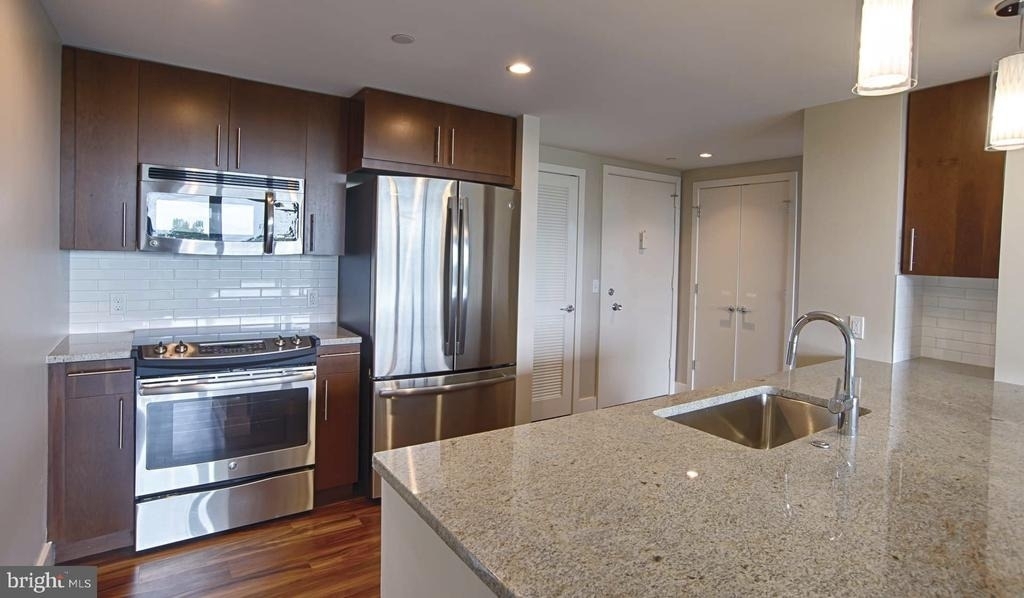
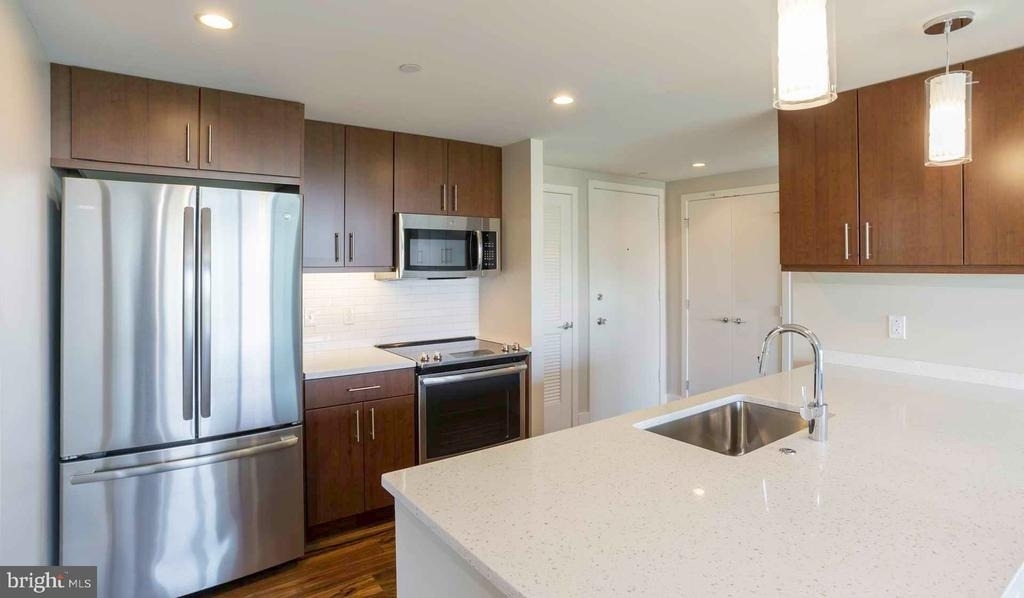
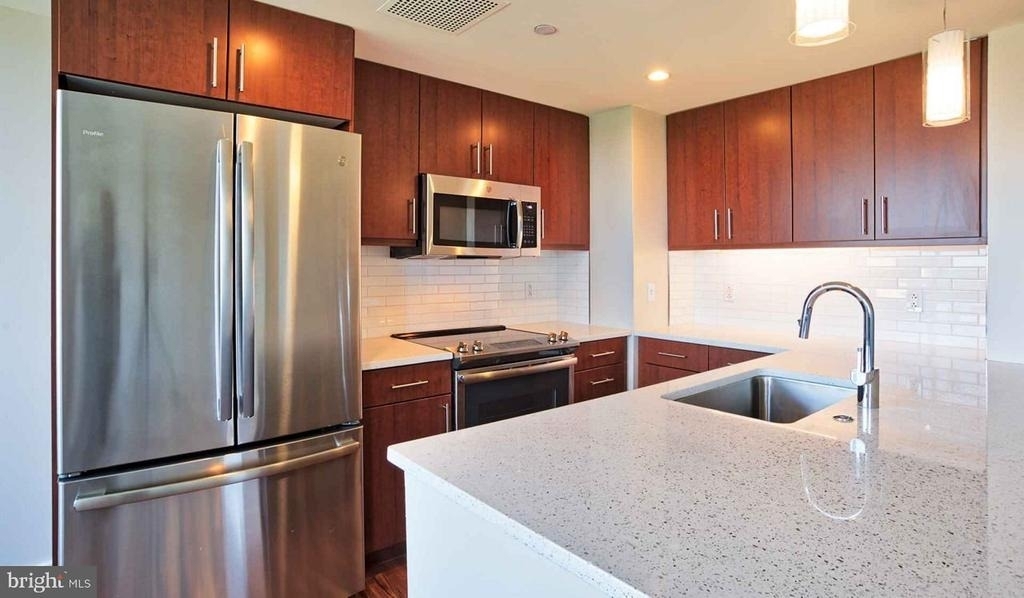
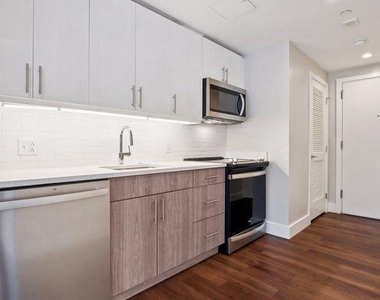
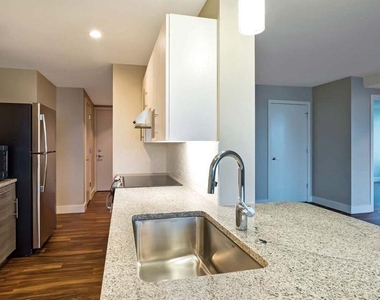
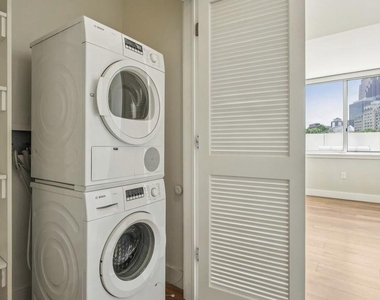
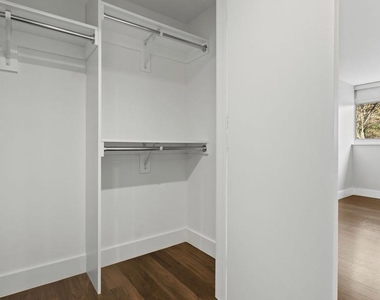
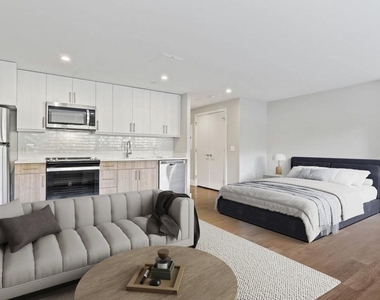
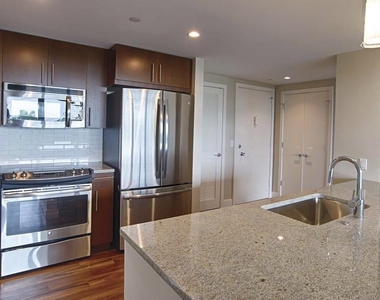
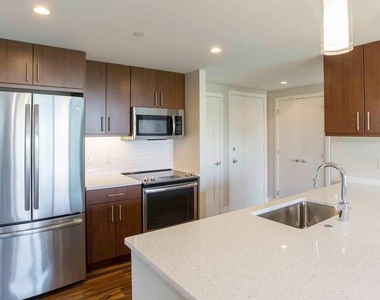
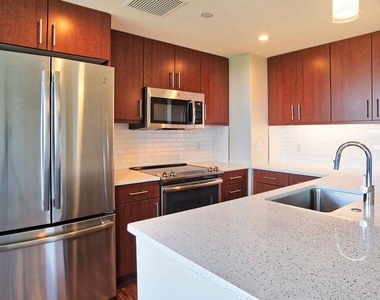
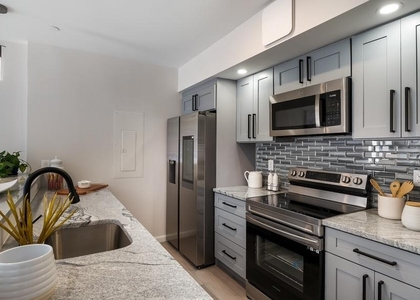
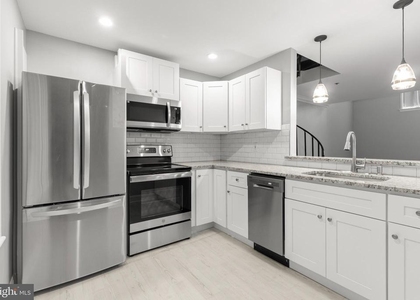
That kitchen is well-appointed and ready for real use. Stainless steel appliances line the counters, upgraded countertops give you genuine working space, and the dishwasher, microwave, self-cleaning oven, and refrigerator with ice maker mean you are not improvising your way through weeknight meals. A washer and dryer in the unit - not down a hallway, not shared with neighbors - quietly become one of those details you appreciate more with every passing week. The walk-in closet anchors the bedroom, giving you the storage that older Philadelphia apartments rarely manage to offer.
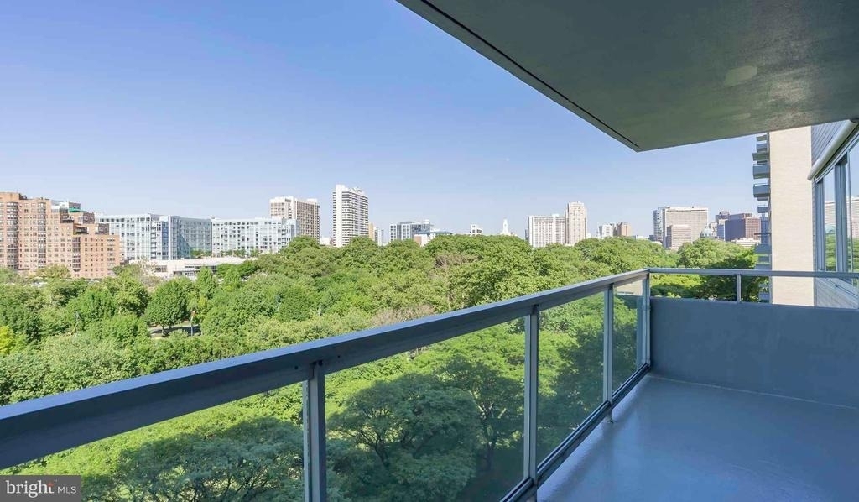
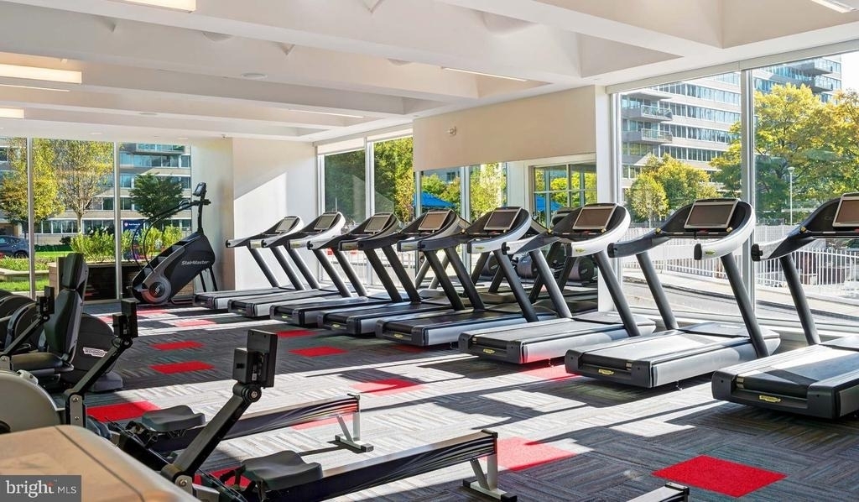
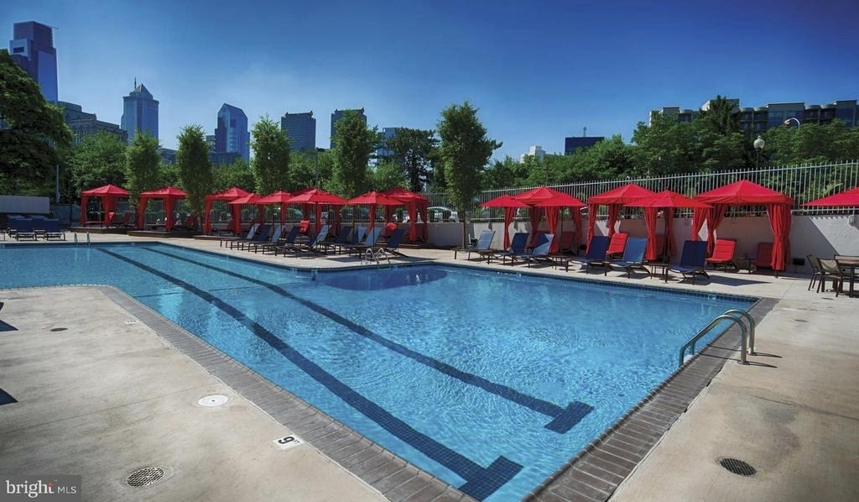
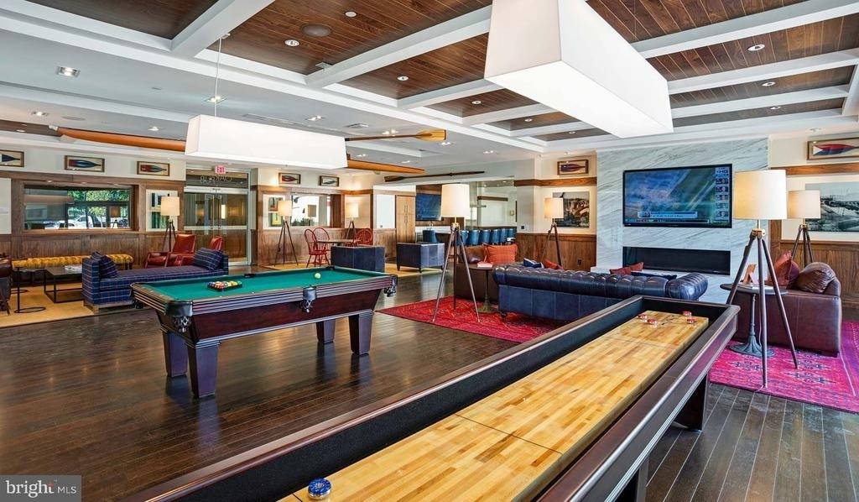
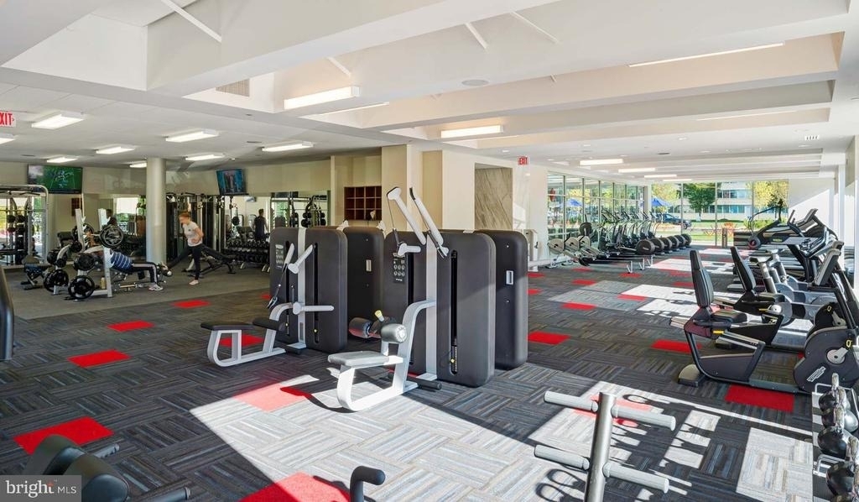
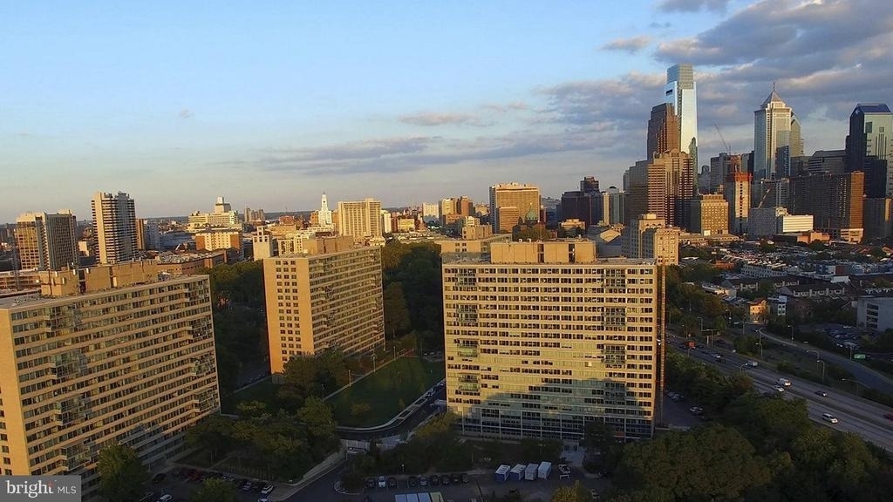
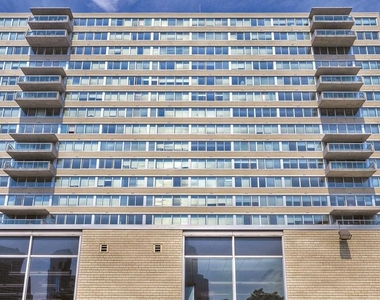
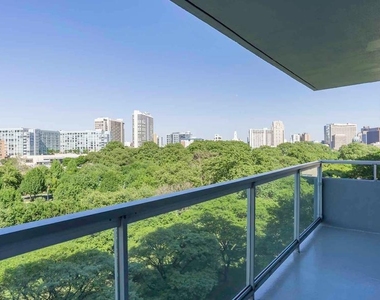
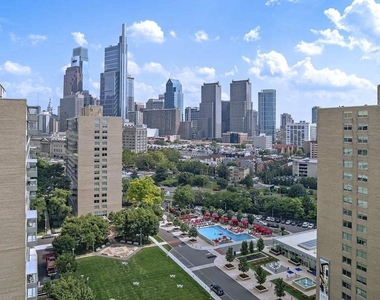
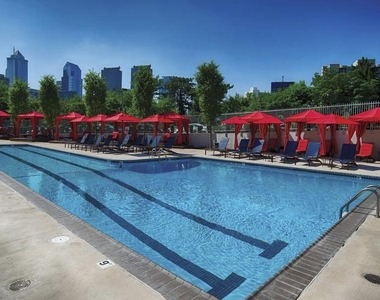
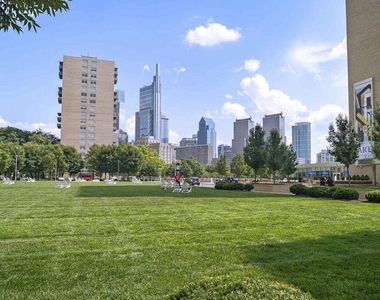
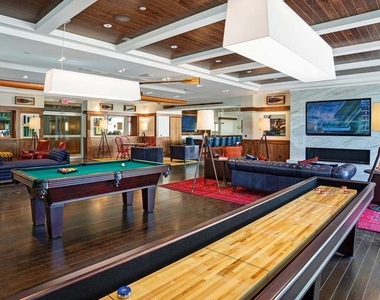
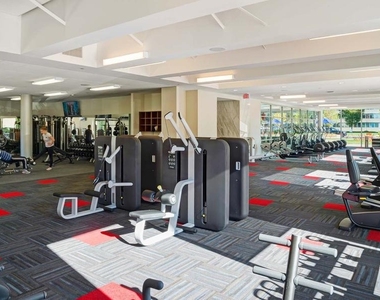
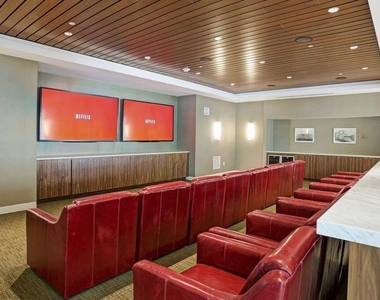
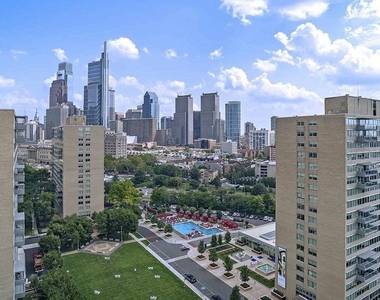
Park Towne Place wraps this home in a layer of amenity that turns the building itself into a destination. The rooftop deck stretches out above the city, and on an evening when the light is going golden, it is genuinely hard to go back inside. The fitness center, sauna, and spa keep your wellness routine on-site. A pool, jogging path, picnic area, and dog park fill out the outdoor experience, so your mornings can start with a run or a slow walk with your pet depending entirely on what the day calls for. When the week demands focused work or a casual gathering, the clubhouse, meeting room, and game room are ready. Concierge and security services run through the building, and gated access along with on-site garage parking ensure that arriving home always feels easy. Storage is available for residents who need it, and elevators mean the sixteenth floor never feels like an afterthought.
Philadelphia's energy lives just beyond the lobby. The neighborhood surrounding Park Towne Place gives you access to the eclectic collection of cafes, independent restaurants, and local shops that define this stretch of the city. Whether it is a slow Saturday morning with a well-made coffee or a weeknight walk to dinner with no particular plan, the street life here rewards the kind of resident who prefers to live in a place rather than simply sleep in one. The mix of long-standing neighborhood institutions and newer establishments creates a corridor that feels lived-in and genuinely useful rather than curated for a brochure.
When the city itself is the destination, Center City is a straightforward commute away. The transit access available from this location puts Philadelphia's professional and cultural core within easy reach, making W1606 as practical as it is comfortable for someone who moves through the city rather than just observing it. Pricing and availability subject to change on a daily basis. Photos are of model units. Parking may be available subject to availability and may be an additional fee.
AMENITIES
Storage Facility
Private Outdoor Space
Dishwasher
Parking Space
ADDITIONAL INFORMATION
Interior
Bathroom Information
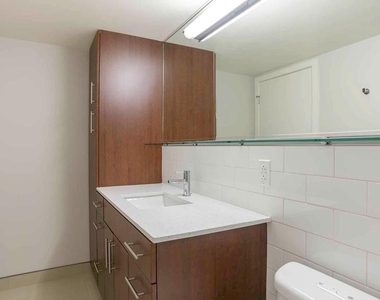
Full Bathrooms: 1
Interior Information
Interior Features: Breakfast Bar, Built-in Features, Kitchen Island, Walk-In Closet(s), Other, Combination Dining/Living, Combination Kitchen/Living, Entry Level Bedroom, Floor Plan - Open, Flat, Floor Plan - Traditional, Kitchen - Gourmet, Kitchen - Table Space, Upgraded Countertops, Wood Floors
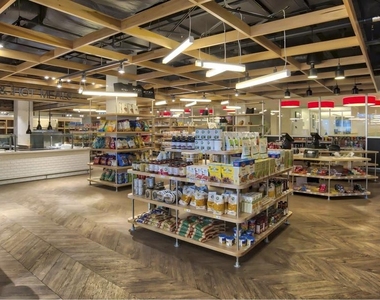
HOA/Condo/Coop Amenities: Concierge, Game Room, Other, Fitness Center, Clubhouse, Elevator(s), Dog Park, Spa/Hot Tub, Storage, Sauna, Swimming Pool, Convenience Store, Common Grounds, Pool - Outdoor, Recreational Center, Gated Community, Reserved/Assigned Parking
The median is solely based on the area and the number of bedrooms.
Listing-specific characteristics such as the number of bathrooms and the amenities will also impact the price.
LISTING QUALITY
▲
Features and amenities are properly noted
▲
RentHop has data for this building
▲
Manager has many listings with high listing quality!
▼
The manager has not yet mailed us a photo copy of his or her government identification and proof or property ownership.
▼
Manager has not logged in recently
▼
Manager does not yet have user reviews
RENTHOP DESCRIPTION
The apartment is a unit offered at a monthly price of $2,301. The person posting the listing did not specify that any pets were allowed. It may be the case that pets are ok and the manager simply has not yet filled out all the details. The kitchen conveniently includes a dishwasher.
We have 30 photos of this particular unit, building, and surrounding areas.
MLS# PAPH2661652
List Agent Name: Gaurav Gambhir
List Office Name: KW Empower
IDX information is provided exclusively for personal, non-commercial use, and may not be used for any purpose other than to identify prospective properties consumers may be interested in purchasing. Information is deemed reliable but not guaranteed. The listing broker’s offer of compensation is made only to participants of the MLS where the listing is filed.
Courtesy of RH Advisors, Inc. and RHP Realty NJ, Inc.
By selecting Check Availability, you agree that RentHop and real estate professionals may call or text you about your inquiry. Message/data rates may apply. Terms & Privacy. California Privacy Notice
We found some very similar listings nearby
Select those you'd like to message
Your messages have been sent!
Check Availability
By selecting Check Availability, you agree that RentHop and real estate professionals may call or text you about your inquiry. Message/data rates may apply. Terms & Privacy. California Privacy Notice


























 Your Privacy Choices