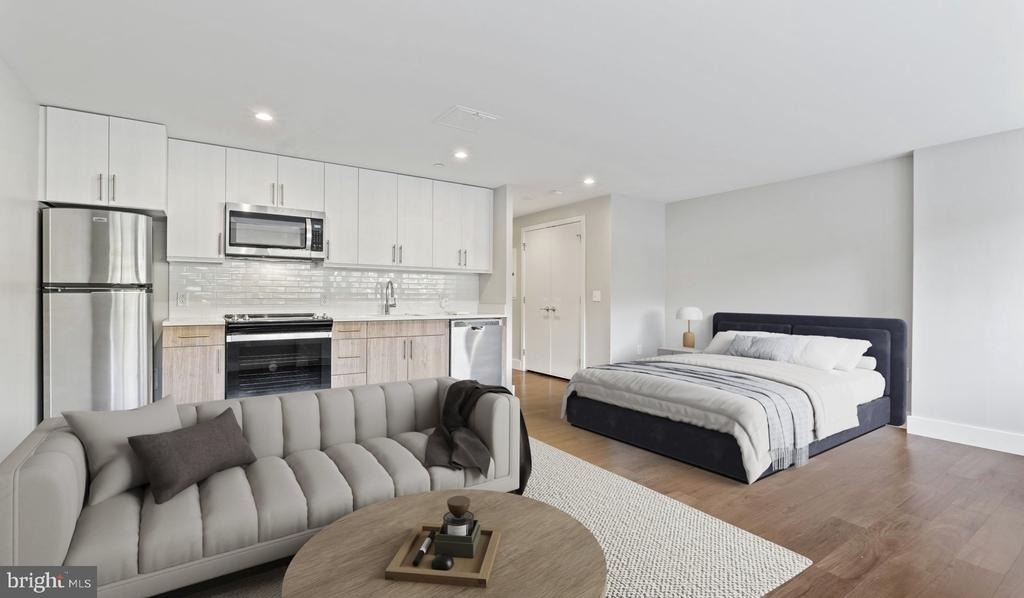
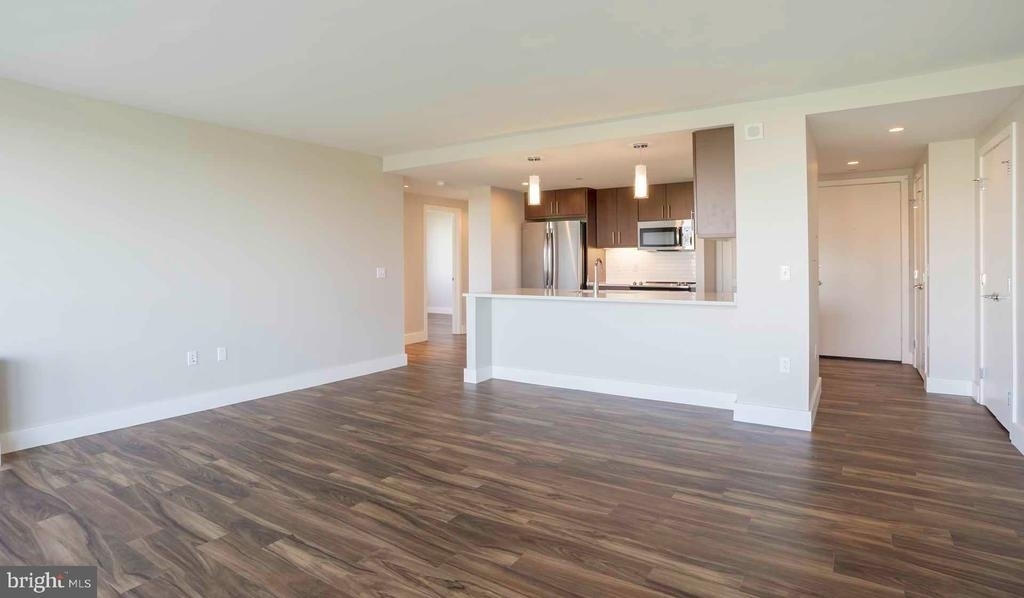
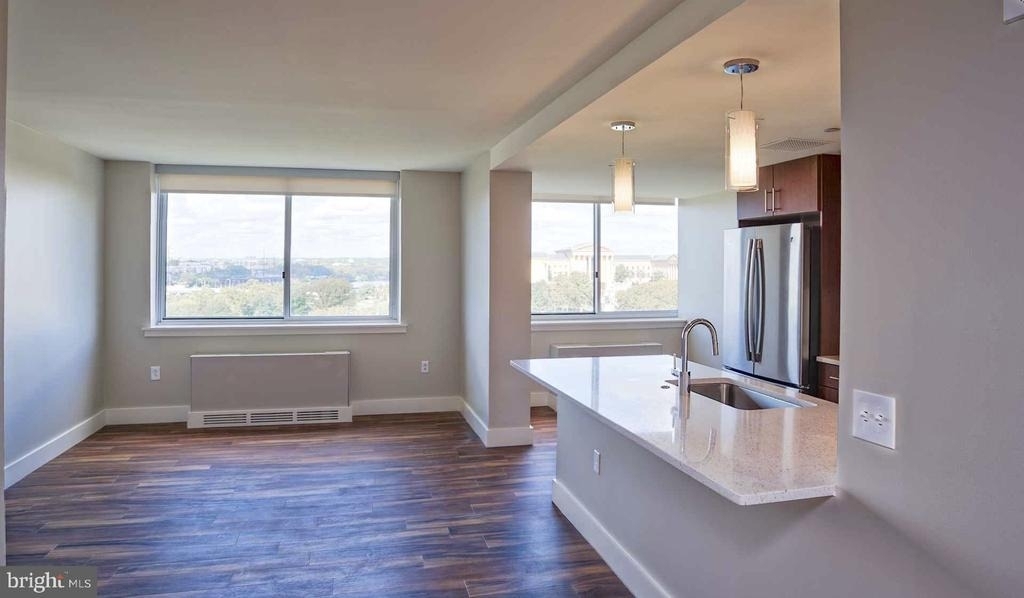
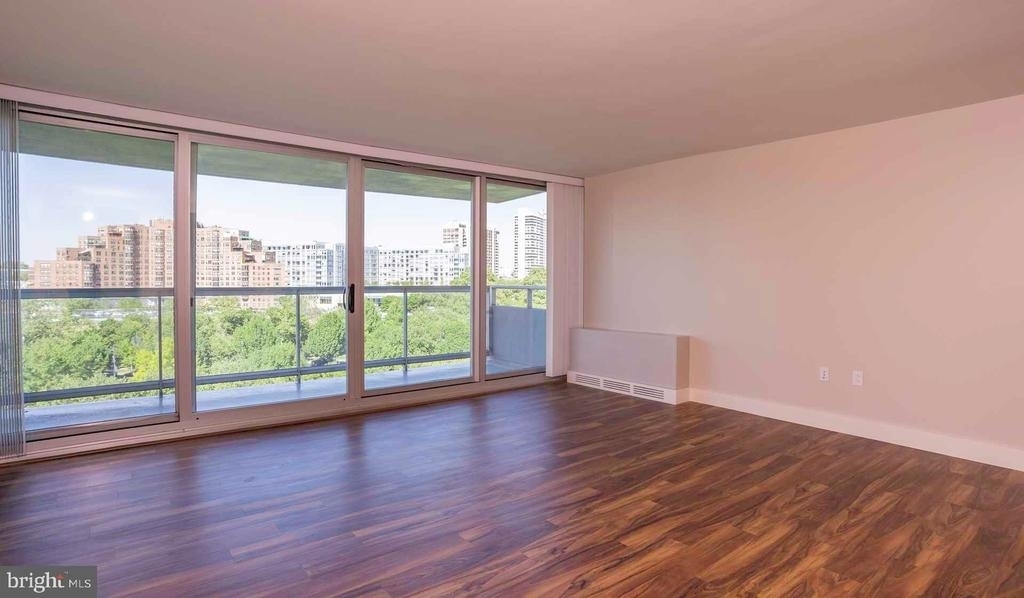
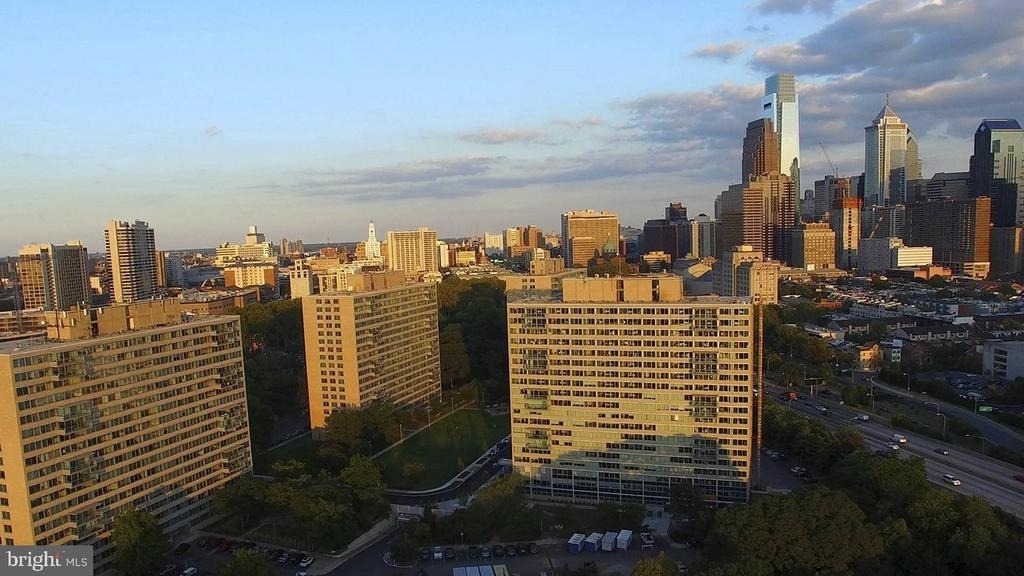
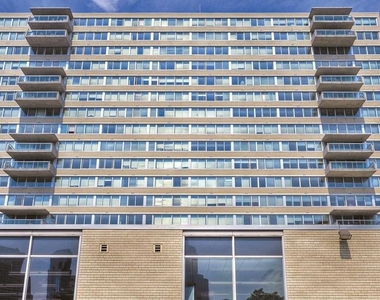
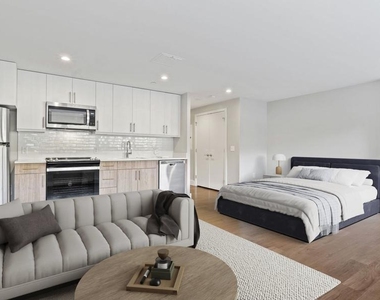
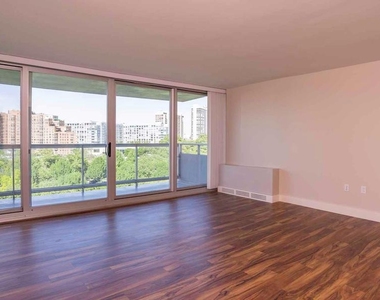
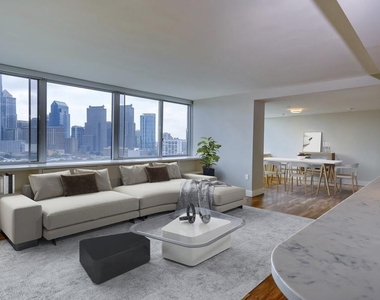
Welcome home to your sophisticated studio sanctuary at Park Towne Place, where modern urban living meets timeless elegance on Benjamin Franklin Parkway. This thoughtfully designed 430 square foot haven transforms compact living into an art form, with an open floor plan that maximizes every inch while maintaining an airy, uncluttered atmosphere.
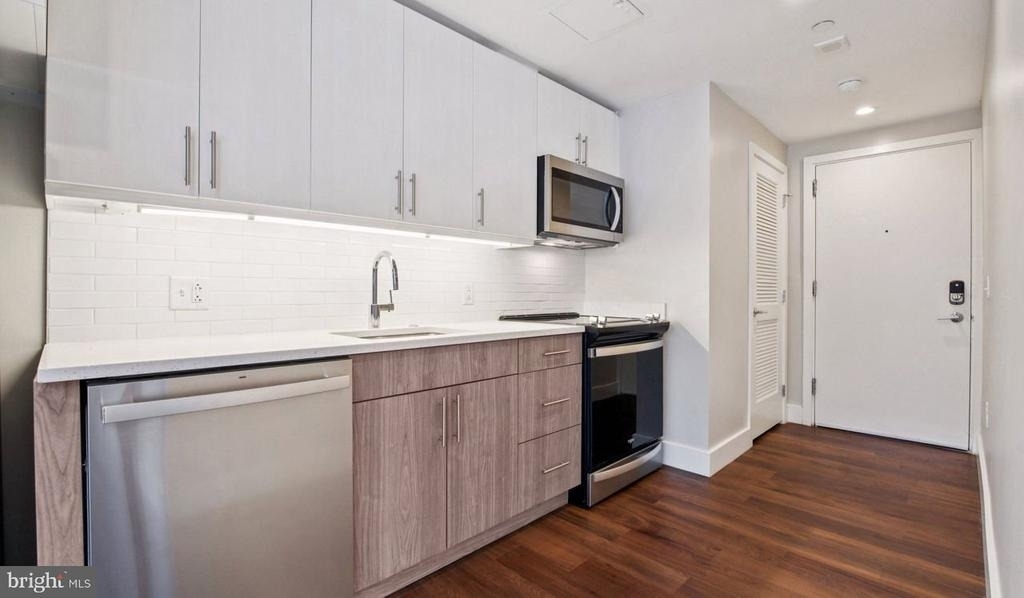
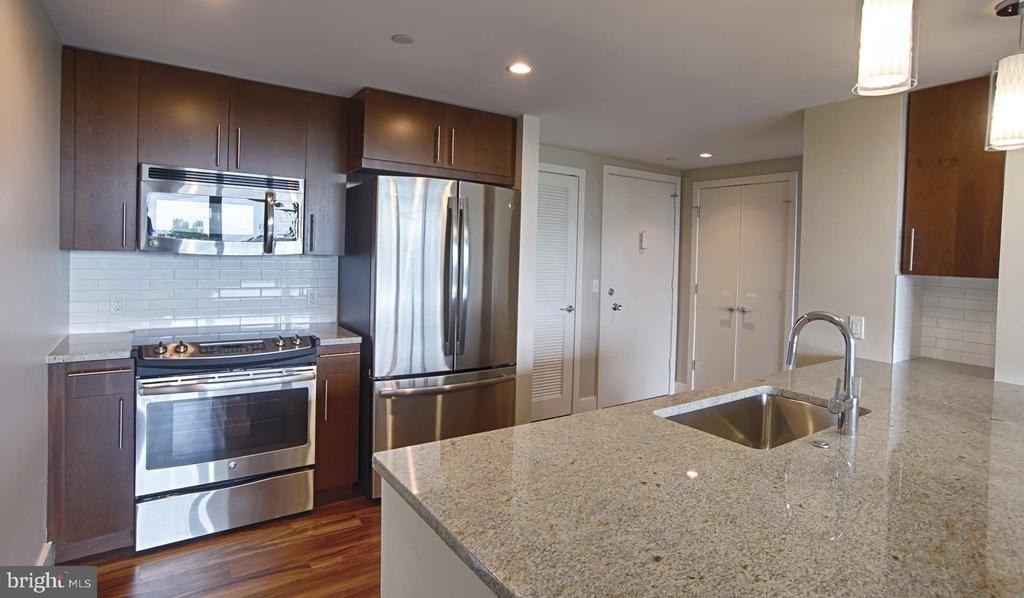
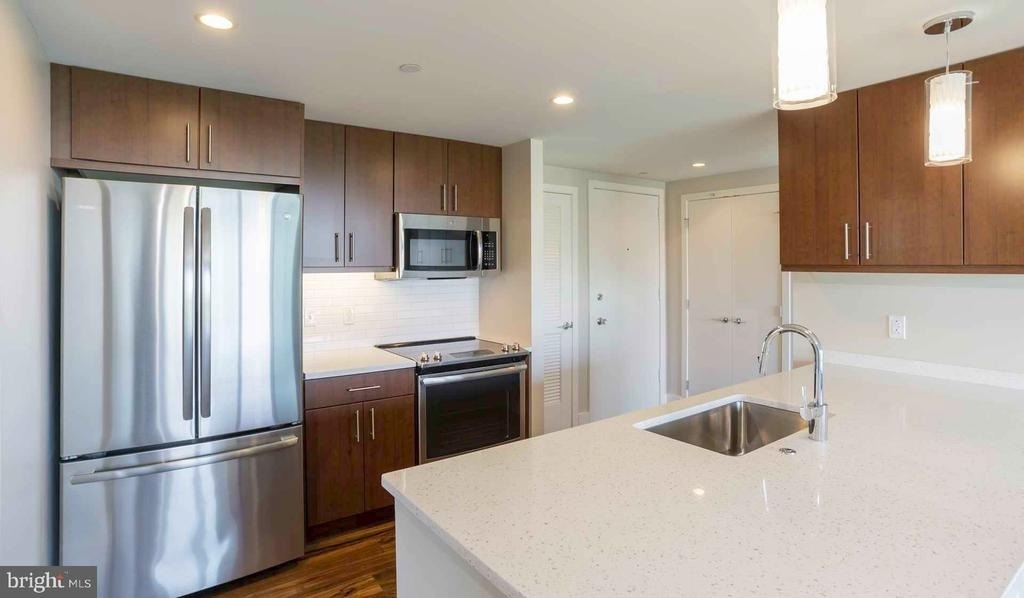
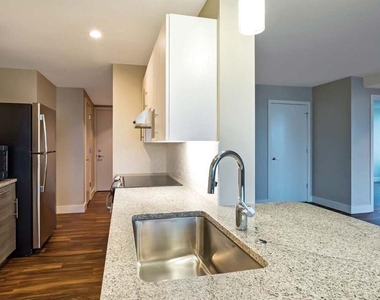
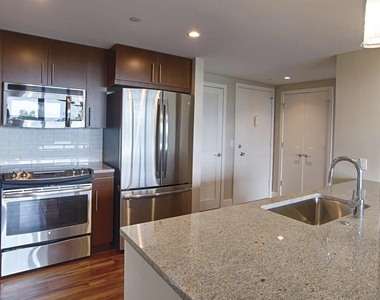
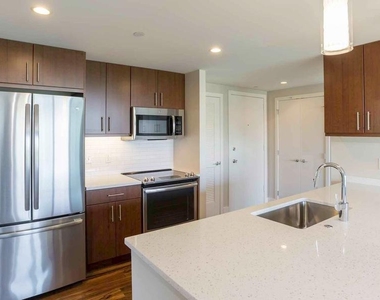
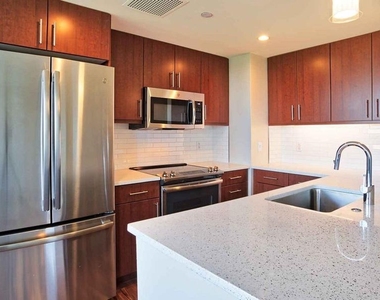
Your morning begins in the heart of your home, a stunning kitchen that elevates your daily routine with upgraded countertops that catch the morning light and gleaming stainless steel appliances that make every meal preparation a pleasure. The full suite includes everything you need for culinary adventures, from the self-cleaning oven and dishwasher to the convenient ice maker and disposal. The microwave, refrigerator, washer, and dryer complete your fully equipped space, while recessed lighting throughout creates the perfect ambiance for both energizing mornings and relaxing evenings.
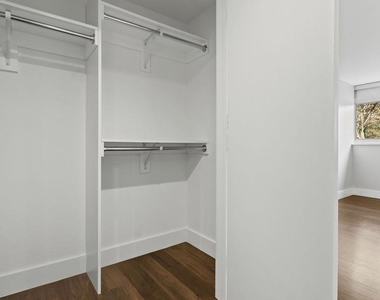
Storage becomes effortless with your walk-in closet that accommodates your wardrobe with room to spare, while thoughtful window treatments frame your views and provide privacy when desired. The open layout flows seamlessly, allowing you to personalize your space for work, relaxation, and entertaining.
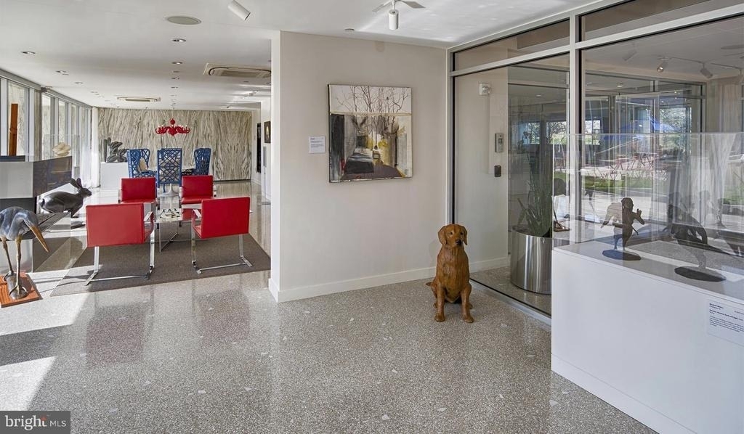
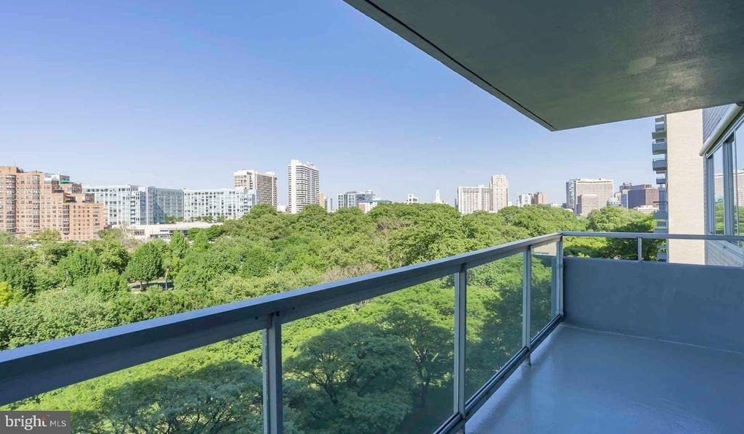

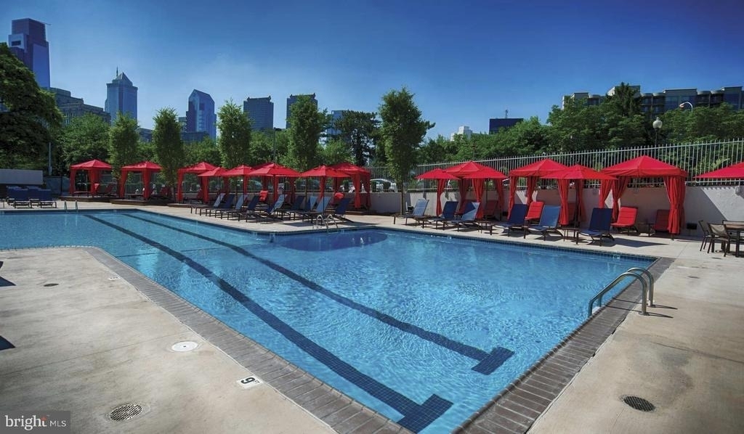
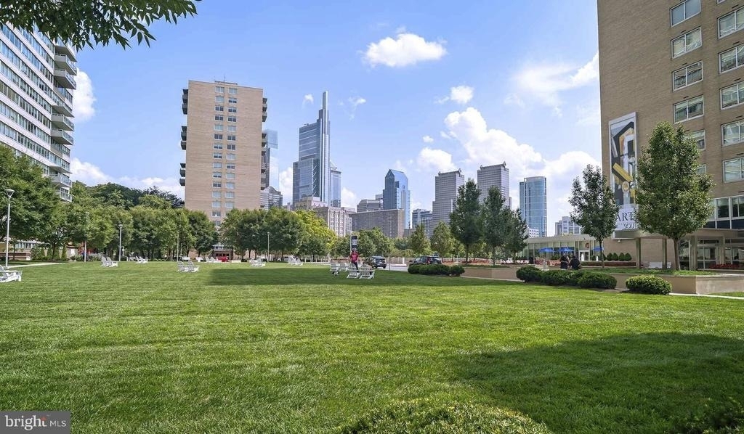
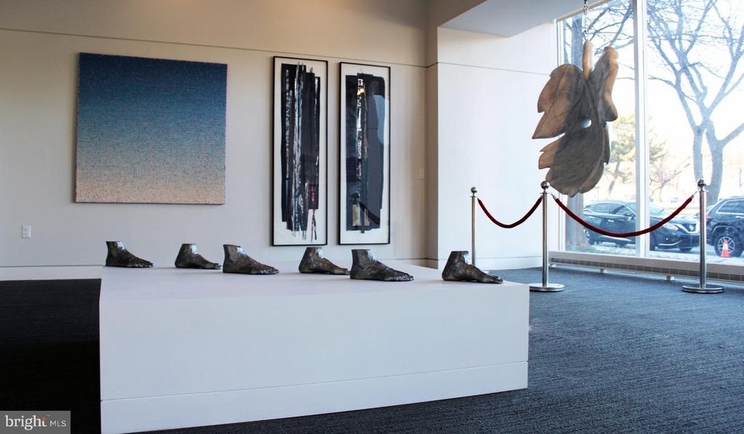
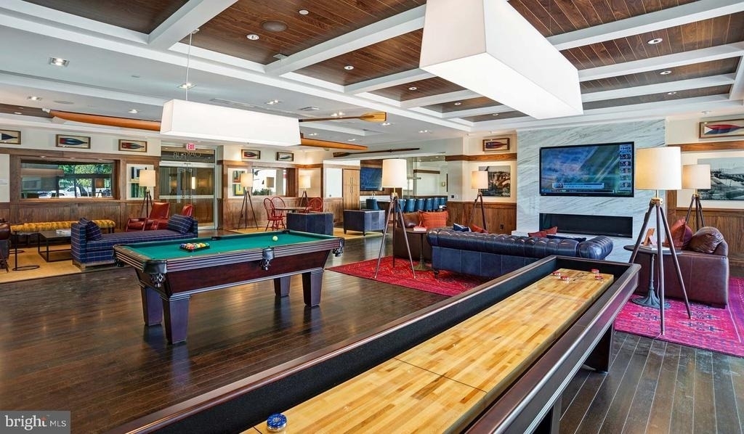
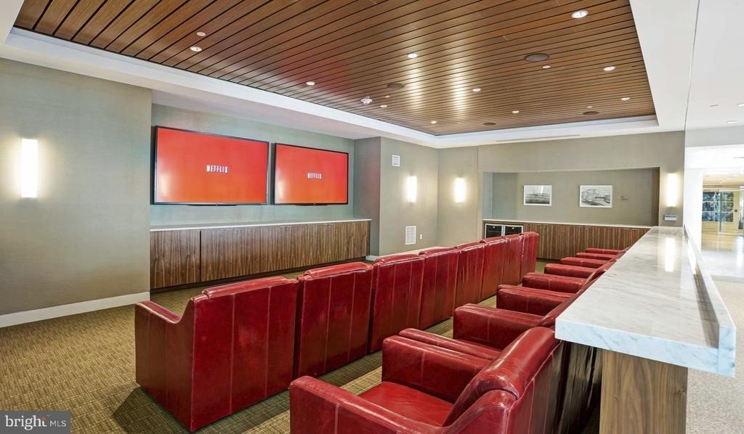
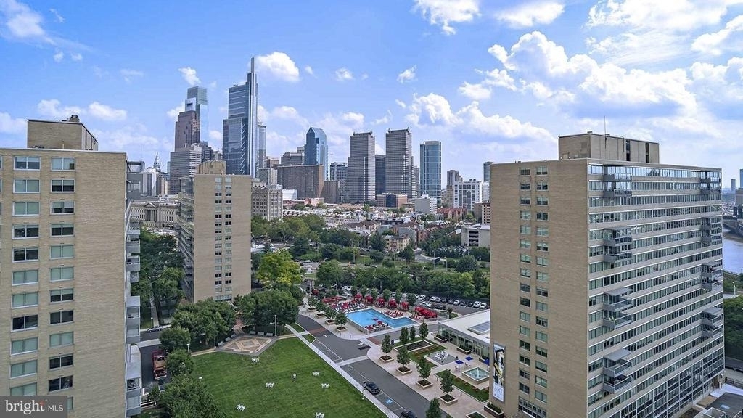
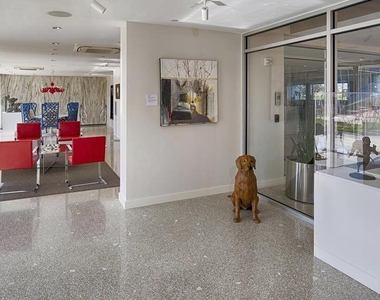
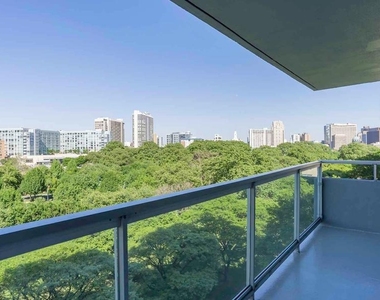
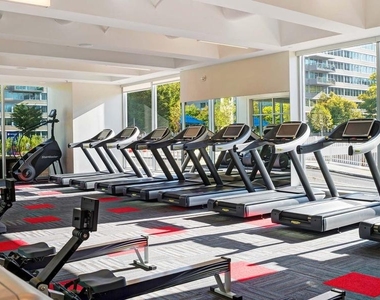
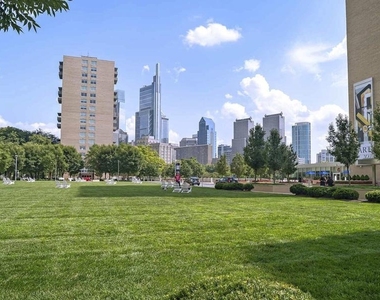
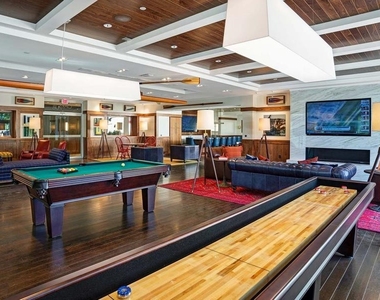
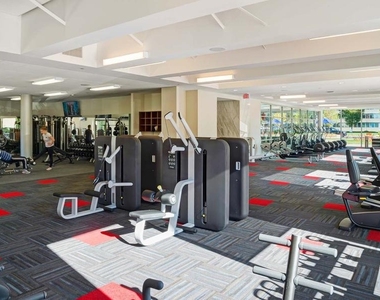
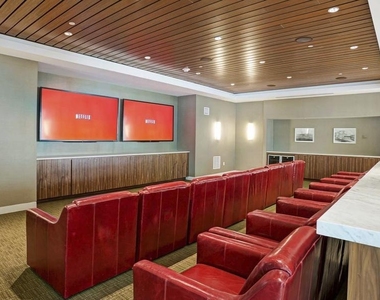
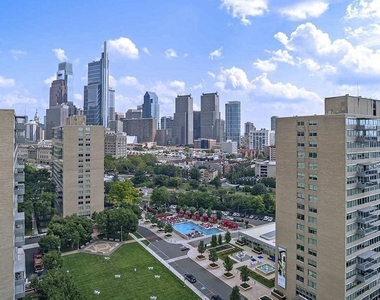
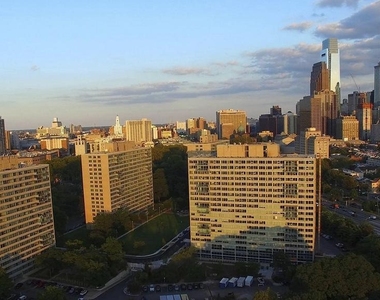
Beyond your door, Park Towne Place unfolds as your private urban resort. Start your day with a workout in the fitness center, then unwind in the sauna or spa hot tub. The game room and meeting room provide spaces for both leisure and productivity, while the clubhouse serves as your extended living room for gathering with neighbors. When you need fresh air, choose between the jogging path for an energizing run, the picnic area for outdoor dining, or the roof deck for stunning city views and evening relaxation.
The neighborhood embraces you with a vibrant walkable dining scene, where local cafes beckon for morning coffee and an eclectic mix of eateries offers everything from quick lunches to memorable dinners. The corridor blends historic charm with contemporary energy, creating a dynamic backdrop for your daily adventures.
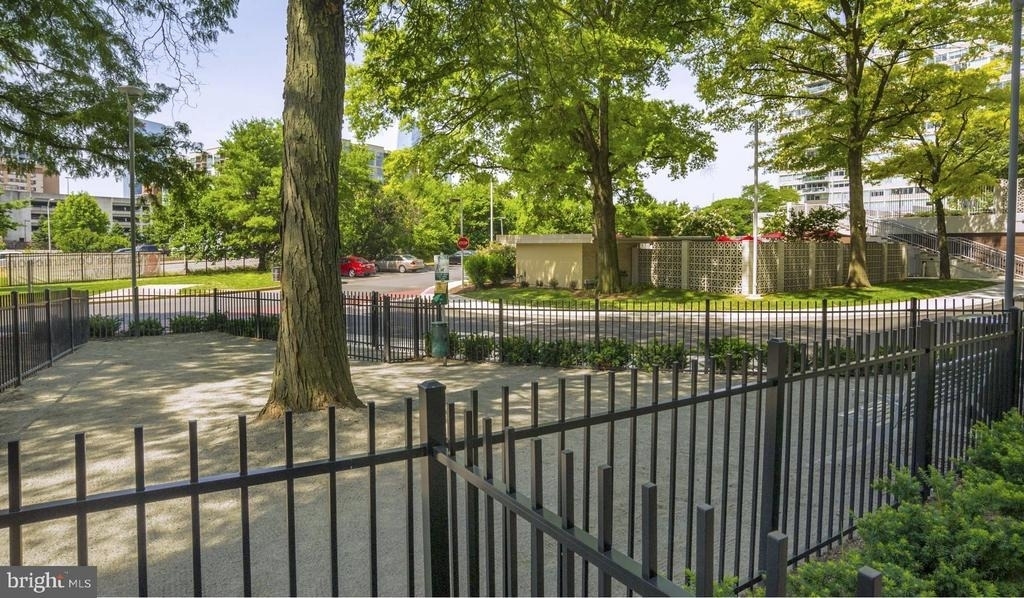
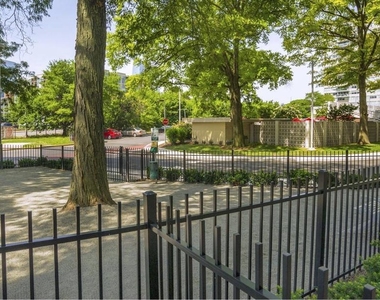
Your car rests securely in garage parking while concierge service adds an extra layer of convenience to your lifestyle. The gated community provides peace of mind, with elevator access and security features throughout. Additional storage keeps your belongings organized, while the dog park welcomes your four-legged family members.
Evening finds you on the roof deck, city lights twinkling below as you reflect on another day in your perfectly positioned urban retreat where every detail supports the lifestyle you desire. Pricing and availability subject to change on a daily basis. Photos are of model units. Parking may be available subject to availability and may be an additional fee.
AMENITIES
Storage Facility
Private Outdoor Space
Dishwasher
Parking Space
ADDITIONAL INFORMATION
Interior
Bathroom Information
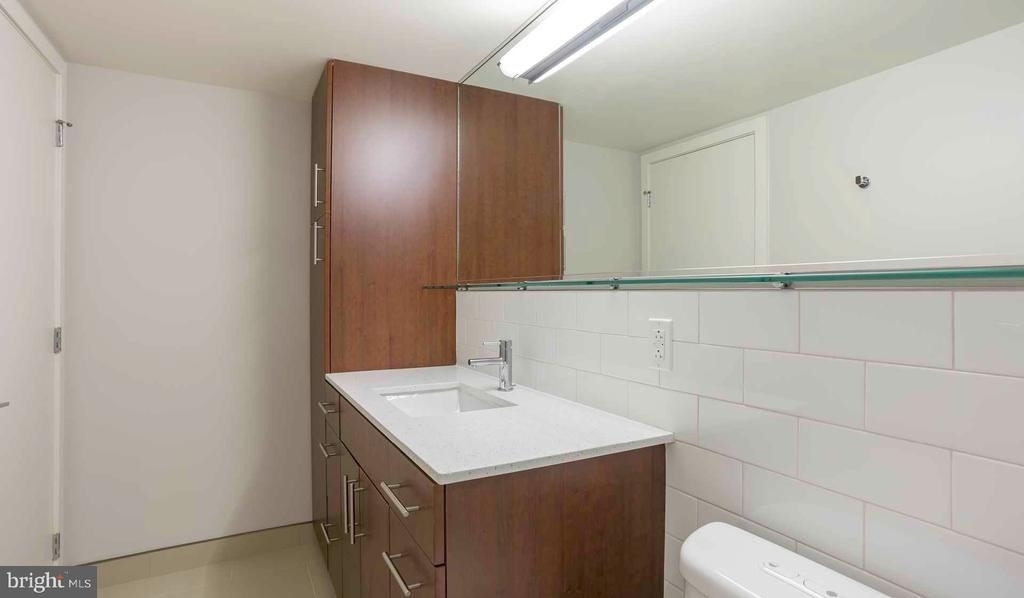
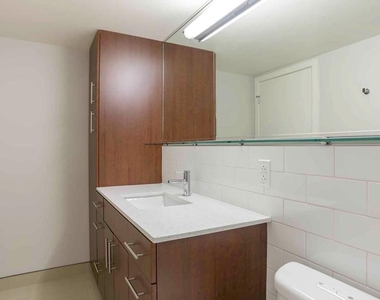
Full Bathrooms: 1
Interior Information
Interior Features: Breakfast Bar, Built-in Features, Kitchen Island, Walk-In Closet(s), Other, Combination Dining/Living, Combination Kitchen/Living, Entry Level Bedroom, Floor Plan - Open, Flat, Floor Plan - Traditional, Kitchen - Gourmet, Kitchen - Table Space, Upgraded Countertops, Wood Floors
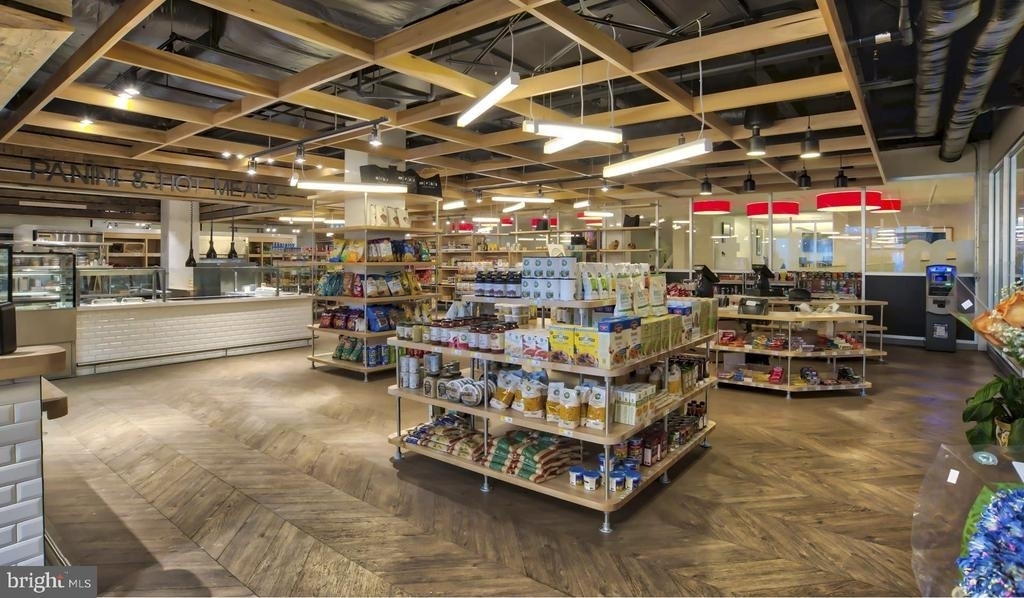
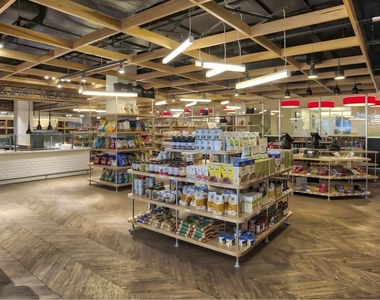
HOA/Condo/Coop Amenities: Concierge, Maintenance Grounds, Game Room, Other, Fitness Center, Clubhouse, Elevator(s), Dog Park, Spa/Hot Tub, Storage, Swimming Pool, Convenience Store, Pool - Outdoor, Recreational Center, Gated Community, Reserved/Assigned Parking
The median is solely based on the area and the number of bedrooms.
Listing-specific characteristics such as the number of bathrooms and the amenities will also impact the price.
LISTING QUALITY
▲
Features and amenities are properly noted
▲
RentHop has data for this building
▲
Manager has many listings with high listing quality!
▼
The manager has not yet mailed us a photo copy of his or her government identification and proof or property ownership.
▼
Manager has not logged in recently
▼
Manager does not yet have user reviews
RENTHOP DESCRIPTION
The apartment is a unit offered at a monthly price of $1,631. The person posting the listing did not specify that any pets were allowed. It may be the case that pets are ok and the manager simply has not yet filled out all the details. The kitchen conveniently includes a dishwasher.
We have 30 photos of this particular unit, building, and surrounding areas.
MLS# PAPH2609460
List Agent Name: Gaurav Gambhir
List Office Name: KW Empower
IDX information is provided exclusively for personal, non-commercial use, and may not be used for any purpose other than to identify prospective properties consumers may be interested in purchasing. Information is deemed reliable but not guaranteed. The listing broker’s offer of compensation is made only to participants of the MLS where the listing is filed.
Courtesy of RH Advisors, Inc. and RHP Realty NJ, Inc.
By selecting Check Availability, you agree that RentHop and real estate professionals may call or text you about your inquiry. Message/data rates may apply. Terms & Privacy. California Privacy Notice
We found some very similar listings nearby
Select those you'd like to message
Your messages have been sent!
Check Availability
By selecting Check Availability, you agree that RentHop and real estate professionals may call or text you about your inquiry. Message/data rates may apply. Terms & Privacy. California Privacy Notice























 Your Privacy Choices
