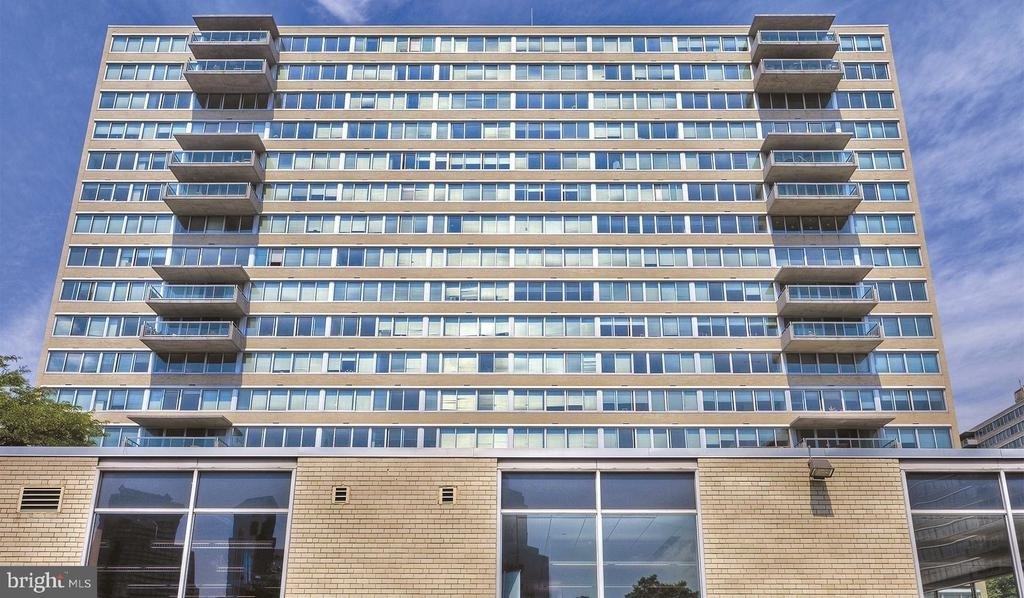
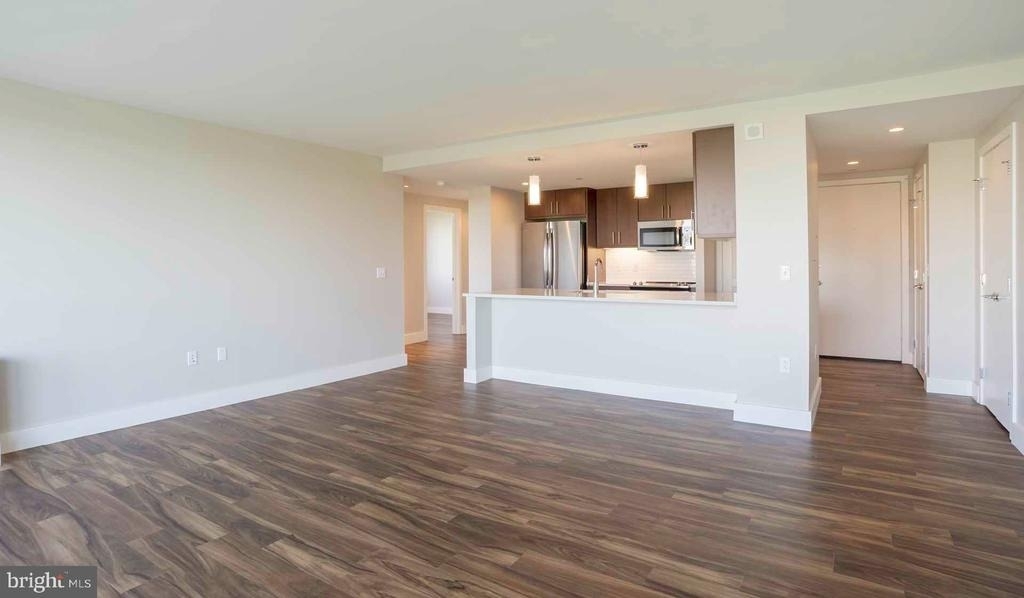
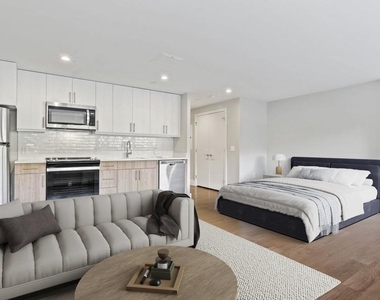
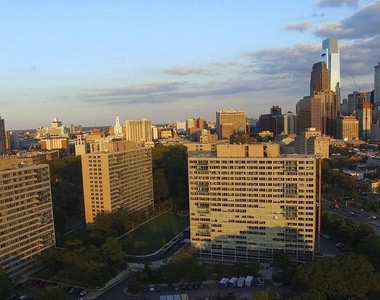
Welcome to your new home at Park Towne Place, where sophisticated city living meets the energy of Benjamin Franklin Parkway. This thoughtfully designed one-bedroom, one-bathroom residence offers 687 square feet of comfortable living space with an open floor plan that maximizes every inch.
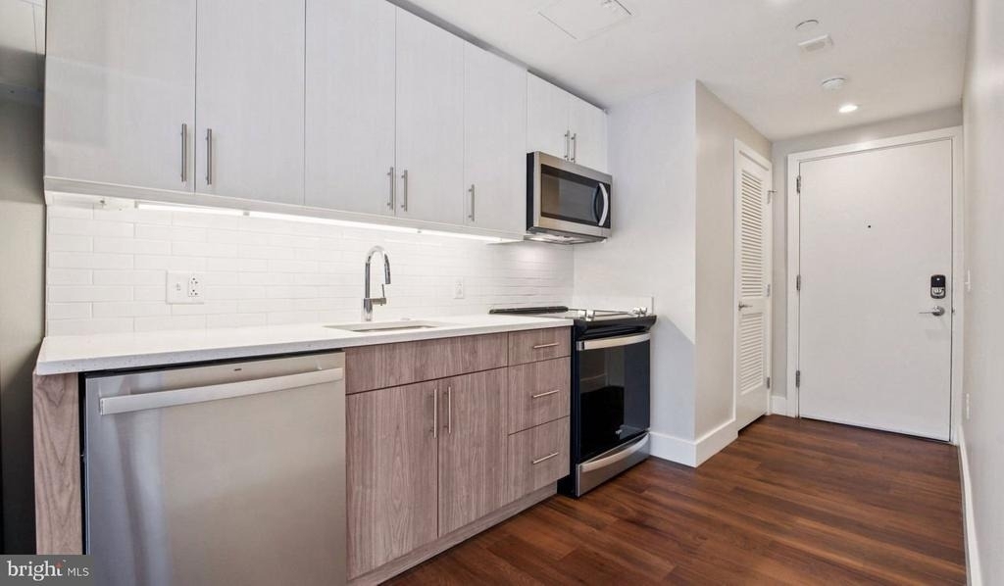
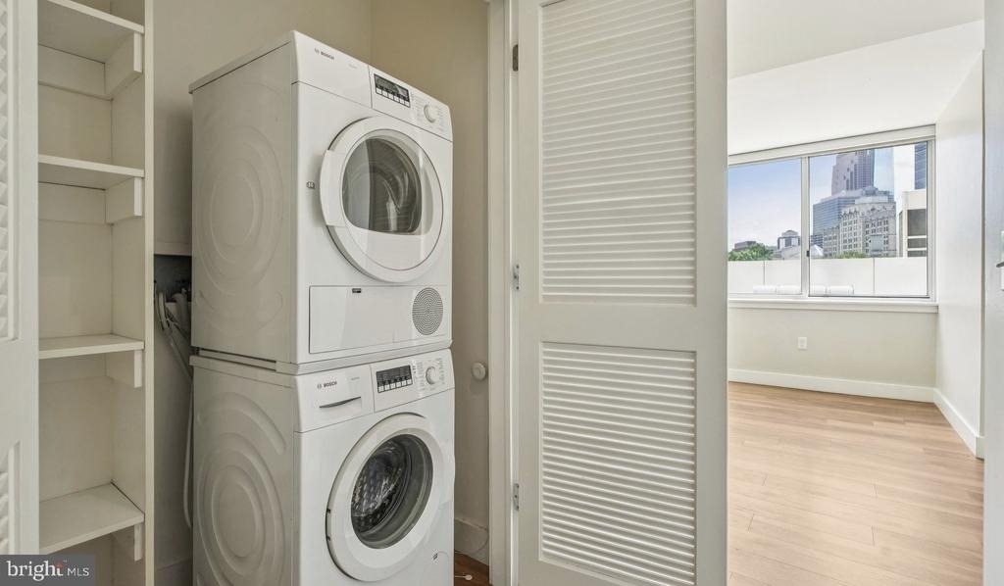
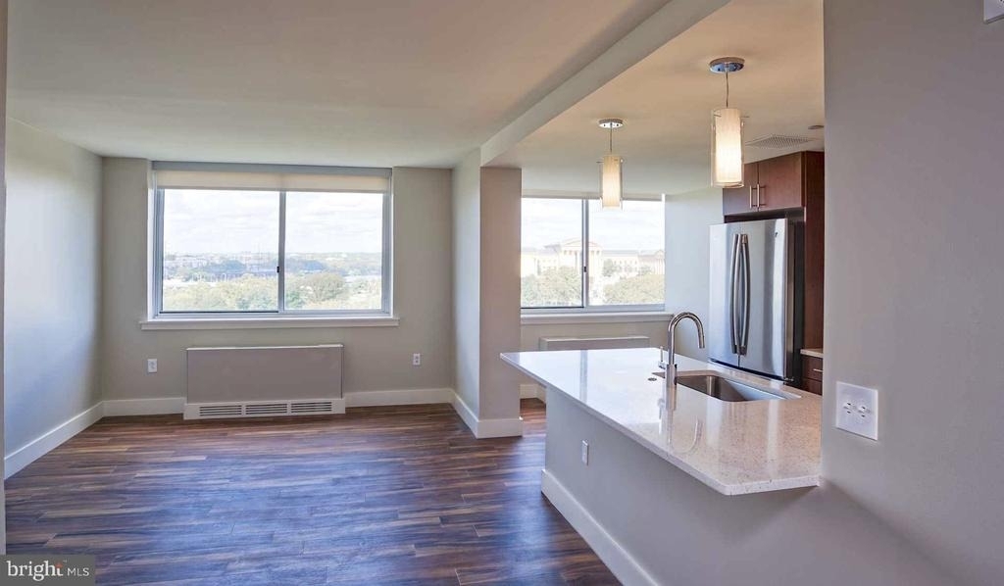
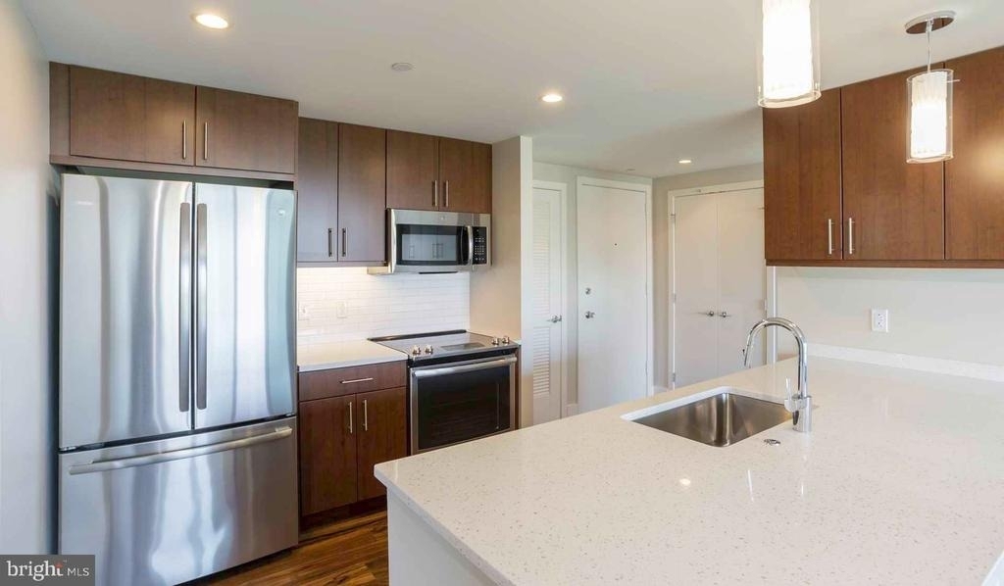
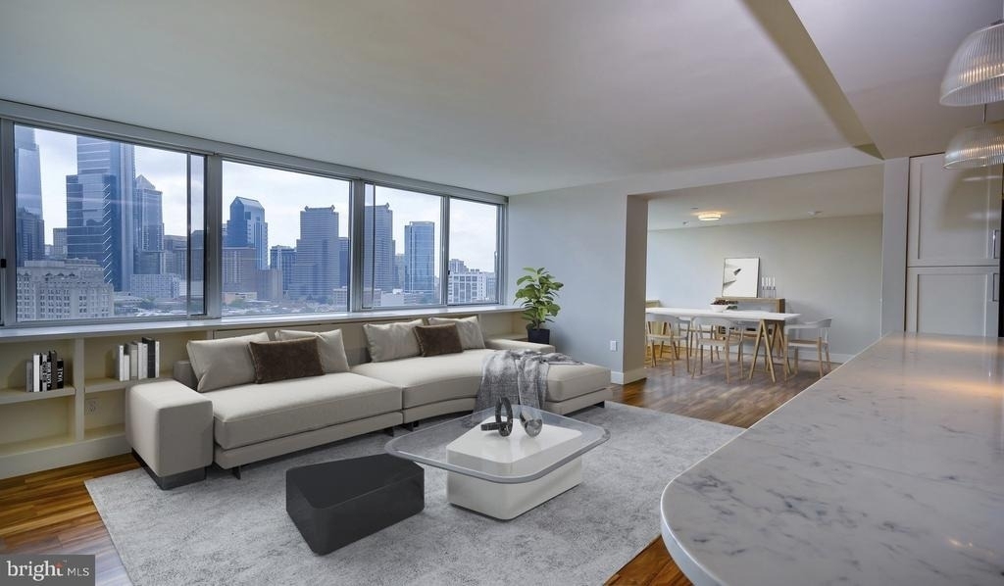
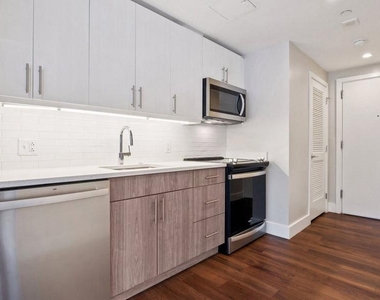
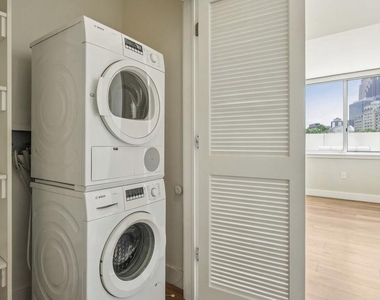
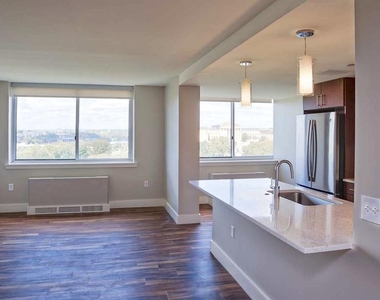
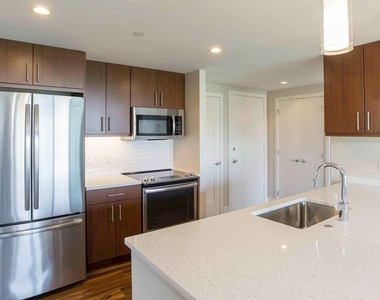
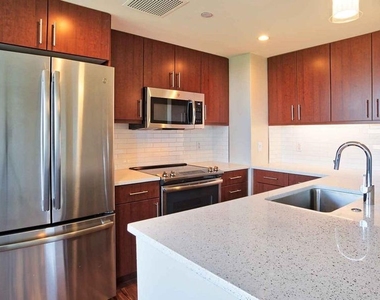
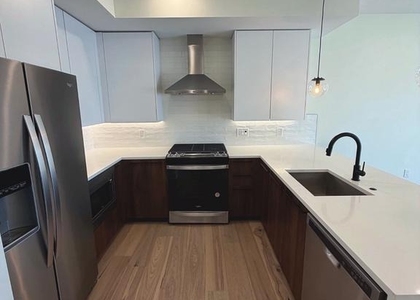
Step into your kitchen, where stainless steel appliances await your culinary adventures. The upgraded countertops provide ample workspace for morning coffee preparation or evening meal creation, while the dishwasher and disposal handle cleanup effortlessly. Your refrigerator with ice maker keeps beverages perfectly chilled, and the self-cleaning oven paired with a microwave makes cooking both convenient and enjoyable. The in-unit washer and dryer tucked discretely away ensure laundry day never disrupts your routine.
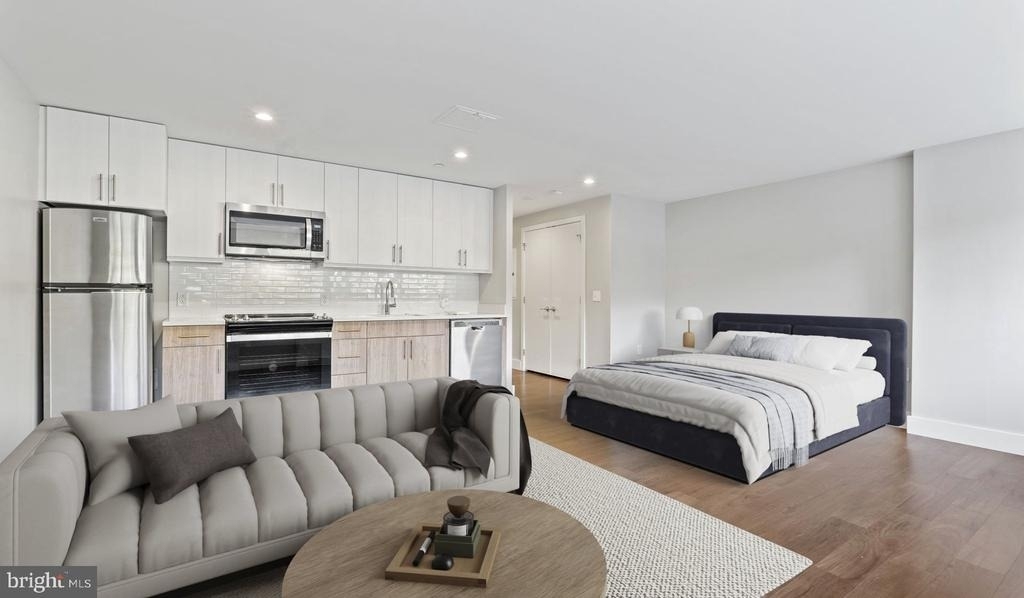
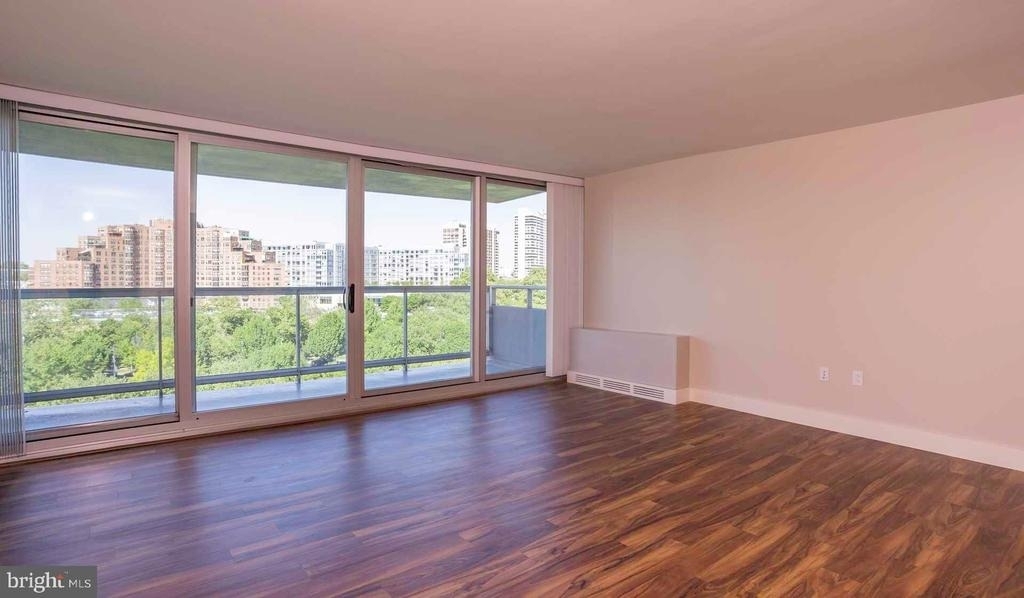
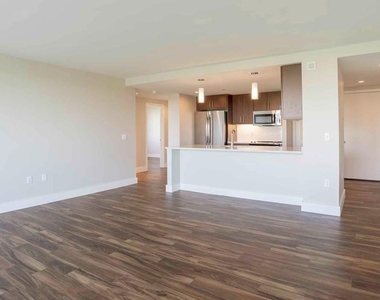
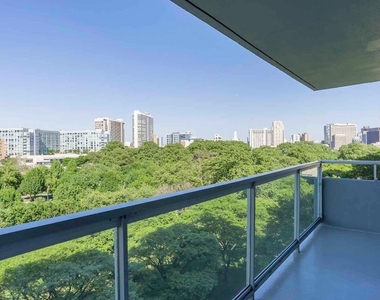
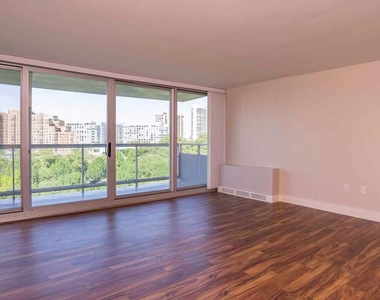
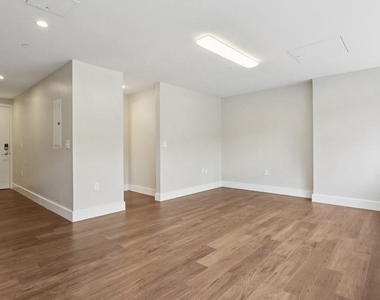
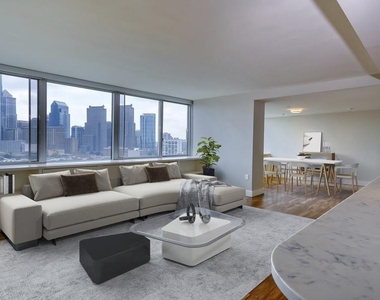
The open layout flows seamlessly from kitchen to living space, enhanced by recessed lighting that creates the perfect ambiance throughout the day. Window treatments frame your views while providing privacy when desired. Your entry-level bedroom features a walk-in closet that accommodates your wardrobe with ease, making morning routines smooth and organized.
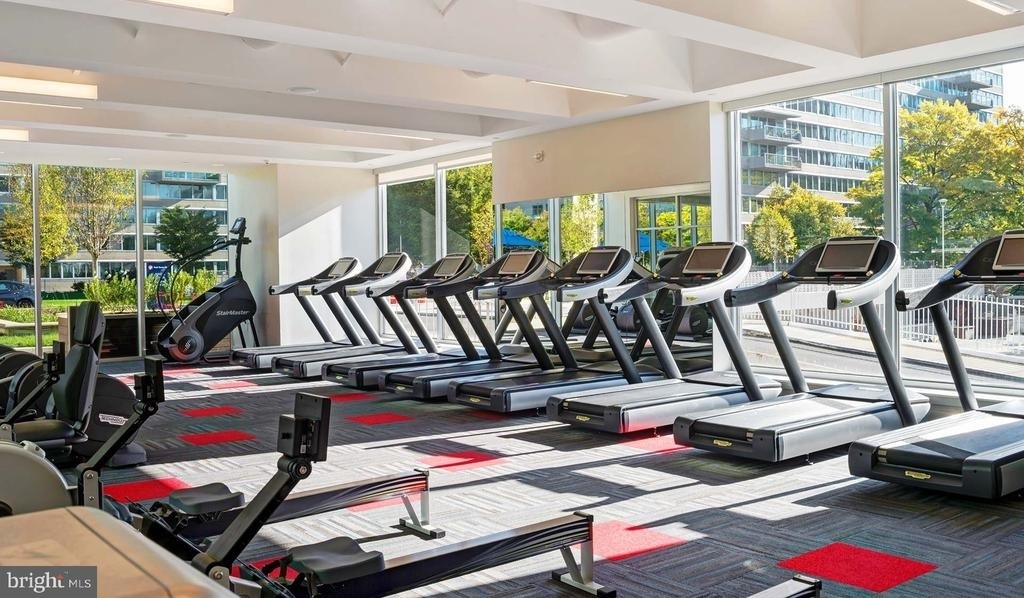
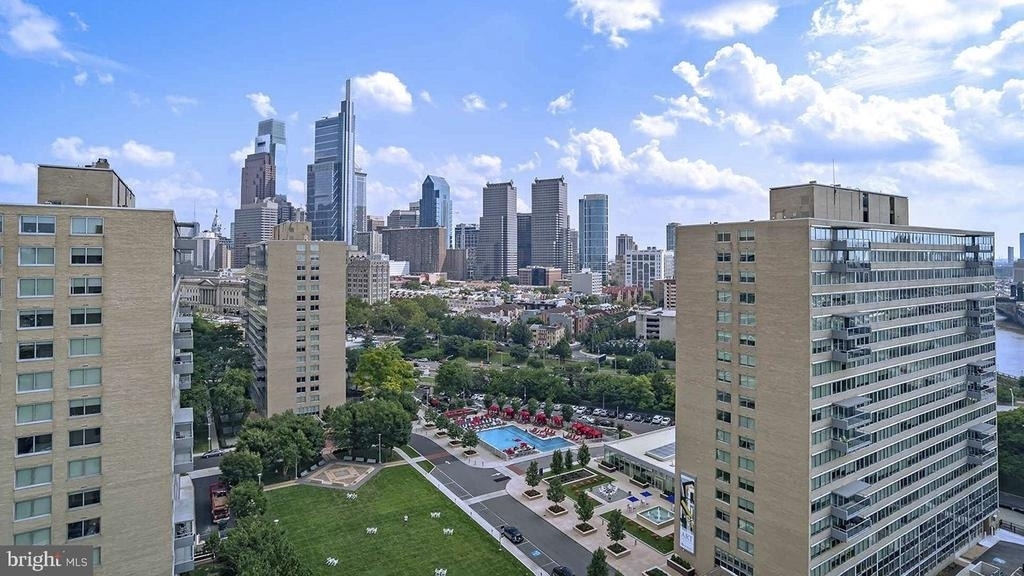
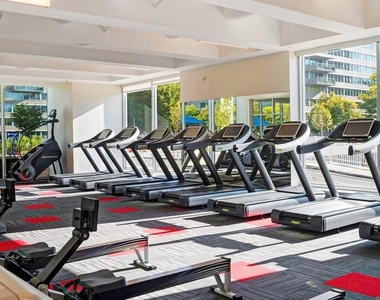
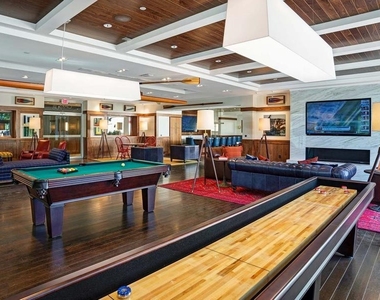
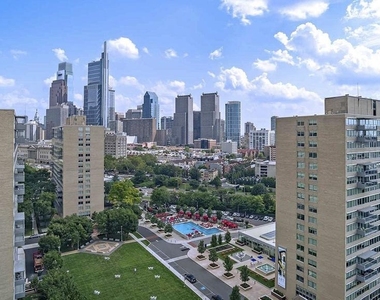
Beyond your front door, Park Towne Place transforms daily life into a resort-like experience. Start mornings with a workout in the fitness center, then unwind in the sauna afterward. The rooftop deck becomes your evening retreat, offering a perfect spot to watch sunsets over the city skyline. When friends visit, the clubhouse and game room provide entertainment options, while the meeting room accommodates work-from-home video calls.
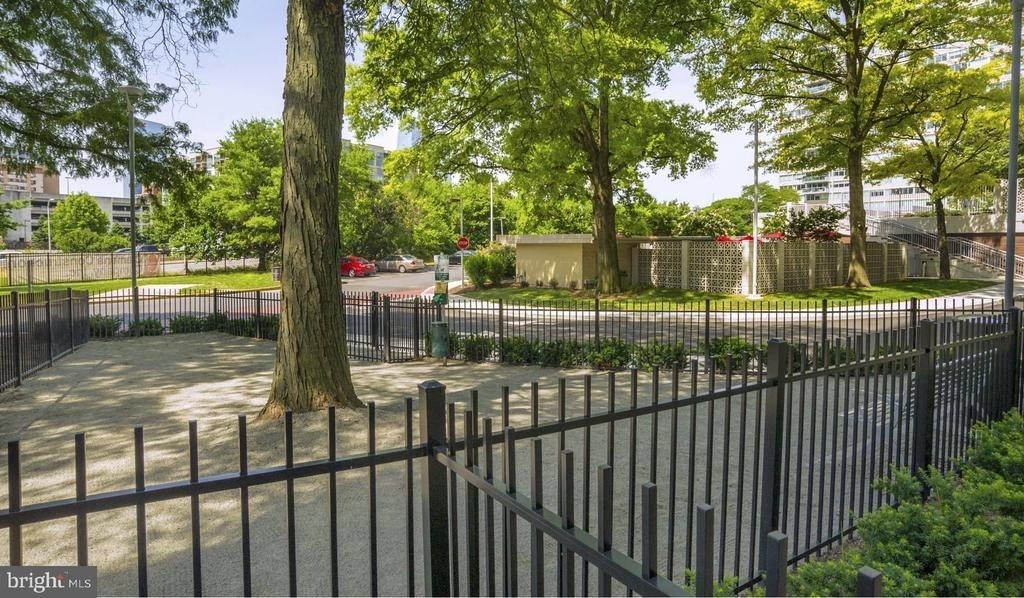
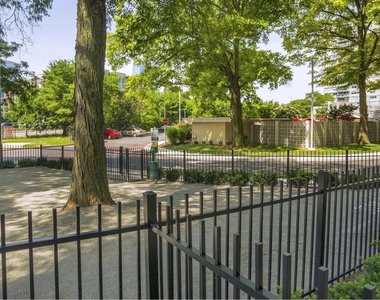
Your four-legged family members will love the dedicated dog park, and the concierge adds an extra layer of convenience to busy days. The gated community provides peace of mind, while elevators ensure easy access to your tenth-floor sanctuary. Garage parking protects your vehicle from the elements, and additional storage space keeps seasonal items organized.
The neighborhood pulses with walkable dining options, from cozy morning cafes perfect for weekend brunches to eclectic evening spots where new flavors await discovery. The corridor blends historic Philadelphia charm with contemporary energy, creating a dynamic backdrop for your daily adventures.
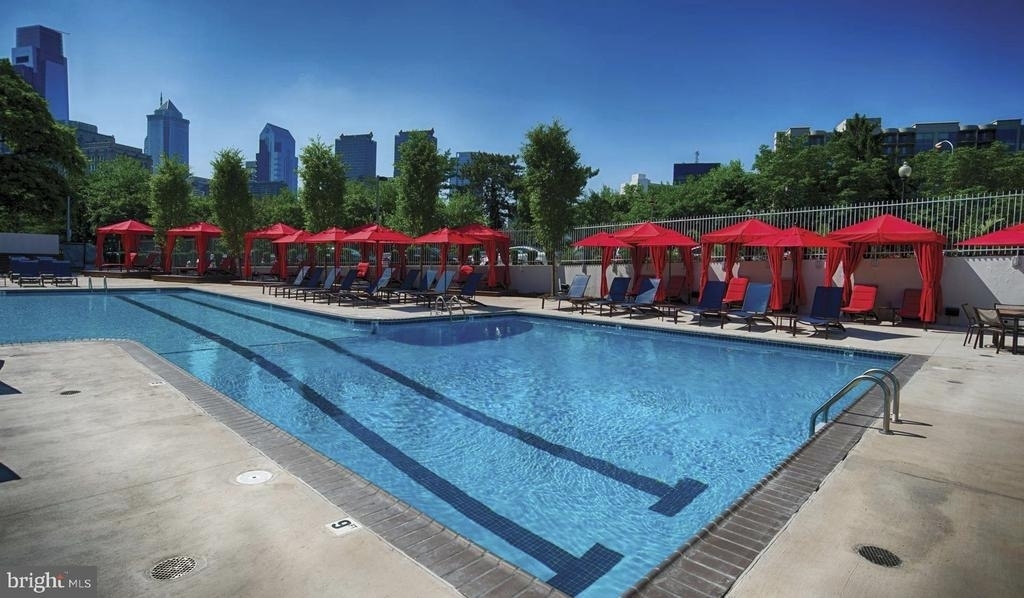
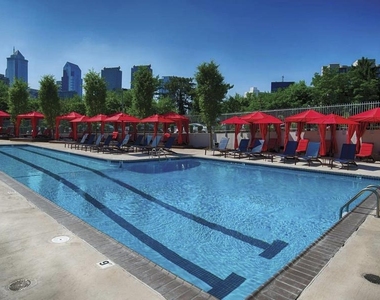
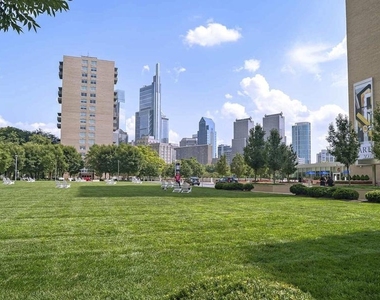
Weekend afternoons might find you on the jogging path, maintaining your fitness routine without leaving home. The pool and spa offer refreshing escapes during warmer months, while the picnic area provides an outdoor dining option when you want fresh air with your meal.
Evening routines become rituals of relaxation as you return to your well-appointed sanctuary, where every detail has been considered for your comfort and convenience. Pricing and availability subject to change on a daily basis. Photos are of model units. Parking may be available subject to availability and may be an additional fee.
AMENITIES
New Construction
Storage Facility
Private Outdoor Space
Dishwasher
Parking Space
ADDITIONAL INFORMATION
Interior
Bathroom Information
Full Bathrooms: 1
Interior Information
Interior Features: Breakfast Bar, Built-in Features, Kitchen Island, Walk-In Closet(s), Other, Combination Dining/Living, Combination Kitchen/Living, Entry Level Bedroom, Floor Plan - Open, Flat, Floor Plan - Traditional, Kitchen - Gourmet, Kitchen - Table Space, Upgraded Countertops, Wood Floors
HOA/Condo/Coop Amenities: Concierge, Maintenance Grounds, Game Room, Other, Fitness Center, Clubhouse, Elevator(s), Dog Park, Spa/Hot Tub, Storage, Sauna, Swimming Pool, Convenience Store, Pool - Outdoor, Recreational Center, Gated Community, Reserved/Assigned Parking
The median is solely based on the area and the number of bedrooms.
Listing-specific characteristics such as the number of bathrooms and the amenities will also impact the price.
LISTING QUALITY
▲
Features and amenities are properly noted
▲
RentHop has data for this building
▲
Manager has many listings with high listing quality!
▼
The manager has not yet mailed us a photo copy of his or her government identification and proof or property ownership.
▼
Manager has not logged in recently
▼
Manager does not yet have user reviews
RENTHOP DESCRIPTION
The apartment is a unit offered at a monthly price of $2,348. Everything is still in great condition as the building only recently completed construction. The person posting the listing did not specify that any pets were allowed. It may be the case that pets are ok and the manager simply has not yet filled out all the details. The kitchen conveniently includes a dishwasher.
We have 30 photos of this particular unit, building, and surrounding areas.
Last Updated: 24 hours ago
Data Source: Bright MLS
MLS# PAPH2618028
List Agent Name: Gaurav Gambhir
List Office Name: KW Empower
IDX information is provided exclusively for personal, non-commercial use, and may not be used for any purpose other than to identify prospective properties consumers may be interested in purchasing. Information is deemed reliable but not guaranteed. The listing broker’s offer of compensation is made only to participants of the MLS where the listing is filed.
Courtesy of RH Advisors, Inc. and RHP Realty NJ, Inc.
By selecting Check Availability, you agree that RentHop and real estate professionals may call or text you about your inquiry. Message/data rates may apply. Terms & Privacy. California Privacy Notice
We found some very similar listings nearby
Select those you'd like to message
Your messages have been sent!
Check Availability
By selecting Check Availability, you agree that RentHop and real estate professionals may call or text you about your inquiry. Message/data rates may apply. Terms & Privacy. California Privacy Notice




























 Your Privacy Choices
