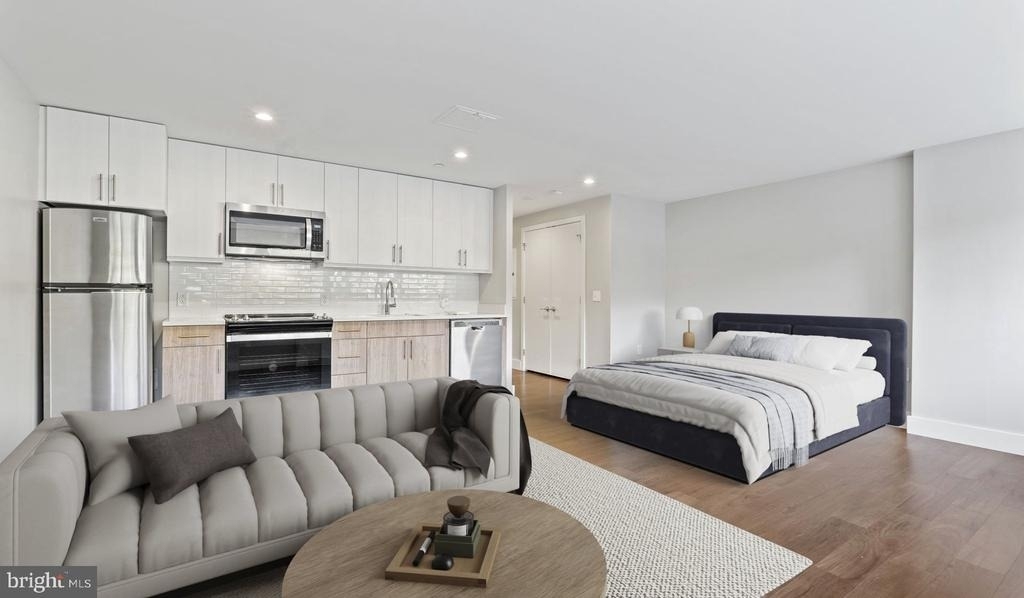
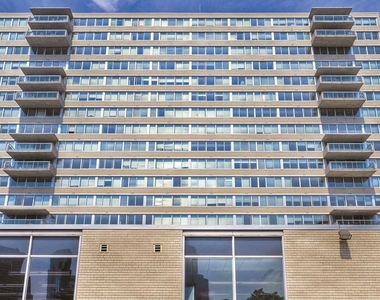
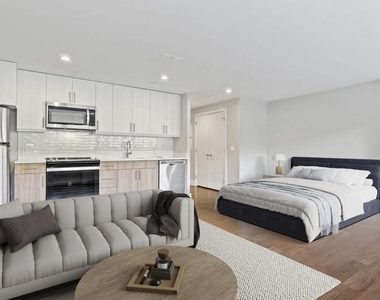
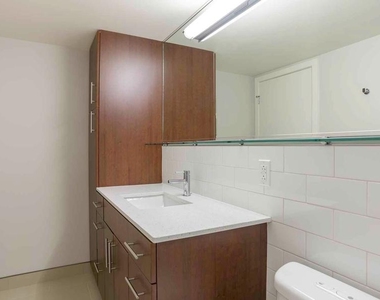
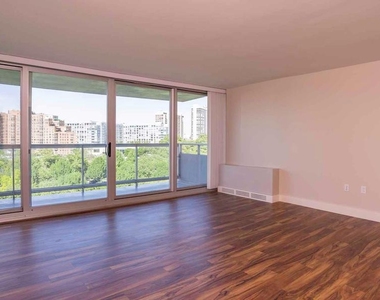
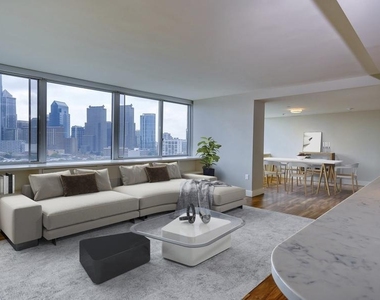
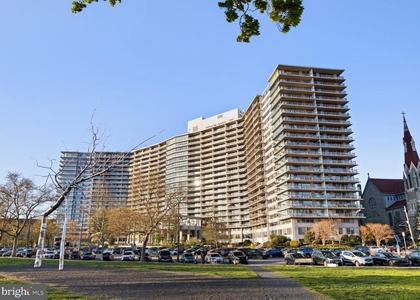
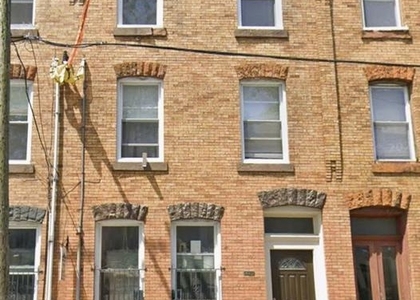
Welcome to your studio sanctuary at Park Towne Place, where modern comfort meets the vibrant energy of Benjamin Franklin Parkway. This thoughtfully designed 430 square foot home transforms compact living into an art form, with an open floor plan that maximizes every inch while maintaining an airy, uncluttered feel.
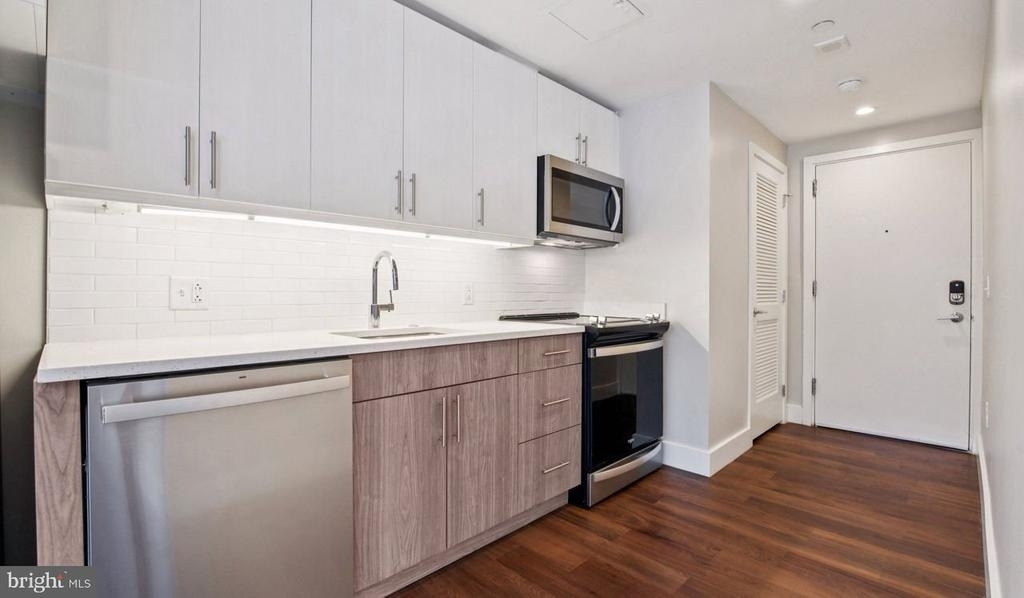
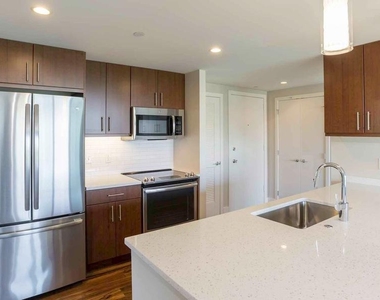
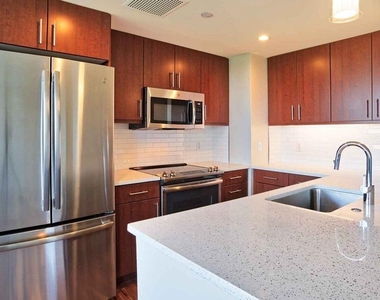
The heart of your home is the beautifully appointed kitchen, where upgraded countertops catch the morning light as you prepare your first cup of coffee. Run your hands along the smooth surfaces while the stainless steel refrigerator hums quietly beside you. The full suite of stainless steel appliances includes everything you need for both quick weeknight dinners and weekend entertaining, from the self-cleaning oven and microwave to the dishwasher that handles cleanup while you relax. The disposal and built-in ice maker add those convenient touches that make daily life flow seamlessly. When friends visit for dinner, the open layout lets you stay connected to conversations while putting the finishing touches on your meal.
Your walk-in closet provides surprising storage for a studio, easily accommodating your wardrobe while keeping your living space clutter-free. The in-unit washer and dryer mean laundry day happens on your schedule, no more trips to shared facilities. Recessed lighting throughout creates the perfect ambiance whether you're working from home or unwinding with a book, while window treatments offer privacy and light control.
The neighborhood beckons with its incredible walkability and diverse dining scene. Step outside to discover an eclectic mix of established favorites and new culinary gems lining the nearby streets. From cozy corner cafes perfect for weekend brunch to innovative eateries showcasing global flavors, your taste buds will never be bored. The area's unique blend of historic charm and contemporary energy means every walk reveals something new, whether it's a boutique shop you hadn't noticed or a restaurant with sidewalk seating calling your name.
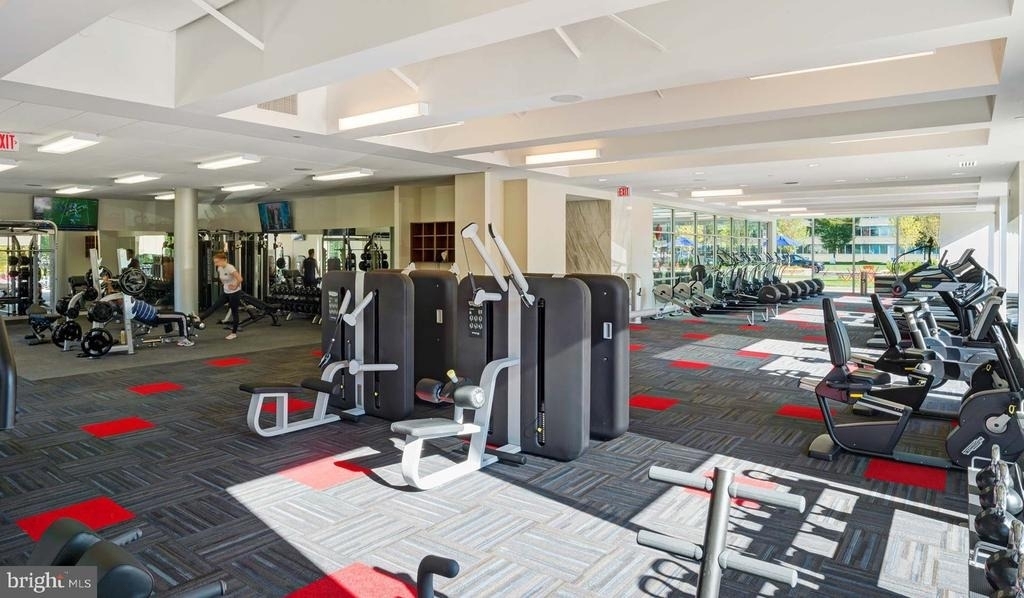
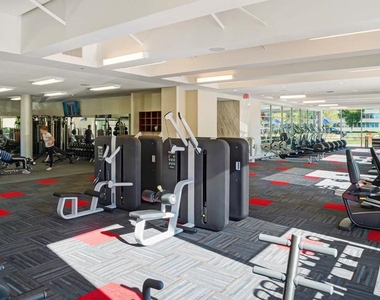
Back home, Park Towne Place's extensive amenities transform your building into a resort-style retreat. Start your morning with a workout in the fitness center, then grab a coffee and head to the roof deck to plan your day with panoramic city views. The concierge handles deliveries and questions with professional ease, while the gated entry and security systems provide peace of mind. When you need to focus, the quiet meeting room offers a change of scenery, and the clubhouse becomes your entertaining space when your studio feels too intimate for gatherings.
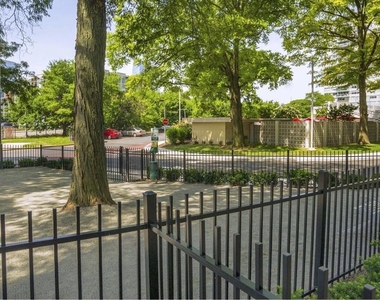
Weekend mornings might find you walking your four-legged companion in the dedicated dog park, watching them socialize while you chat with neighbors. The jogging path provides the perfect circuit for your daily run, and the picnic area offers a lovely spot for outdoor lunches when the weather cooperates. After a long day, unwind in the spa and hot tub, letting the warm water melt away any stress, or challenge friends to a game in the dedicated game room.
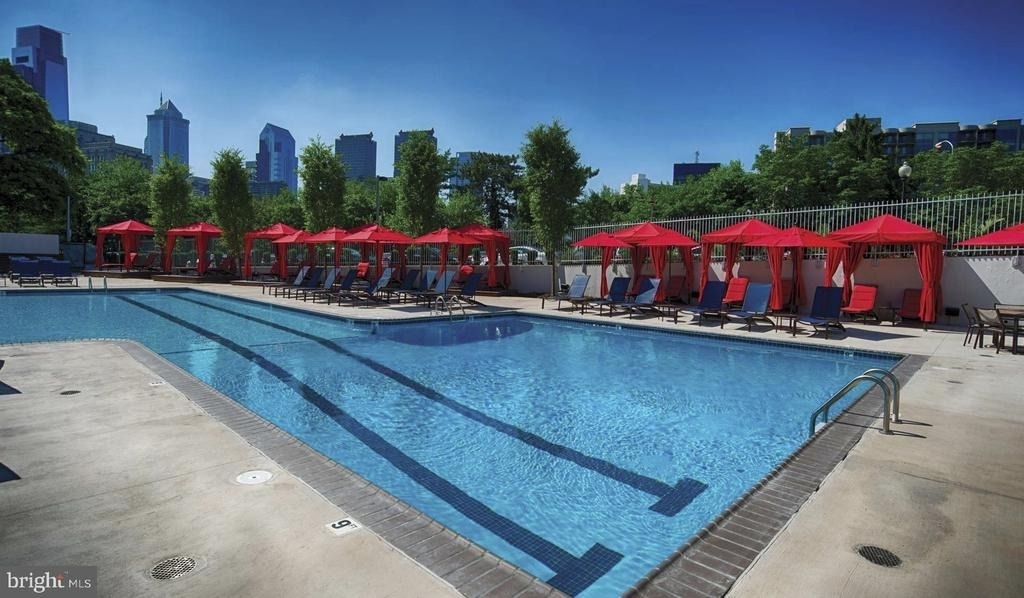
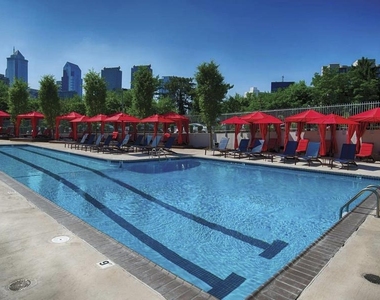
The garage parking means you never circle blocks searching for a spot, and the convenient laundry facilities serve as backup when you prefer the social aspect of shared spaces. Additional storage keeps seasonal items organized and accessible. The pool becomes your summer sanctuary, while the sauna provides year-round relaxation regardless of Philadelphia's weather.
This is urban living refined, where your compact home serves as the perfect launching pad for city adventures and peaceful retreat for recharging. Every detail has been considered to ensure your daily routines feel effortless, from morning coffee preparation to evening wind-down rituals, creating a lifestyle where convenience and comfort intersect beautifully. Pricing and availability subject to change on a daily basis. Photos are of model units. Parking may be available subject to availability and may be an additional fee.
AMENITIES
Fireplace
Waterfront
Storage Facility
Private Outdoor Space
Dishwasher
Parking Space
ADDITIONAL INFORMATION
Interior
Bathroom Information
Full Bathrooms: 1
Interior Information
Interior Features: Breakfast Bar, Built-in Features, Kitchen Island, Walk-In Closet(s), Other, Combination Dining/Living, Combination Kitchen/Living, Entry Level Bedroom, Floor Plan - Open, Flat, Floor Plan - Traditional, Kitchen - Gourmet, Kitchen - Table Space, Upgraded Countertops, Wood Floors
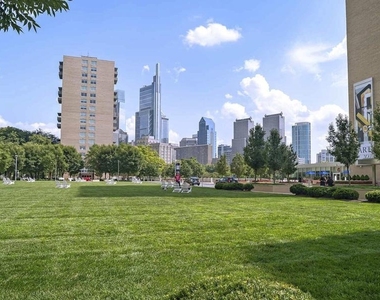
HOA/Condo/Coop Amenities: Concierge, Game Room, Other, Fitness Center, Clubhouse, Elevator(s), Dog Park, Spa/Hot Tub, Storage, Sauna, Swimming Pool, Convenience Store, Common Grounds, Pool - Outdoor, Recreational Center, Gated Community, Reserved/Assigned Parking
The median is solely based on the area and the number of bedrooms.
Listing-specific characteristics such as the number of bathrooms and the amenities will also impact the price.
LISTING QUALITY
▲
Features and amenities are properly noted
▲
RentHop has data for this building
▲
Manager has many listings with high listing quality!
▼
The manager has not yet mailed us a photo copy of his or her government identification and proof or property ownership.
▼
Manager has not logged in recently
▼
Manager does not yet have user reviews
RENTHOP DESCRIPTION
The apartment is a unit offered at a monthly price of $1,522. The person posting the listing did not specify that any pets were allowed. It may be the case that pets are ok and the manager simply has not yet filled out all the details. The kitchen conveniently includes a dishwasher.
We have 30 photos of this particular unit, building, and surrounding areas.
We found some very similar listings nearby
Select those you'd like to message
Your messages have been sent!
Check Availability
By selecting Check Availability, you agree that RentHop and real estate professionals may call or text you about your inquiry. Message/data rates may apply. Terms & Privacy.