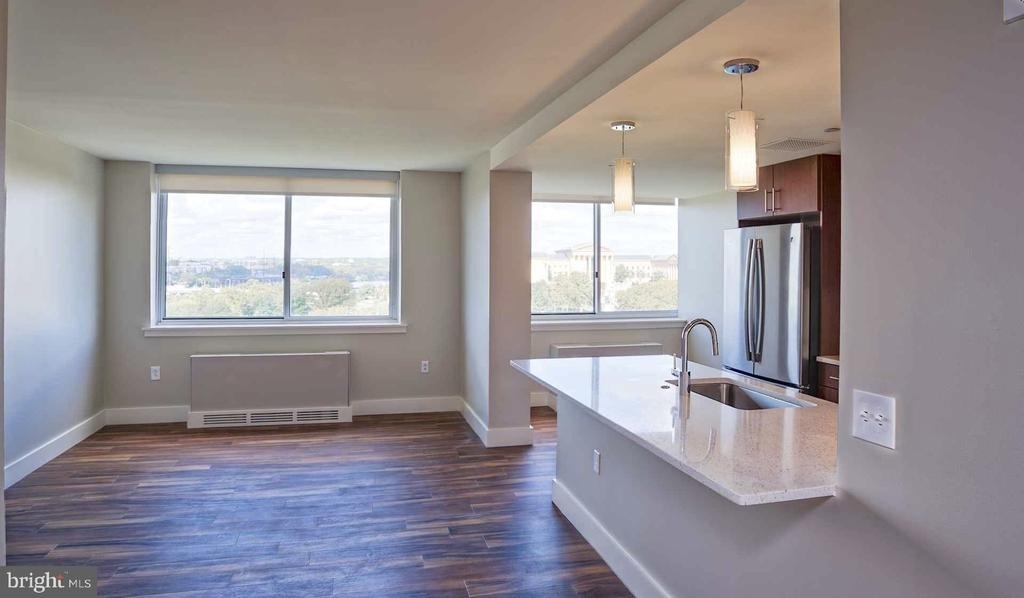
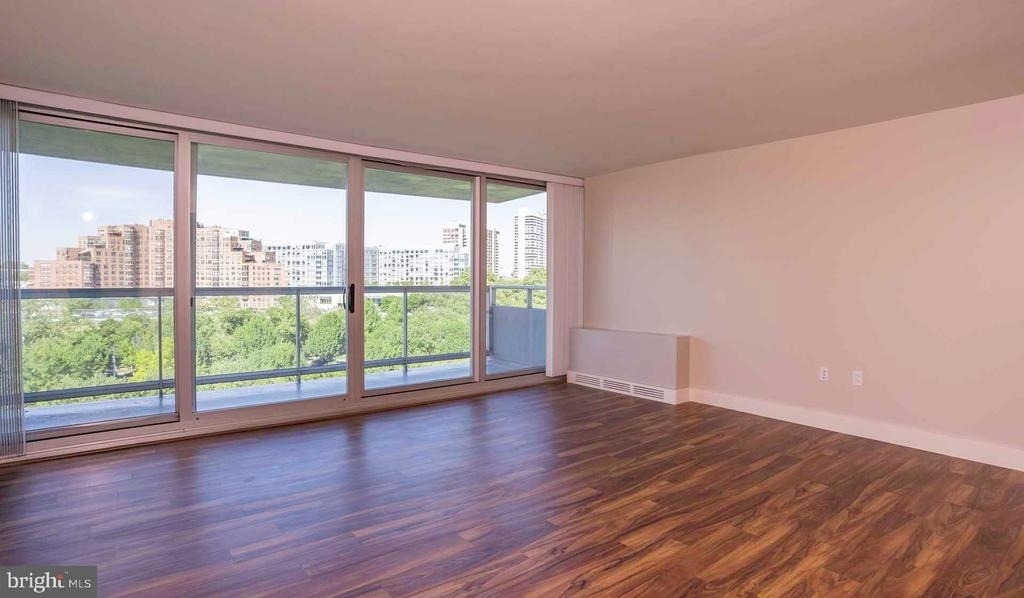
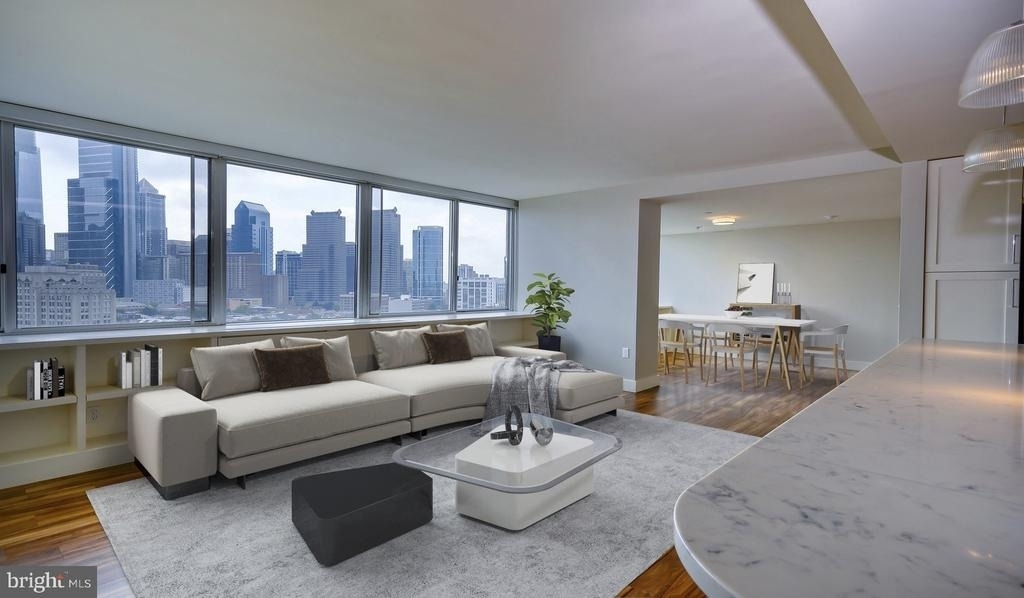
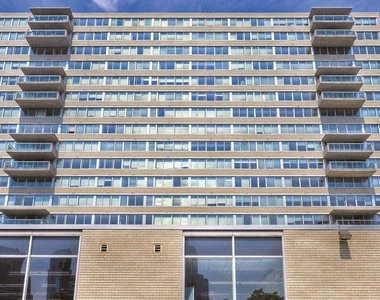
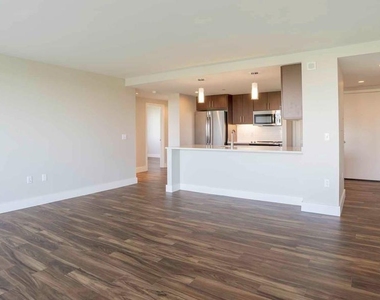
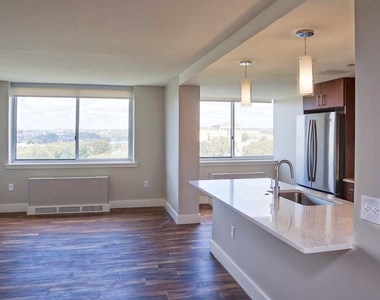
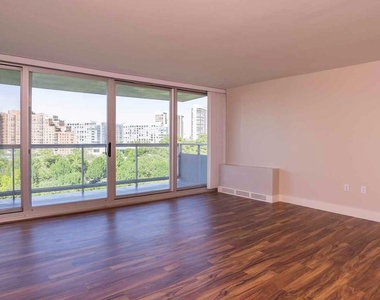
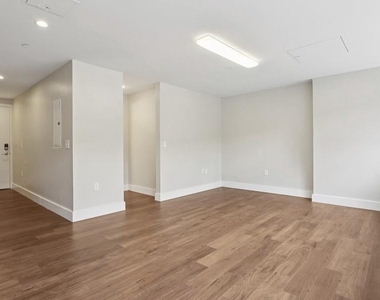
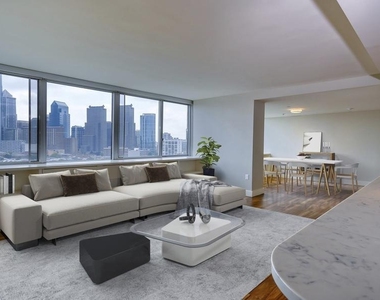
Tucked into the third floor of a storied mid-century tower, this one-bedroom residence rewards the curious renter who looks past the obvious and finds something with genuine staying power. The open floor plan draws you in immediately - light moves through the space in a way that makes 718 square feet feel generous and considered, the kind of layout where every piece of furniture finds its place without crowding the room. Recessed lighting adds a warm, intentional glow come evening, and window treatments let you calibrate the mood from sun-bright morning to settled, quiet night.
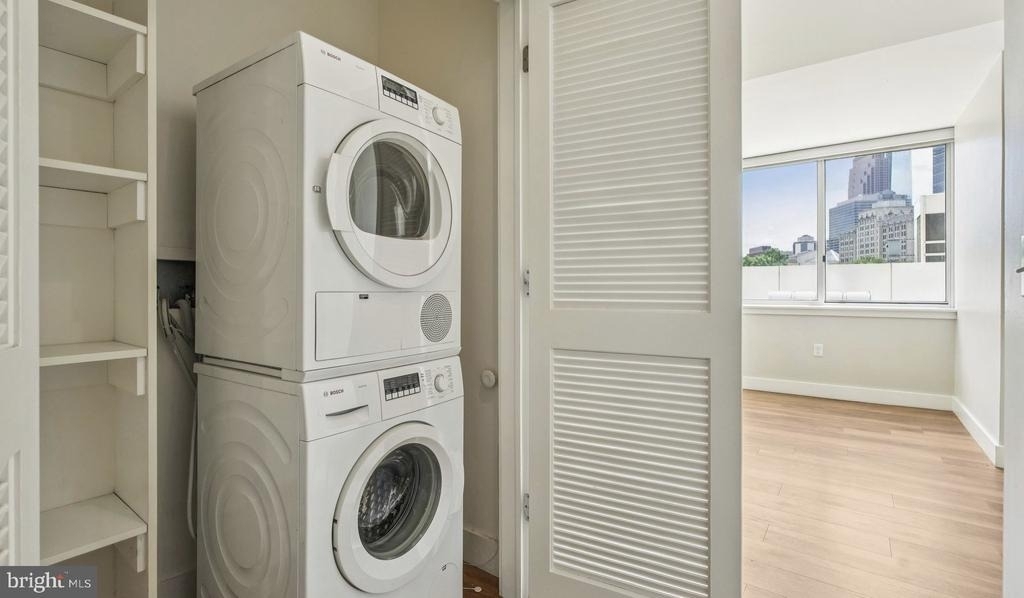
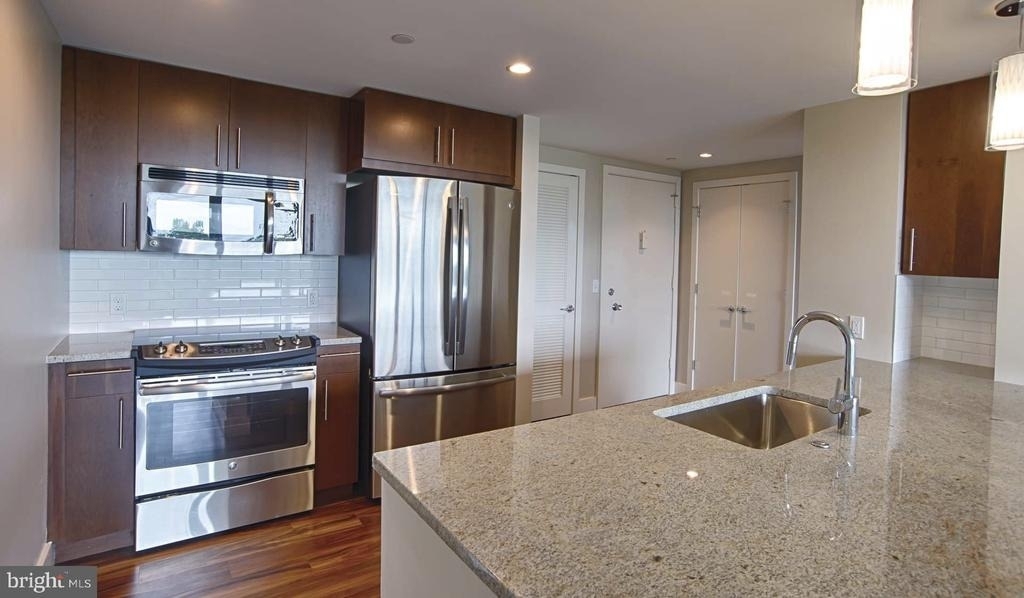
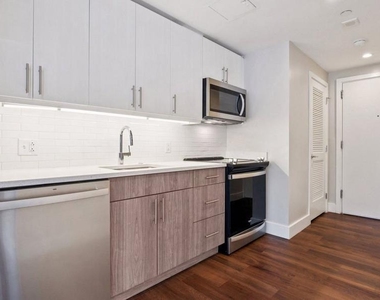
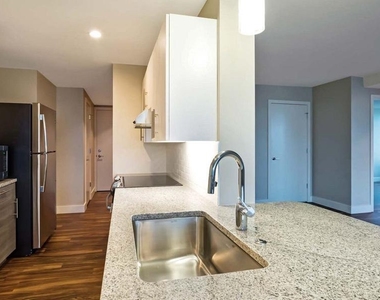

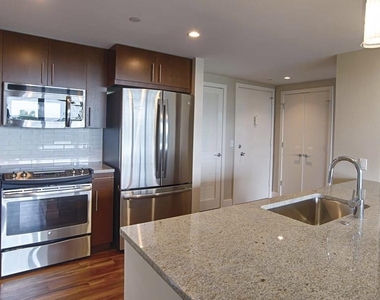
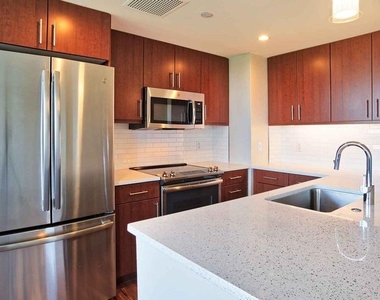
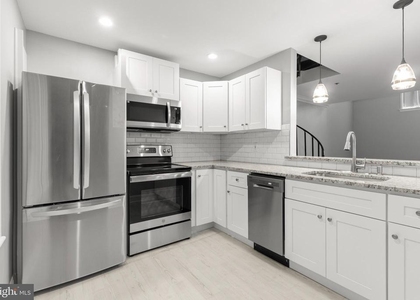
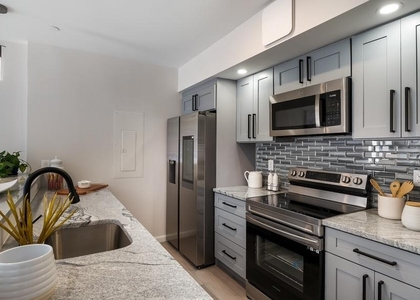
The kitchen earns real attention here. Stainless steel appliances, upgraded countertops, and a full suite that includes a dishwasher, microwave, self-cleaning oven, refrigerator with ice maker, and a disposal make the daily rhythm of cooking and cleaning genuinely effortless. The in-unit washer and dryer seal the deal on convenience - no scheduling laundry around shared machines, no hauling baskets down a hallway. Evenings unfold in a living space that flows naturally from the kitchen, the open plan keeping conversation easy and the room adaptable to however you want to live in it. The walk-in closet off the bedroom handles storage without compromise, and the entry-level bedroom positioning makes the whole unit feel grounded and accessible.
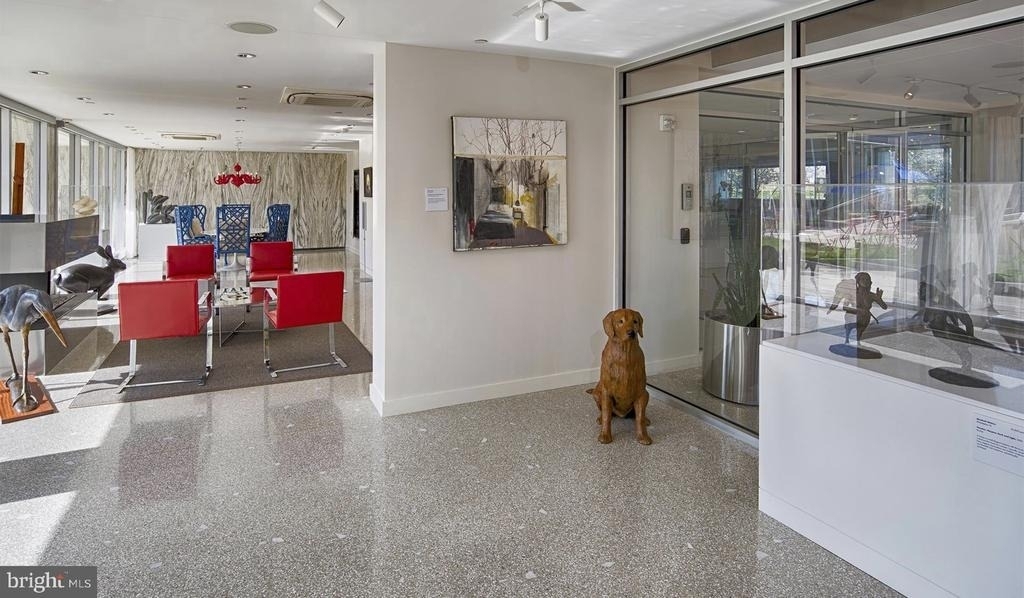
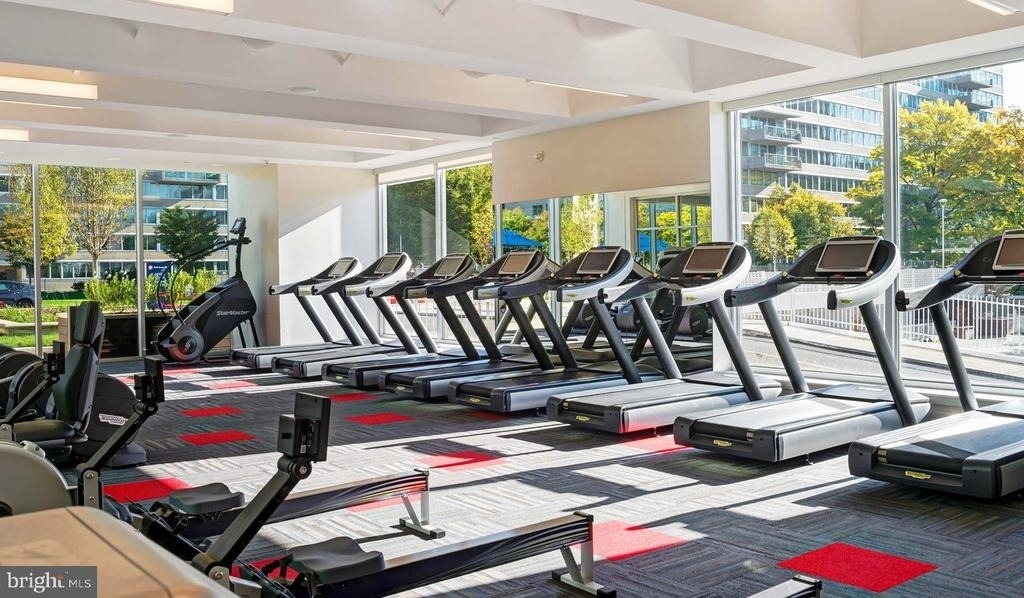
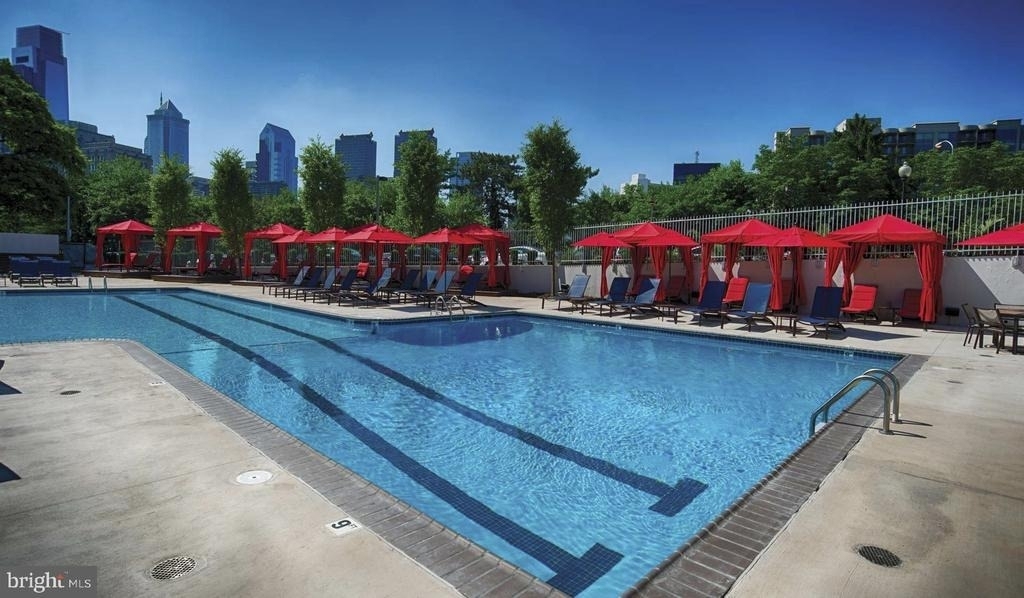
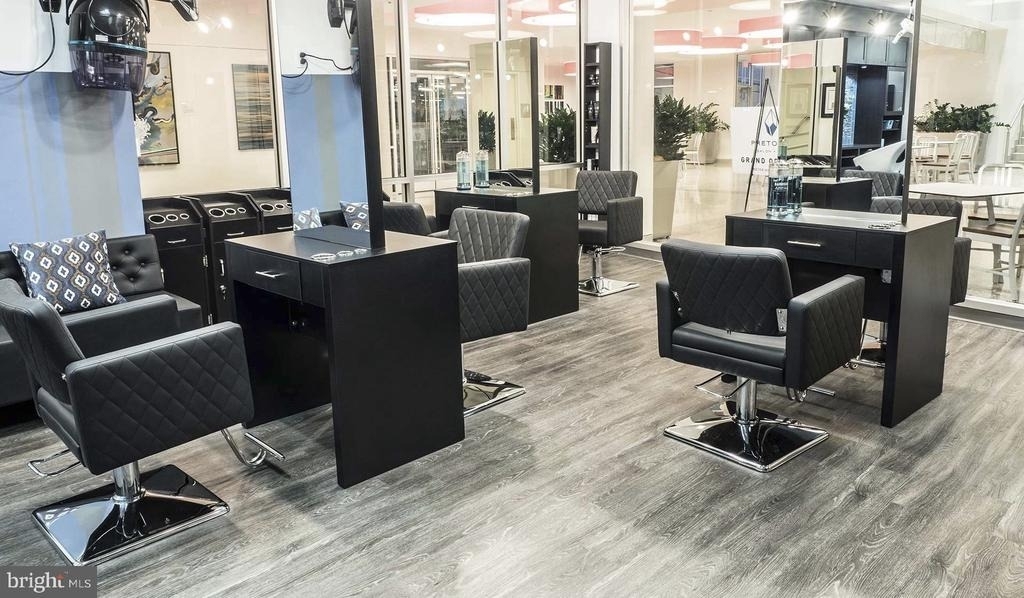
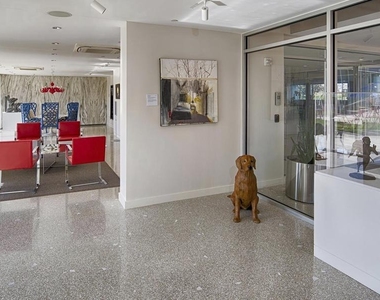
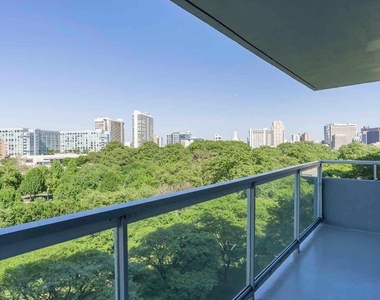
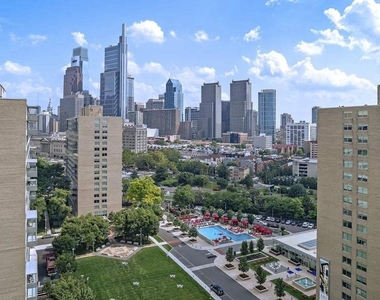
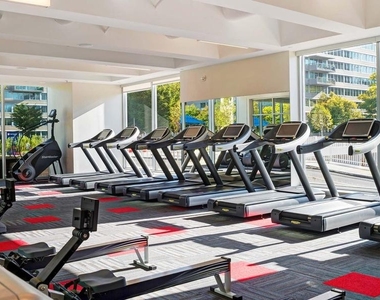
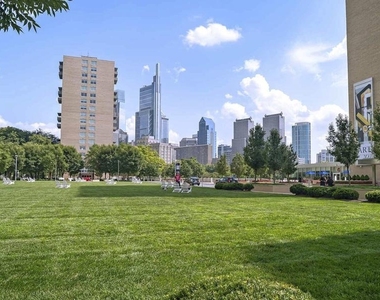
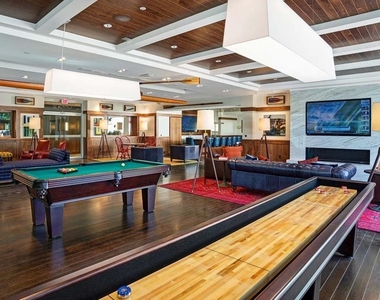
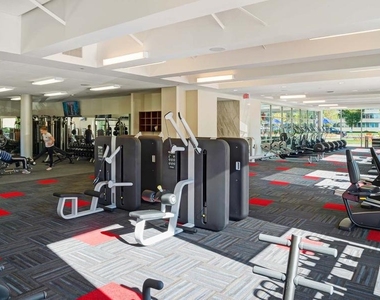
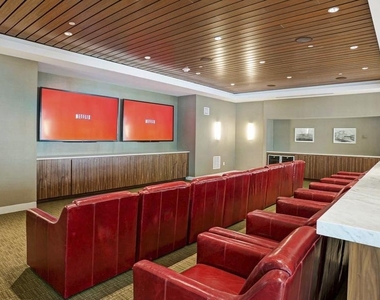
Beyond the front door, the building wraps residents in a full complement of amenities that genuinely earn their place in daily life. A staffed concierge and gated access lend the property a sense of security and attentiveness that becomes part of your routine before you even realize it. The fitness center handles morning workouts, the sauna and spa offer the kind of wind-down that turns a long day into something manageable, and the rooftop deck reframes Philadelphia's skyline as your personal backdrop on any evening worth celebrating. A pool and picnic area extend warm-weather living well past the four walls of your apartment, and a dog park means four-legged residents are genuinely welcomed, not merely tolerated. The clubhouse, game room, and meeting room give residents flexible space that a single apartment simply cannot provide. Garage parking, on-site storage, and elevator access round out the practical infrastructure that keeps daily logistics from becoming daily friction.
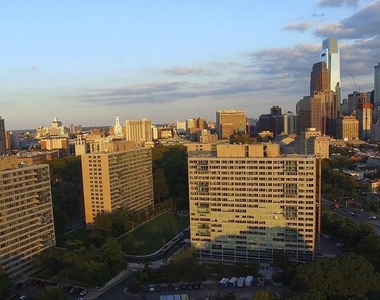
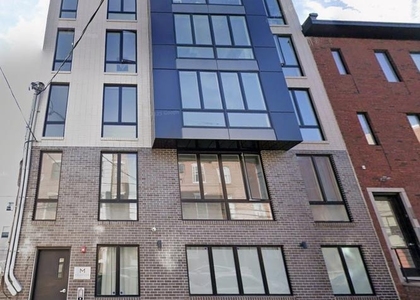
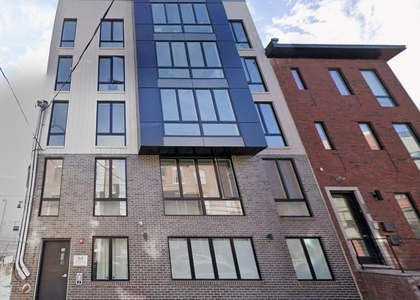
Philadelphia's urban energy surrounds the building, and the neighborhood continues its momentum - established character sitting alongside new energy, longtime institutions sharing blocks with the kind of businesses that signal a community investing in its own future. The city's transit corridors are close at hand, connecting this address to Center City and beyond with the kind of frequency that makes car dependence genuinely optional. The grid here works in your favor: errands, dining, and green space fall within easy reach, and the broader rhythm of Philadelphia's street life becomes something you move through rather than chase after. Pricing and availability subject to change on a daily basis. Photos are of model units. Parking may be available subject to availability and may be an additional fee.
AMENITIES
Storage Facility
Private Outdoor Space
Dishwasher
Parking Space
ADDITIONAL INFORMATION
Interior
Bathroom Information
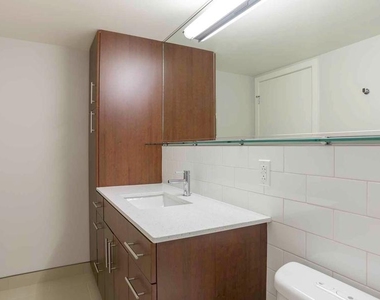
Full Bathrooms: 1
Interior Information
Interior Features: Breakfast Bar, Built-in Features, Kitchen Island, Walk-In Closet(s), Other, Combination Dining/Living, Combination Kitchen/Living, Entry Level Bedroom, Floor Plan - Open, Flat, Floor Plan - Traditional, Kitchen - Gourmet, Kitchen - Table Space, Upgraded Countertops, Wood Floors
HOA/Condo/Coop Amenities: Concierge, Maintenance Grounds, Game Room, Other, Fitness Center, Clubhouse, Elevator(s), Dog Park, Spa/Hot Tub, Storage, Sauna, Swimming Pool, Convenience Store, Pool - Outdoor, Recreational Center, Gated Community, Reserved/Assigned Parking
The median is solely based on the area and the number of bedrooms.
Listing-specific characteristics such as the number of bathrooms and the amenities will also impact the price.
LISTING QUALITY
▲
Features and amenities are properly noted
▲
RentHop has data for this building
▲
Manager has many listings with high listing quality!
▼
The manager has not yet mailed us a photo copy of his or her government identification and proof or property ownership.
▼
Manager has not logged in recently
▼
Manager does not yet have user reviews
RENTHOP DESCRIPTION
The apartment is a unit offered at a monthly price of $2,315. The person posting the listing did not specify that any pets were allowed. It may be the case that pets are ok and the manager simply has not yet filled out all the details. The kitchen conveniently includes a dishwasher.
We have 30 photos of this particular unit, building, and surrounding areas.
Last Updated: 15 hours ago
Data Source: Bright MLS
MLS# PAPH2654666
List Agent Name: Gaurav Gambhir
List Office Name: KW Empower
IDX information is provided exclusively for personal, non-commercial use, and may not be used for any purpose other than to identify prospective properties consumers may be interested in purchasing. Information is deemed reliable but not guaranteed. The listing broker’s offer of compensation is made only to participants of the MLS where the listing is filed.
Courtesy of RH Advisors, Inc. and RHP Realty NJ, Inc.
By selecting Check Availability, you agree that RentHop and real estate professionals may call or text you about your inquiry. Message/data rates may apply. Terms & Privacy. California Privacy Notice
We found some very similar listings nearby
Select those you'd like to message
Your messages have been sent!
Check Availability
By selecting Check Availability, you agree that RentHop and real estate professionals may call or text you about your inquiry. Message/data rates may apply. Terms & Privacy. California Privacy Notice




























 Your Privacy Choices