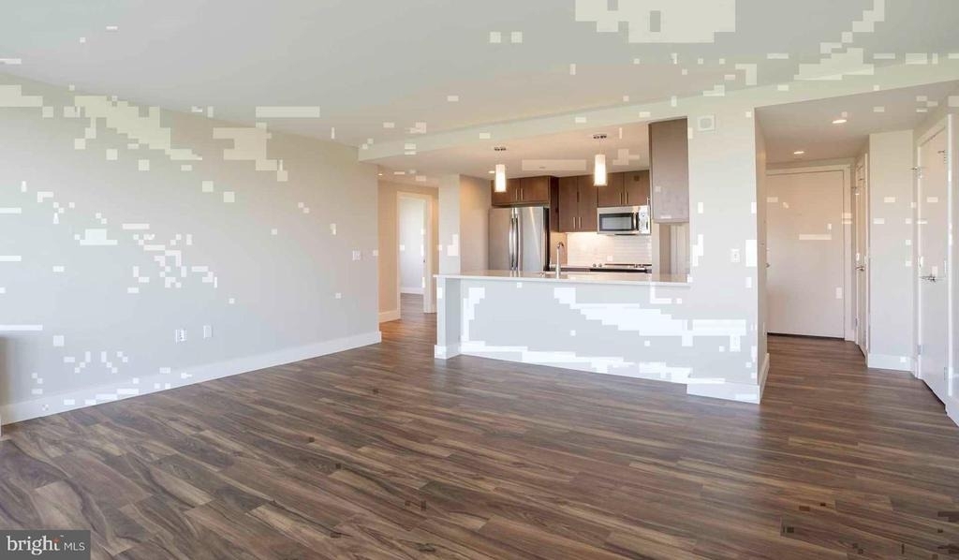
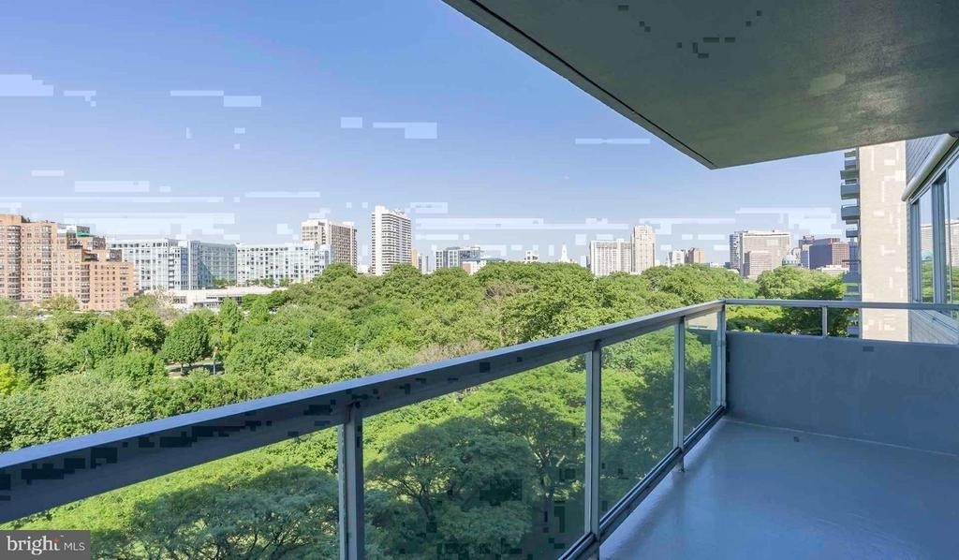
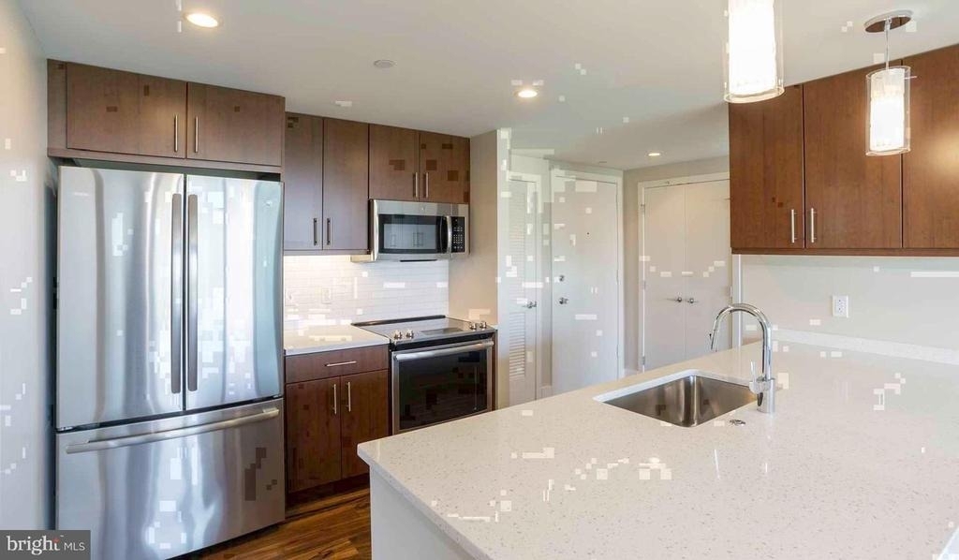
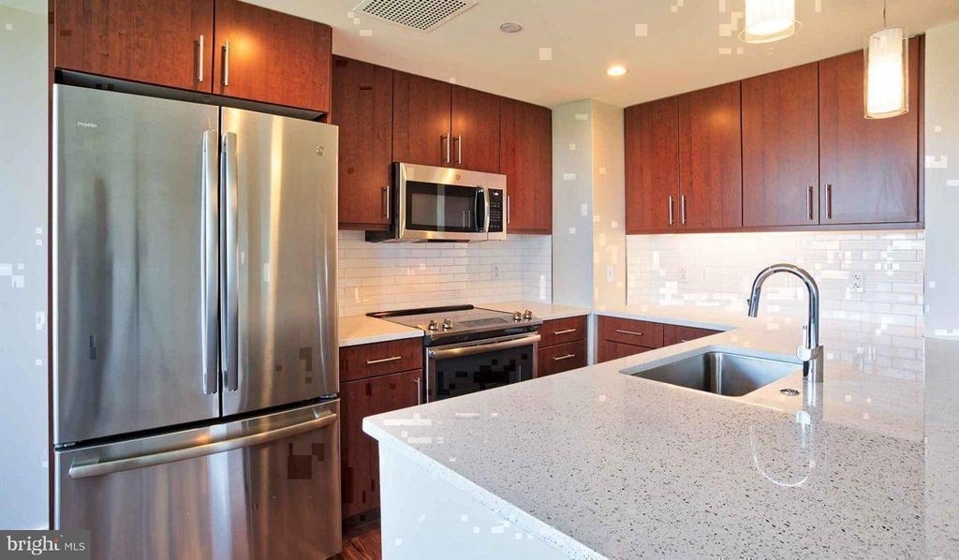
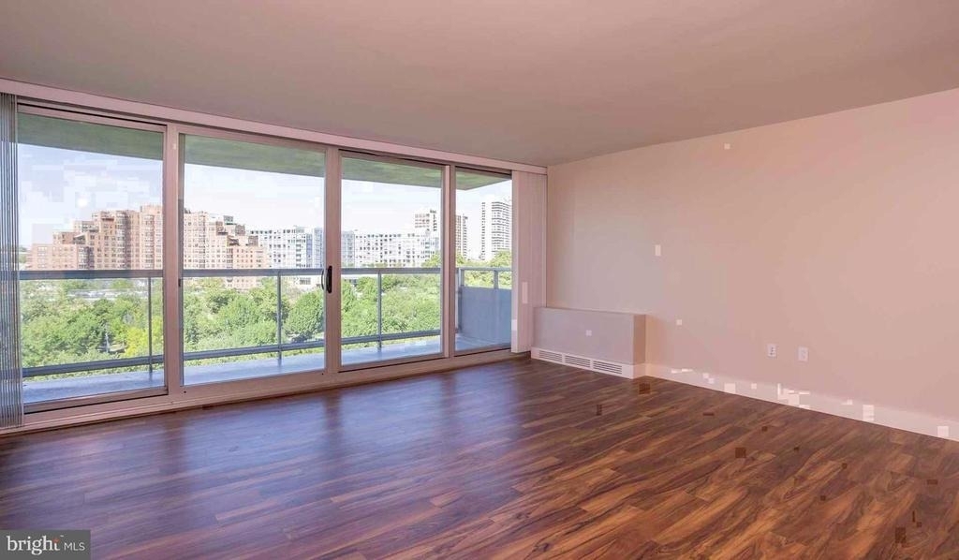
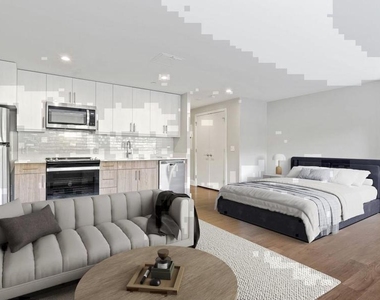
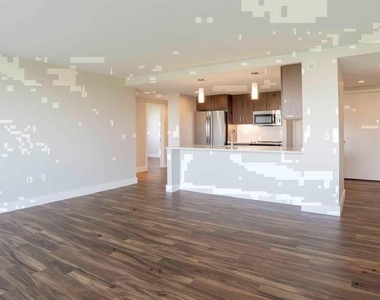
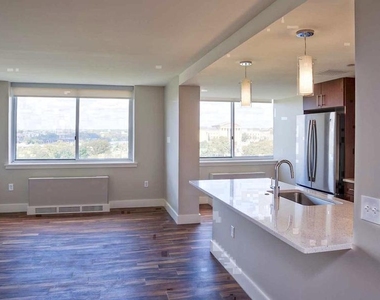
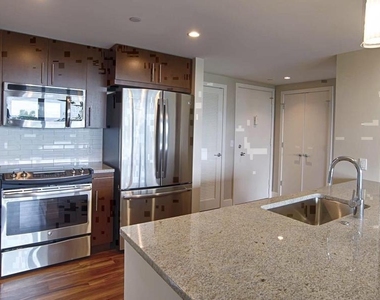
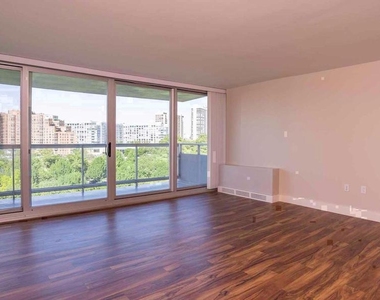
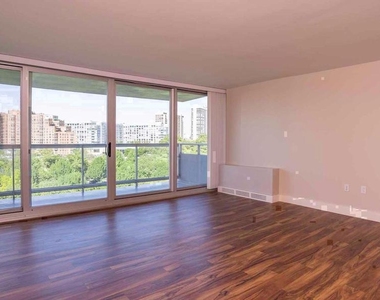
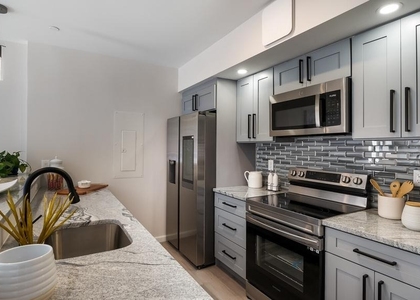
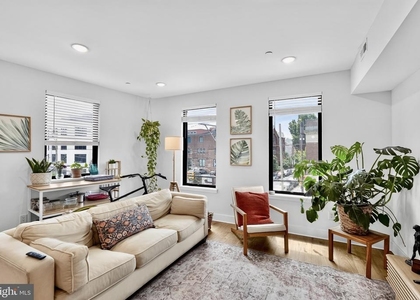
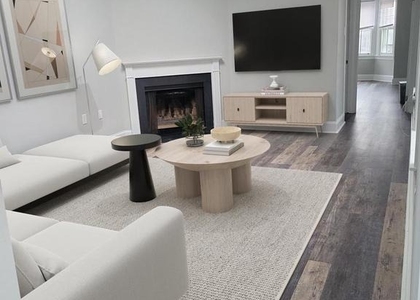
Imagine standing in the kitchen of unit S1114, still in the quiet of early morning, running your hand across upgraded countertops while the stainless steel refrigerator hums softly beside you. The open floor plan stretches ahead, recessed lighting already warming the room before the sun has fully risen over the Art Museum neighborhood outside. This is a two-bedroom, one-bathroom home spanning 945 square feet, and from the first moment, it rewards the senses.
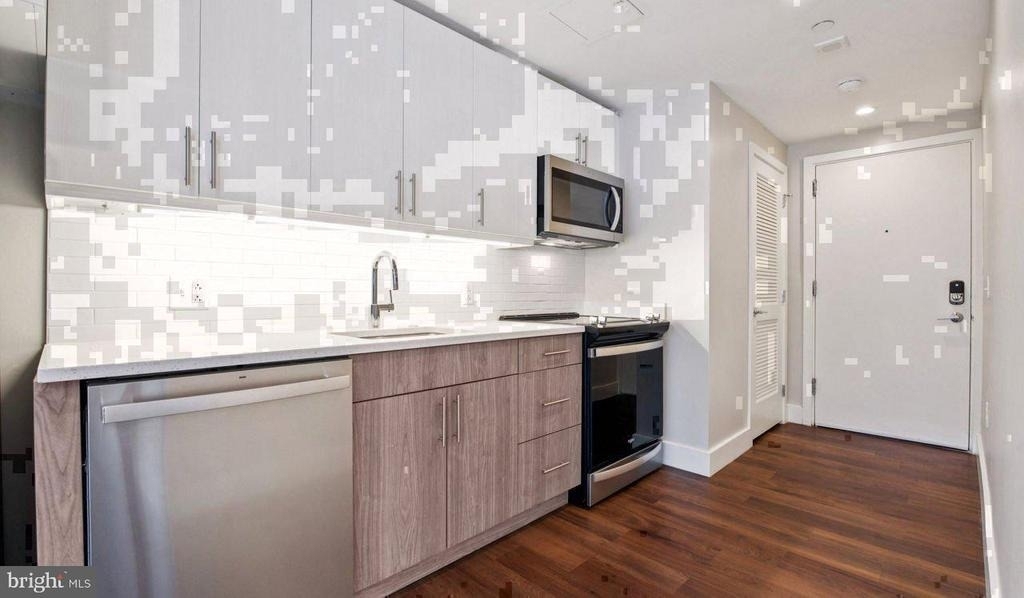
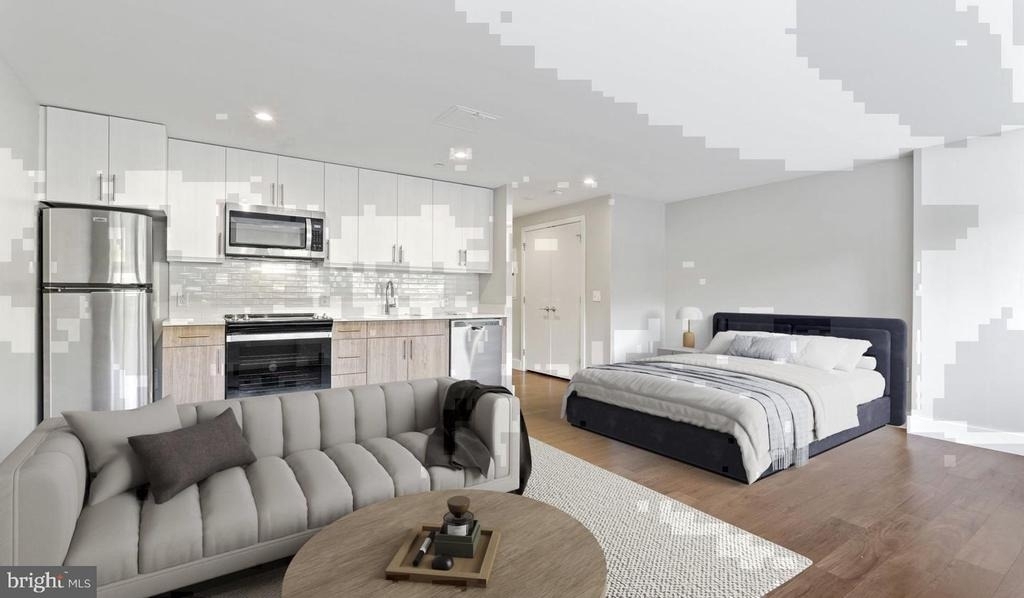
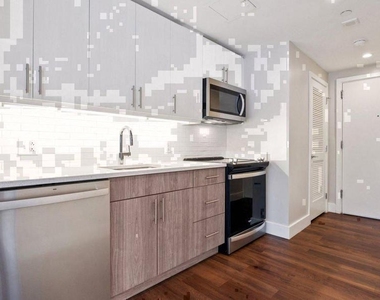
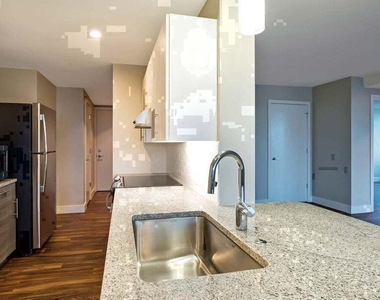
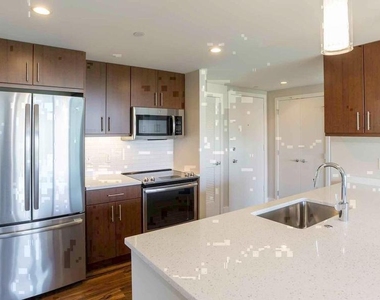
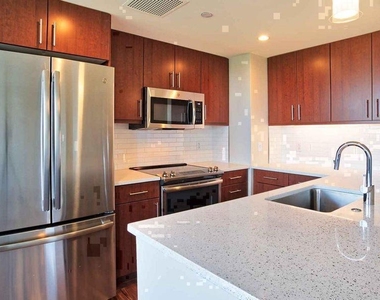
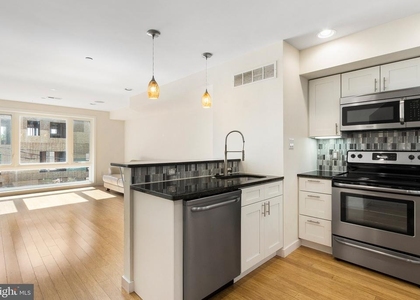
The kitchen is where life here tends to begin. A self-cleaning oven anchors one wall, flanked by a smooth-top stove and a microwave mounted for easy reach. The dishwasher quietly handles the aftermath of whatever you cooked the night before, and the ice maker means a cold glass of water is never more than an arm's length away. The disposal keeps prep work tidy, and the full suite of stainless steel equipment gives the space a cohesion that feels intentional rather than assembled. Upgraded countertops extend your workspace generously, and the open layout means conversation flows naturally from kitchen to living room without anyone feeling left out.
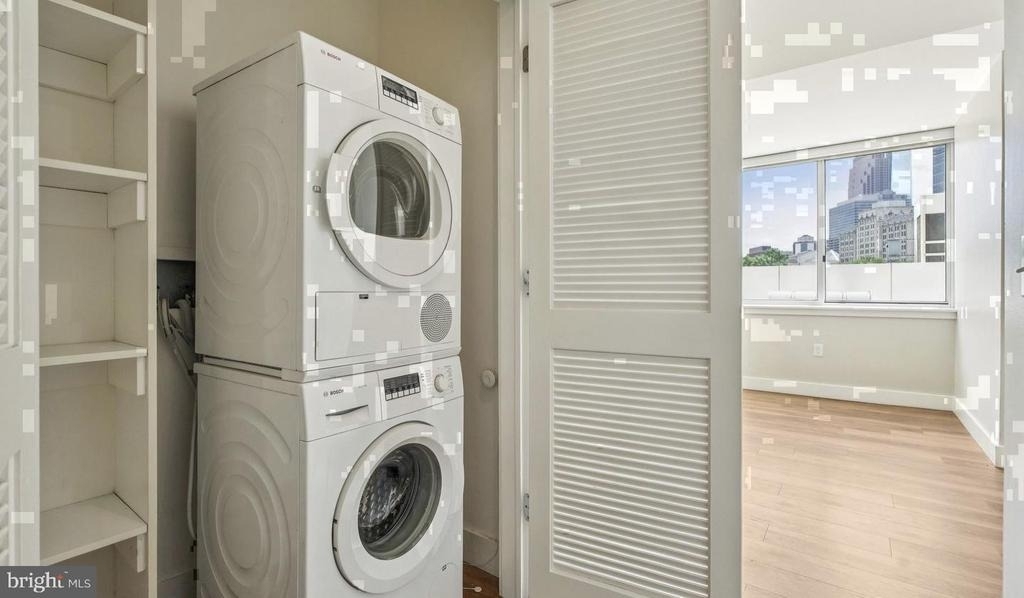
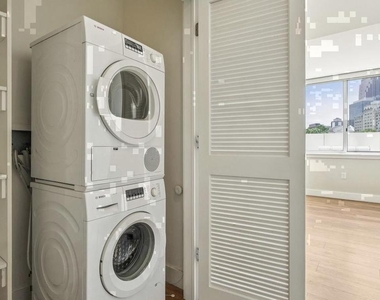
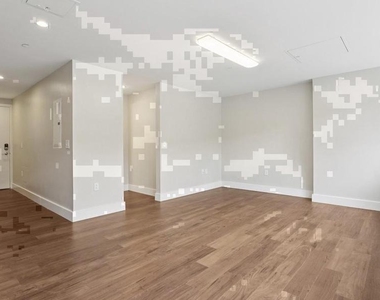
Both bedrooms carry the same sense of proportion and calm. Walk-in closets eliminate the morning scramble for space, and window treatments let you calibrate the light exactly as you want it. An in-unit washer and dryer means laundry stays a private, unhurried task rather than a building-wide production. Recessed lighting throughout the unit lets you shift the mood from bright and productive to warm and unwound without touching a dimmer switch.
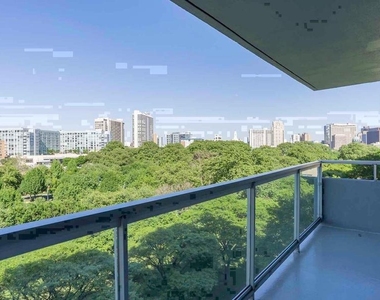
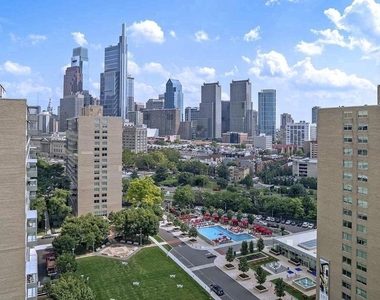
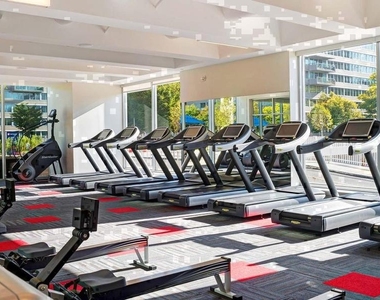
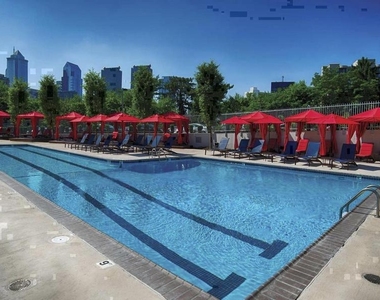
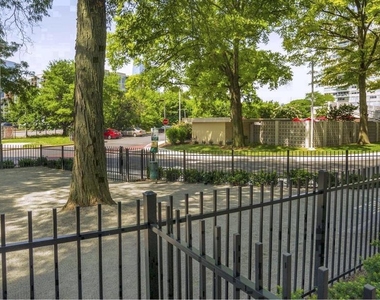
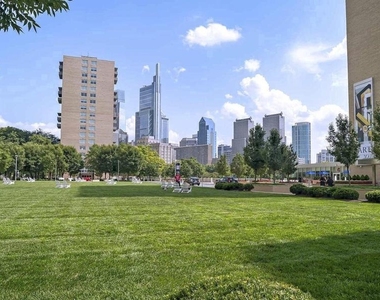
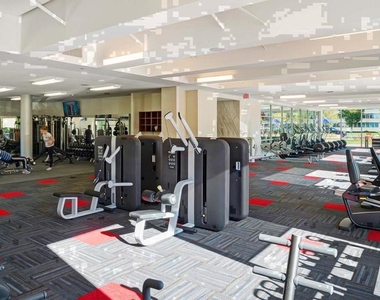
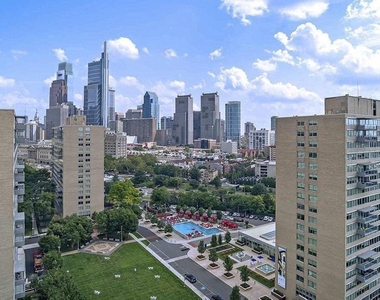
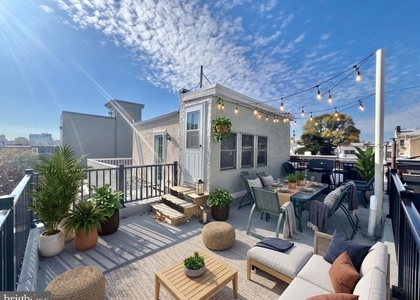
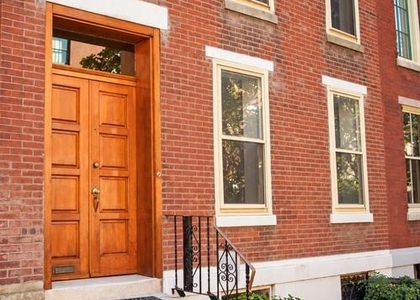
Garage parking keeps your vehicle sheltered and close, and the building's gated perimeter adds a layer of quiet reassurance. When you do venture out, the Benjamin Franklin Pkwy corridor puts you within reach of some of Philadelphia's most visited cultural institutions - museums, sculpture gardens, and tree-lined paths that make an evening walk feel genuinely worth taking. The building itself has anchored this stretch of Philadelphia since 1968 and carries with it a full roster of amenities: a fitness center, rooftop deck, pool, spa and hot tub, sauna, game room, dog park, jogging path, picnic area, concierge, storage, meeting room, and on-site laundry facilities for those rare days you want them. Pets are welcome here, too.
Life in S1114 settles into an easy rhythm - mornings in a kitchen that earns its keep, evenings on a roof deck that reminds you exactly why you chose this address. Pricing and availability subject to change on a daily basis. Photos are of model units. Parking may be available subject to availability and may be an additional fee.
AMENITIES
Storage Facility
Private Outdoor Space
Dishwasher
Parking Space
ADDITIONAL INFORMATION
Interior
Bathroom Information
Full Bathrooms: 1
Interior Information
Interior Features: Breakfast Bar, Built-in Features, Kitchen Island, Walk-In Closet(s), Other, Combination Dining/Living, Combination Kitchen/Living, Entry Level Bedroom, Floor Plan - Open, Flat, Floor Plan - Traditional, Kitchen - Gourmet, Kitchen - Table Space, Upgraded Countertops, Wood Floors
HOA/Condo/Coop Amenities: Concierge, Maintenance Grounds, Game Room, Other, Fitness Center, Clubhouse, Elevator(s), Dog Park, Spa/Hot Tub, Storage, Sauna, Swimming Pool, Convenience Store, Pool - Outdoor, Recreational Center, Gated Community, Reserved/Assigned Parking
The median is solely based on the area and the number of bedrooms.
Listing-specific characteristics such as the number of bathrooms and the amenities will also impact the price.
LISTING QUALITY
▲
Features and amenities are properly noted
▲
RentHop has data for this building
▲
Manager has many listings with high listing quality!
▼
The manager has not yet mailed us a photo copy of his or her government identification and proof or property ownership.
▼
Manager has not logged in recently
▼
Manager does not yet have user reviews
RENTHOP DESCRIPTION
The apartment is a unit offered at a monthly price of $3,013. The person posting the listing did not specify that any pets were allowed. It may be the case that pets are ok and the manager simply has not yet filled out all the details. The kitchen conveniently includes a dishwasher.
We have 30 photos of this particular unit, building, and surrounding areas.
Last Updated: 16 hours ago
Data Source: Bright MLS
MLS# PAPH2689820
List Agent Name: Gaurav Gambhir
List Office Name: KW Empower
IDX information is provided exclusively for personal, non-commercial use, and may not be used for any purpose other than to identify prospective properties consumers may be interested in purchasing. Information is deemed reliable but not guaranteed. The listing broker’s offer of compensation is made only to participants of the MLS where the listing is filed.
Courtesy of RH Advisors, Inc. and RHP Realty NJ, Inc.
By selecting Check Availability, you agree that RentHop and real estate professionals may call or text you about your inquiry. Message/data rates may apply. Terms & Privacy. California Privacy Notice
We found some very similar listings nearby
Select those you'd like to message
Your messages have been sent!
Check Availability
By selecting Check Availability, you agree that RentHop and real estate professionals may call or text you about your inquiry. Message/data rates may apply. Terms & Privacy. California Privacy Notice

























 Your Privacy Choices
