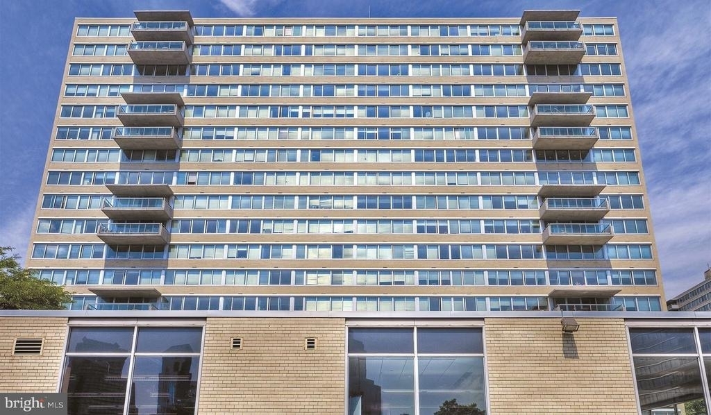
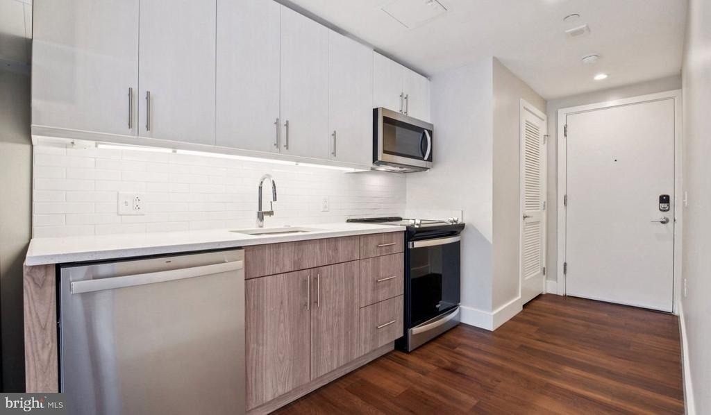
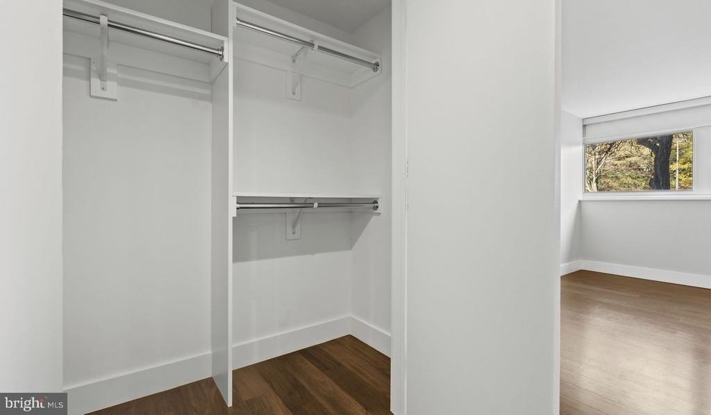
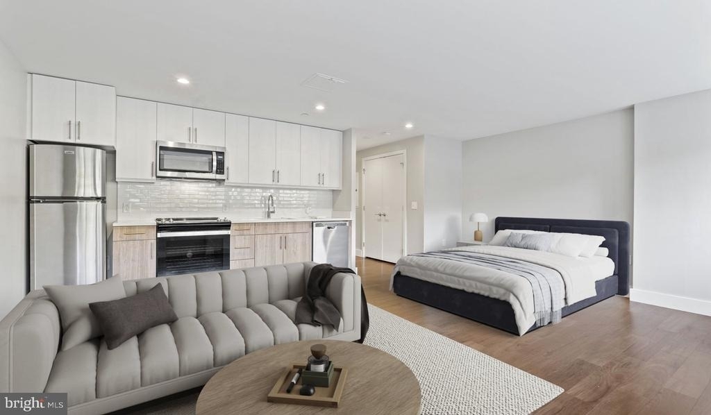
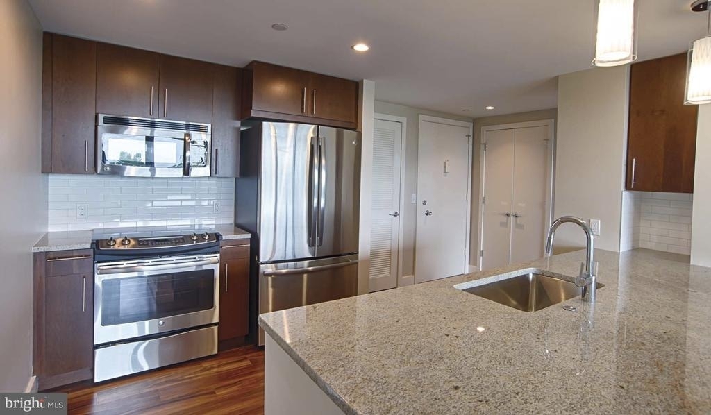
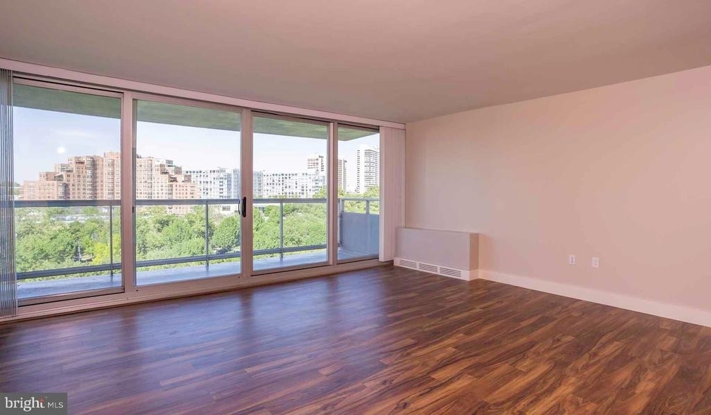
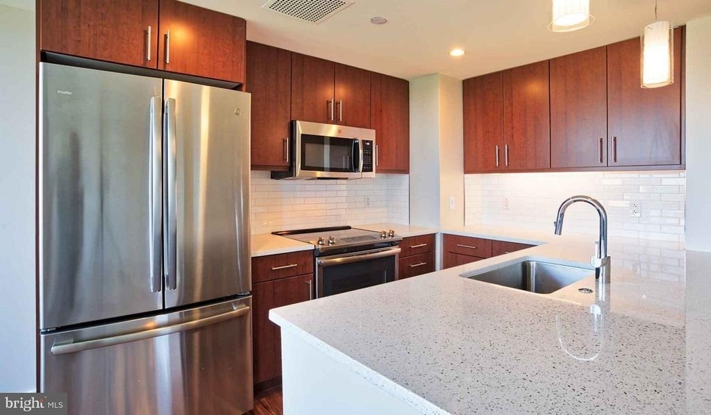
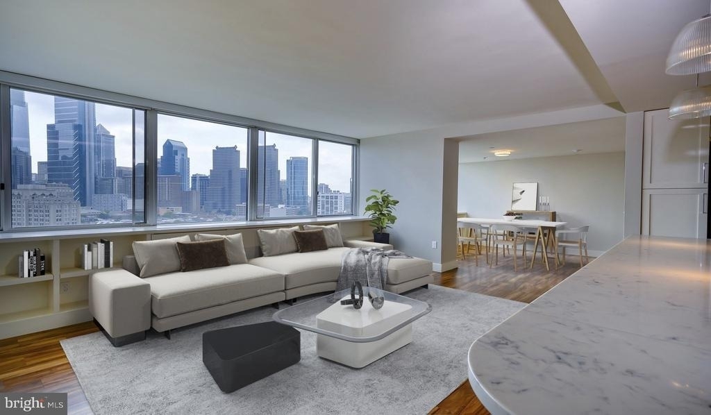
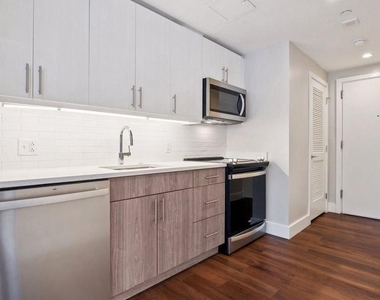
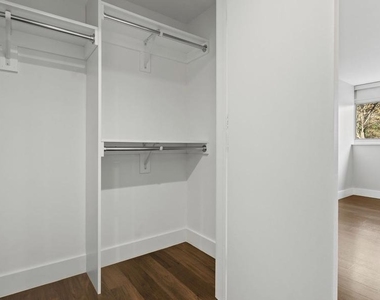
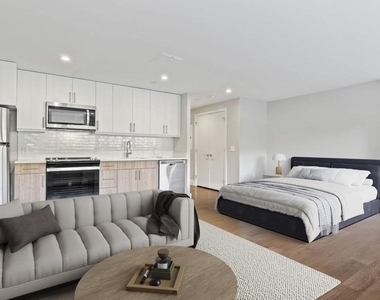
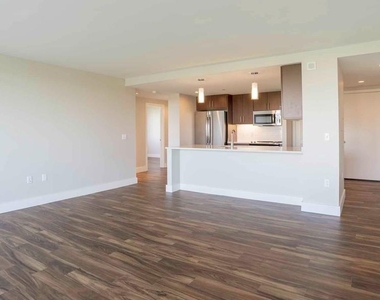
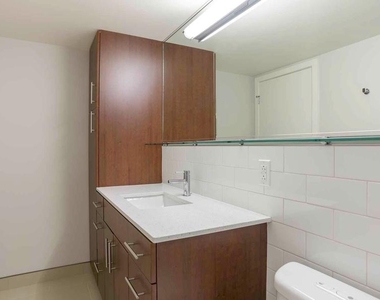
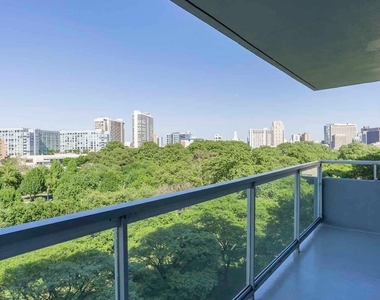
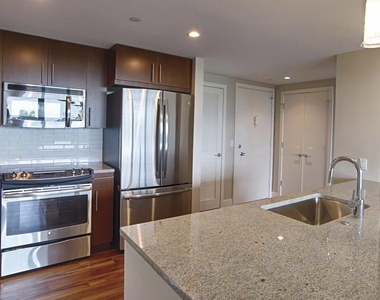
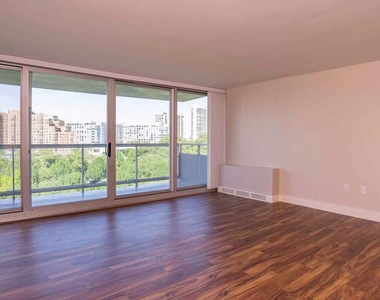
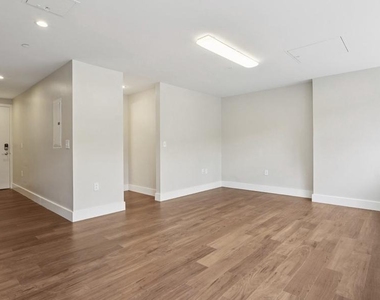
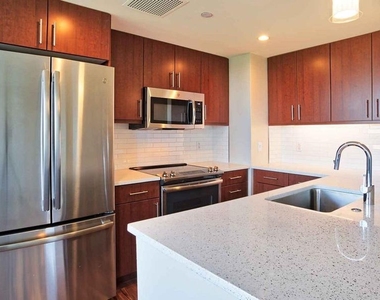
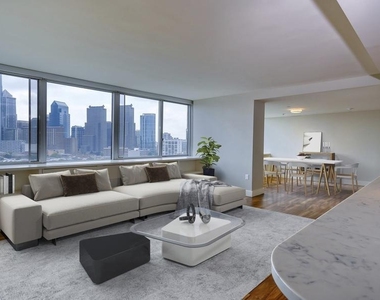
Recessed lighting highlights the open floor plan as you move through this three-bedroom layout where upgraded countertops anchor a kitchen equipped with stainless steel appliances including dishwasher, disposal, microwave, and self-cleaning oven. The spacious living area flows naturally into dining space while walk-in closets and thoughtful window treatments complete each bedroom including the convenient entry level bedroom. In-unit washer and dryer with ice maker add everyday convenience to this 1444 square foot home.
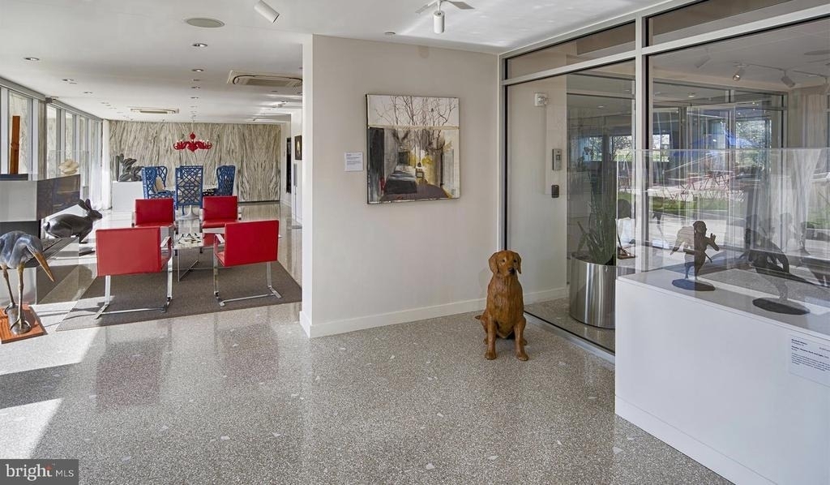
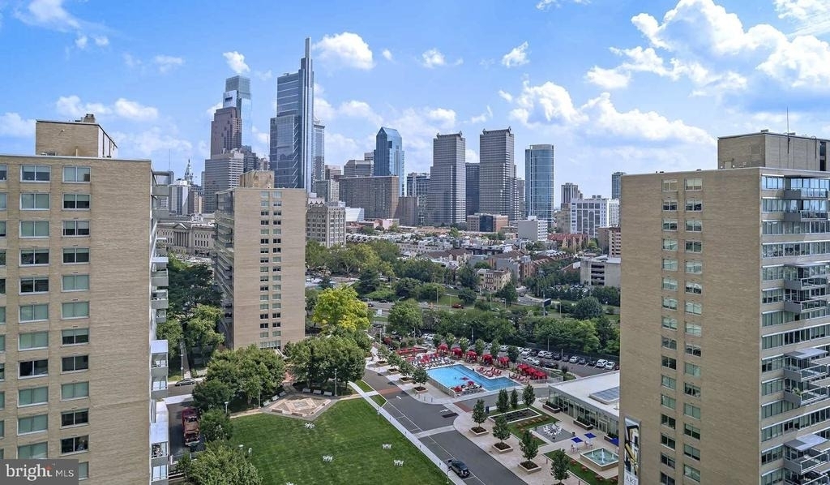
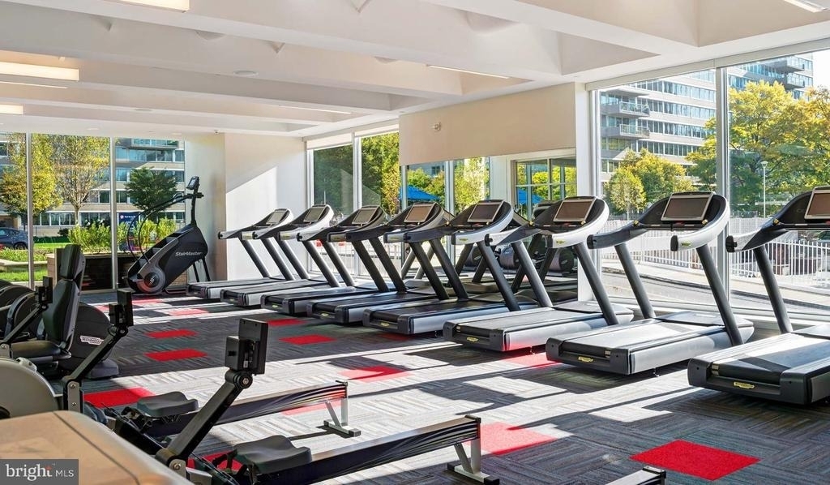
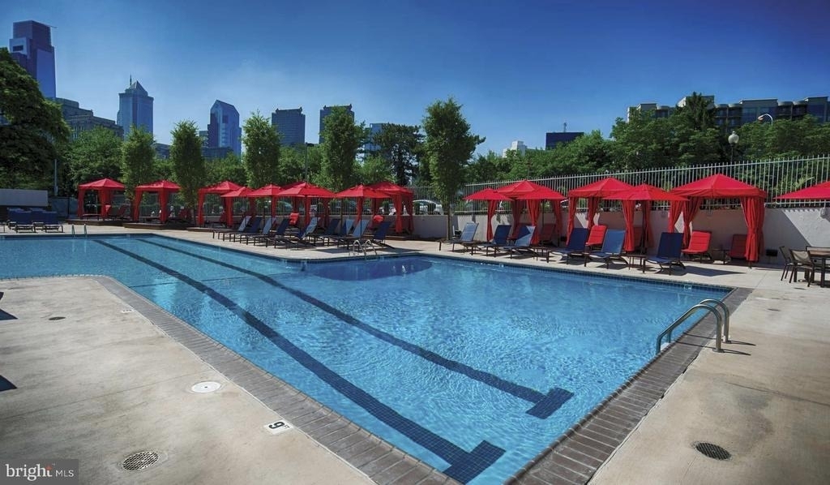
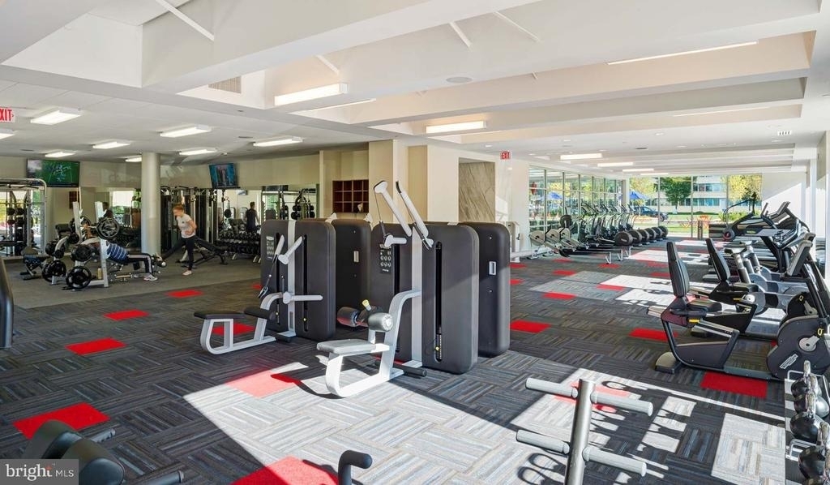
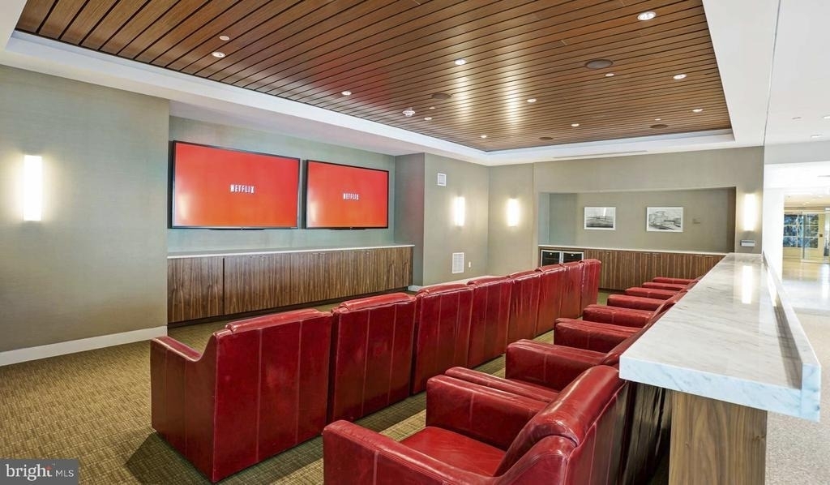
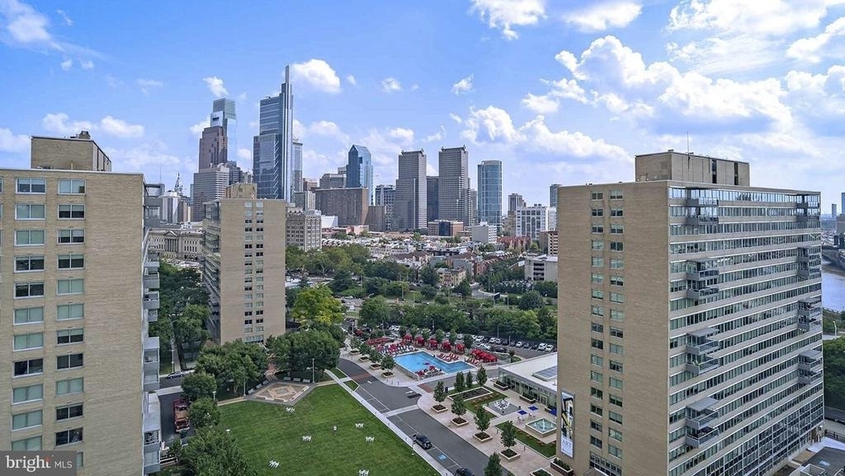
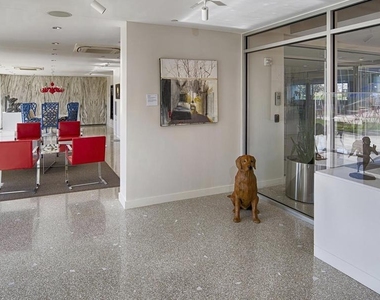
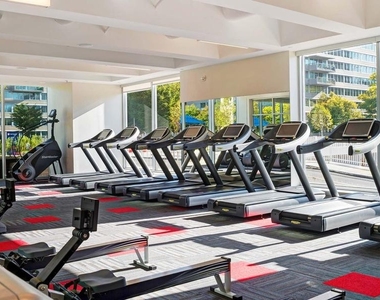
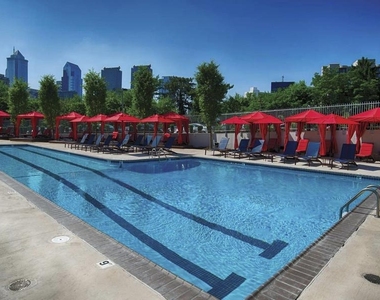
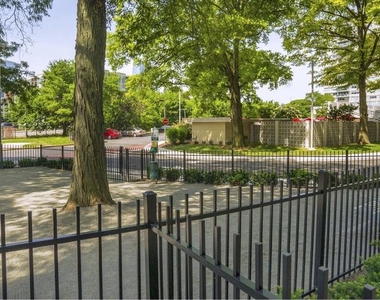
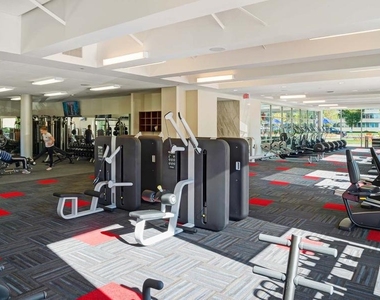
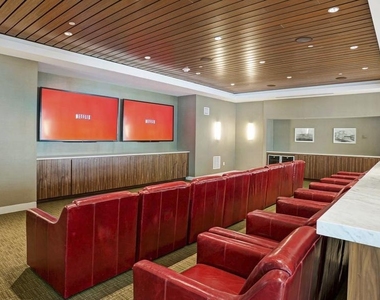
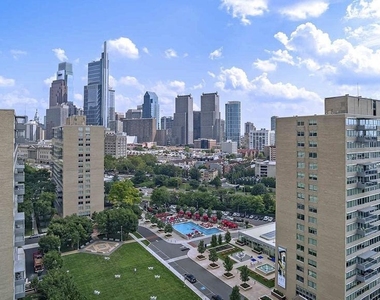
The building's resort-style amenities create a lifestyle beyond your front door. Start mornings in the fitness center before heading to work, then unwind evenings on the roof deck overlooking the city skyline. The clubhouse and game room provide spaces for entertaining while the sauna and spa offer relaxation after long days. Dog owners appreciate the dedicated dog park and pet-friendly policies. Concierge service, security, and gated access provide peace of mind while garage parking eliminates street parking hassles.
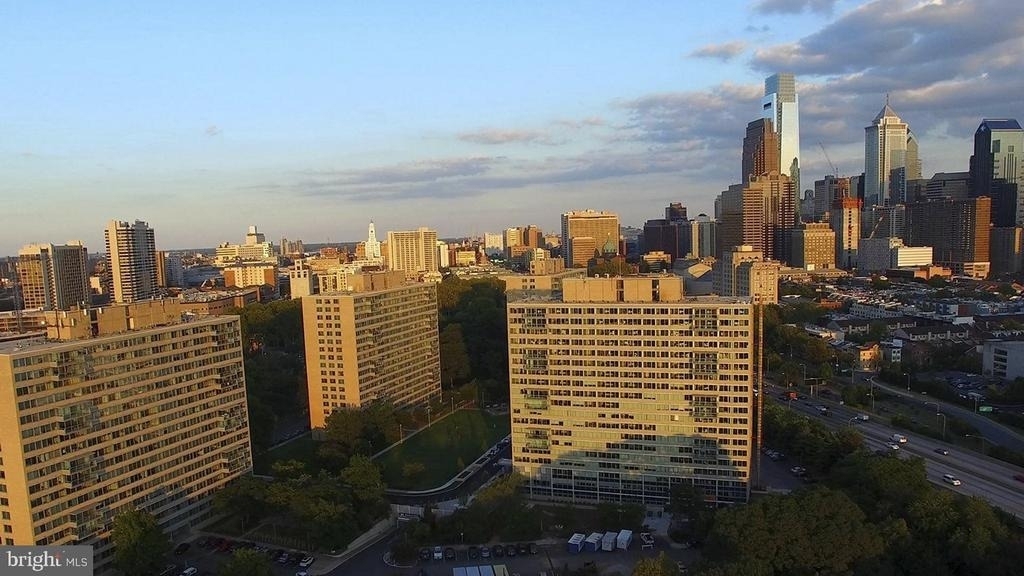
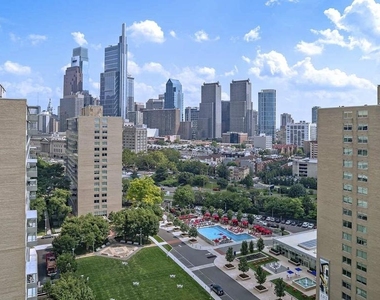
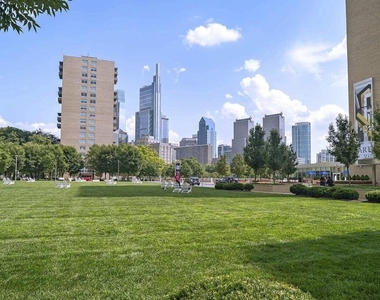
Benjamin Franklin Parkway puts you at the heart of Philadelphia's cultural corridor where the Art Museum, Free Library, and Academy of Natural Sciences create an urban oasis. The Parkway's tree-lined beauty connects you to both Center City's energy and Fairmount Park's green spaces. Local cafes, restaurants, and shops line nearby streets while the neighborhood's mix of historic brownstones and modern towers creates distinctive character.
The building's amenities extend to practical needs with on-site laundry facilities, storage options, elevators, and a meeting room for work or social gatherings. The jogging path, picnic area, and pool create outdoor recreation opportunities while the clubhouse serves as a natural gathering space for residents. This established community offers both privacy and connection in one of Philadelphia's most recognizable addresses.
Your commute benefits from multiple transit options connecting you efficiently to every corner of the city. Whether heading to University City, Center City offices, or exploring neighborhoods across Philadelphia, this location provides the access and convenience that makes city living seamless and enjoyable. Pricing and availability subject to change on a daily basis. Photos are of model units. Parking may be available subject to availability and may be an additional fee.
AMENITIES
Fireplace
Waterfront
Storage Facility
Private Outdoor Space
Dishwasher
Parking Space
ADDITIONAL INFORMATION
Interior
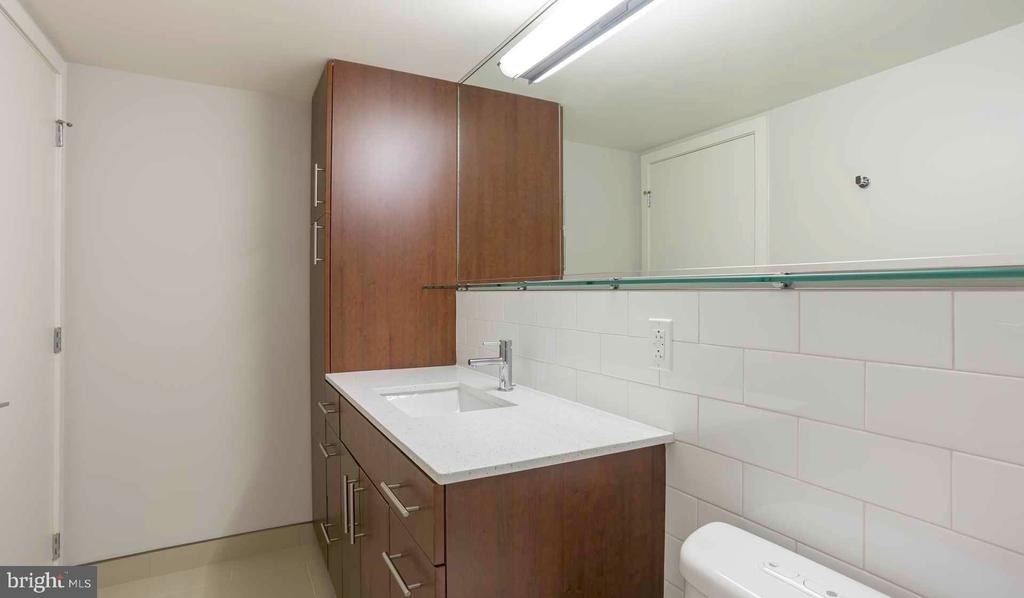
Bathroom Information
Full Bathrooms: 2
Interior Information
Interior Features: Breakfast Bar, Built-in Features, Kitchen Island, Walk-In Closet(s), Other, Combination Dining/Living, Combination Kitchen/Living, Entry Level Bedroom, Floor Plan - Open, Flat, Floor Plan - Traditional, Kitchen - Gourmet, Kitchen - Table Space, Upgraded Countertops, Wood Floors
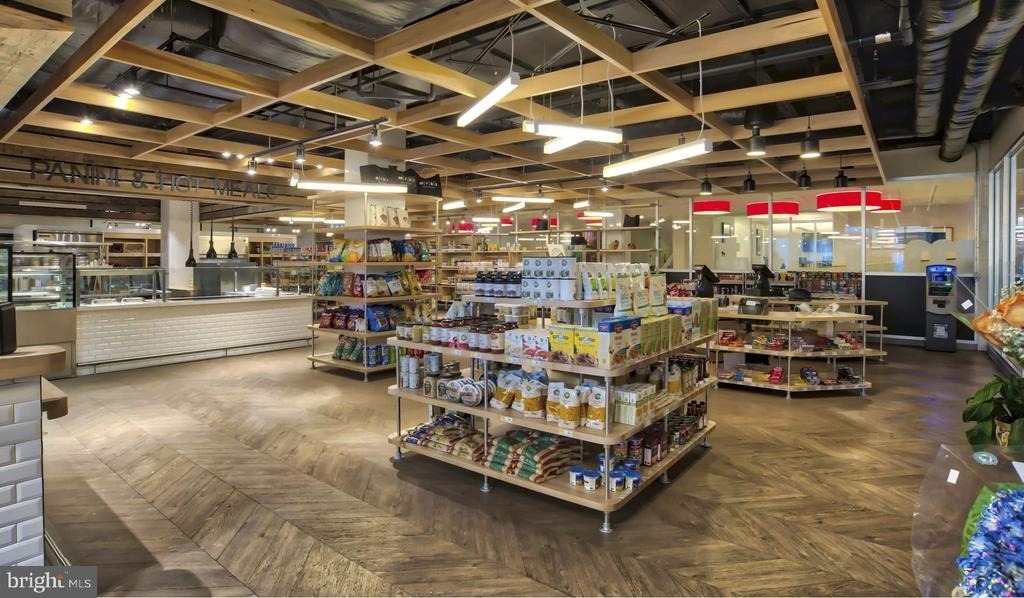
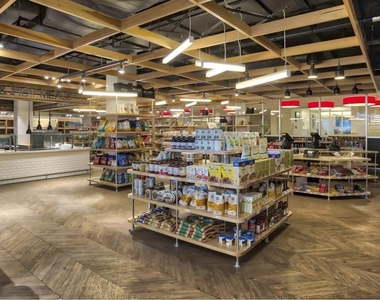
HOA/Condo/Coop Amenities: Concierge, Game Room, Other, Fitness Center, Clubhouse, Elevator(s), Dog Park, Spa/Hot Tub, Storage, Sauna, Swimming Pool, Convenience Store, Common Grounds, Pool - Outdoor, Recreational Center, Gated Community, Reserved/Assigned Parking
The median is solely based on the area and the number of bedrooms.
Listing-specific characteristics such as the number of bathrooms and the amenities will also impact the price.
LISTING QUALITY
▲
Features and amenities are properly noted
▲
RentHop has data for this building
▲
Manager has many listings with high listing quality!
▼
The manager has not yet mailed us a photo copy of his or her government identification and proof or property ownership.
▼
Manager has not logged in recently
▼
Manager does not yet have user reviews
RENTHOP DESCRIPTION
The apartment is a unit offered at a monthly price of $4,554. The person posting the listing did not specify that any pets were allowed. It may be the case that pets are ok and the manager simply has not yet filled out all the details. The kitchen conveniently includes a dishwasher.
We have 30 photos of this particular unit, building, and surrounding areas.
We found some very similar listings nearby
Select those you'd like to message
Your messages have been sent!
Check Availability
By selecting Check Availability, you agree that RentHop and real estate professionals may call or text you about your inquiry. Message/data rates may apply. Terms & Privacy.