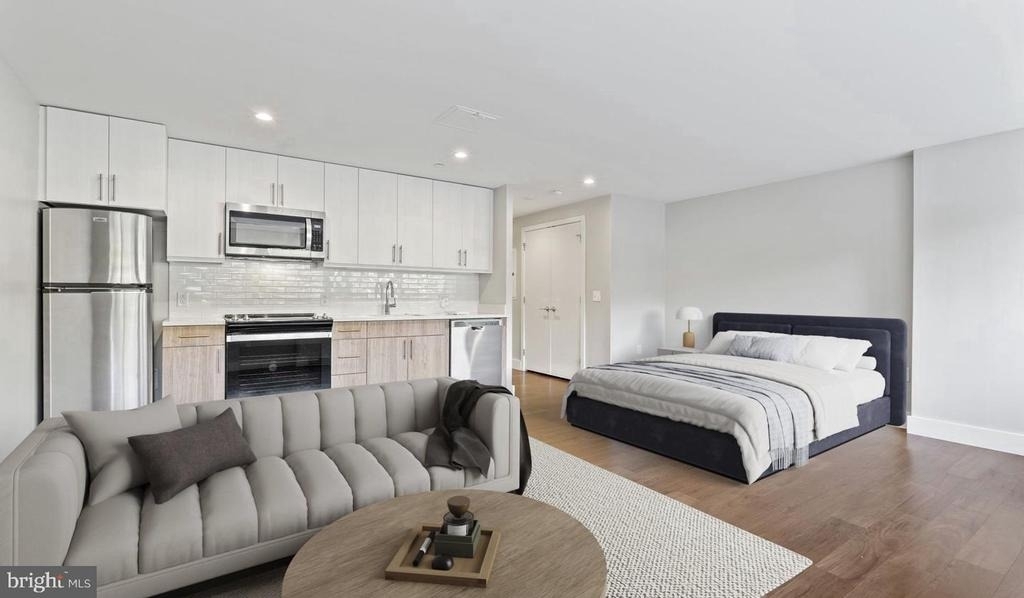
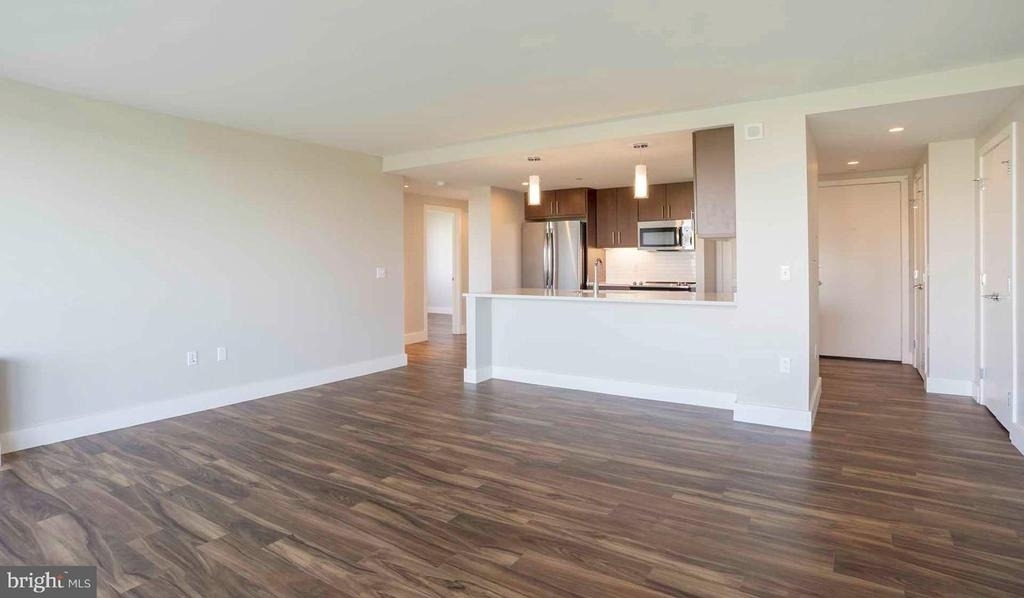
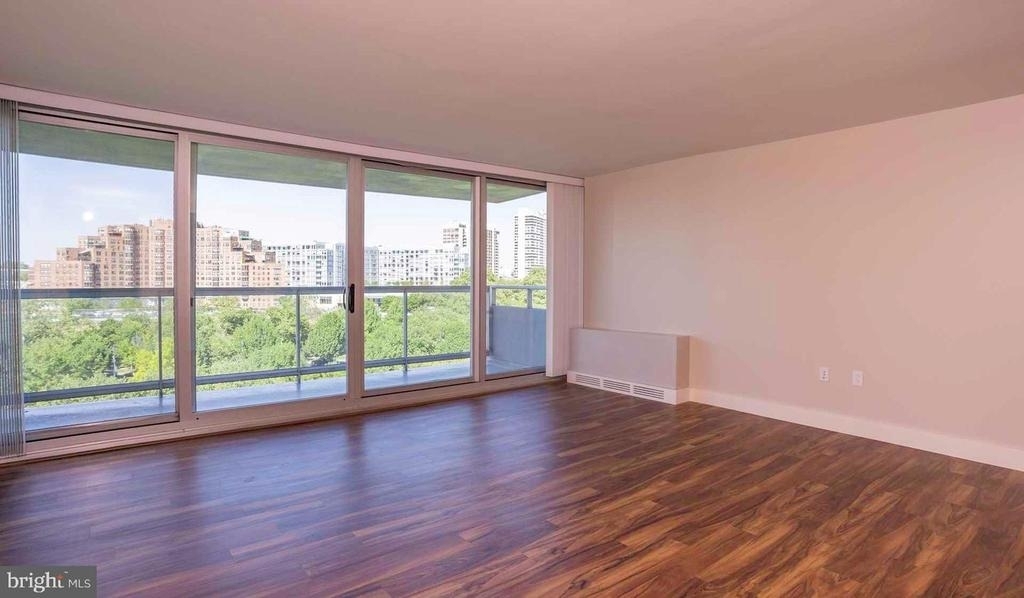
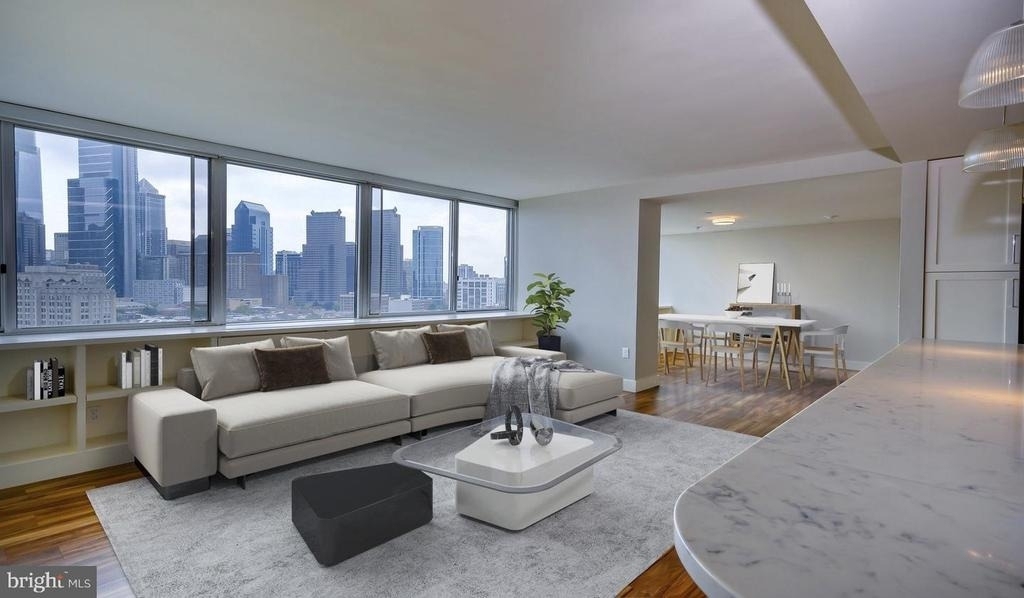
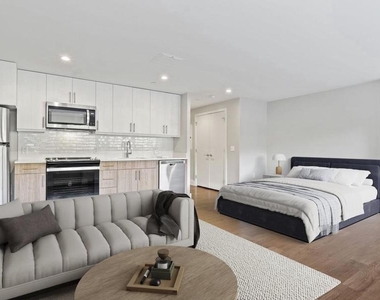
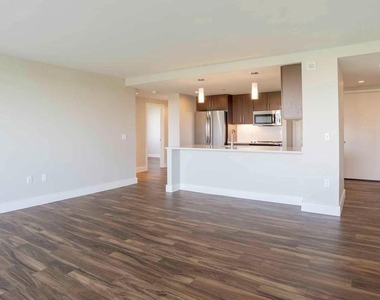
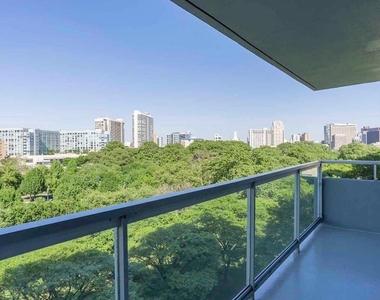
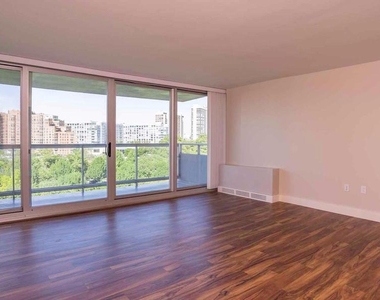
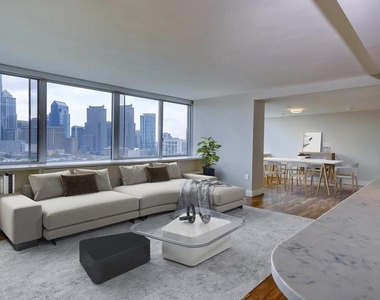
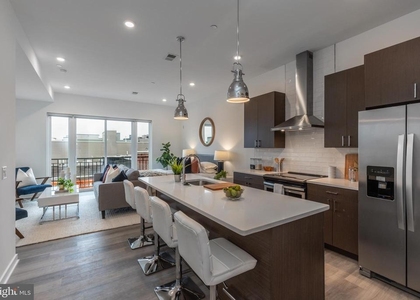
An open kitchen flows into a living room framed by windows that pull your eye out toward the Benjamin Franklin Parkway - one of Philadelphia's most iconic stretches of boulevard, green and grand right outside your door. This studio at Park Towne Place is compact in the best sense: every square foot of the 425-square-foot floor plan is purposeful, anchored by an open layout that keeps the space feeling connected and breathable. Recessed lighting carries the warmth into the evening hours, and window treatments let you dial the mood from bright and airy to calm and dim whenever you need it.
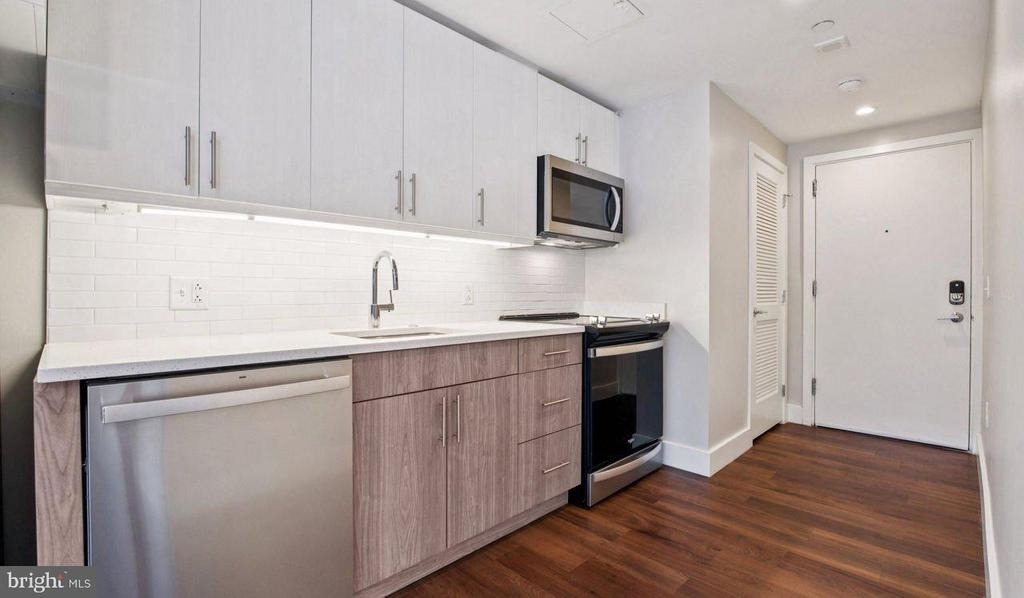
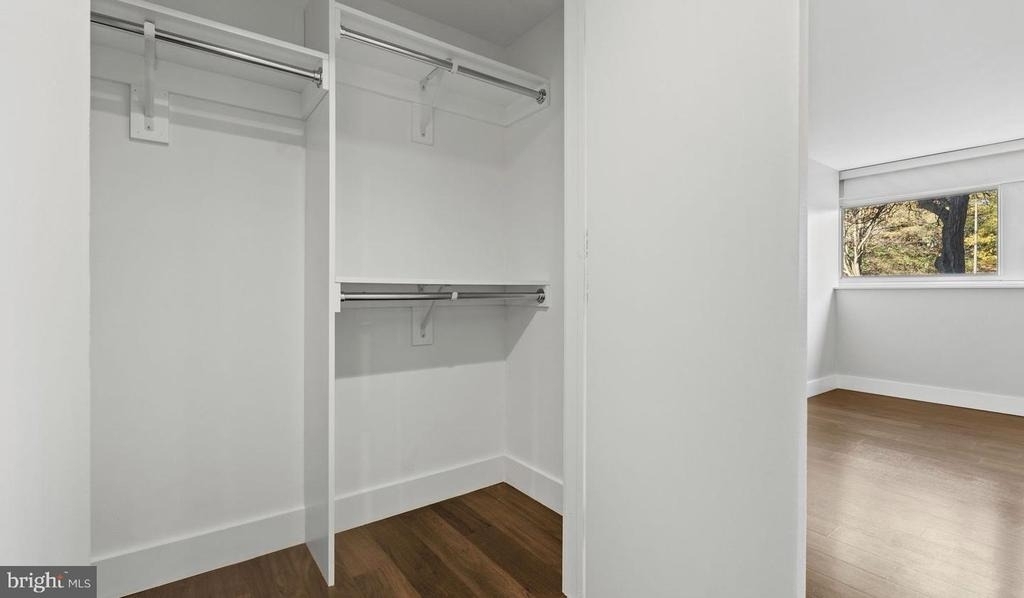
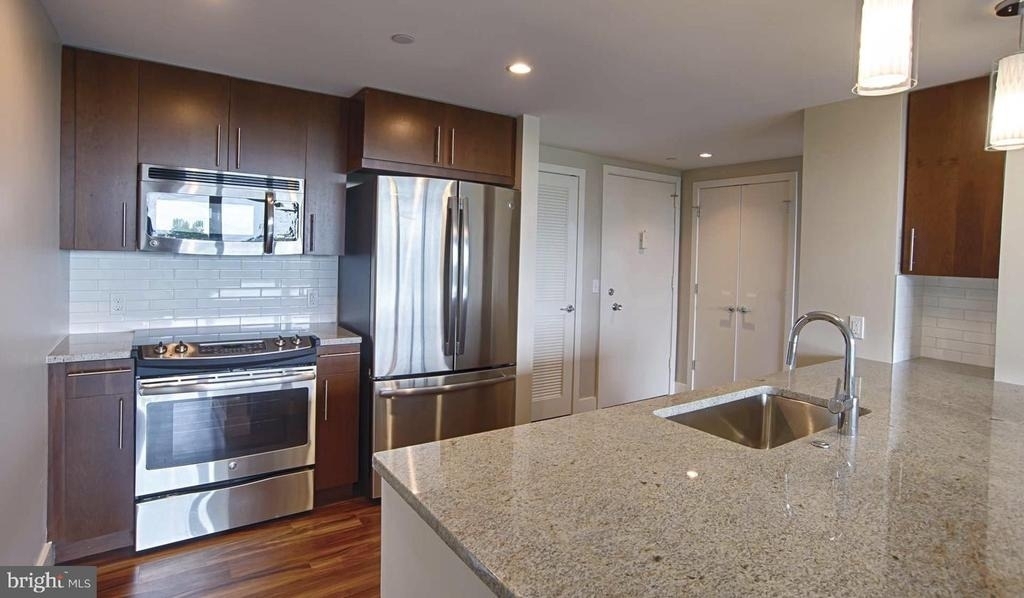
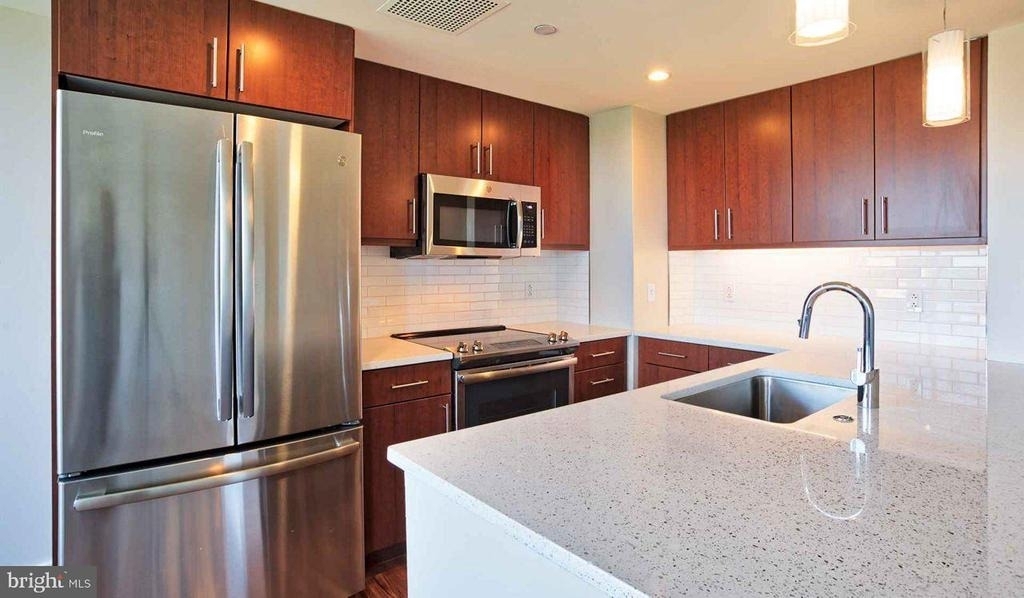
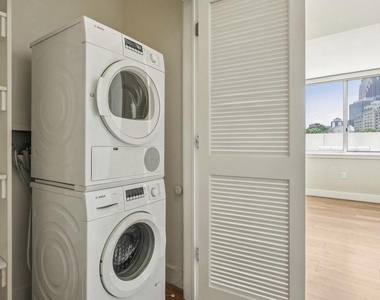
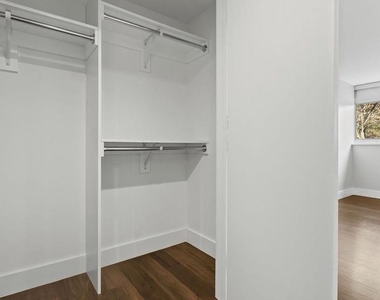
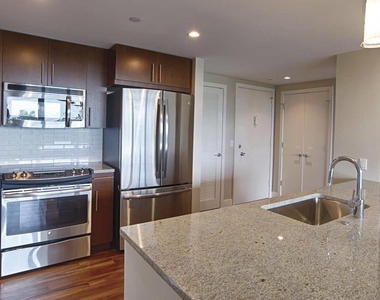
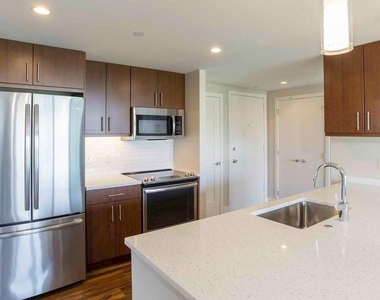
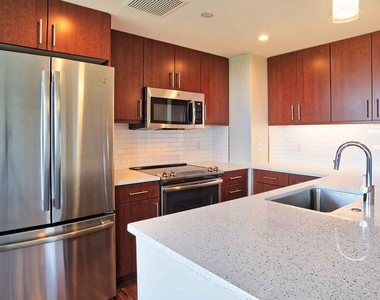
The kitchen is fitted with stainless steel appliances including a refrigerator, dishwasher, microwave, stove, self-cleaning oven, ice maker, and disposal - upgraded countertops pulling the whole space together with a clean, finished look. In-unit washer and dryer mean laundry stays a background task rather than a Saturday errand. A walk-in closet offers the kind of storage that studio living often sacrifices, and it makes a genuine difference in keeping the main living area uncluttered and calm.
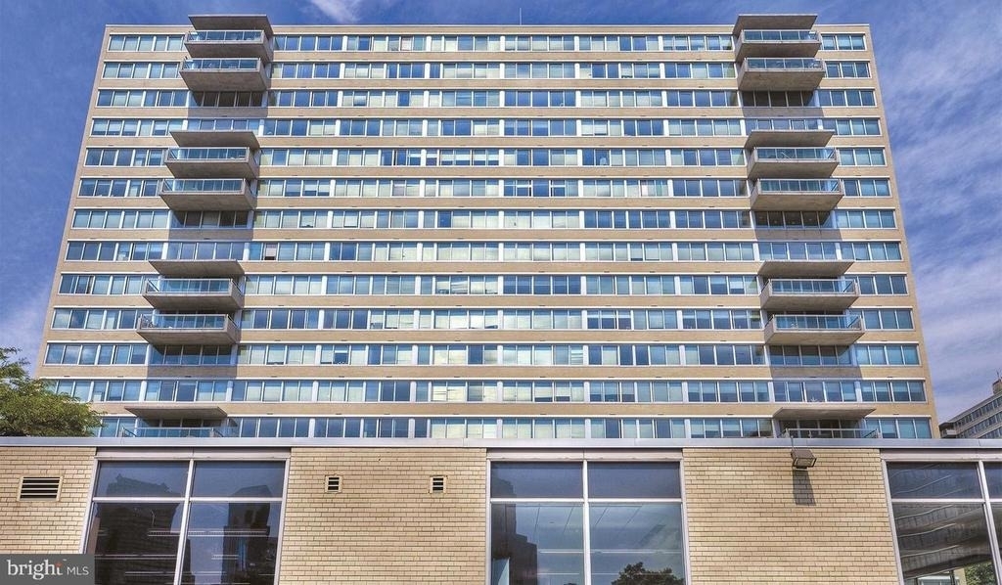
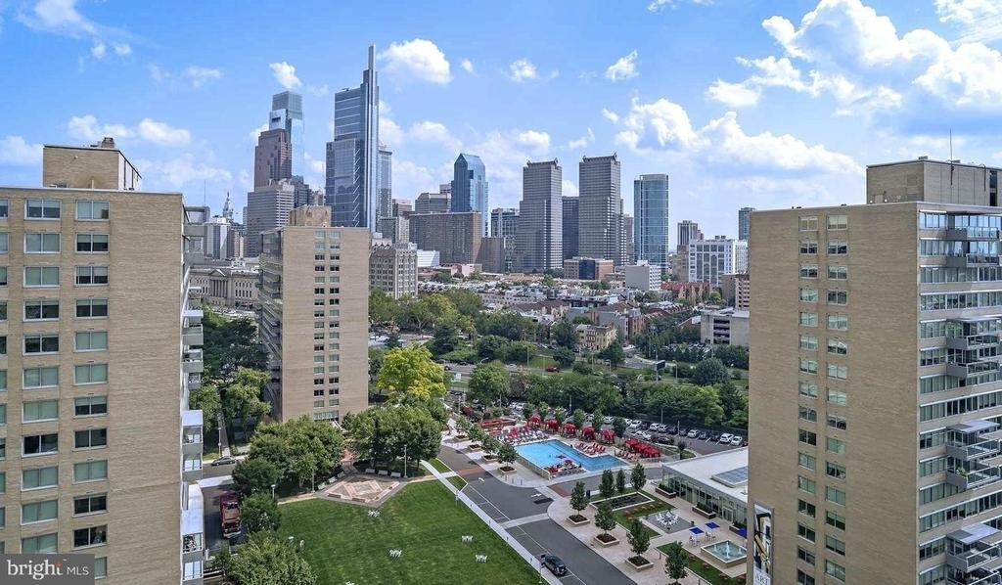
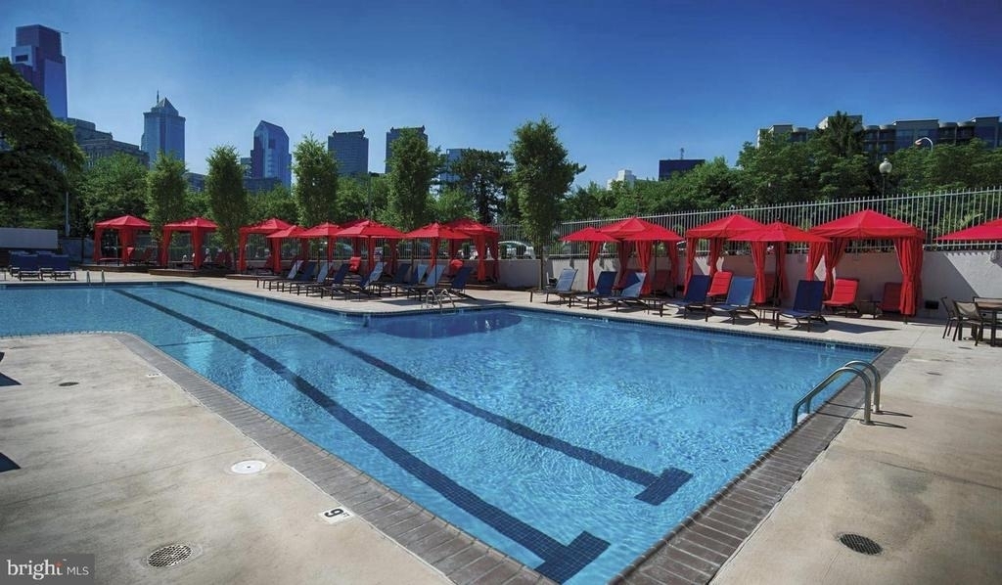
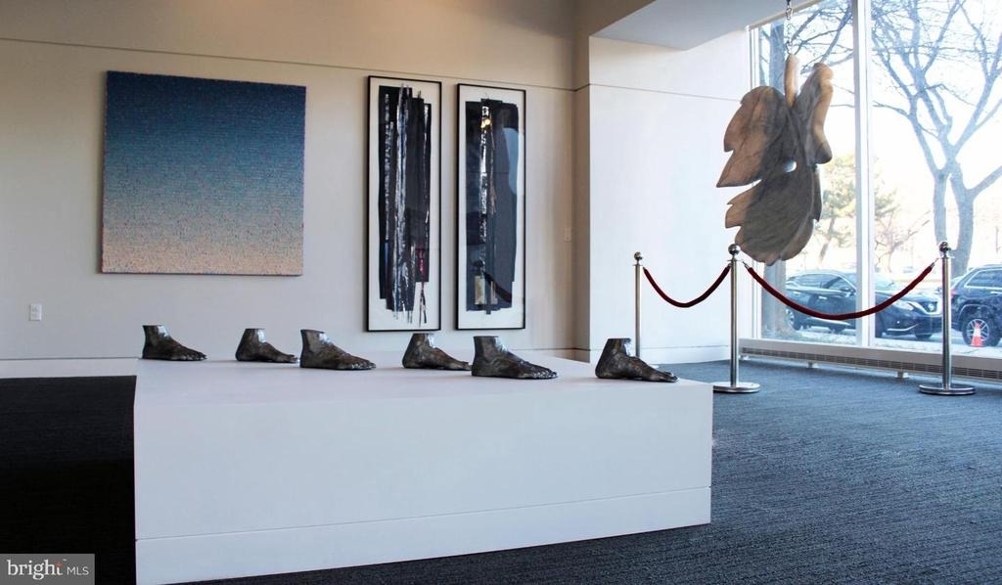
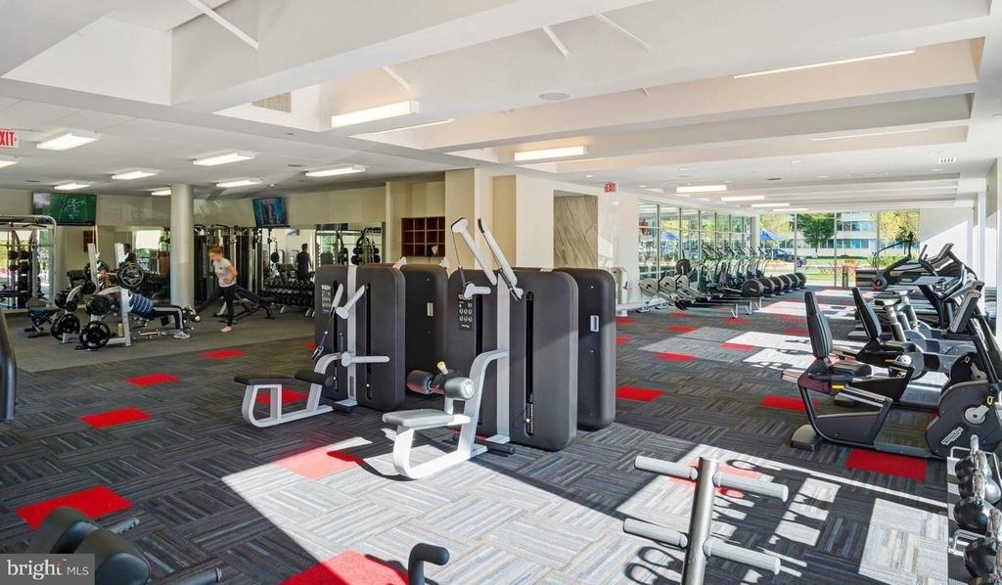
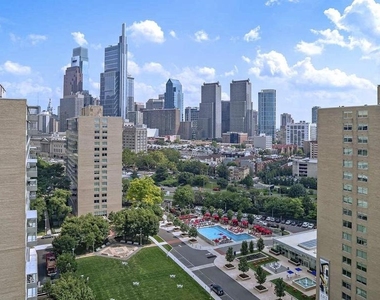
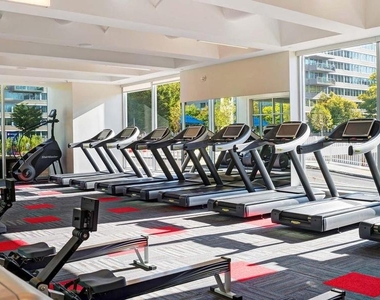
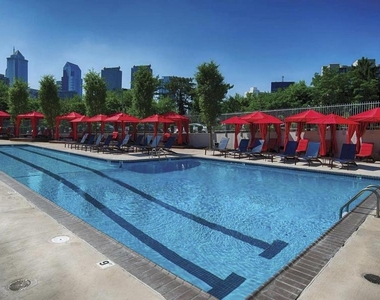
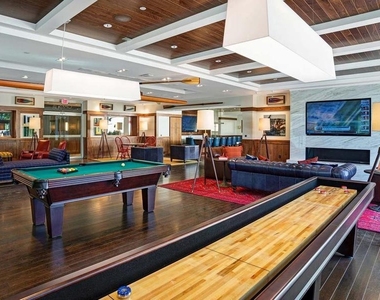
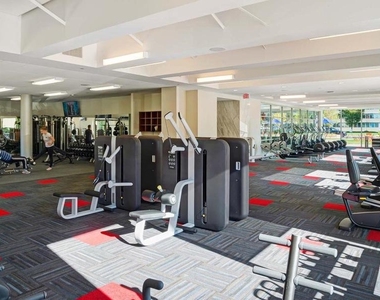
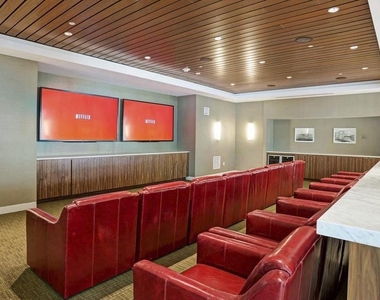
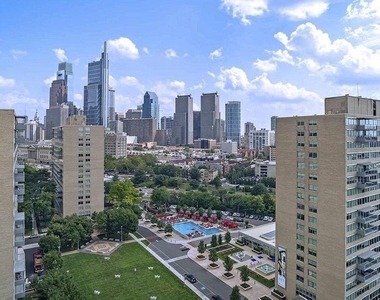
Step off the elevator and the building opens up in ways that extend your living space well beyond those four walls. The fitness center is right downstairs when a morning workout fits the day. The rooftop deck offers a different rhythm entirely - city skyline at dusk, open air, the kind of view that reminds you why you chose this address. The pool and spa are here when the week calls for something slower. A sauna, a game room, a clubhouse, meeting space for when work follows you home - the amenities are varied enough that the building genuinely functions as an extension of your routine rather than a backdrop to it. Concierge service and gated security mean the building is working for you even when you are not thinking about it. Storage is available on site, and garage parking is an option for residents who keep a car in the city.
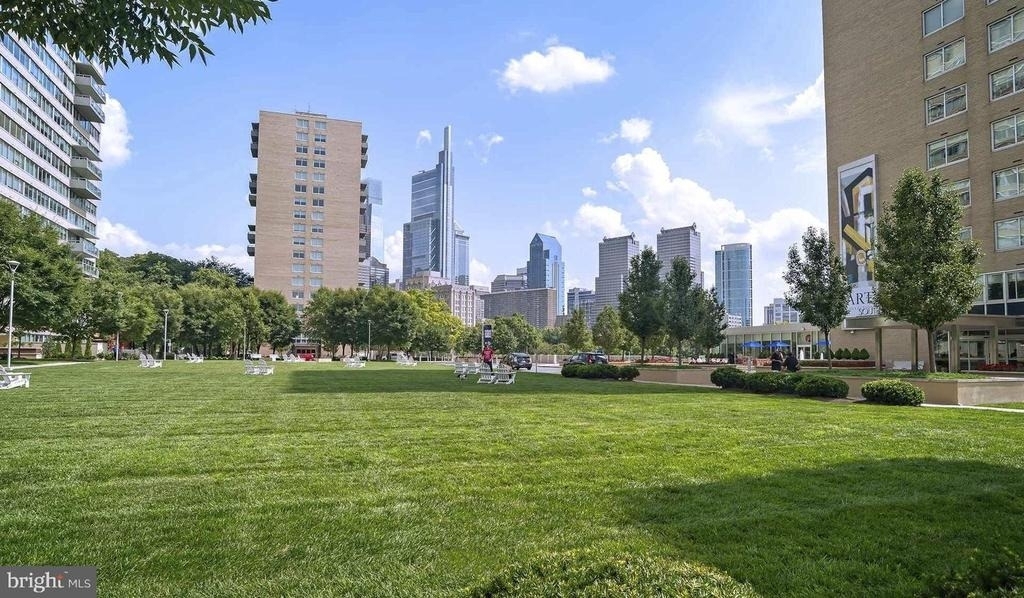
Bring your pet - the building welcomes animals and includes a dedicated dog park on the property, so the morning walk is handled without leaving the block. A jogging path and picnic area round out the outdoor offerings for residents who like their green space close.
The Art Museum neighborhood surrounds the building with the kind of cultural density that Philadelphia does particularly well. The Philadelphia Museum of Art is steps away. The Rodin Museum and Barnes Foundation are neighbors. Kelly Drive and Fairmount Park open up the city's most beloved stretch of outdoor space just beyond the Parkway. Restaurants, cafes, and neighborhood shops along Fairmount Avenue and into Fairmount and Francisville give the area a lived-in, walkable character that belongs to residents rather than tourists.
Life here has a particular texture - a morning that starts with the Parkway out the window, an evening that ends on the roof with the city lit up below. Small in footprint, wide in reach. Pricing and availability subject to change on a daily basis. Photos are of model units. Parking may be available subject to availability and may be an additional fee.
AMENITIES
Storage Facility
Private Outdoor Space
Dishwasher
Parking Space
ADDITIONAL INFORMATION
Interior
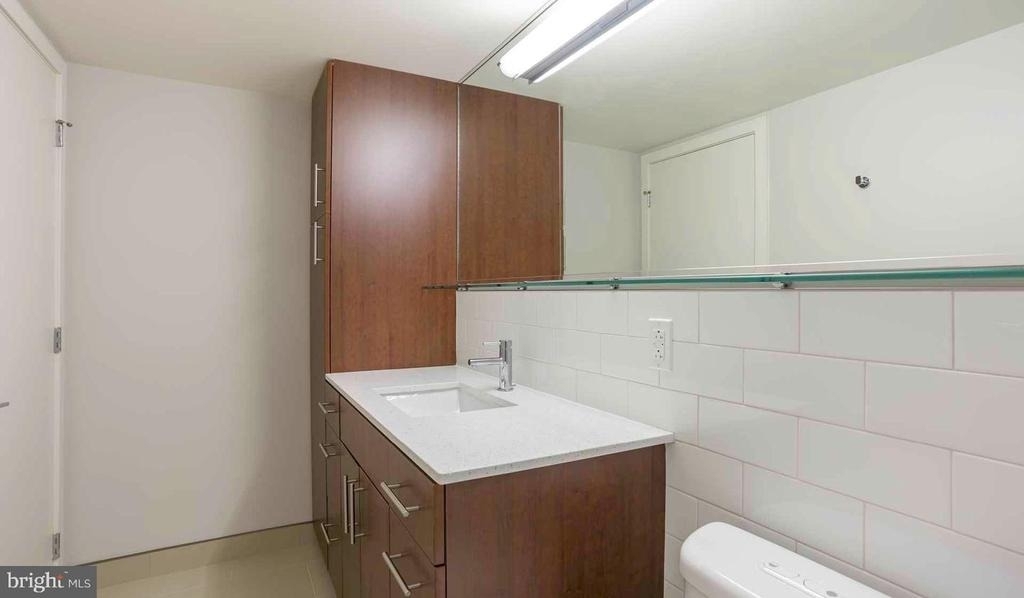
Bathroom Information
Full Bathrooms: 1
Interior Information
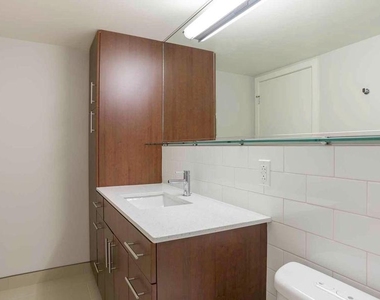
Interior Features: Breakfast Bar, Built-in Features, Kitchen Island, Walk-In Closet(s), Other, Combination Dining/Living, Combination Kitchen/Living, Entry Level Bedroom, Floor Plan - Open, Flat, Floor Plan - Traditional, Kitchen - Gourmet, Kitchen - Table Space, Upgraded Countertops, Wood Floors
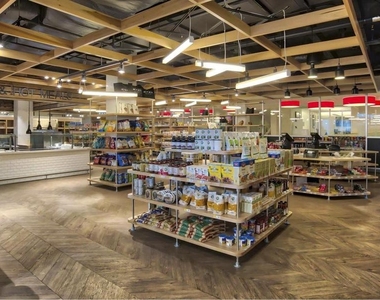
HOA/Condo/Coop Amenities: Concierge, Game Room, Other, Fitness Center, Clubhouse, Elevator(s), Dog Park, Spa/Hot Tub, Storage, Sauna, Swimming Pool, Convenience Store, Common Grounds, Pool - Outdoor, Recreational Center, Gated Community, Reserved/Assigned Parking
The median is solely based on the area and the number of bedrooms.
Listing-specific characteristics such as the number of bathrooms and the amenities will also impact the price.
LISTING QUALITY
▲
Features and amenities are properly noted
▲
RentHop has data for this building
▲
Manager has many listings with high listing quality!
▼
The manager has not yet mailed us a photo copy of his or her government identification and proof or property ownership.
▼
Manager has not logged in recently
▼
Manager does not yet have user reviews
RENTHOP DESCRIPTION
The apartment is a unit offered at a monthly price of $1,441. The person posting the listing did not specify that any pets were allowed. It may be the case that pets are ok and the manager simply has not yet filled out all the details. The kitchen conveniently includes a dishwasher.
We have 30 photos of this particular unit, building, and surrounding areas.
Last Updated: 19 hours ago
Data Source: Bright MLS
MLS# PAPH2666302
List Agent Name: Gaurav Gambhir
List Office Name: KW Empower
IDX information is provided exclusively for personal, non-commercial use, and may not be used for any purpose other than to identify prospective properties consumers may be interested in purchasing. Information is deemed reliable but not guaranteed. The listing broker’s offer of compensation is made only to participants of the MLS where the listing is filed.
Courtesy of RH Advisors, Inc. and RHP Realty NJ, Inc.
By selecting Check Availability, you agree that RentHop and real estate professionals may call or text you about your inquiry. Message/data rates may apply. Terms & Privacy. California Privacy Notice
We found some very similar listings nearby
Select those you'd like to message
Your messages have been sent!
Check Availability
By selecting Check Availability, you agree that RentHop and real estate professionals may call or text you about your inquiry. Message/data rates may apply. Terms & Privacy. California Privacy Notice


































 Your Privacy Choices