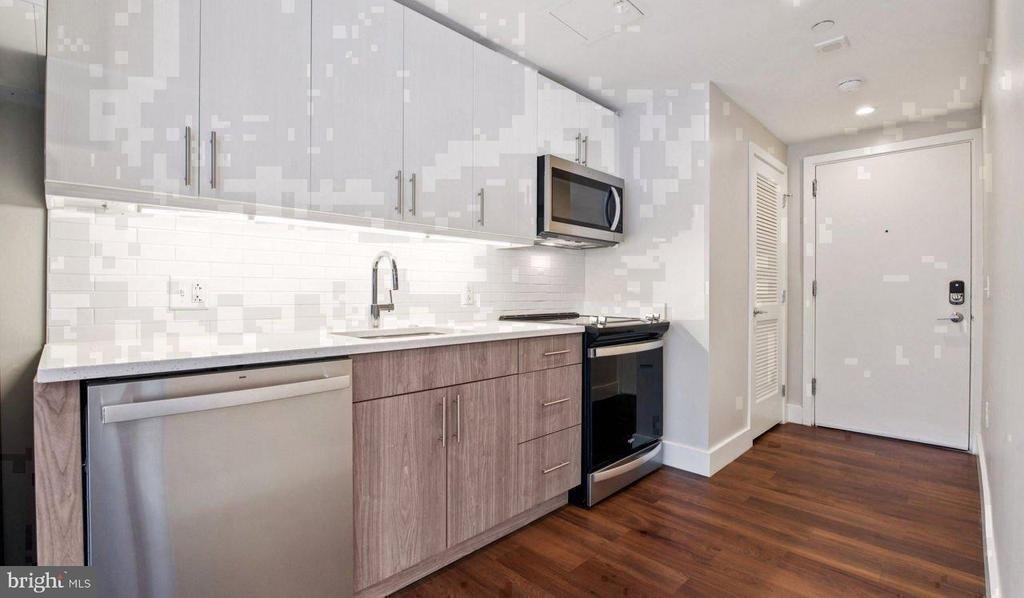
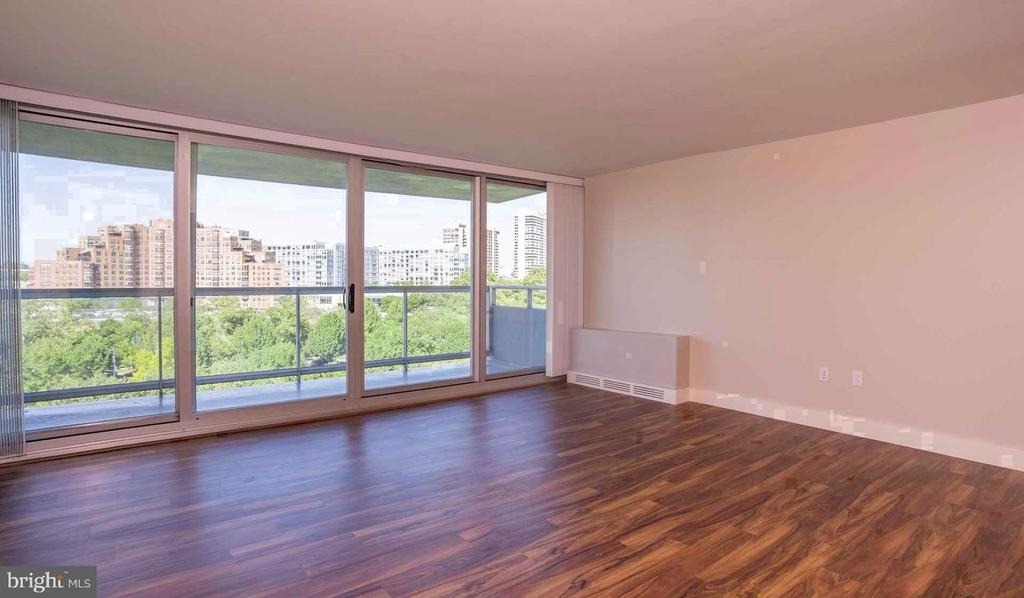
Hardwood floors and oversized windows set this nineteenth-floor one-bedroom apart, pulling your eye straight across an open layout toward a skyline that shifts with the light all day long. At 725 square feet, the floor plan wastes nothing - the living space flows naturally from the kitchen to a generous sitting area, and the scale feels just right for everyday living and easy entertaining alike. The kitchen is well-appointed with stainless steel appliances, upgraded countertops, a dishwasher, disposal, and an ice maker, so weeknight dinners come together without friction. A self-cleaning oven and built-in microwave keep things practical, and recessed lighting gives the whole space a clean, finished feel after the sun goes down.
The bedroom is a genuine retreat. A walk-in closet handles wardrobe storage with room to spare, and window treatments give you control over the morning light when you want to sleep in. In-unit washer and dryer mean laundry stays on your schedule, not the building's. Everything here is arranged to make daily life quieter and a little easier than it was before.
Step outside your door and Park Towne Place surrounds you with a full roster of amenities that genuinely expand how you live. The fitness center is just an elevator ride away, close enough that a before-work session actually happens. On warmer evenings, the rooftop deck becomes the most coveted spot in the building - city views, open sky, and a rare sense of breathing room in the middle of Philadelphia. The pool and spa offer a different kind of unwind, and the sauna is there for the days when you really need to decompress. A game room and resident clubhouse give the community social spaces with personality, and the meeting room is a quiet option when you need to work or gather with a small group. The concierge and gated security mean the building takes the logistics of daily life seriously, and on-site storage handles the overflow that every apartment eventually needs. A dog park rounds things out for residents with pets, who are welcome here.
Outside, the Benjamin Franklin Parkway is essentially your front walk. The Art Museum anchors one end of the boulevard, and the length of the Parkway offers some of the best jogging and cycling in the city - no gym required on the days when you just want open air. The neighborhood puts you within easy reach of the restaurants and cafes of Fairmount and the broader cultural corridor that stretches toward Logan Square and Rittenhouse. Garage parking is available for days when you need the car, and the surrounding street grid connects you efficiently to every part of the city when you do. For those who prefer to leave the car behind entirely, Center City is reachable without one, and the walkability of this stretch of the Parkway makes car-free errands genuinely practical.
This is a home that earns its address - a high-floor perch on one of Philadelphia's great boulevards, backed by a building that treats amenities as a real part of the living experience rather than an afterthought. Pricing and availability subject to change on a daily basis. Photos are of model units. Parking may be available subject to availability and may be an additional fee.
AMENITIES
Storage Facility
Private Outdoor Space
Dishwasher
Parking Space
ADDITIONAL INFORMATION
Interior
Bathroom Information
Full Bathrooms: 1
Interior Information
Interior Features: Breakfast Bar, Built-in Features, Kitchen Island, Walk-In Closet(s), Other, Combination Dining/Living, Combination Kitchen/Living, Entry Level Bedroom, Floor Plan - Open, Flat, Floor Plan - Traditional, Kitchen - Gourmet, Kitchen - Table Space, Upgraded Countertops, Wood Floors
HOA/Condo/Coop Amenities: Concierge, Maintenance Grounds, Game Room, Other, Fitness Center, Clubhouse, Elevator(s), Dog Park, Spa/Hot Tub, Storage, Sauna, Swimming Pool, Convenience Store, Pool - Outdoor, Recreational Center, Gated Community, Reserved/Assigned Parking
The median is solely based on the area and the number of bedrooms.
Listing-specific characteristics such as the number of bathrooms and the amenities will also impact the price.
LISTING QUALITY
▲
Features and amenities are properly noted
▲
RentHop has data for this building
▲
Manager has many listings with high listing quality!
▼
The manager has not yet mailed us a photo copy of his or her government identification and proof or property ownership.
▼
Manager has not logged in recently
▼
Manager does not yet have user reviews
RENTHOP DESCRIPTION
The apartment is a unit offered at a monthly price of $2,501. The person posting the listing did not specify that any pets were allowed. It may be the case that pets are ok and the manager simply has not yet filled out all the details. The kitchen conveniently includes a dishwasher.
We have 30 photos of this particular unit, building, and surrounding areas.
We found some very similar listings nearby
Select those you'd like to message
Your messages have been sent!
Check Availability
By selecting Check Availability, you agree that RentHop and real estate professionals may call or text you about your inquiry. Message/data rates may apply. Terms & Privacy. California Privacy Notice














 Your Privacy Choices
