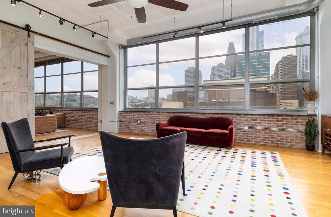
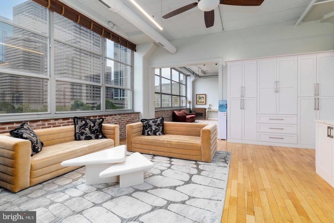
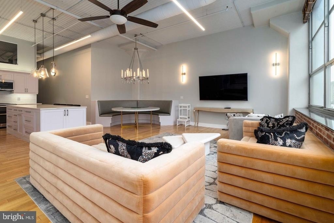
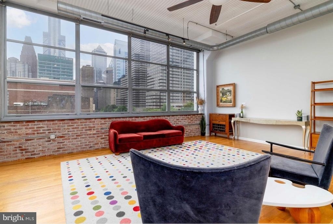
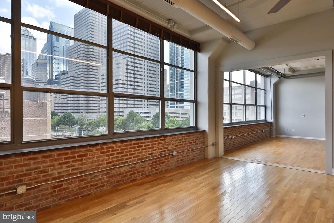
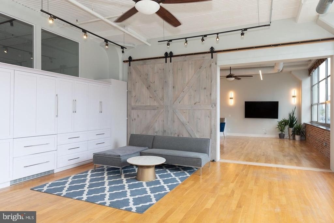
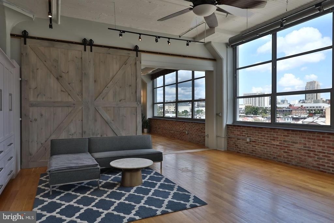
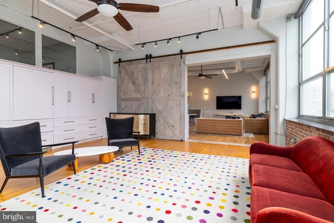
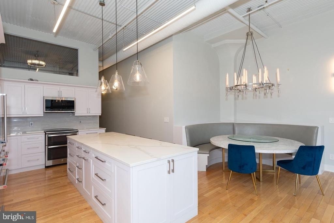
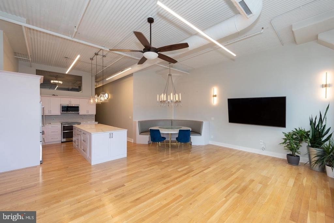
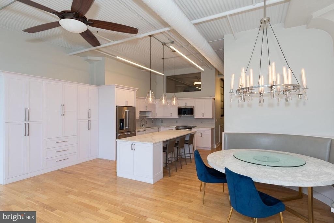
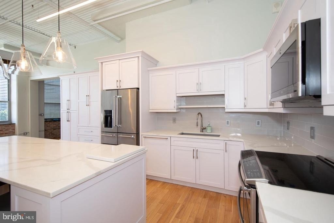
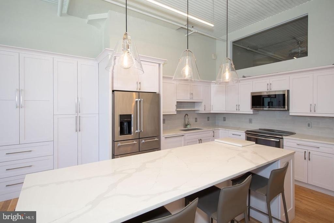
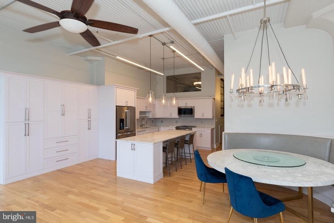
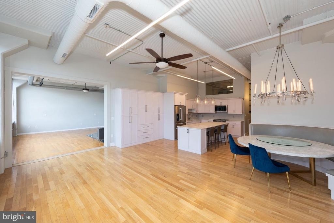
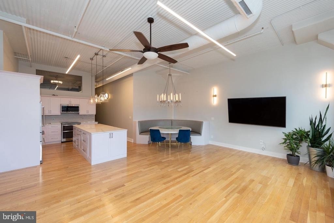
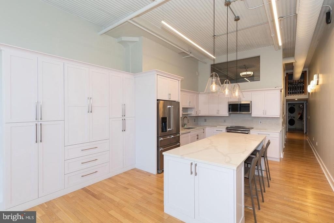
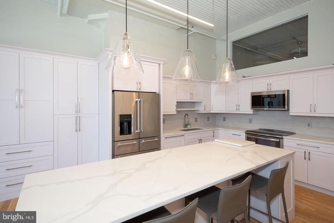
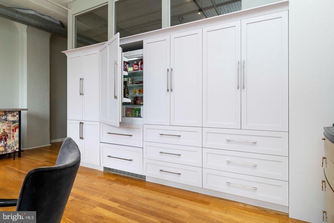
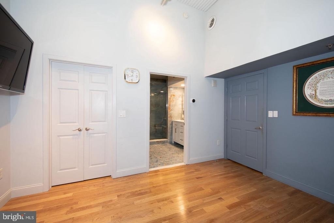
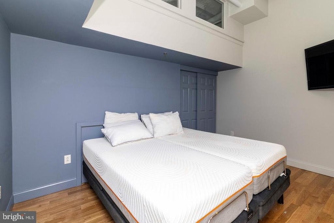
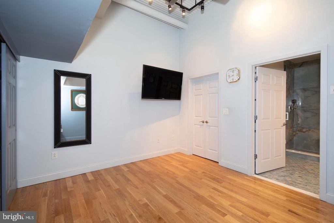
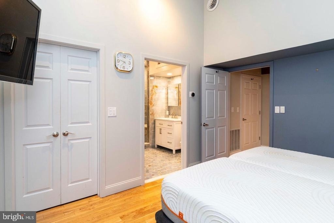
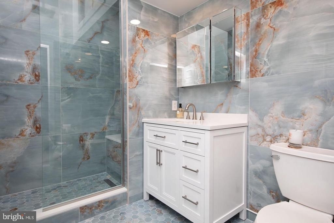
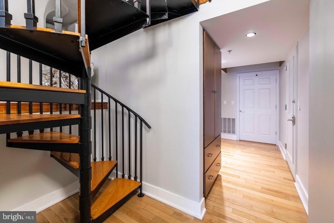
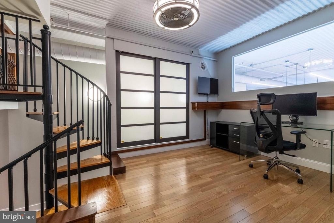
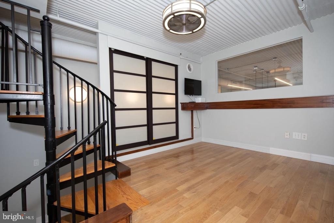
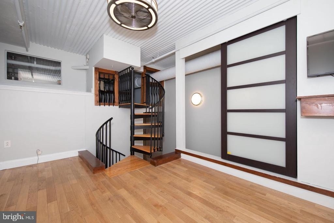
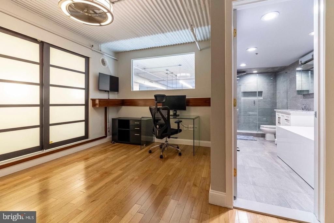
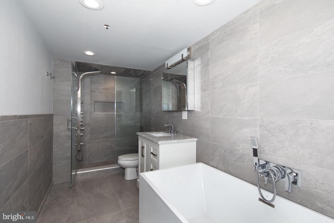
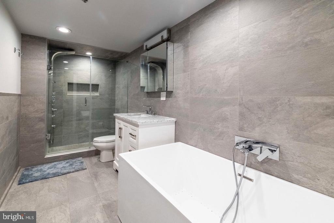
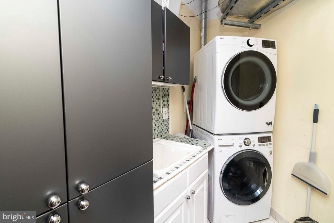
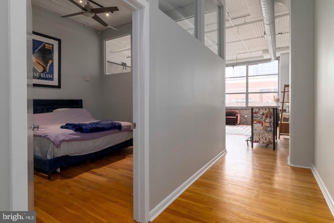
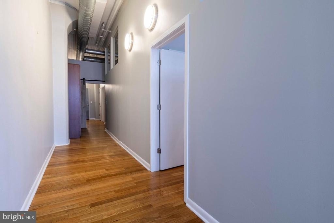
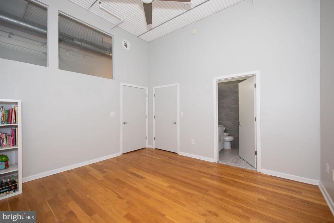
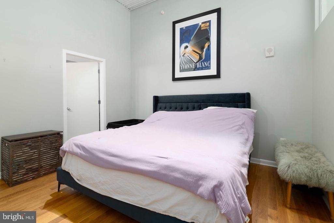
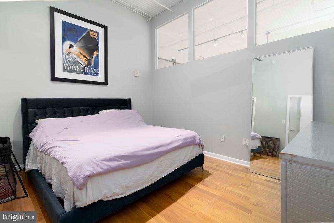
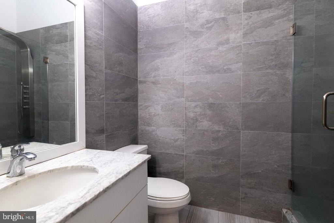
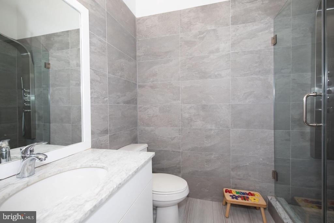
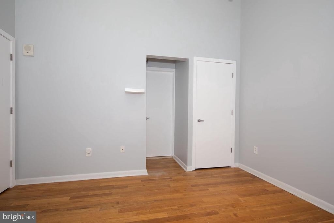
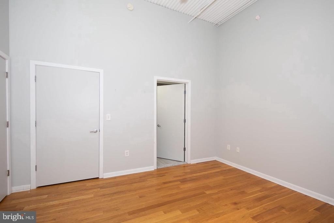
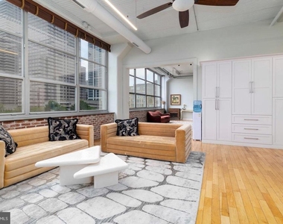
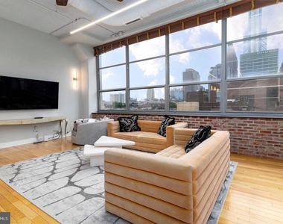
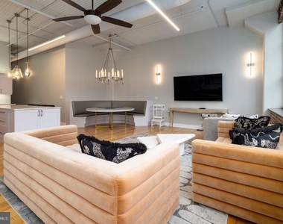
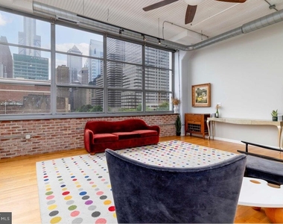
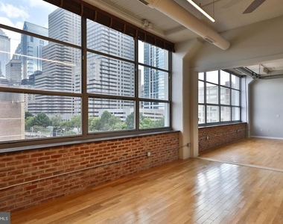
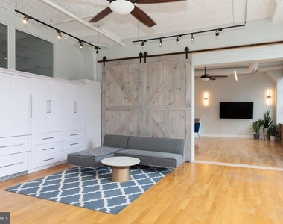
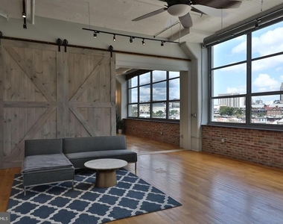
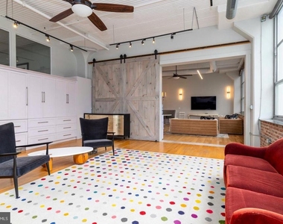
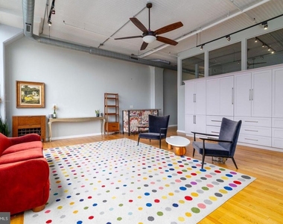
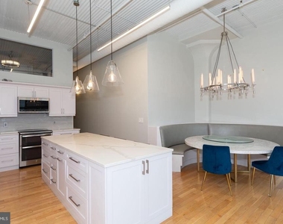
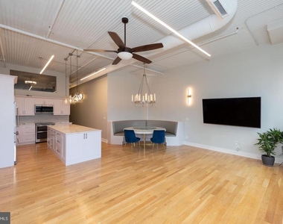
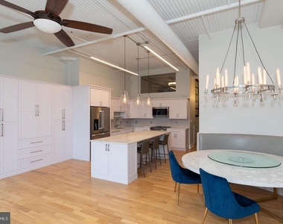
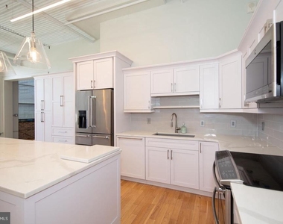
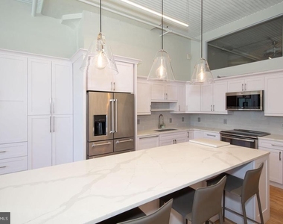
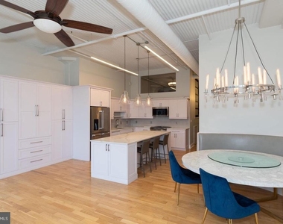
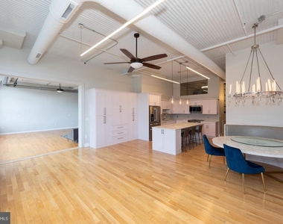
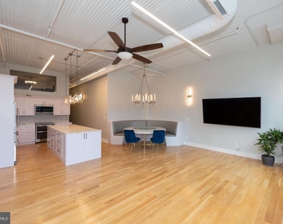
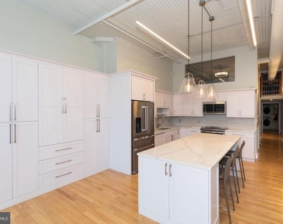
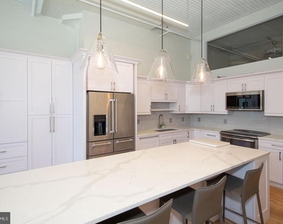
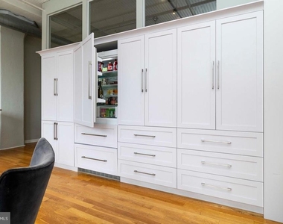
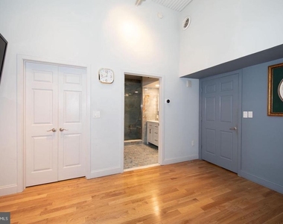
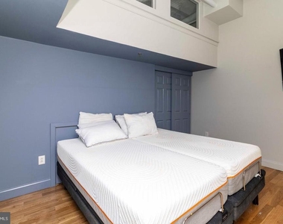
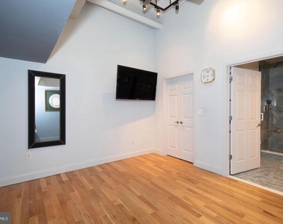
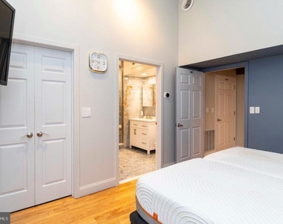
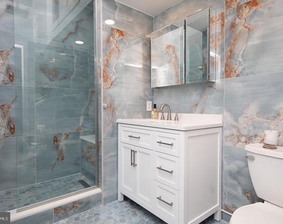
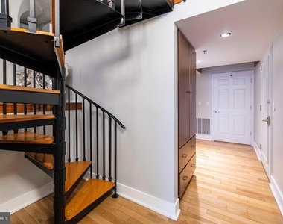
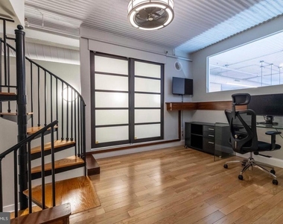
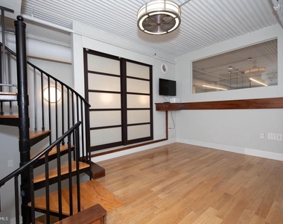
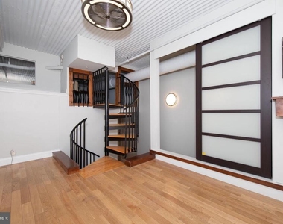
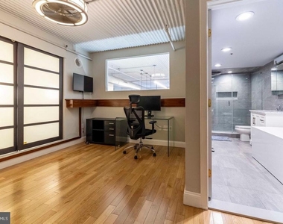
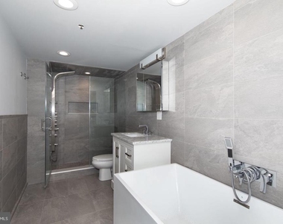
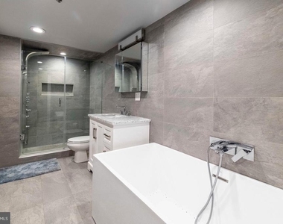
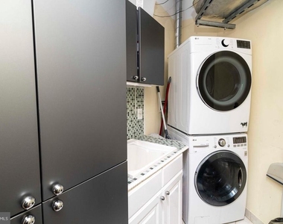
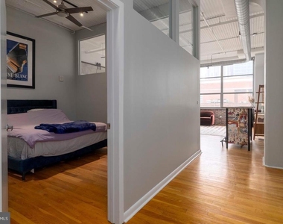
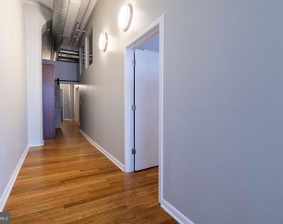
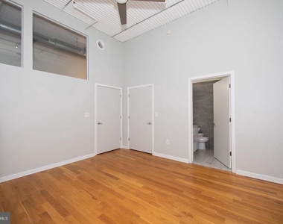
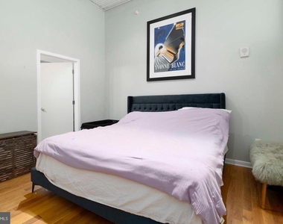
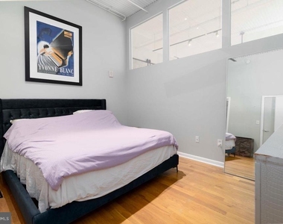
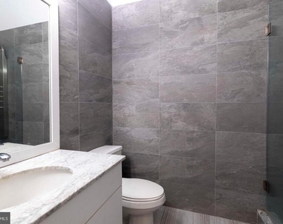
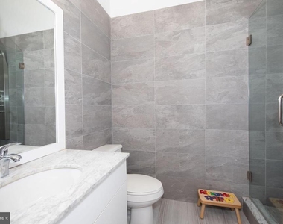
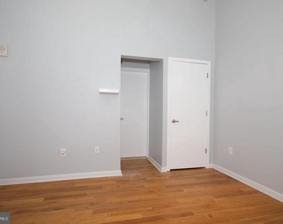
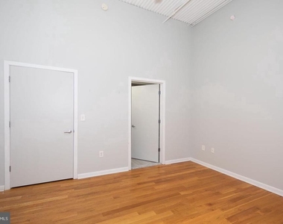
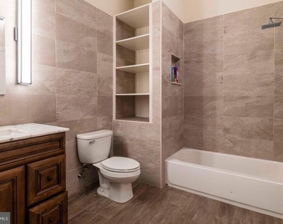
Sophistication reimagined at this stunning double unit at the Larkin in Logan Square. Step into this expansive, fully-renovated space with soaring (14 ft) ceilings, hardwood floors, an unbelievable amount of built-in storage and endless city views. With more than 2600 square feet of functional living space, this four bedroom, four bath (FULL and en suite) unit will be your refuge from the city hustle and bustle. One of the bedrooms is a loft that can alternatively be used as a workspace or den (and yes, there is a full, en suite bath!). The kitchen with its gorgeous, over-sized stone island and extensive, custom cabinetry, is the heart of the unit. There is a built-in banquette next to the kitchen that allows for additional dining options while preserving the flow of the space. And tucked away in the living area cabinetry is a second refrigerator. This is so handy for guest beverages or for the kids. The sliding barn door can divide the living and dining space, but while open, allows for panoramic light throughout the main living space from the wall of windows. Three of the bedrooms (with en suite baths and closets) are fully enclosed and provide the perfect space for a peaceful rest. Unit 506-507 boasts TWO laundry rooms and also TWO AC units to ensure comfort throughout. What else could this stunning unit offer? Parking for TWO cars in the attached garage. Schedule your appointment today to see this designer unit at the Larkin!
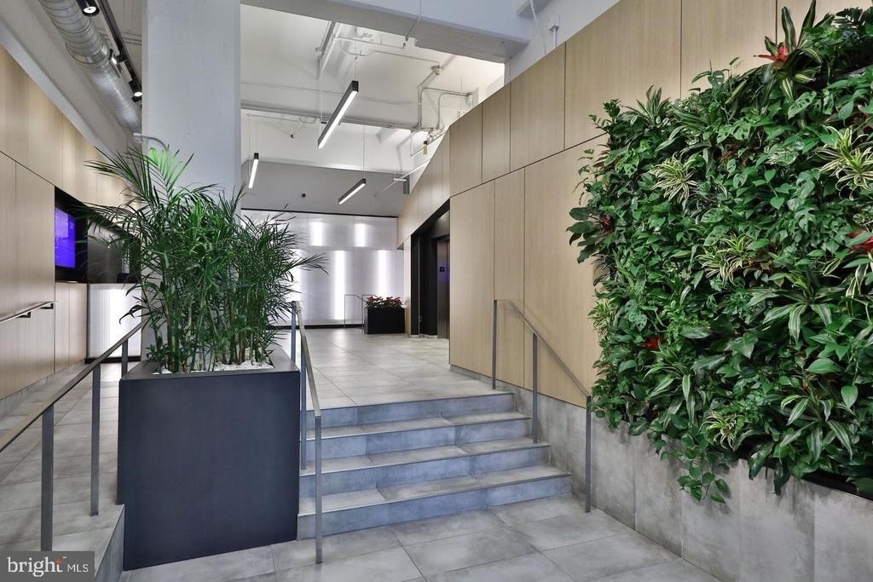
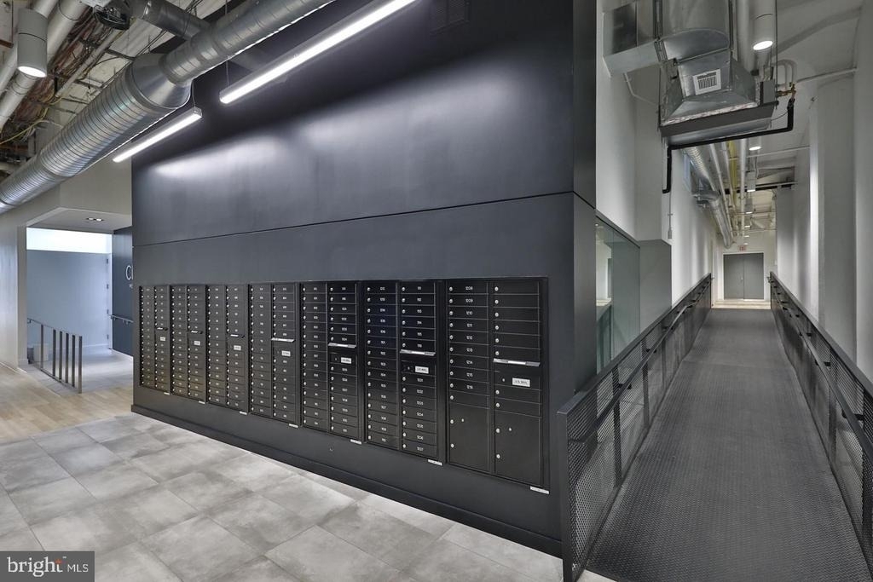
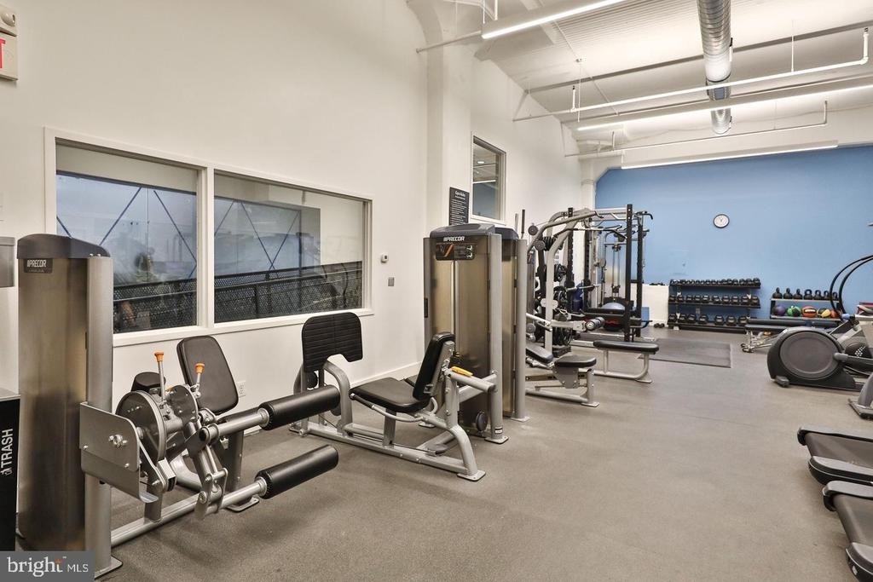
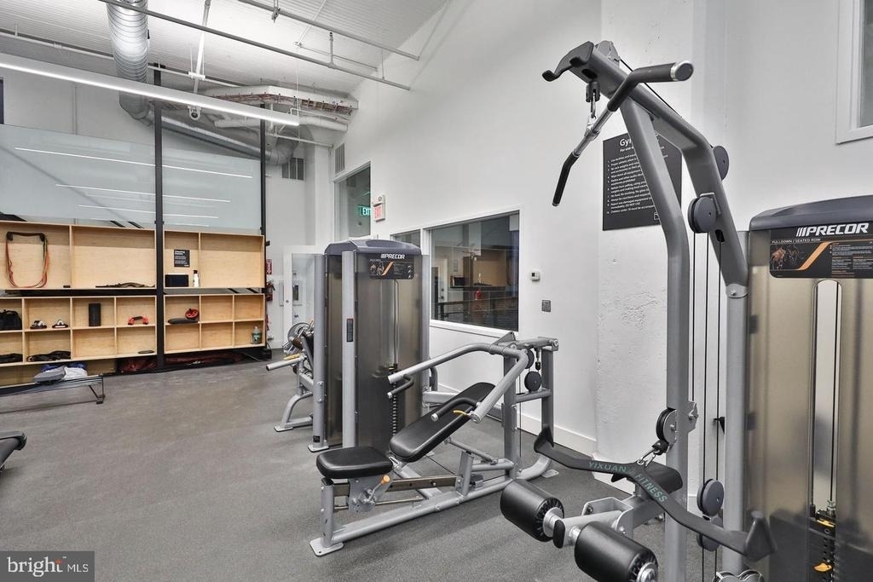
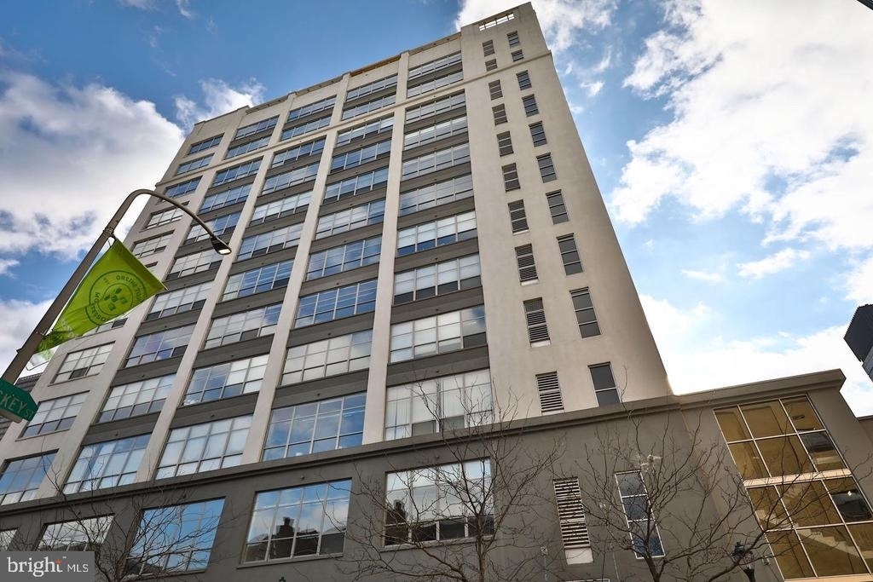
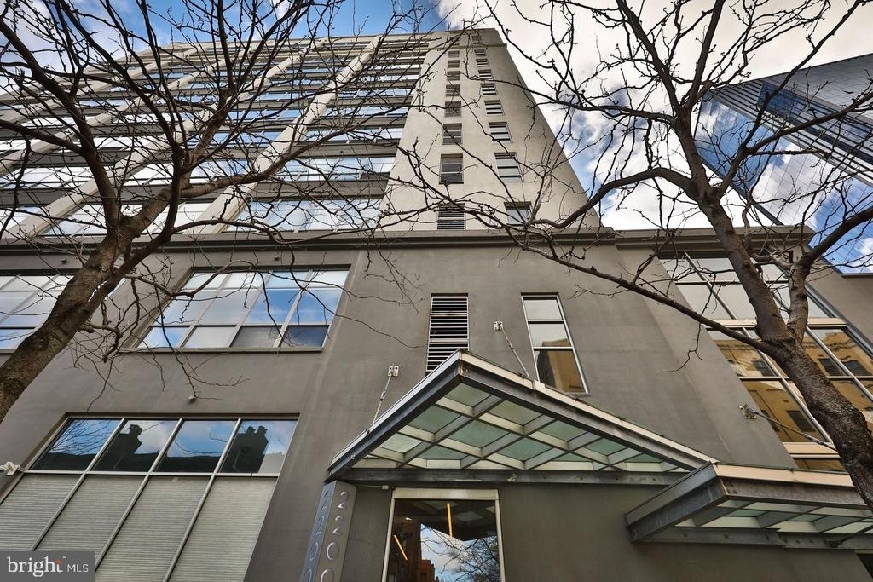
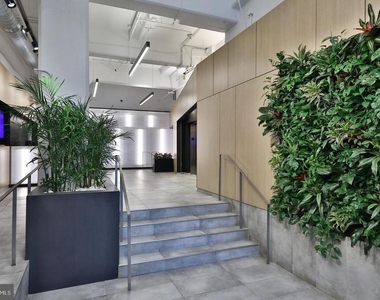
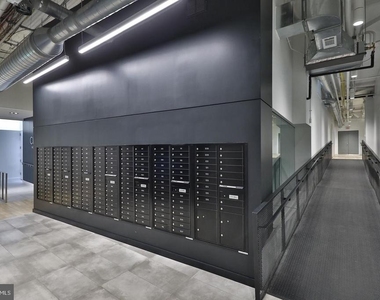
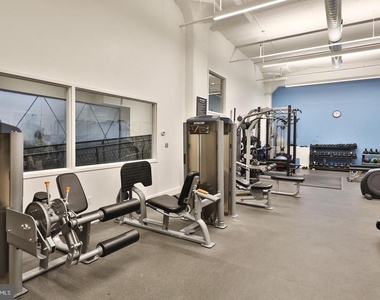
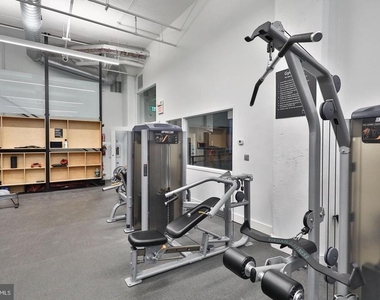
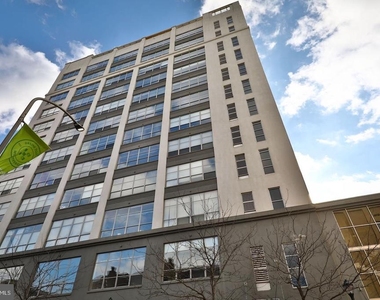
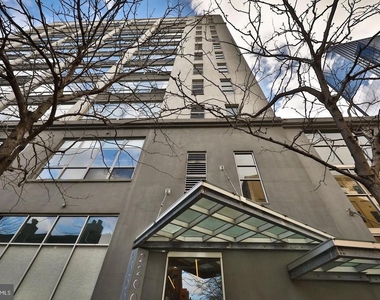
The Larkin is a historic, full-service New York-style loft building that offers amazing amenities and has one of the most dynamic locations in Center City. Just a short walk from Rittenhouse Square, 30th St Station, Lily Gateway Labs, Aramark, Morgan Lewis, Schuylkill Yards, Chubb Insurance, the Schuylkill River Trail and the Parkway, everything you need for is within a few blocks. Adding to the convenience are Trader Joe's and the new Giant Riverwalk, which are directly across the street. This home is within the Greenfield Catchment.
AMENITIES
Dishwasher
Elevator
Parking Space
ADDITIONAL INFORMATION
Interior
Bathroom Information
Full Bathrooms: 4
Interior Information
Interior Features: Breakfast Bar, Ceiling Fan(s), Elevator, Eat-in Kitchen, Kitchen Island, Pantry, Walk-In Closet(s), Flat, Floor Plan - Open, Window Treatments, Wood Floors
The manager has not yet mailed us a photo copy of his or her government identification and proof or property ownership.
▼
Manager has not logged in recently
▼
Manager does not yet have user reviews
RENTHOP DESCRIPTION
The apartment is a unit offered at a monthly price of $7,500. The building allows easy access via an elevator. The person posting the listing did not specify that any pets were allowed. It may be the case that pets are ok and the manager simply has not yet filled out all the details. The kitchen conveniently includes a dishwasher.
We have 51 photos of this particular unit, building, and surrounding areas.
Last Updated: 14 hours ago
Data Source: Bright MLS
MLS# PAPH2649280
List Agent Name: Hilarie M Surrena
List Office Name: Elfant Wissahickon-Rittenhouse Square
IDX information is provided exclusively for personal, non-commercial use, and may not be used for any purpose other than to identify prospective properties consumers may be interested in purchasing. Information is deemed reliable but not guaranteed. The listing broker’s offer of compensation is made only to participants of the MLS where the listing is filed.
Courtesy of RH Advisors, Inc. and RHP Realty NJ, Inc.
By selecting Check Availability, you agree that RentHop and real estate professionals may call or text you about your inquiry. Message/data rates may apply. Terms & Privacy. California Privacy Notice
We found some very similar listings nearby
Select those you'd like to message
Your messages have been sent!
Check Availability
By selecting Check Availability, you agree that RentHop and real estate professionals may call or text you about your inquiry. Message/data rates may apply. Terms & Privacy. California Privacy Notice













 Your Privacy Choices