Check Availability

220 Trailside Lane

Cedar Creek-Red Rock, 78602
$2,000
Posted 23 hours ago, Immediate Move-In
bedrooms
4 Bed
bathrooms
3 Bath
square feet
1,997 Sqft
Listing by Raymond Stoklosa
Save Listing

DESCRIPTION
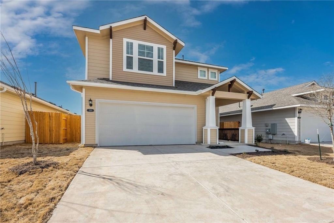
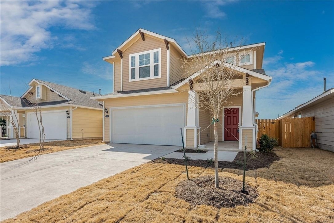
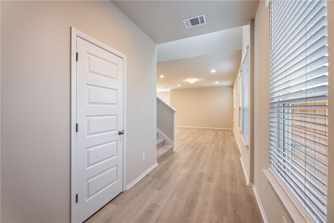
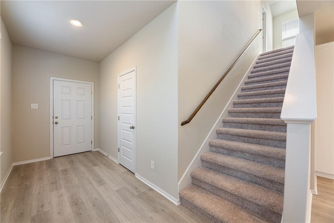
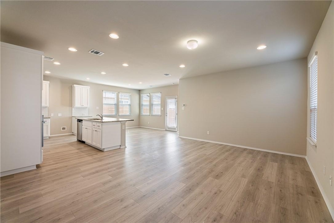
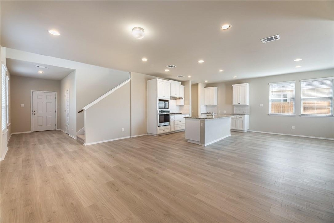
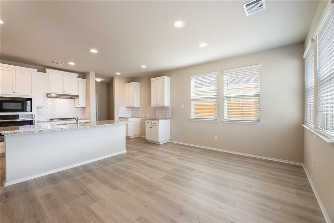
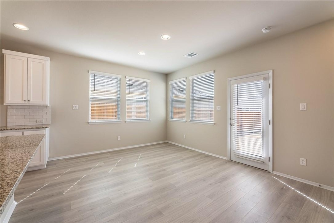
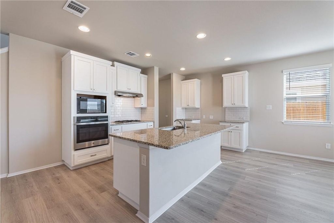
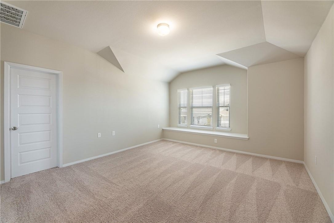
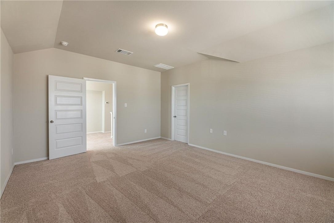
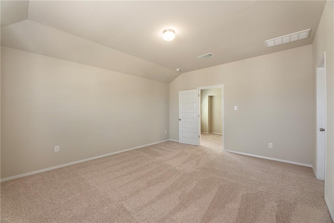
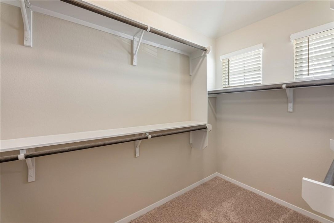
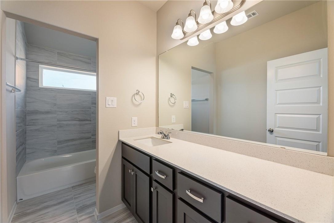
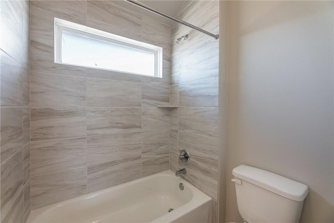
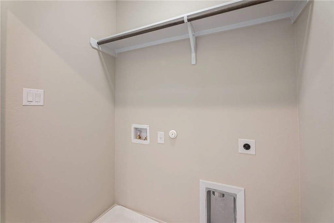
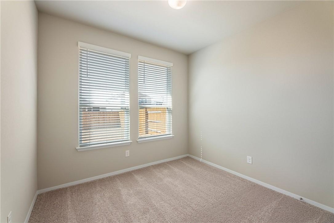
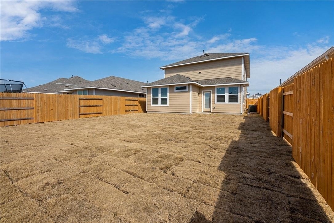
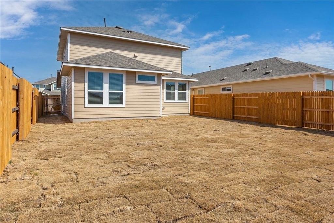
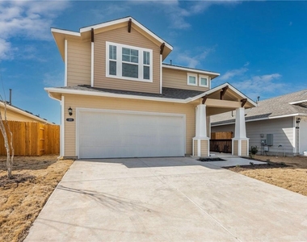
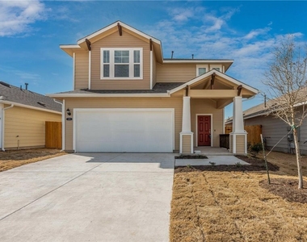
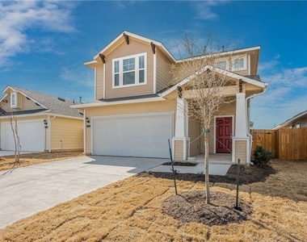
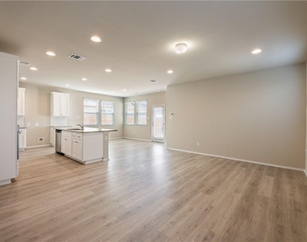
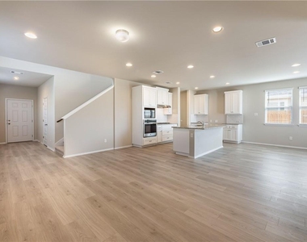
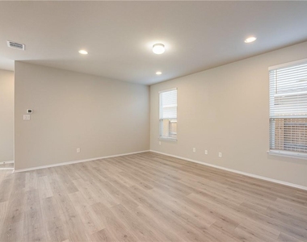
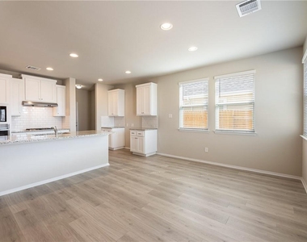
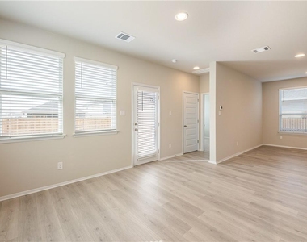
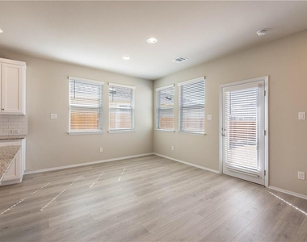
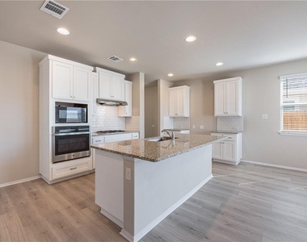
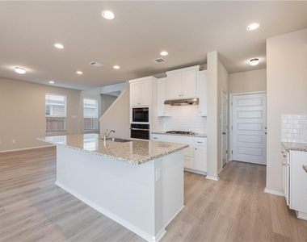
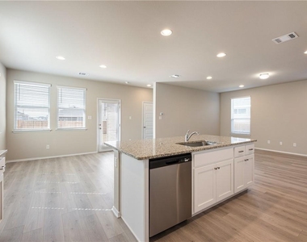
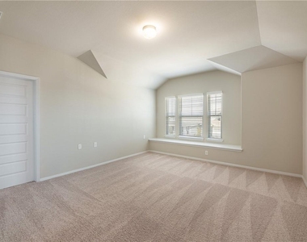
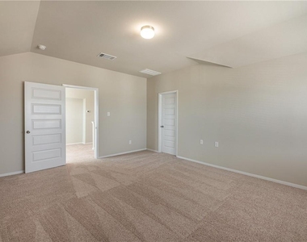
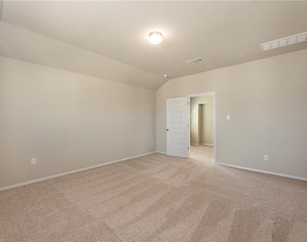
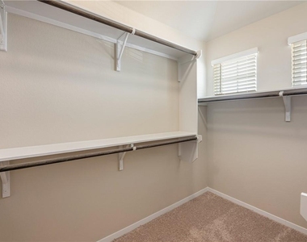
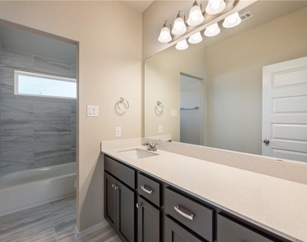
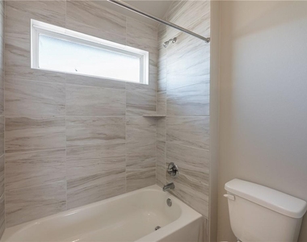
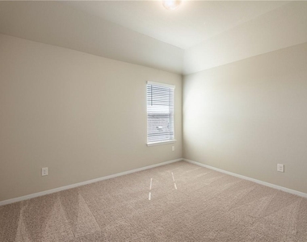
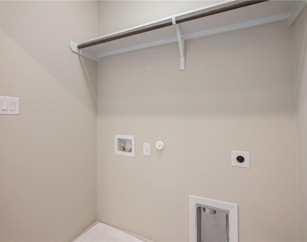
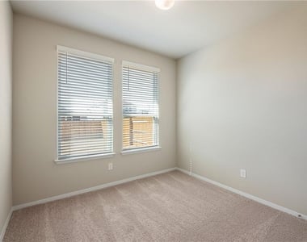
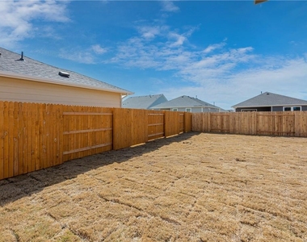
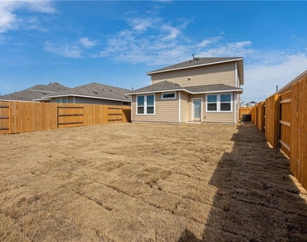
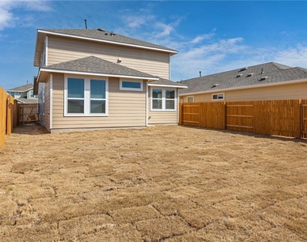
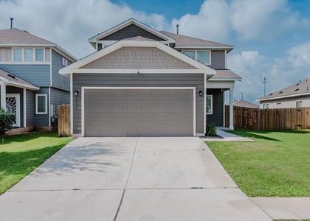
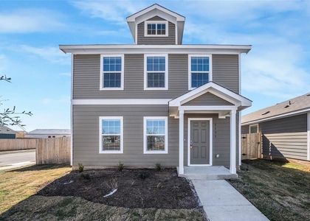
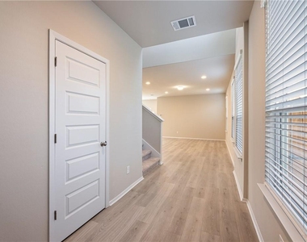
This two story home features high end built in stainless steel appliances (refrigerator included), granite counters, luxury vinyl tile, tile and carpet floors. Finishes are in gray and white tones for a more modern look. Kitchen opens to the living area and dining area and features a large pantry, recessed lighting and island, perfect for a built-in dining table or more kitchen workspace. Downstairs fourth bedroom with a full bathroom is perfect for guests or someone wanting a little separation from the other bedrooms. No need for a guest room or fourth bedroom? Turn it into a flex room and use the space for a kid's play area, private office or extra sitting area that can be closed off. Owner's bedroom is located upstairs with two other bedrooms. Owner's bathroom features Quartz counters, gray shaker cabinets, double vanity, walk-in closet and oversized walk in shower. Two car garage with an entry to the house located in the kitchen with an area you could set up as a mudroom/drop zone. Laundry is located in a separate room upstairs. The spacious yard is fully fenced and features automatic sprinklers for easy watering. Neighborhood features a community park, pool and walking trails. Walk to Walmart, shopping and dining located at the neighborhood entrance. Longer walk to Downtown Bastrop, but still walkable. Very easy access to 71 if you need to commute.

AMENITIES
Private Outdoor Space
Dishwasher
Parking Space

ADDITIONAL INFORMATION
Interior

    Bathroom Information

  • Full Bathrooms: 3

    Interior Information

  • Interior Features: Breakfast Bar, Granite Counters, Double Vanity, Kitchen Island, Open Floorplan, Pantry, Recessed Lighting, Walk-In Closet(s), Quartz Counters, Interior Steps
  • Appliances: Built-In Gas Oven, Built-In Gas Range, Dishwasher, Disposal, Exhaust Fan, Gas Range, Microwave, Refrigerator, Stainless Steel Appliance(s), Vented Exhaust Fan, Water Heater
  • Flooring Type: Carpet, Tile, Vinyl

    Fireplace Information

  • Fireplace Features: None
Exterior

    Property Information

  • Square Footage: 1,997
  • Square Footage Source: $0
  • Green Sustainability
  • Property Condition: Resale
  • Year Built: 2022
  • Waterfront Features: None

    Building Information

  • Builder Name: Brohn
  • Levels: Two
  • Other Structures: None
  • Window Features: Blinds, Double Pane Windows, Screens
  • Construction Materials: HardiPlank Type
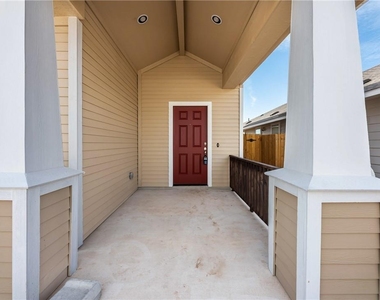
  • Patio and Porch Features: Porch

    Pool Information

  • Pool Features: None

    Lot Information

  • Lot Features: Back Yard, Front Yard, Interior Lot, Level, Sprinklers In Rear, Sprinklers In Front, Sprinkler - Automatic, Trees-Small (Under 20 Ft)
  • Lot Size Area: 4791.6
  • Lot Size Units: Square Feet
  • Lot Size Acres: 0.11
  • Square Footage: 4,792
  • Lot Size Dimensions: 40 x 120

    Land Information

  • Water Source: Public
Utilities

    Utilities Information

  • Cooling Type: Central Air
  • Heating Type: Central, Natural Gas
  • Sewer : Public Sewer
Parking

    Parking Information

  • Has Garage
  • Parking Features: Garage, Garage Door Opener, Garage Faces Front, Inside Entrance, Door-Single
  • Garage Spaces: 2
Location

    HOA Information

  • HOA/Condo/Coop Amenities: Trail(s)
Financial

    Tax Information

  • Tax Map Number: 42

MAP


78602

LISTING QUALITY
Features and amenities are properly noted
RentHop has data for this building
Listing agent has an unconfirmed email address
The manager has not yet mailed us a photo copy of his or her government identification and proof or property ownership.
Manager has not logged in recently
Manager does not yet have user reviews

RENTHOP DESCRIPTION
The apartment is a unit offered at a monthly price of $2,000. The person posting the listing did not specify that any pets were allowed. It may be the case that pets are ok and the manager simply has not yet filled out all the details. The kitchen conveniently includes a dishwasher.

We have 33 photos of this particular unit, building, and surrounding areas.
See available units at 220 Trailside Lane.

SIMILAR NEARBY LISTINGS
237 Driftwood Ln
Cedar Creek-Red Rock
78602
$2,100
By Ashley Garcia, 14 hours ago
bedrooms
4 Bed
|
bathrooms
2 Bath
|
square feet
2,344 Sqft
209 Katy B Ln
Riverside Grove, Cedar Creek-Red Rock
78602
$1,900
By Michael Gonzales, 17 hours ago
bedrooms
4 Bed
|
bathrooms
2 Bath
|
square feet
1,902 Sqft
1139 Catfish Ln
Cedar Creek-Red Rock
78602
$1,900
By Erica Thompson, 21 hours ago
bedrooms
4 Bed
|
bathrooms
2 Bath
|
square feet
2,000 Sqft
112 Rainmaker Cv
Cedar Creek-Red Rock
78602
$2,150
By Carlos Rangel, 16 hours ago
bedrooms
4 Bed
|
bathrooms
2 Bath
|
square feet
1,868 Sqft
1131 Largemouth Ln
Cedar Creek-Red Rock
78602
$1,825
By Cuesta Murphy, 23 hours ago
bedrooms
4 Bed
|
bathrooms
2 Bath
|
square feet
1,950 Sqft

Does something look off?

Unlock MLS

Last Updated: 13 hours ago
Data Source: Unlock MLS
MLS# ACT9305676
List Agent Name: Raymond Stoklosa
List Office Name: Eleven Oaks Realty
IDX information is provided exclusively for personal, non-commercial use, and may not be used for any purpose other than to identify prospective properties consumers may be interested in purchasing. Information is deemed reliable but not guaranteed. The listing broker’s offer of compensation is made only to participants of the MLS where the listing is filed.
Courtesy of RH Advisors, Inc. and RHP Realty NJ, Inc.