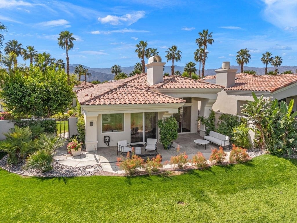

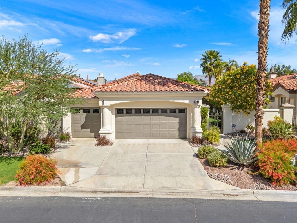
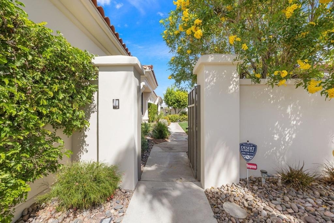
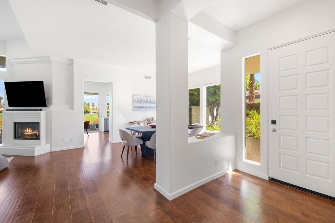
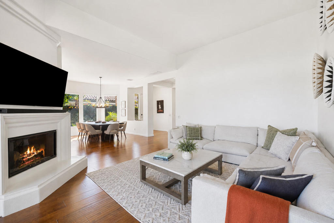
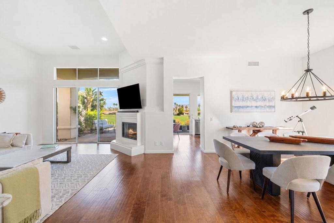
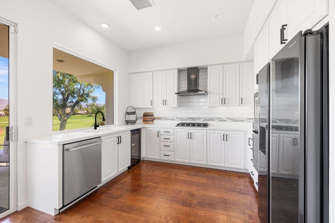
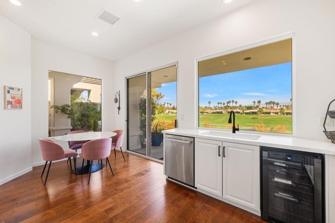
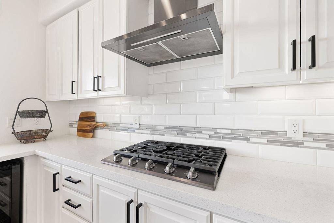
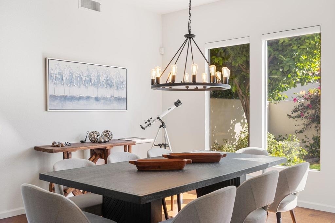
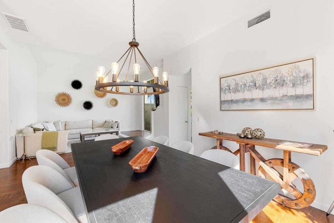
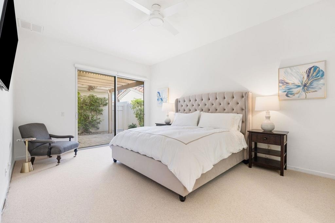
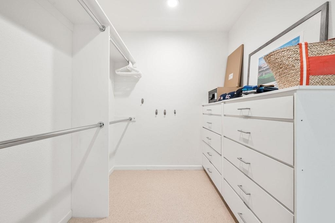
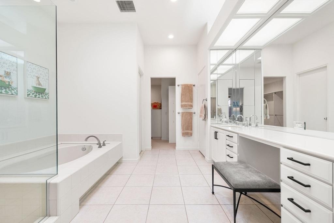
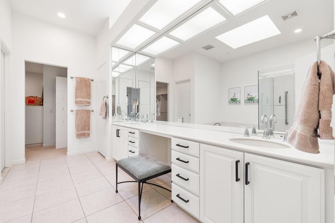
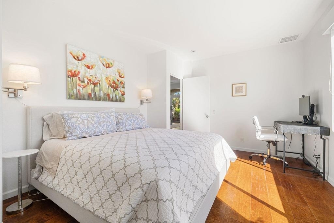
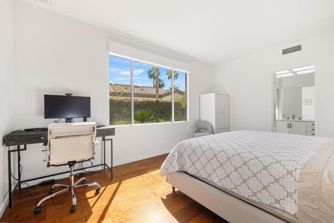
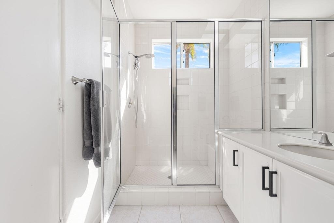
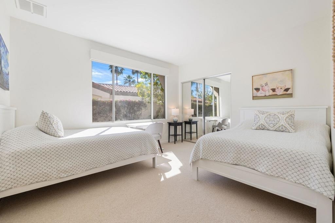
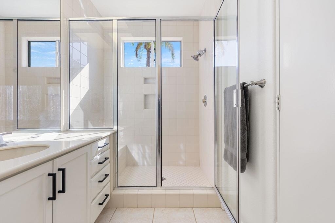
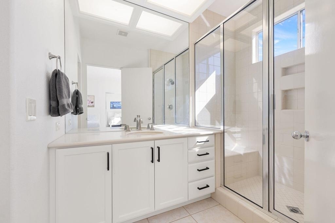
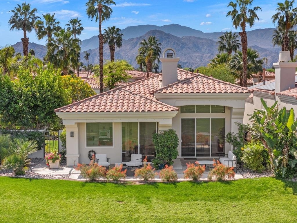
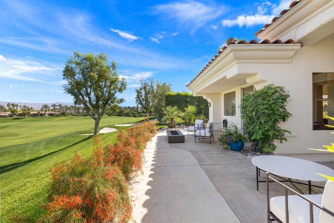
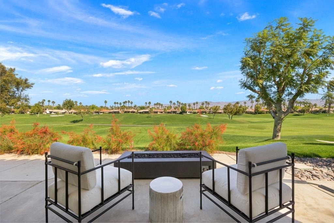
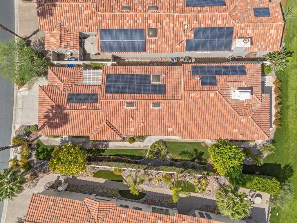
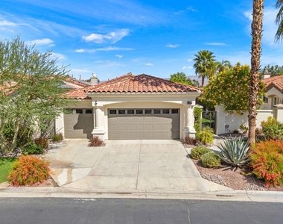
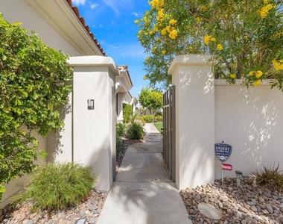
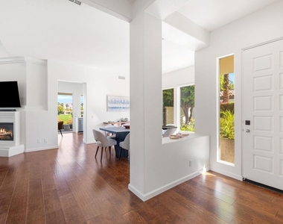
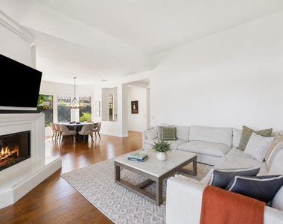
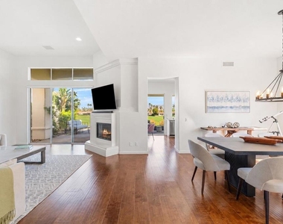
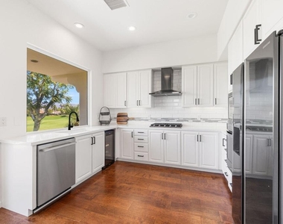
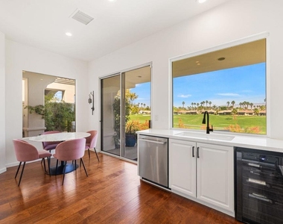
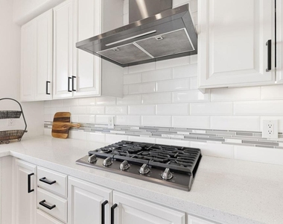
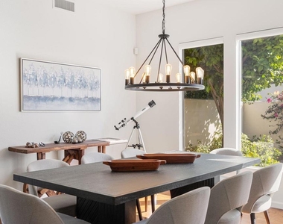
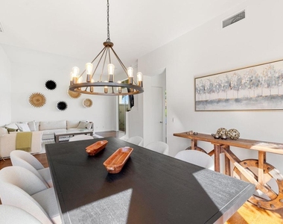
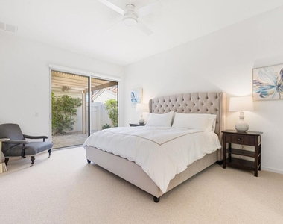
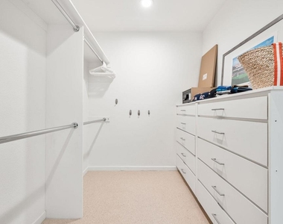
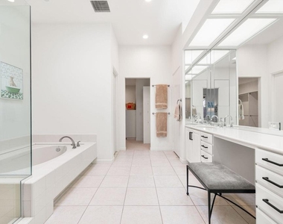
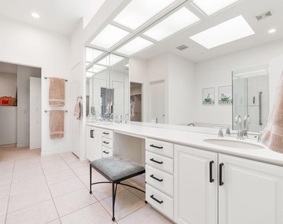
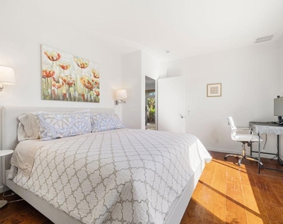
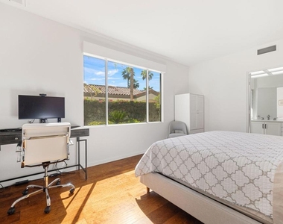
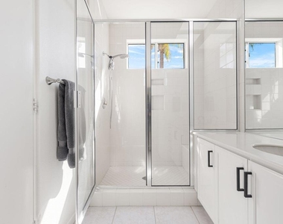
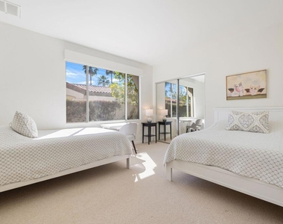
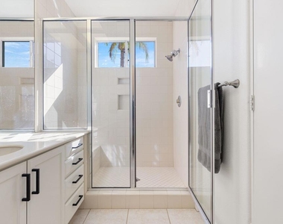
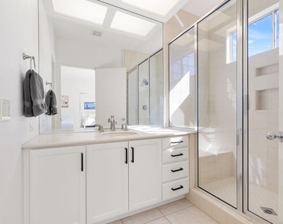
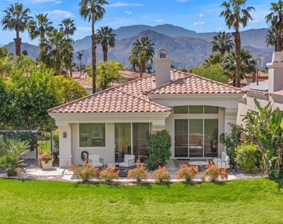
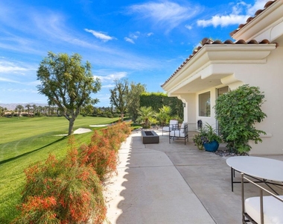
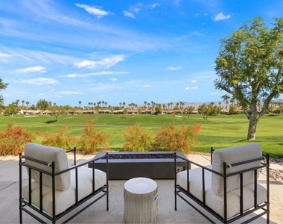
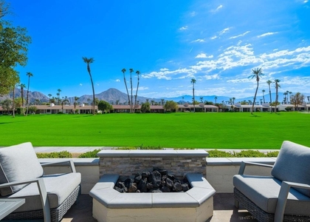
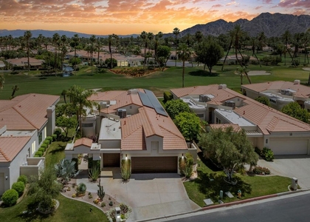
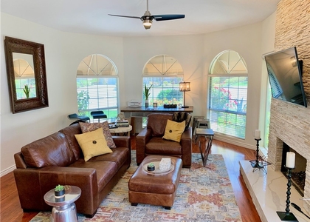
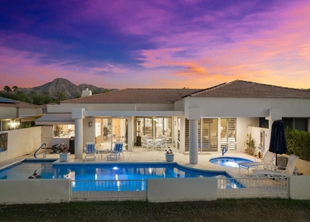
Available November and December 2026 and May 2027. Enjoy spectacular mountain and golf course views from this beautifully maintained Mesquite 4 floor plan, ideally positioned on an elevated lot overlooking the 15th fairway of the Grove Course. This detached single-family home offers approximately 2,180 square feet of comfortable desert living with three bedrooms and three-and-a-half bathrooms.The spacious patio is designed for relaxed desert living and entertaining, featuring a BBQ, fire pit, and a refreshing misting system--perfect for enjoying the picturesque surroundings year-round. A beautiful side yard adds additional outdoor space to relax and take in the serene setting.Inside, the home features beautiful wood flooring throughout, newly carpeted bedrooms and a thoughtfully updated kitchen with newer appliances, quartz countertops, and a stylish tile backsplash that blends modern design with everyday functionality. Automated shades in the living room, dining room, and primary bedroom provide effortless control of natural light and privacy.The generous primary suite offers its own private patio, a spacious walk-in closet, and an en-suite bathroom. Two additional guest bedrooms are both en-suite, while a convenient powder room ensures comfort and privacy for family and guests.Additional highlights include an electric vehicle charger, brand-new furnishings, and golf cart usage for easy access throughout the community. TV and internet service are also included.Located within the prestigious Indian Ridge Country Club, club membership is available, allowing residents to enjoy world-class golf, tennis, pickleball, spa, dining, fitness, and social amenities. The home is also conveniently located near community pools, making it easy to experience the relaxed desert lifestyle this exceptional community offers.
AMENITIES
Attached Garage
Fireplace
Dishwasher
Furnished
Parking Space
ADDITIONAL INFORMATION
Interior
Bathroom Information
Half Bathrooms: 1
Full Bathrooms: 3
Interior Information
Interior Features: Bar, BreakfastArea, SeparateFormalDiningRoom
Appliances: Convection Oven, Dishwasher, Freezer, Gas Cooktop, Microwave, Refrigerator, Self Cleaning Oven, Trash Compactor, Vented Exhaust Fan
Manager has many listings with high listing quality!
▼
The manager has not yet mailed us a photo copy of his or her government identification and proof or property ownership.
▼
Manager has not logged in recently
▼
Manager does not yet have user reviews
RENTHOP DESCRIPTION
The apartment is a unit offered at a monthly price of $11,000. The person posting the listing did not specify that any pets were allowed. It may be the case that pets are ok and the manager simply has not yet filled out all the details. The kitchen conveniently includes a dishwasher.
We have 27 photos of this particular unit, building, and surrounding areas.
MLS# 219148919DA
List Agent Name: DW & Associates
List Office Name: Equity Union
IDX information is provided exclusively for personal, non-commercial use, and may not be used for any purpose other than to identify prospective properties consumers may be interested in purchasing. Information is deemed reliable but not guaranteed. The listing broker’s offer of compensation is made only to participants of the MLS where the listing is filed.
Courtesy of RH Advisors, Inc. and RHP Realty NJ, Inc.
By selecting Check Availability, you agree that RentHop and real estate professionals may call or text you about your inquiry. Message/data rates may apply. Terms & Privacy. California Privacy Notice
We found some very similar listings nearby
Select those you'd like to message
Your messages have been sent!
Check Availability
By selecting Check Availability, you agree that RentHop and real estate professionals may call or text you about your inquiry. Message/data rates may apply. Terms & Privacy. California Privacy Notice










 Your Privacy Choices
