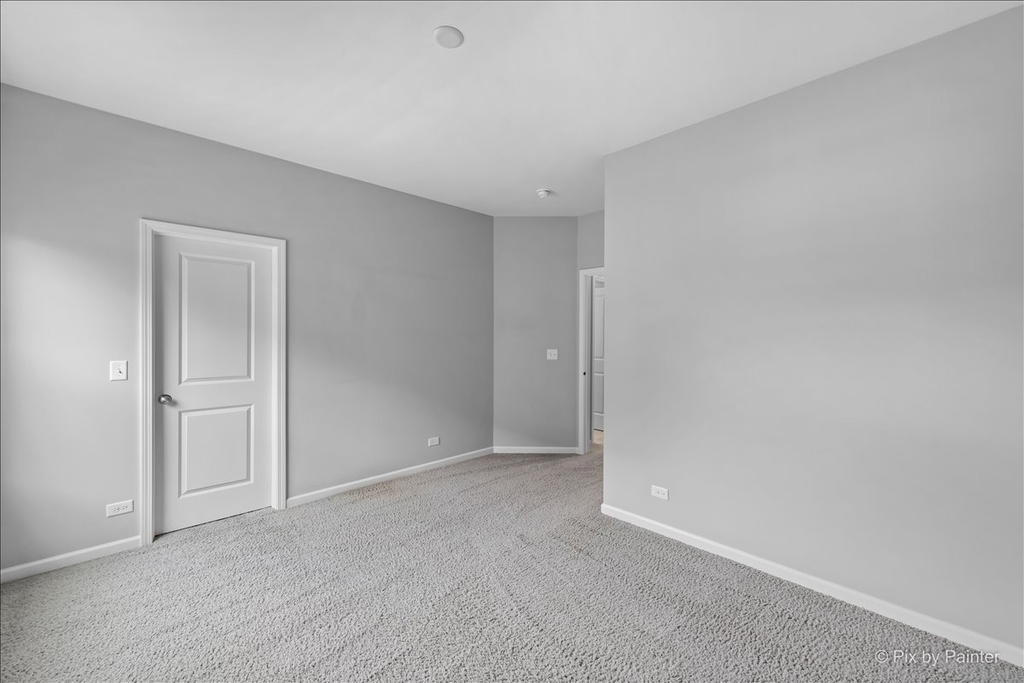
GORGEOUS NEWER HOME WITH AN OPEN FLOOR PLAN WITH GLEAMING HARDWOOD FLOORING THROUGHOUT THE 1ST FLOOR. DESIRABLE BRYCE FLOOR PLAN FEATURES WONDERFUL LIVING SPACE OFFERING A FIRST FLOOR FLEX ROOM THAT IS PERFECT FOR A HOME OFFICE, STUDY, OR LIVING ROOM, 3 SPACIOUS BEDROOMS + A 2ND FLOOR LOFT, AND A FULL BASEMENT. THE COVERED FRONT PORCH LEADS INTO A SPACIOUS AND INVITING FOYER AND OPENS TO THE FLEX ROOM ~ LARGE FAMILY ROOM IS THE HEART OF THE HOME AND OPENS TO AN EXPANSIVE EAT-IN KITCHEN WITH A CENTER ISLAND BREAKFAST BAR, QUARTZ COUNTERTOPS, STAINLESS STEEL APPLIANCES, DOUBLE OVEN, AND A LARGE WALK-IN PANTRY. THE SECOND FLOOR LEADS TO A SPACIOUS 17X11 VERSATILE LOFT ~ LARGE PRIMARY SUITE WITH TRAY CEILING, TRIPLE WIDE WINDOW, PRIVATE BATHROOM WITH DOUBLE SINKS, OVERSIZED SHOWER + A HUGE WALK-IN CLOSET. 2ND AND 3RD BEDROOMS OFFER GENEROUS CLOSET SPACE AND FULL ADJACENT BATHROOM ~ BACKYARD WITH PATIO ~ WHITE TRIM AND DOOR PACKAGE ~ 2ND FLOOR LAUNDRY ROOM ~ 2-1/2 CAR GARAGE. FANTASTIC LOCATION NEAR THE GREAT WESTERN TRAIL, PARKS, OTTER COVE AQUATIC WATER PARK W/WATER SLIDES, SPLASH PAD + SAND PARK, DOG PARK, PARK DISTRICT SOCCER & FOOTBALL FIELD + HICKORY KNOLLS DISCOVERY NATURE CENTER, RANDALL ROAD SHOPPING, DINING, GROCERY + AWARD-WINNING ST. CHARLES DISTRICT #303 SCHOOLS! MULTI-YEAR LEASE AVAILABLE AND PREFERRED ~ NO SMOKING IN-HOME OR GARAGE.
AMENITIES
Laundry In Unit
Laundry In Building
Private Outdoor Space
Dishwasher
Parking Space
Home Office
ADDITIONAL INFORMATION
Interior
Bathroom Information
Half Bathrooms: 1
Full Bathrooms: 2
Interior Information
Interior Features: Cathedral Ceiling(s)
Appliances: Double Oven, Dishwasher, Disposal, Stainless Steel Appliance(s), Range Hood
Laundry Features: Upper Level, In Unit
Room Information
Rooms: 8
Basement Information
Basement: Unfinished, Full
Exterior
Property Information
Square Footage: 2,509
Square Footage Source: $0
Year Built: 2018
Building Information
Window Features: Screens
Construction Materials: Vinyl Siding, Brick
Patio and Porch Features: Porch
Lot Information
Lot Features: Landscaped
Lot Size Dimensions: 50 X 110
Land Information
Water Source: Public
Utilities
Utilities Information
Cooling Type: Central Air
Heating Type: Natural Gas, Forced Air
Sewer : Public Sewer
Parking
Parking Information
Has Garage
Parking Features: Asphalt, Garage Door Opener, Garage, Attached, Yes
Garage Spaces: 2
Location
HOA Information
HOA/Condo/Coop Amenities: Park, Laundry, Trail(s), Patio, School Bus
The manager has not yet mailed us a photo copy of his or her government identification and proof or property ownership.
▼
Manager has not logged in recently
▼
Manager does not yet have user reviews
RENTHOP DESCRIPTION
The apartment is a unit offered at a monthly price of $4,100. The person posting the listing did not specify that any pets were allowed. It may be the case that pets are ok and the manager simply has not yet filled out all the details. The kitchen conveniently includes a dishwasher.
We have 35 photos of this particular unit, building, and surrounding areas.
MLS# MRD12802963
List Agent Name: Selena Stloukal
List Office Name: RE/MAX SUBURBAN
IDX information is provided exclusively for personal, non-commercial use, and may not be used for any purpose other than to identify prospective properties consumers may be interested in purchasing. Information is deemed reliable but not guaranteed. The listing broker’s offer of compensation is made only to participants of the MLS where the listing is filed.
Courtesy of RH Advisors, Inc. and RHP Realty NJ, Inc.
By selecting Check Availability, you agree that RentHop and real estate professionals may call or text you about your inquiry. Message/data rates may apply. Terms & Privacy. California Privacy Notice
We found some very similar listings nearby
Select those you'd like to message
Your messages have been sent!
Check Availability
By selecting Check Availability, you agree that RentHop and real estate professionals may call or text you about your inquiry. Message/data rates may apply. Terms & Privacy. California Privacy Notice




 Your Privacy Choices
