$1,750
LEASED / EXPIRED
Posted 3 days ago, Immediate Move-In
bedrooms
3 Bed
bathrooms
2 Bath
square feet
1,553 Sqft
Listing by LEASING DIVISION
Save Listing

SIMILAR NEARBY LISTINGS
$1,775
By HALEY KERNELLS, 23 hours ago
bedrooms
3 Bed
|
bathrooms
2 Bath
|
square feet
1,615 Sqft
$1,700
By LINEZZE MATEO, 17 hours ago
bedrooms
3 Bed
|
bathrooms
2 Bath
|
square feet
1,232 Sqft
$1,750
By NICOLE MCKENNA, 19 hours ago
bedrooms
3 Bed
|
bathrooms
2 Bath
|
square feet
1,630 Sqft
$1,750
By GLORIA DUPREE, 1 day ago
bedrooms
3 Bed
|
bathrooms
2 Bath
|
square feet
1,630 Sqft
$1,750
By LINEZZE MATEO, 1 day ago
bedrooms
3 Bed
|
bathrooms
3 Bath
|
square feet
1,512 Sqft
$1,700
By LINEZZE MATEO, 20 hours ago
bedrooms
3 Bed
|
bathrooms
2 Bath
|
square feet
1,404 Sqft
$1,895
By SYBILLE MCQUILKIN, 18 hours ago
bedrooms
3 Bed
|
bathrooms
2 Bath
|
square feet
1,650 Sqft
$1,554
By AMY REYNOLDS, 17 hours ago
bedrooms
3 Bed
|
bathrooms
2 Bath
|
square feet
1,620 Sqft

DESCRIPTION
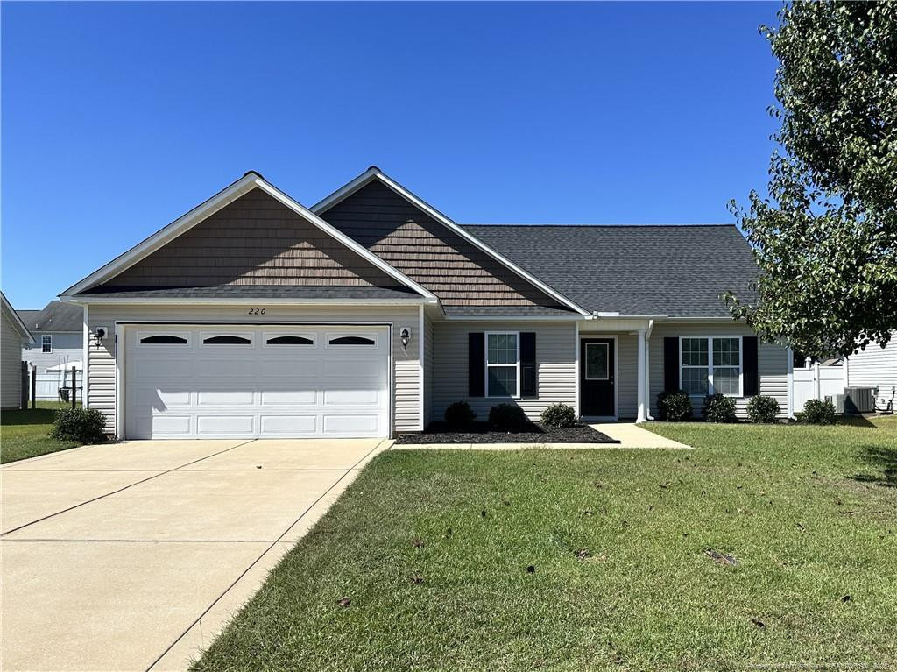
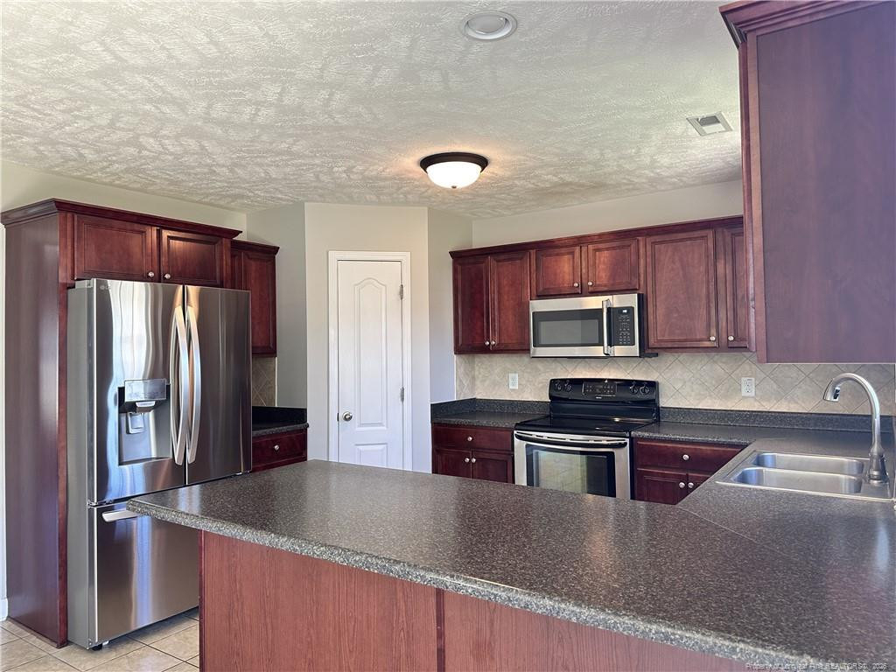
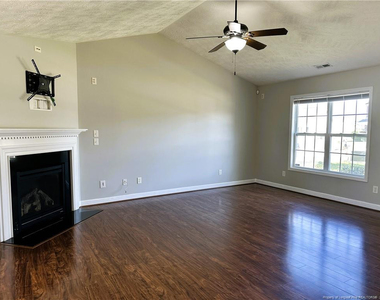
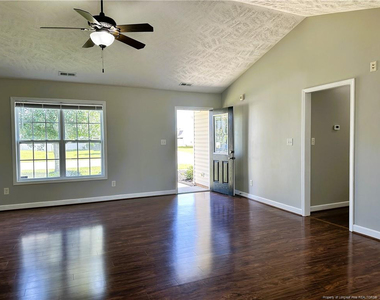
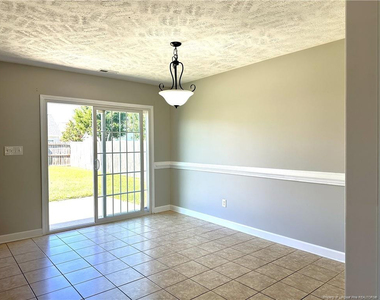
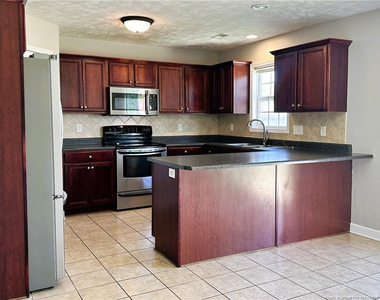
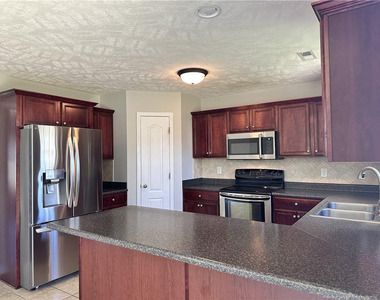
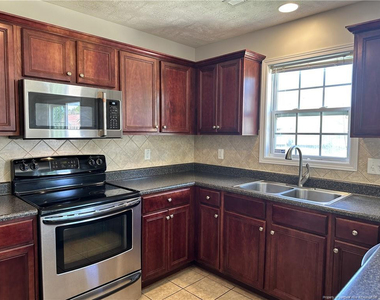
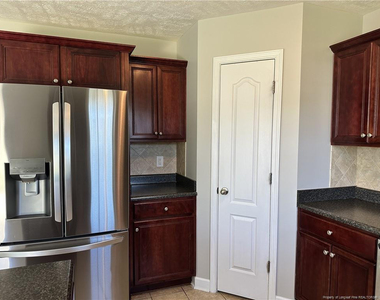
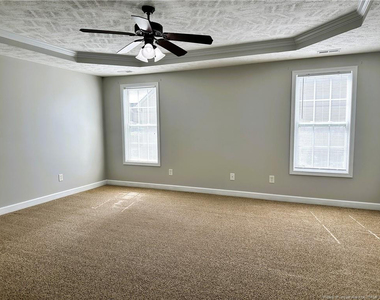
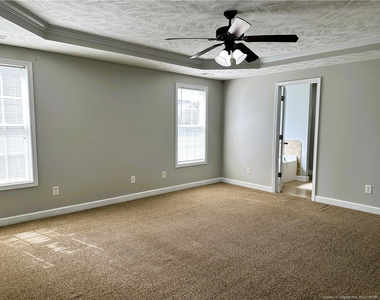
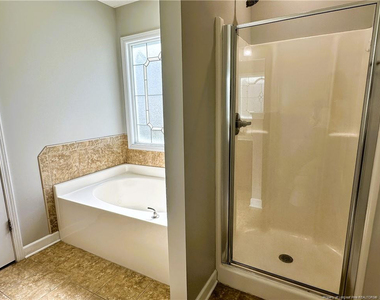
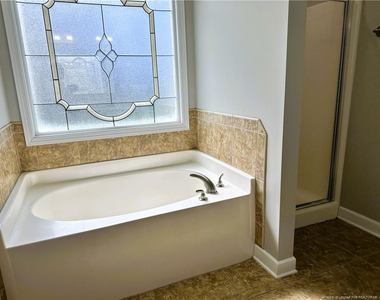
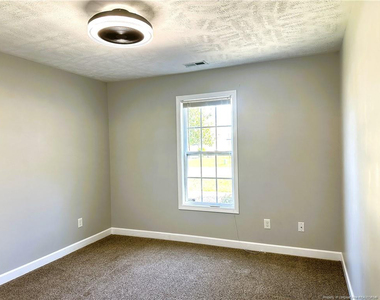
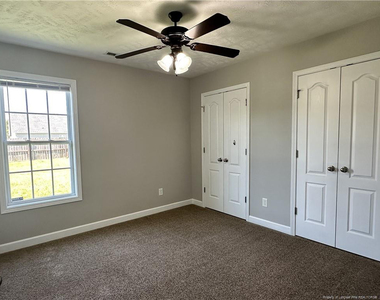
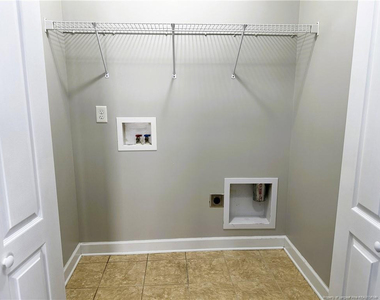
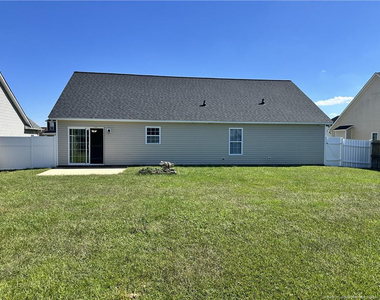
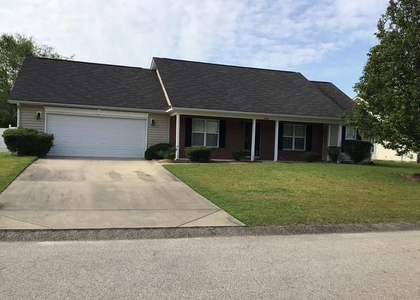
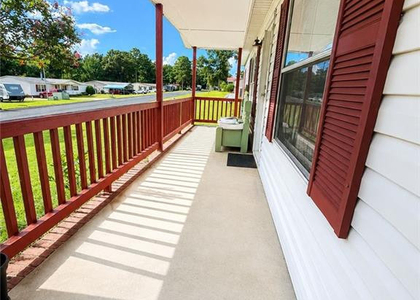
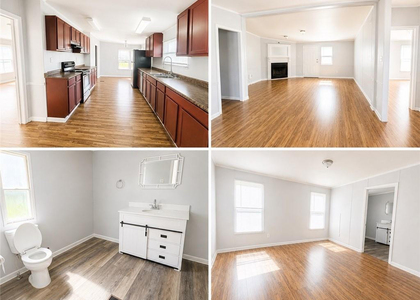
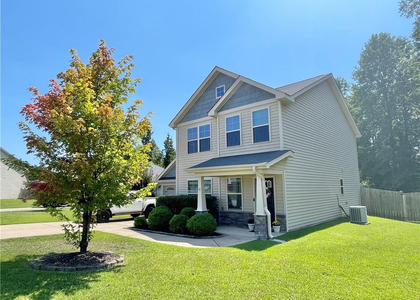
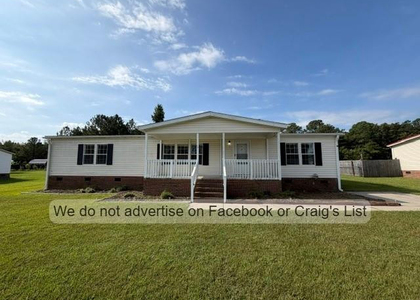
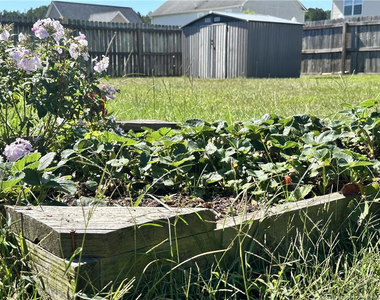
Comfortable one-story living, a fenced backyard, and fantastic community amenities come together in this 3-bedroom, 2-bath ranch in the desirable Maples at Westgate! The spacious great room features soaring ceilings and a cozy corner fireplace, creating a bright and inviting living space.The kitchen opens to an informal dining area with direct access to the patio and fully fenced backyard-perfect for relaxing or enjoying time outdoors. The spacious primary suite features a walk-in closet and en-suite bath with dual vanities, a garden tub, and separate shower. Two additional bedrooms, a full bath, and a dedicated laundry area complete this comfortable and functional home.Westgate offers fantastic community amenities, including a community center, two swimming pools, splash pad, playground, and fitness center.Conveniently located near shopping and dining and just 25 minutes to Fort Bragg. Schedule your showing today!**$35.00/month per approved pet, capped at $100.00/month per household. This property is available for a self-guided tour using CodeBox access. We do not advertise on Facebook or Craigslist.**

AMENITIES
Attached Garage
Fireplace
Private Outdoor Space
Dishwasher
Parking Space

ADDITIONAL INFORMATION
Interior

    Bathroom Information

  • Full Bathrooms: 2

    Interior Information

  • Interior Features: Ceiling Fan(s), Walk-In Closet(s), Kitchen/Dining Room Combination, Primary Downstairs, Separate Shower
  • Appliances: Dishwasher, Disposal, Range
  • Flooring Type: Carpet, Hardwood, Luxury Vinyl, Tile, Vinyl

    Room Information

  • Rooms: 6

    Fireplace Information

  • Has Fireplace
  • Fireplace Features: Gas Log, Prefabricated
  • Fireplaces: 1
Exterior

    Property Information

  • Square Footage: 1,553
  • Security Features: Fire Alarm, Security System
  • Year Built: 2009

    Building Information

  • Building Area Total: 1553
  • Window Features: Storm Window(s)
  • Construction Materials: Vinyl Siding
  • Patio and Porch Features: Patio
Utilities

    Utilities Information

  • Cooling Type: Central Air, Electric
  • Heating Type: Forced Air, Heat Pump, Natural Gas
Parking

    Parking Information

  • Has Garage
  • Attached Garage
  • Parking Features: Attached
  • Garage Spaces: 2

MAP


28376

LISTING QUALITY
▲ Features and amenities are properly noted
▲ RentHop has data for this building
▲ Manager has many listings with high listing quality!
▼ The manager has not yet mailed us a photo copy of his or her government identification and proof or property ownership.
▼ Manager has not logged in recently
▼ Manager does not yet have user reviews

RENTHOP DESCRIPTION
The apartment is a unit offered at a monthly price of $1,750. The person posting the listing did not specify that any pets were allowed. It may be the case that pets are ok and the manager simply has not yet filled out all the details. The kitchen conveniently includes a dishwasher.

We have 19 photos of this particular unit, building, and surrounding areas.
See available units at 220 Audubon Drive.

Does something look off?

Courtesy of RH Advisors, Inc. and RHP Realty NJ, Inc.