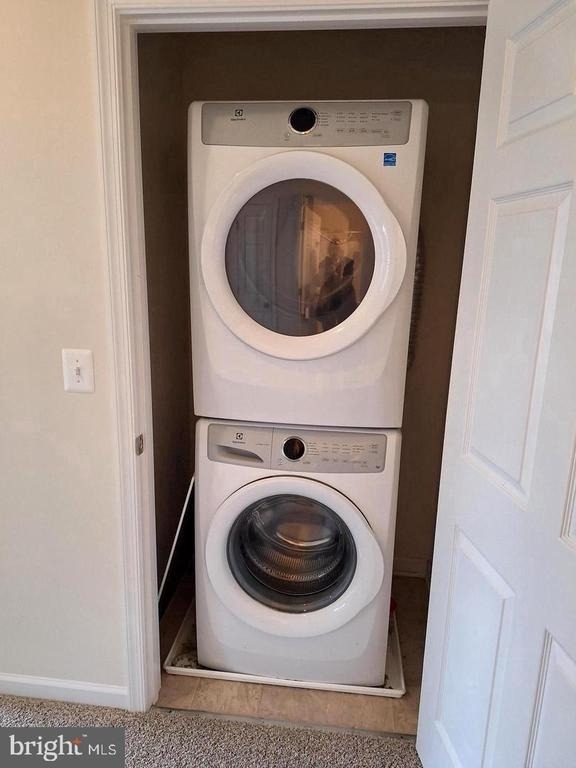
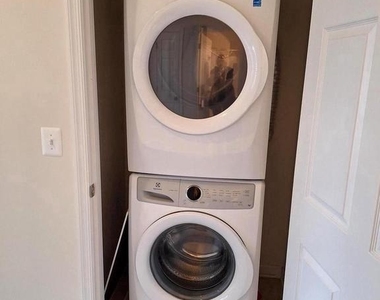
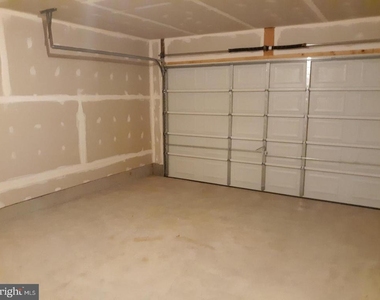
*****Brand new Washer and Dryer and new myQ Garage Door Opener with remote control ******
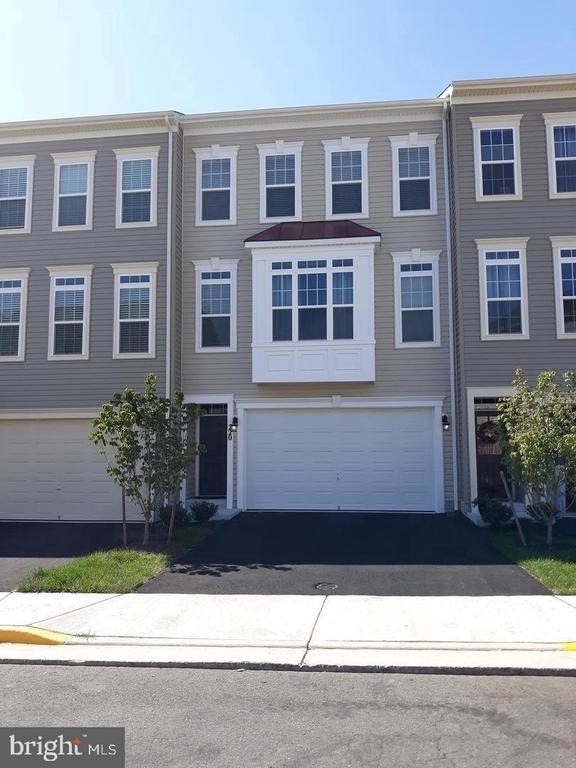
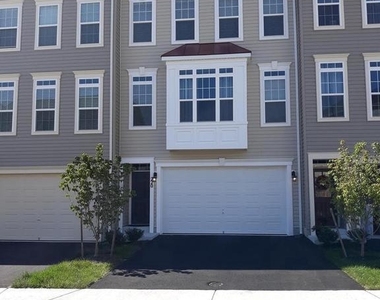
Like-New 3BR | 3.5BA | 3-Level | 2-Car Garage Townhome in Mayfair – Prime Purcellville Location
____________________________________________________________________________________________________________________
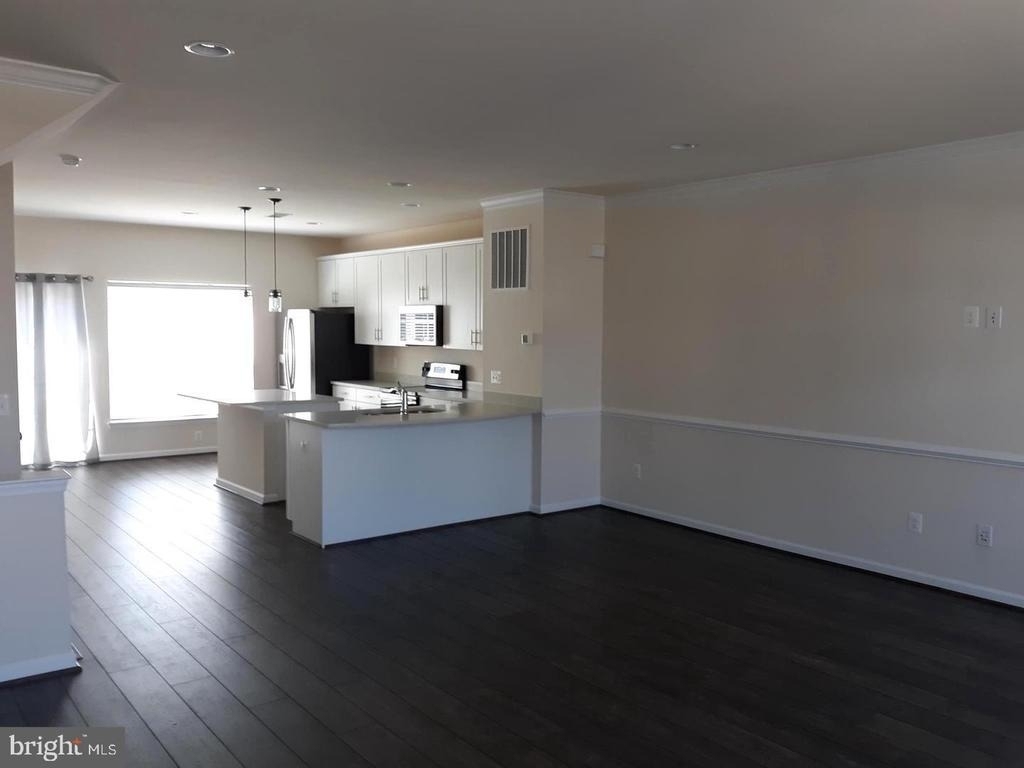
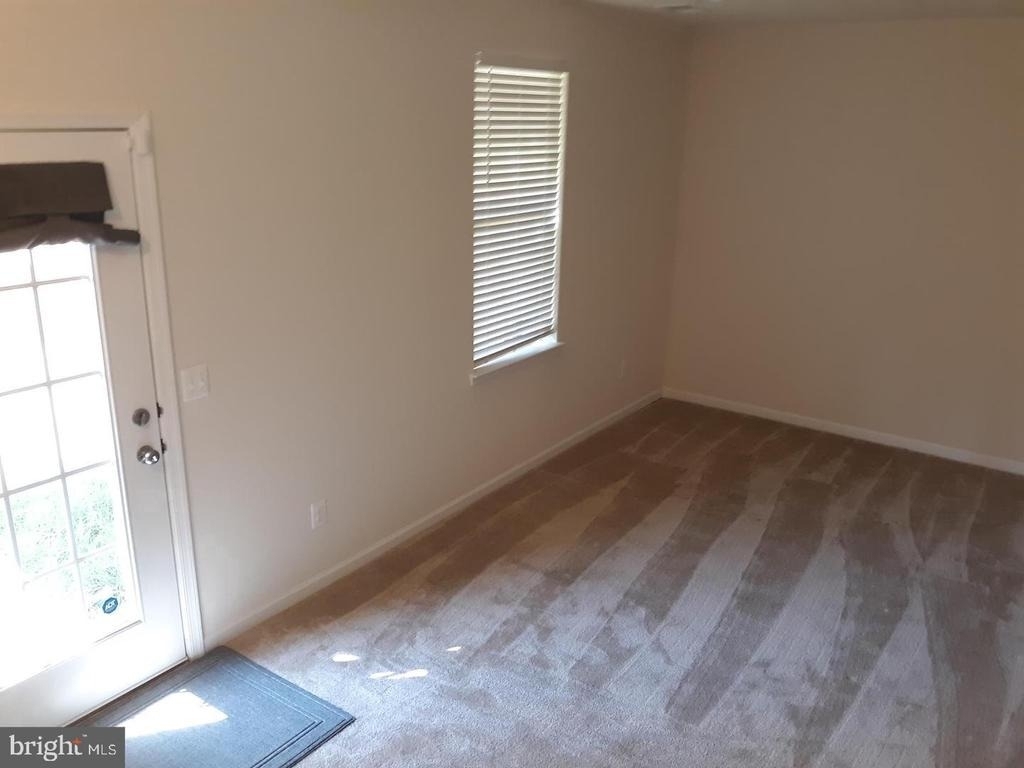
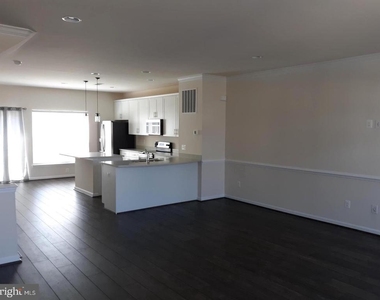
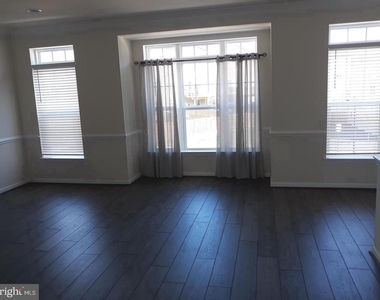
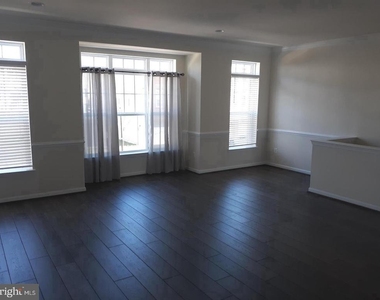
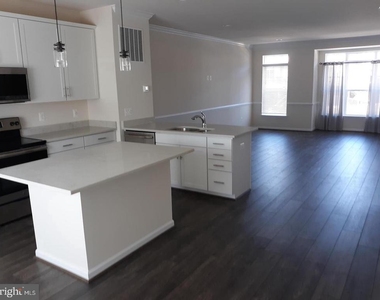
Beautifully maintained 3-bedroom, 3.5-bath townhome in the sought-after Mayfair community. This spacious three-level home offers an open and modern floor plan with luxury vinyl plank flooring on the main level and fresh paint and new carpet throughout for move-in ease.
____________________________________________________________________________________________________________________
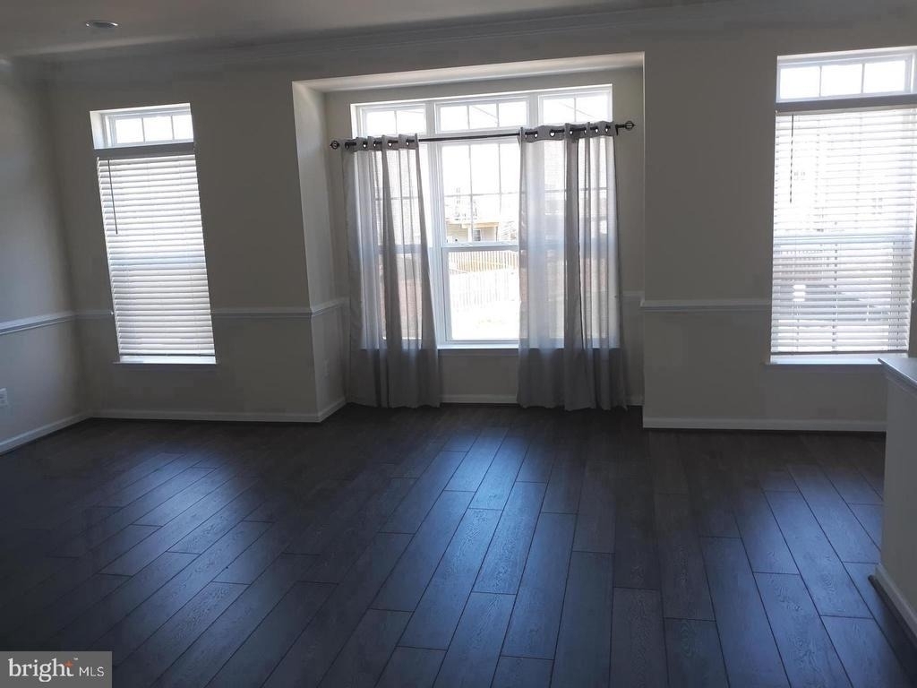
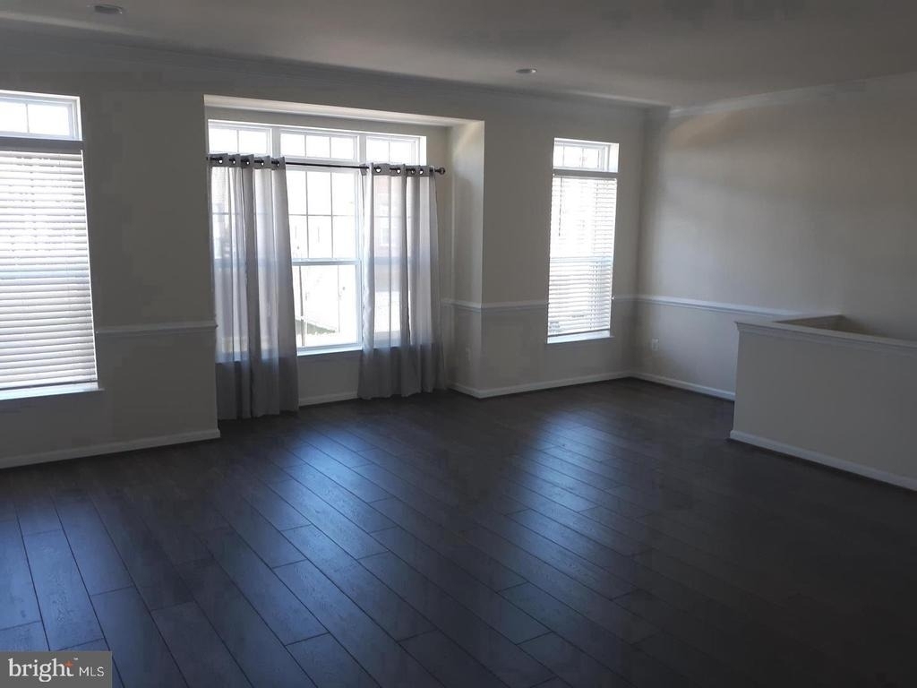
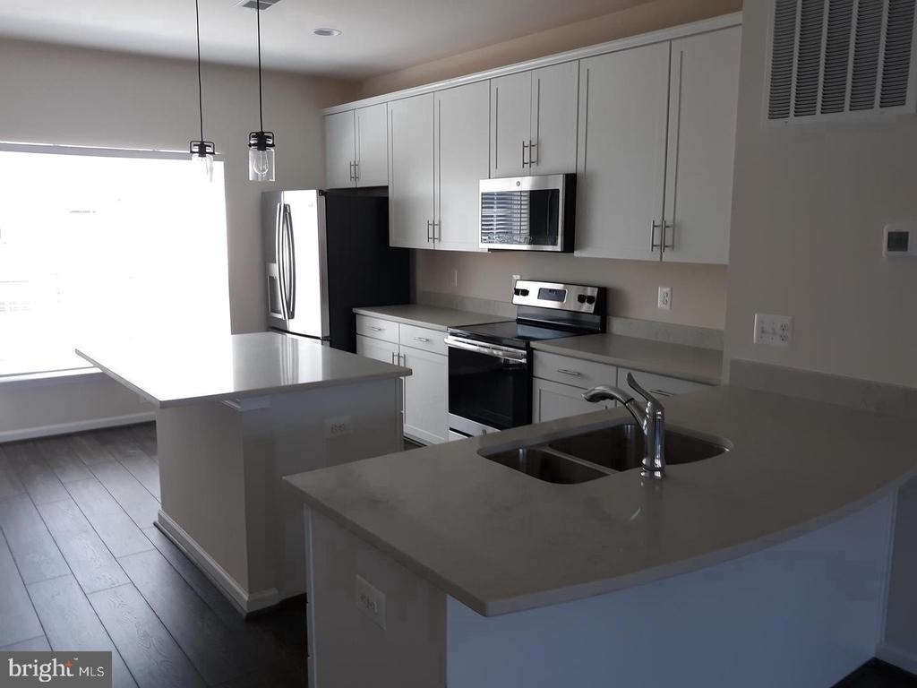
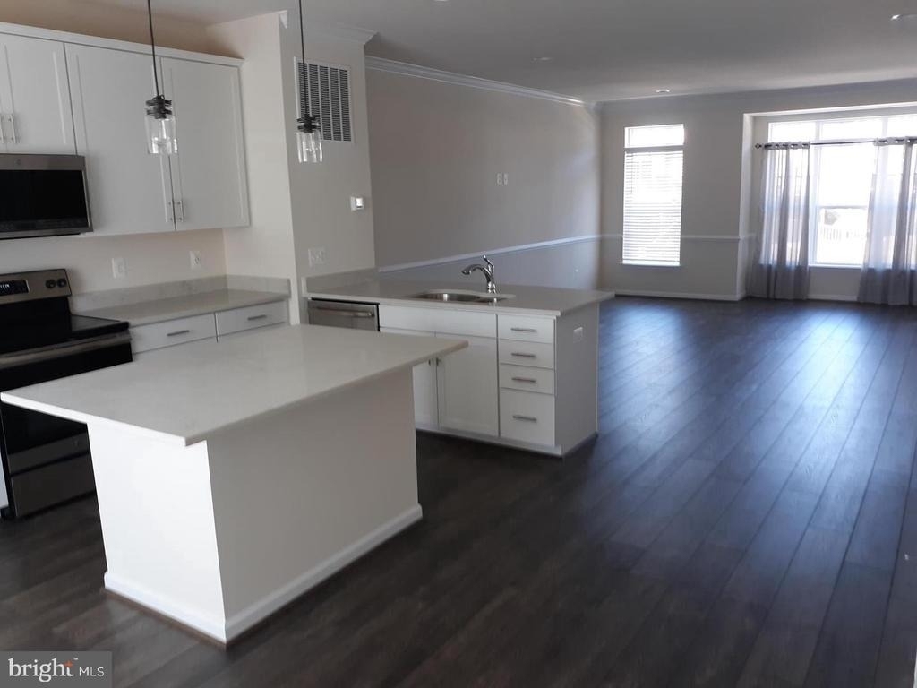
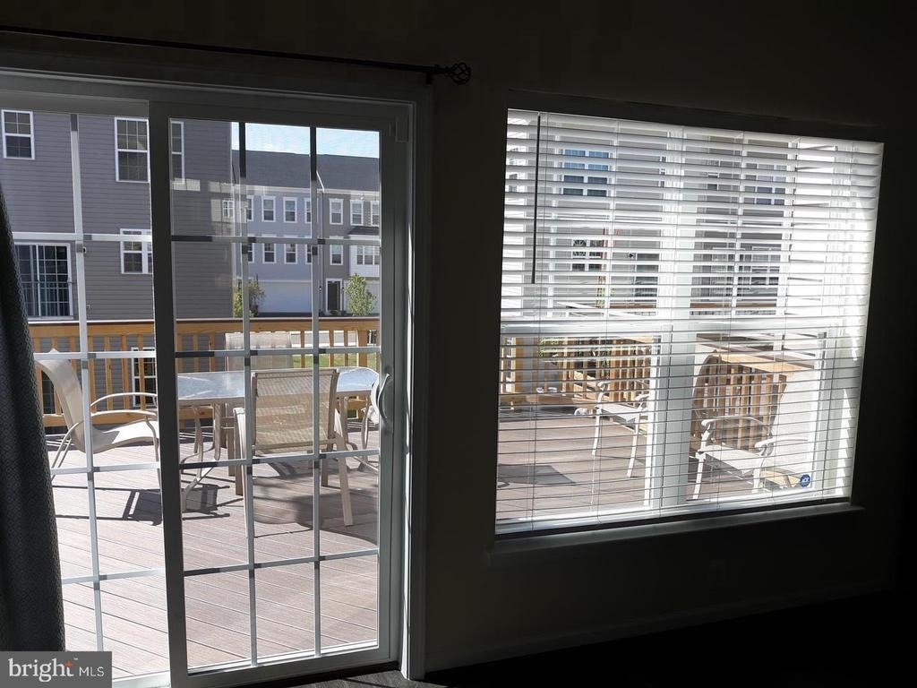
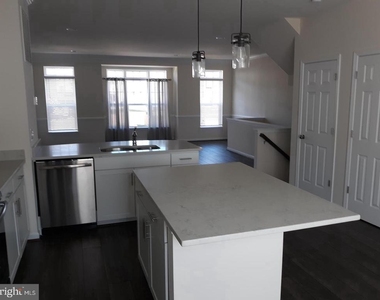
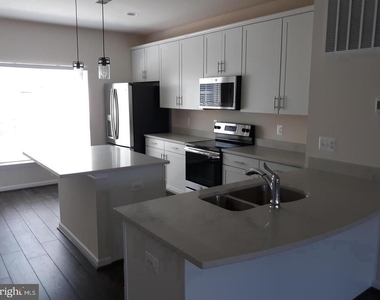
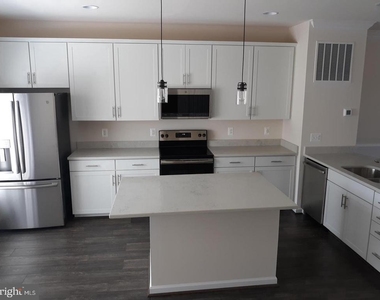
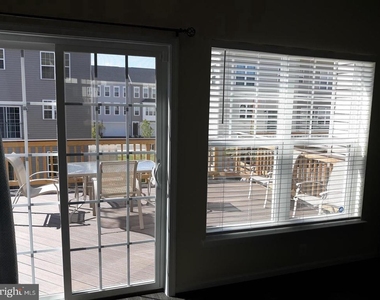
The upgraded kitchen features stainless steel appliances, quartz countertops, a generous center island, and pantry storage. The centrally located kitchen flows seamlessly into the light-filled living room with box bay window, chair rail accents, and crown molding. The dining area opens to a Trex deck-perfect for outdoor relaxation. A convenient powder room completes the main level.
____________________________________________________________________________________________________________________
Upstairs, the primary suite includes two walk-in closets and an upgraded en-suite bath with dual vanities and a large walk-in shower. Two additional well-sized bedrooms, a full hall bath with ceramic tile, and bedroom-level laundry (washer and dryer included) add convenience and comfort.
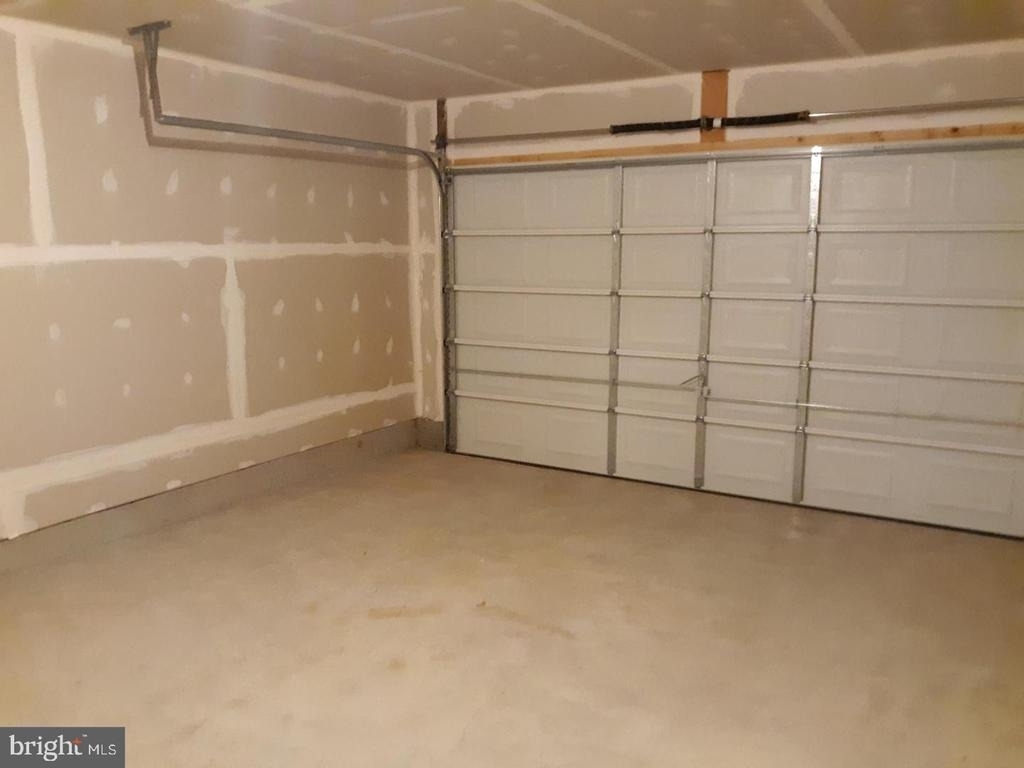
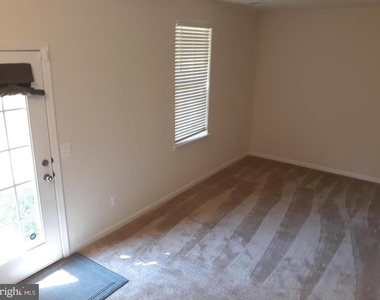
The fully finished lower level offers a versatile bonus room ideal for a home office, recreation space, or workout area, along with a third full bath and walk-out access to the fenced backyard. Direct access to the 2-car garage provides ample parking and storage. Kitchen stove replaced in 2024.
____________________________________________________________________________________________________________________
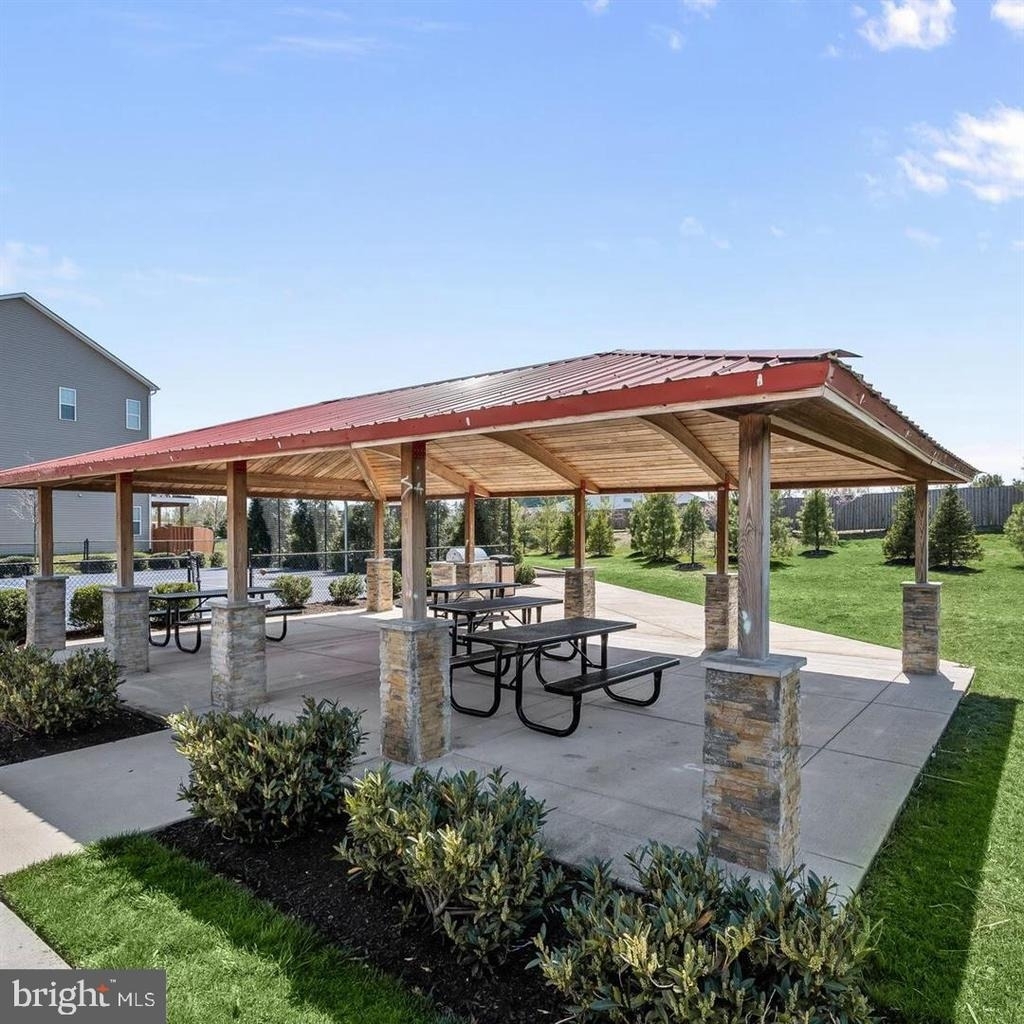
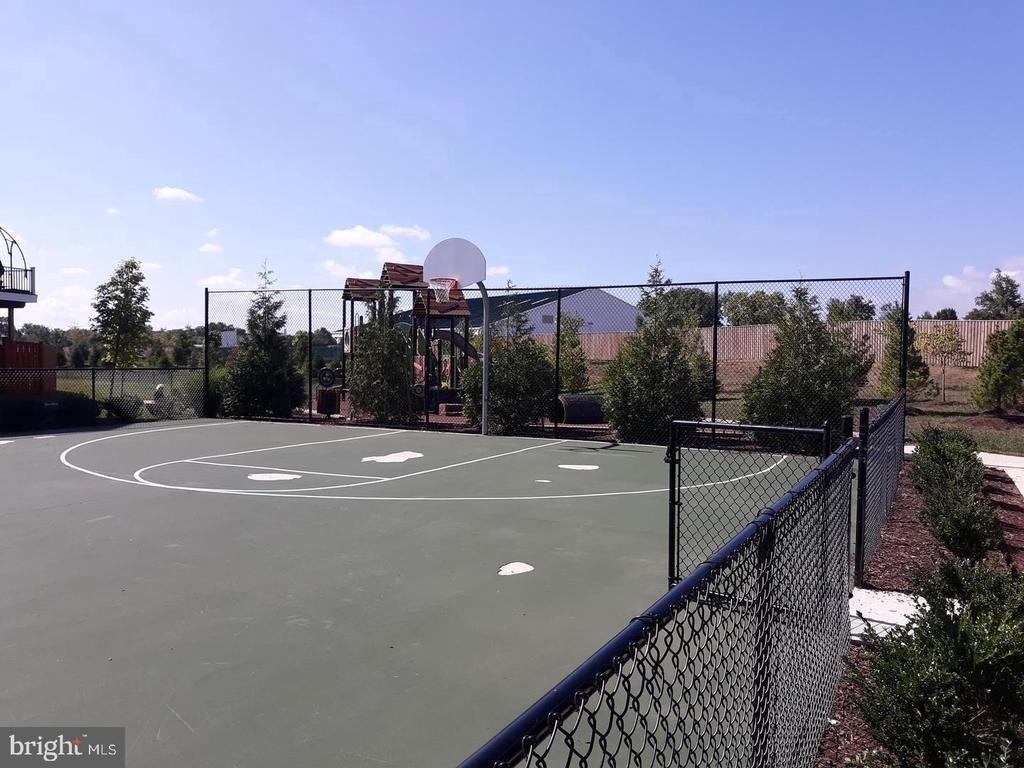
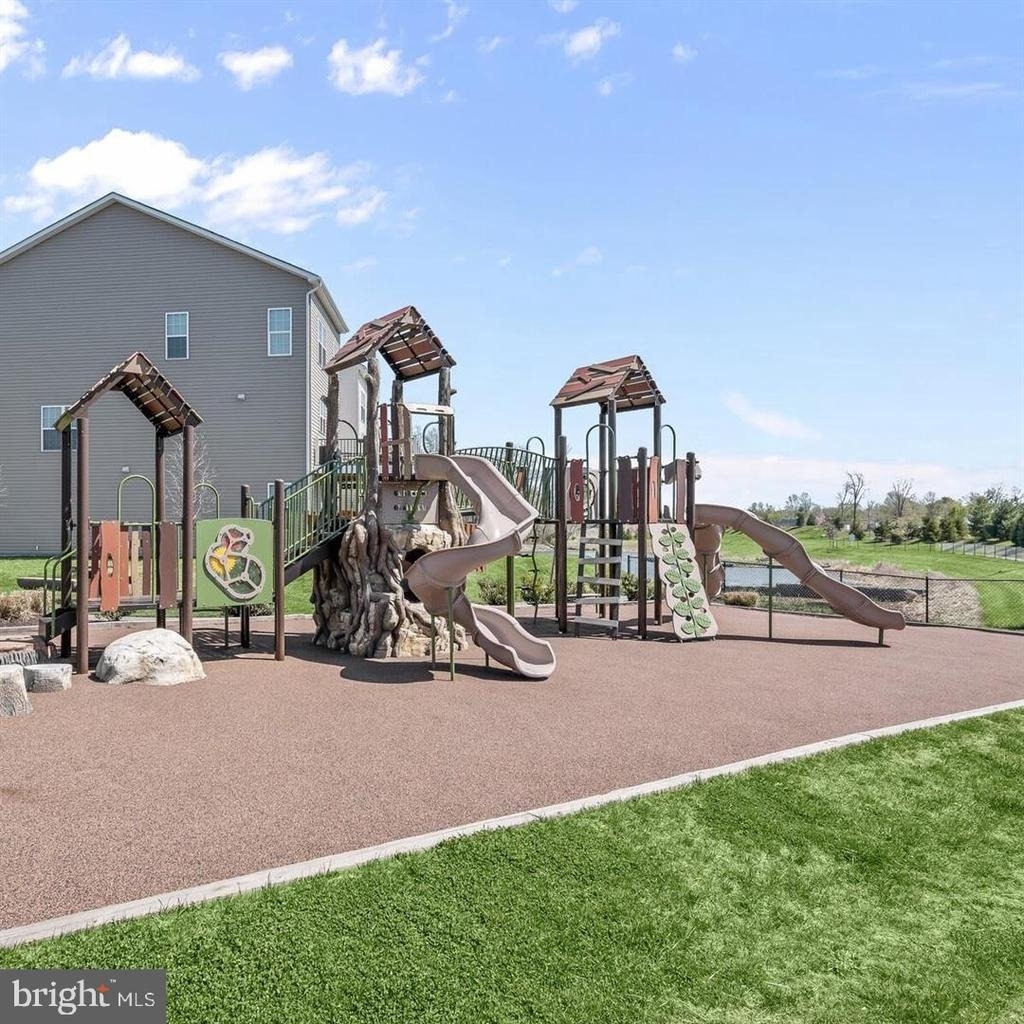
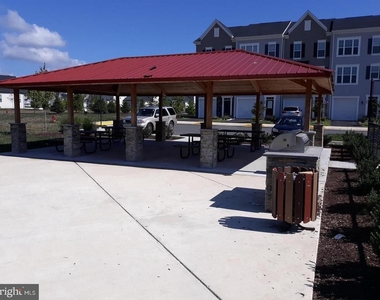
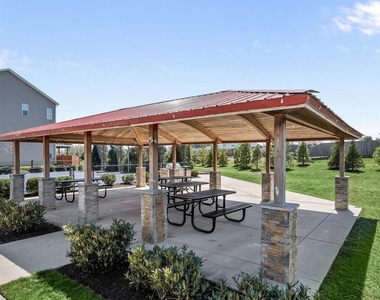
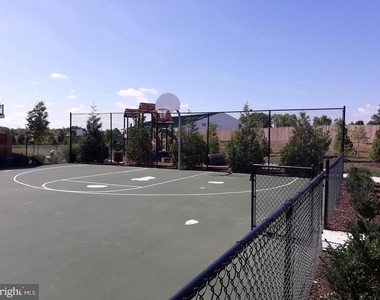
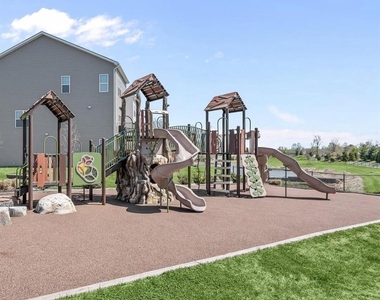
Enjoy an unbeatable location just minutes to downtown Purcellville's restaurants, shopping, library, and recreation. Less than one mile to Route 7 for easy commuting. Community amenities include walking trails, tot lot, picnic pavilion, and multi-sport court. The W&OD Trail is nearby, and visitor parking is conveniently located directly across from the home
The manager has not yet mailed us a photo copy of his or her government identification and proof or property ownership.
▼
Manager has not logged in recently
▼
Manager does not yet have user reviews
RENTHOP DESCRIPTION
The apartment is a unit offered at a monthly price of $2,890. The person posting the listing did not specify that any pets were allowed. It may be the case that pets are ok and the manager simply has not yet filled out all the details. The kitchen conveniently includes a dishwasher.
We have 17 photos of this particular unit, building, and surrounding areas.
Last Updated: 11 hours ago
Data Source: Bright MLS
MLS# VALO2135256
List Agent Name: Srinivasan N Nelaturu
List Office Name: Pi Realty Group, Inc.
IDX information is provided exclusively for personal, non-commercial use, and may not be used for any purpose other than to identify prospective properties consumers may be interested in purchasing. Information is deemed reliable but not guaranteed. The listing broker’s offer of compensation is made only to participants of the MLS where the listing is filed.
Courtesy of RH Advisors, Inc. and RHP Realty NJ, Inc.
By selecting Check Availability, you agree that RentHop and real estate professionals may call or text you about your inquiry. Message/data rates may apply. Terms & Privacy. California Privacy Notice
We found some very similar listings nearby
Select those you'd like to message
Your messages have been sent!
Check Availability
By selecting Check Availability, you agree that RentHop and real estate professionals may call or text you about your inquiry. Message/data rates may apply. Terms & Privacy. California Privacy Notice













 Your Privacy Choices
