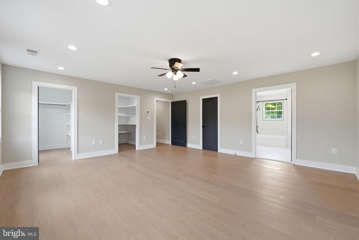
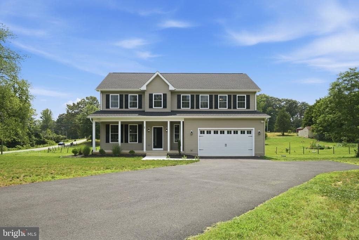
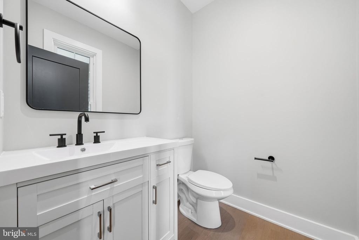
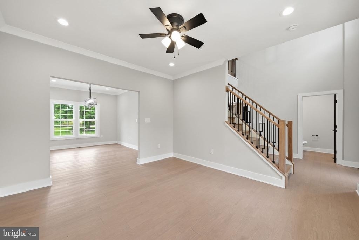
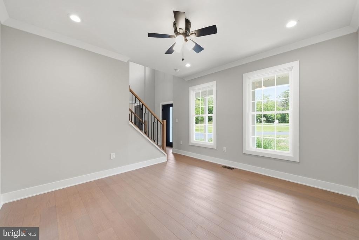
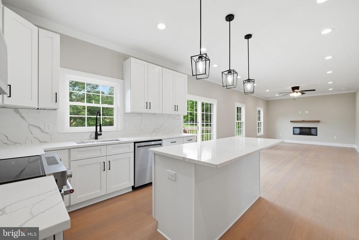
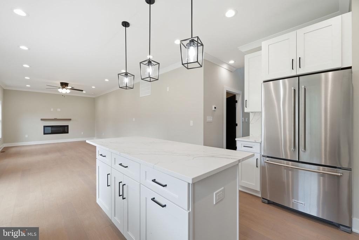
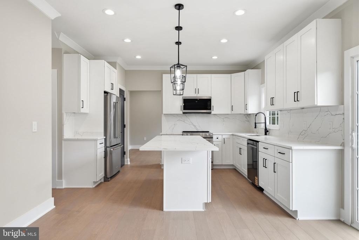
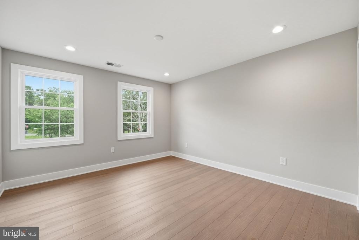
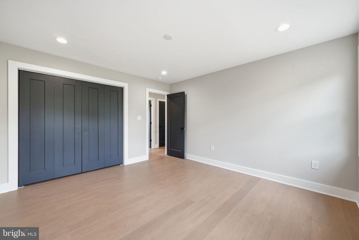
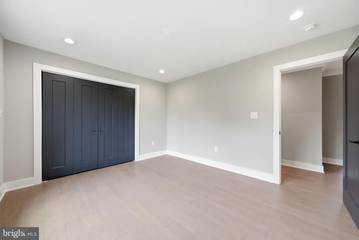
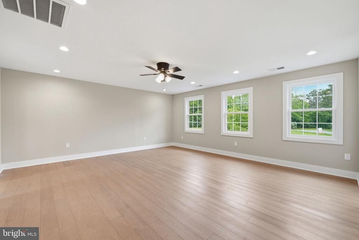
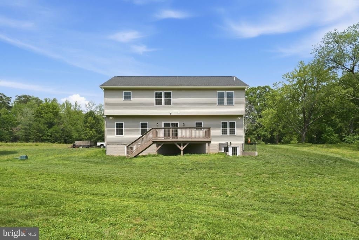
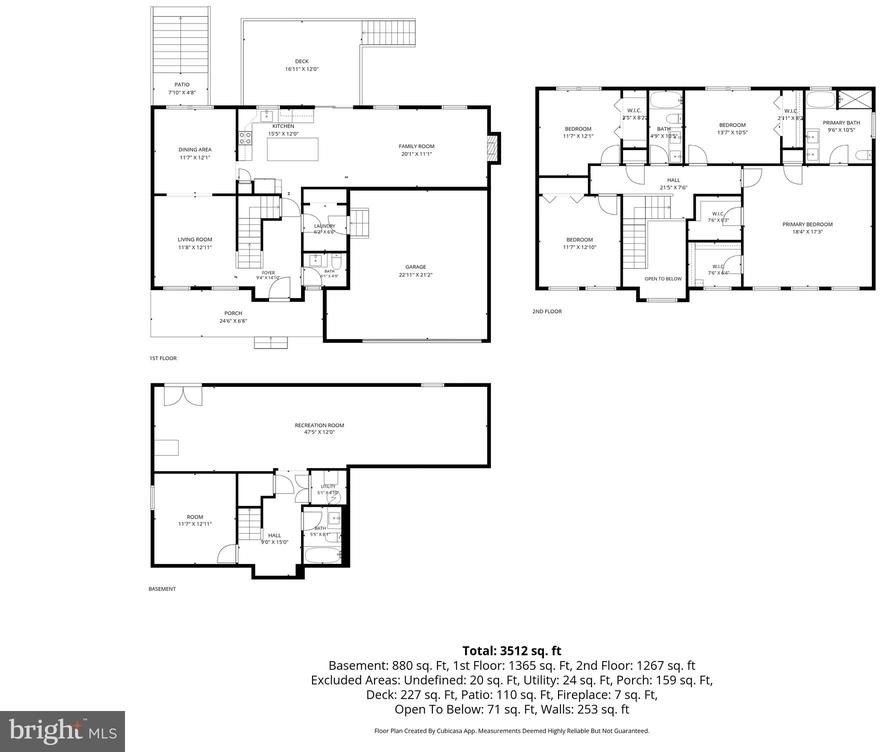
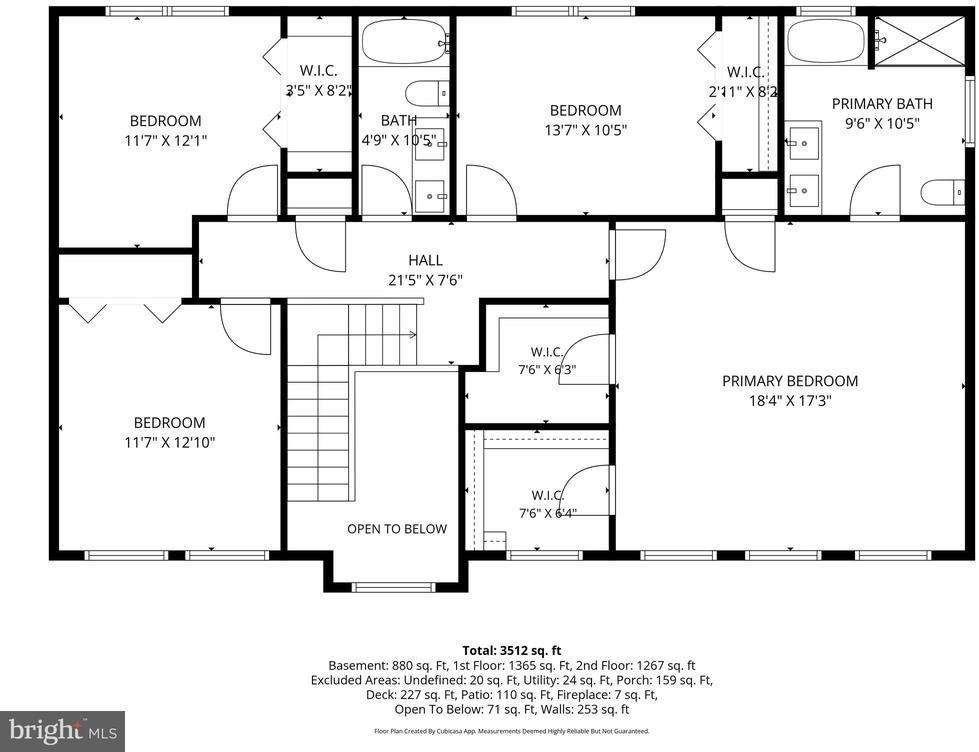
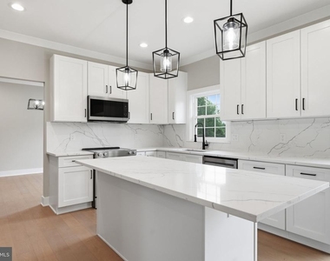
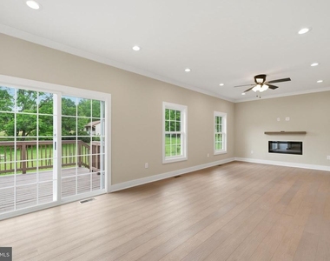
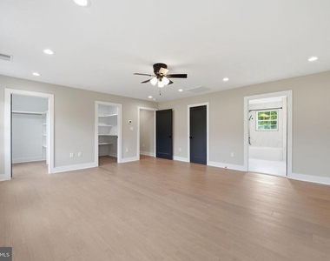
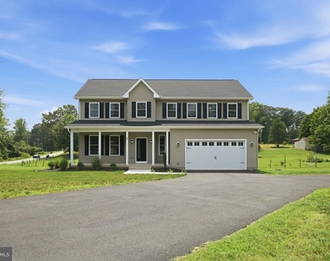
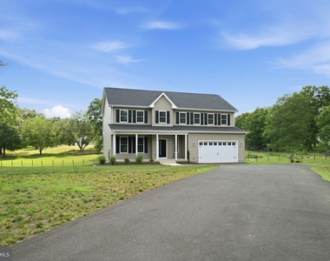
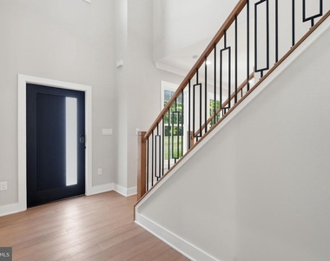
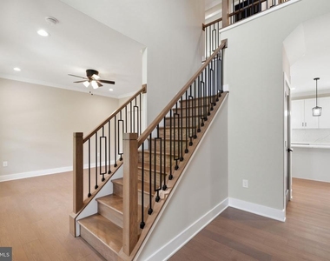
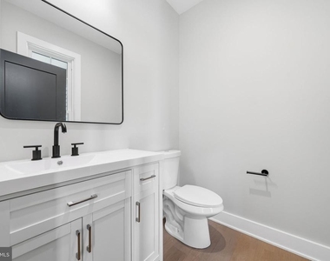
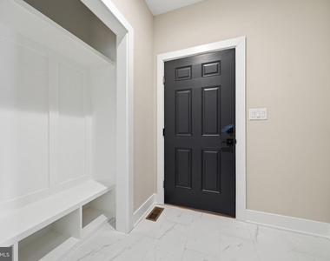
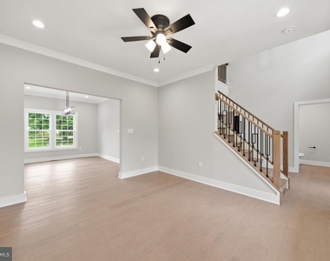
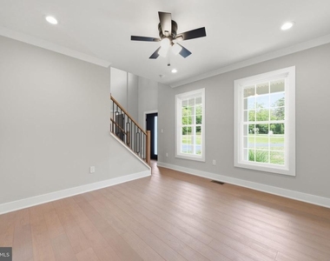
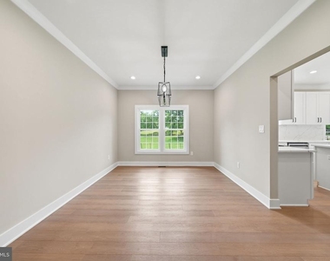
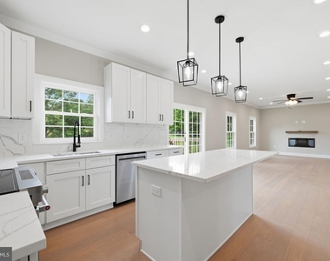
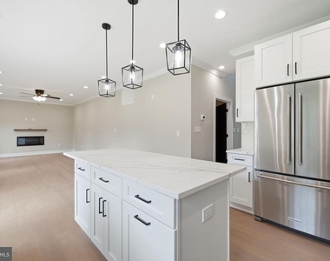
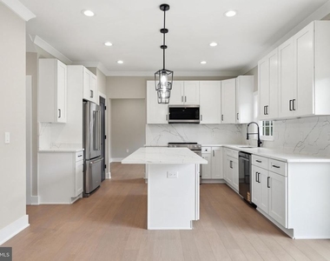
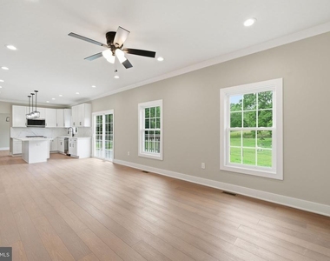
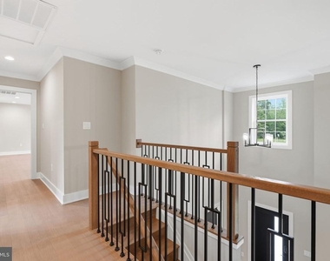
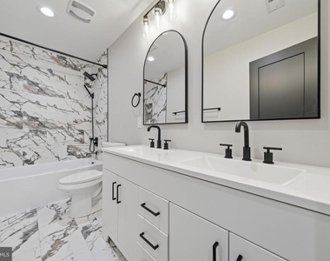
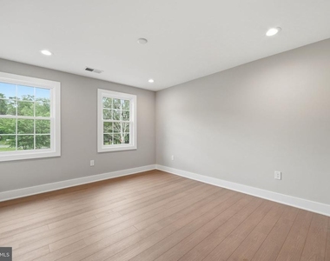
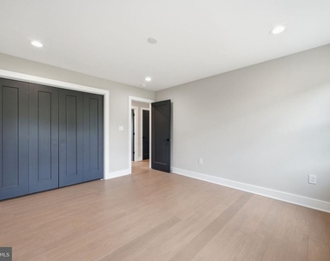
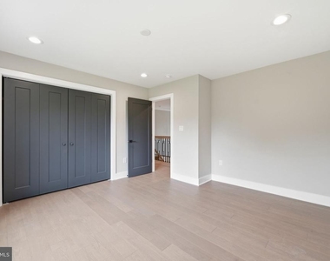
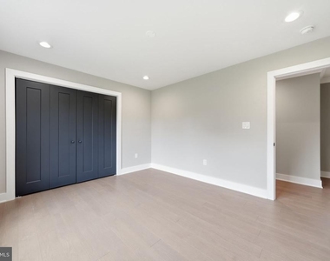
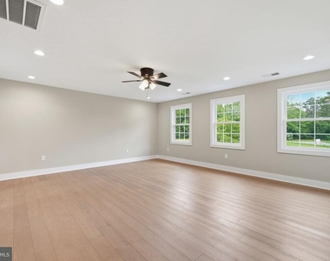
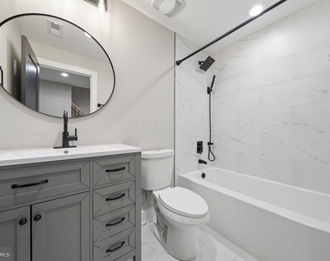
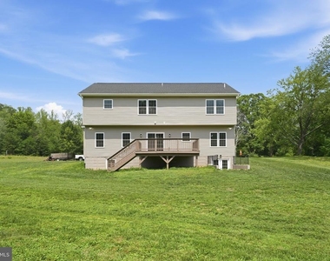
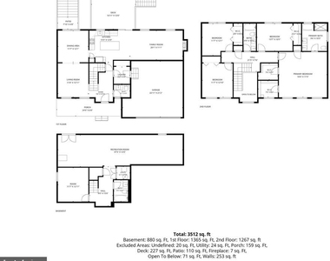
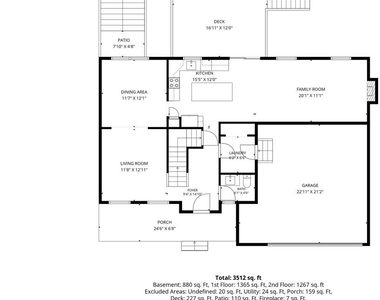
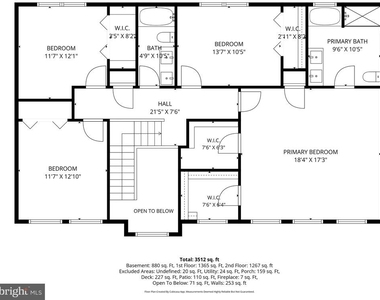
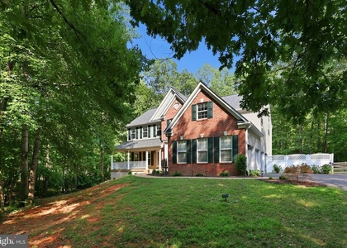
Set on what was two lots, this home offers plenty of space for future gardens, play sets, and entertaining space. A welcoming covered front porch leads inside to an open, light filled floor plan featuring luxury vinyl plank flooring, soaring ceilings, recessed lighting, and a beautiful staircase with modern spindles. The inviting living room is anchored by a sleek electric fireplace and flows seamlessly into the designer kitchen complete with quartz countertops, light shaker cabinetry, stainless steel appliances, a deep sink, and stylish black fixtures and hardware. Venture outside to the rear deck overlooking the spacious backyard, offering endless possibilities for entertaining, play, gardening, or simply relaxing in your own private outdoor retreat. Upstairs, the spacious primary suite features two closets with custom shelving and a spa inspired bath with dual vanities, elegant tile flooring, a soaking tub, and a separate tiled shower. The additional bedrooms are generously sized, while the hall bath also includes double vanities, tile flooring, and a tub/shower combination. With expansive front and rear yards, there is plenty of room to enjoy outdoor living in every season. Conveniently located with easy access to I-95, Route 1, and Route 17, this home is ideal for commuters traveling to Northern Virginia, Washington, D.C., or Richmond. Nearby are Marine Corps Base Quantico,, along with shopping, dining, parks, and all that Stafford County has to offer.
AMENITIES
Fireplace
Private Outdoor Space
Dishwasher
Parking Space
Virtual Tour
Video/3D Tour
ADDITIONAL INFORMATION
Interior
Bathroom Information
Half Bathrooms: 1
Full Bathrooms: 3
Interior Information
Interior Features: Breakfast Bar, Ceiling Fan(s), Crown Molding, Kitchen Island, Pantry, Recessed Lighting, Walk-In Closet(s), Bathroom - Walk-In Shower, Bathroom - Tub Shower, Dining Area, Family Room Off Kitchen, Floor Plan - Open, Formal/Separate Dining Room, Kitchen - Gourmet, Primary Bath(s), Upgraded Countertops, Wood Floors
The manager has not yet mailed us a photo copy of his or her government identification and proof or property ownership.
▼
Manager has not logged in recently
▼
Manager does not yet have user reviews
RENTHOP DESCRIPTION
The apartment is a unit offered at a monthly price of $4,350. The person posting the listing did not specify that any pets were allowed. It may be the case that pets are ok and the manager simply has not yet filled out all the details. The kitchen conveniently includes a dishwasher.
We have 39 photos of this particular unit, building, and surrounding areas.
MLS# VAST2052856
List Agent Name: Dilara Juliana-Daglar Wentz
List Office Name: Keller Williams Capital Properties
IDX information is provided exclusively for personal, non-commercial use, and may not be used for any purpose other than to identify prospective properties consumers may be interested in purchasing. Information is deemed reliable but not guaranteed. The listing broker’s offer of compensation is made only to participants of the MLS where the listing is filed.
Courtesy of RH Advisors, Inc. and RHP Realty NJ, Inc.
By selecting Check Availability, you agree that RentHop and real estate professionals may call or text you about your inquiry. Message/data rates may apply. Terms & Privacy. California Privacy Notice
We found some very similar listings nearby
Select those you'd like to message
Your messages have been sent!
Check Availability
By selecting Check Availability, you agree that RentHop and real estate professionals may call or text you about your inquiry. Message/data rates may apply. Terms & Privacy. California Privacy Notice




































 Your Privacy Choices