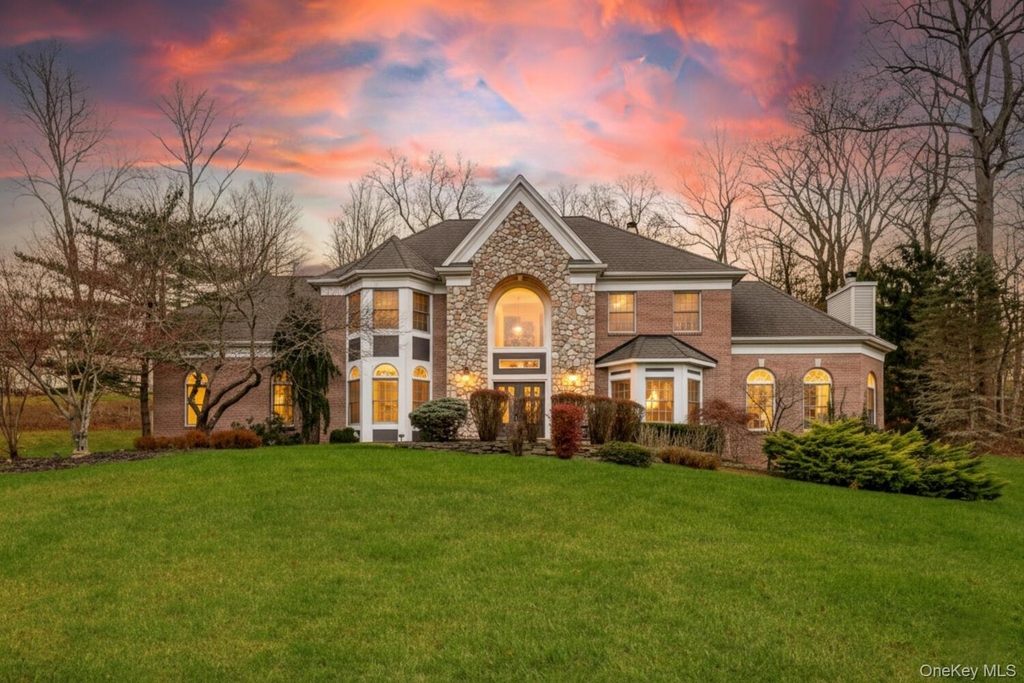
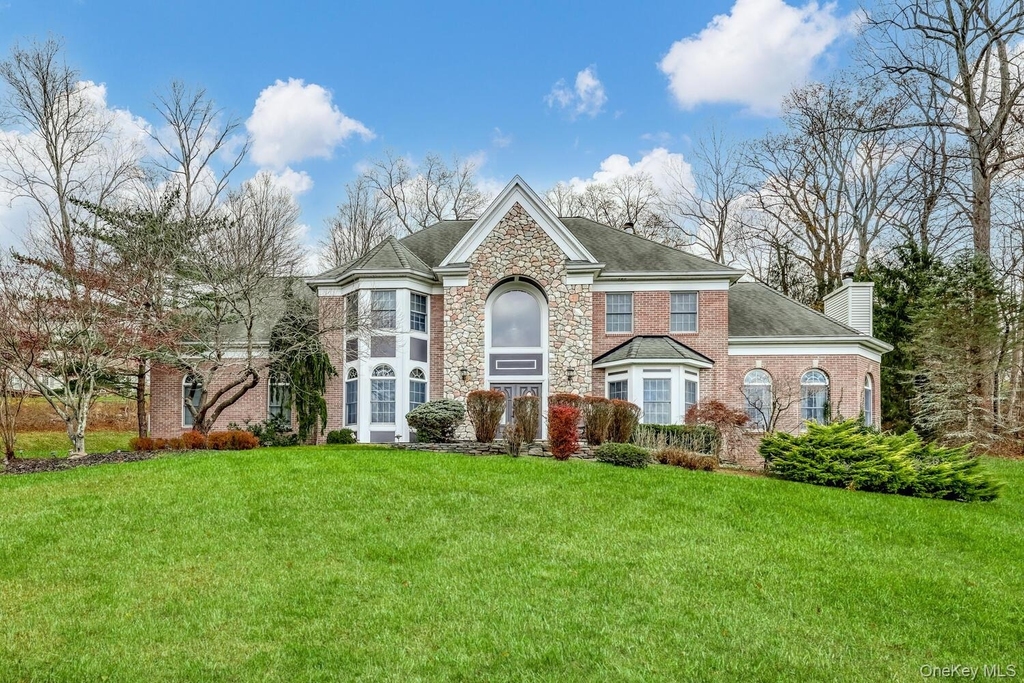
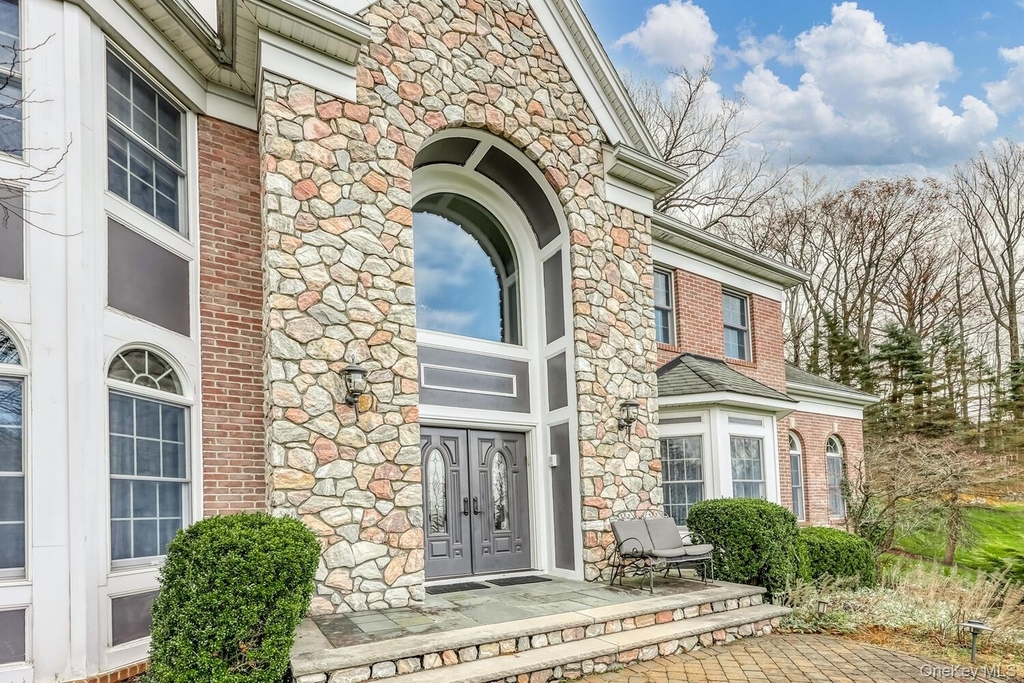
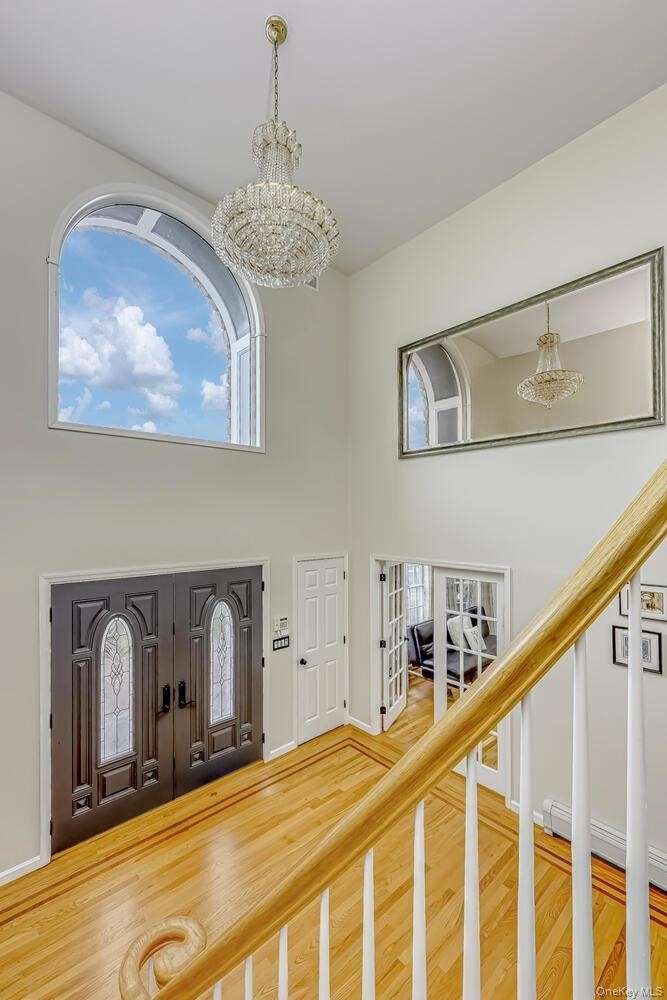
Tucked at the end of a peaceful cul-de-sac with beautiful views of the Montebello hills, this exceptional 6-bedroom, 5.5-bath colonial offers nearly 5,800 sq ft of well-appointed living space. A dramatic two-story foyer welcomes you inside. Sun-filled formal rooms in the front of the home-ideal for a living room, office, or dining area-feature oversized windows and gleaming hardwood floors.
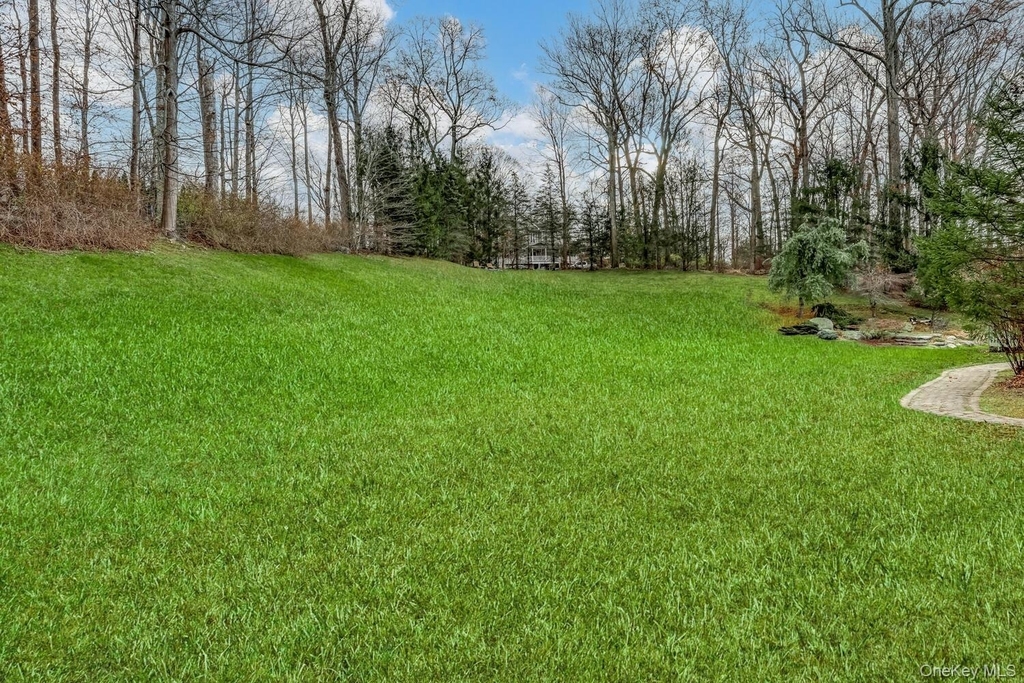
The spectacular great room serves as the centerpiece of the home, showcasing soaring ceilings, abundant natural light, recessed lighting, and a striking stone fireplace. The adjoining eat-in kitchen is designed for those who love to cook, complete with a large center island, premium stainless-steel appliances, a 6-burner Thermador cooktop, double JennAir wall oven, new refrigerator and dishwasher, two sinks, and a pantry closet. The dinette opens to a spacious deck overlooking more than an acre of lush, private grounds accented by a pond and waterfall. A half bathroom and a guest bedroom with its own full bath complete the main level.
Upstairs, you'll find four generous bedrooms including the impressive master bedroom quarters, introduced through French doors. This private space offers a cozy sitting area with a wood-burning fireplace, dual walk-in closets, and a bright ensuite bathroom featuring high ceilings, a skylight, double vanity, stall shower, and Jacuzzi soaking tub. A convenient laundry room and two additional full bathrooms complete the upper level.
The finished lower level provides outstanding flexibility with multiple recreation areas, a summer kitchen, a theater room with fireplace and wine cooler, a gym, an additional bedroom, and a spa-like full bath with a steam shower and dual showerheads.
Additional highlights include a 3-car garage with automatic openers, 5-zone baseboard heating, central air, and a secluded backyard bordered by mature trees. Located close to schools, shopping, and major commuter routes, this extraordinary home blends comfort, elegance, and convenience in a truly special setting.
AMENITIES
Fireplace
Storage Facility
Dishwasher
Furnished
Parking Space
ADDITIONAL INFORMATION
Interior
Bathroom Information
Half Bathrooms: 1
Full Bathrooms: 5
Interior Information
Interior Features: Cathedral Ceiling(s), Ceiling Fan(s), Double Vanity, Eat-in Kitchen, Entrance Foyer, High Ceilings, His and Hers Closets, Pantry, Recessed Lighting, Soaking Tub, Sound System, Storage, Walk-In Closet(s), Wet Bar, First Floor Bedroom, First Floor Full Bath, Formal Dining, Open Kitchen, Primary Bathroom, Speakers, Washer/Dryer Hookup
Appliances: Dishwasher, Dryer, Gas Oven, Refrigerator, Washer, Wine Refrigerator
Room Information
Rooms: 16
Fireplace Information
Has Fireplace
Fireplace Features: Basement, Bedroom, Living Room
Fireplaces: 3
Basement Information
Basement: Finished, Full
Exterior
Property Information
Square Footage: 4,369
Square Footage Source: $0
Security Features: Security System
Architectural Style: Colonial
Year Built: 1999
Building Information
Levels: Tri-Level
Building Area Units: Square Feet
Construction Materials: Frame
Lot Information
Lot Features: Back Yard, Cul-De-Sac, Front Yard, Landscaped, Sprinklers In Front, Sprinklers In Rear, Near School, Near Shops
Manager has many listings with high listing quality!
RENTHOP DESCRIPTION
The apartment is a unit offered at a monthly price of $6,800. The person posting the listing did not specify that any pets were allowed. It may be the case that pets are ok and the manager simply has not yet filled out all the details. The kitchen conveniently includes a dishwasher.
We have 41 photos of this particular unit, building, and surrounding areas.
We found some very similar listings nearby
Select those you'd like to message
Your messages have been sent!
Check Availability
By selecting Check Availability, you agree that RentHop and real estate professionals may call or text you about your inquiry. Message/data rates may apply. Terms & Privacy. California Privacy Notice









 Your Privacy Choices
