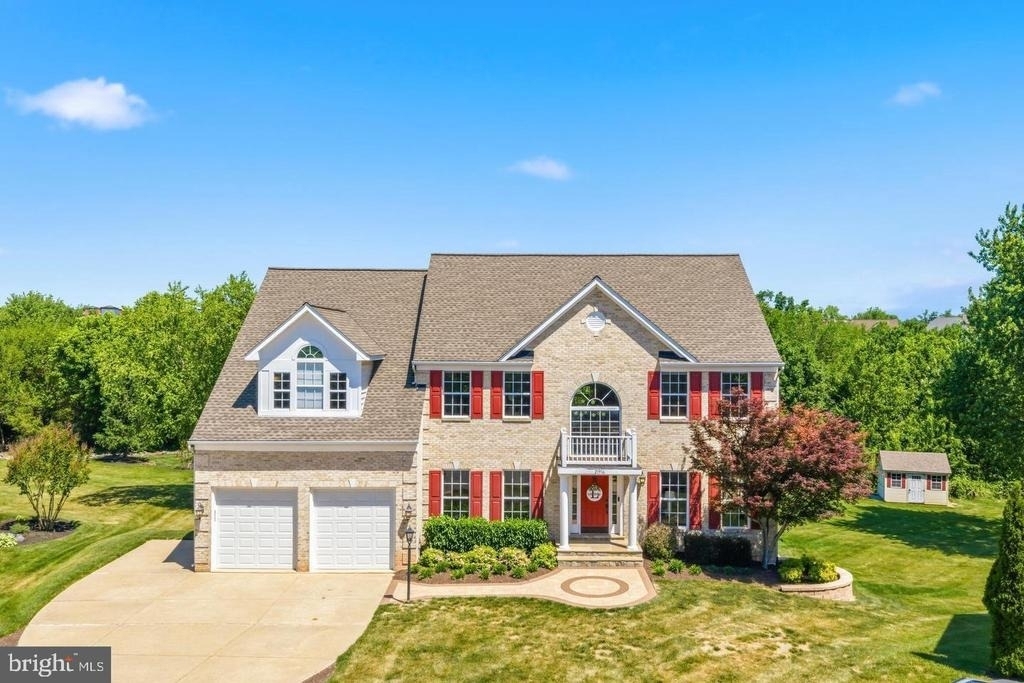
Nestled at the end of a quiet cul-de-sac in the highly desirable Regency community, this beautifully maintained and extensively updated home offers the perfect combination of luxury, comfort, and convenience. Situated on a premium 0.51-acre lot backing to mature trees, this impressive residence features 5 bedrooms, 3.5 bathrooms, a two-car garage, and over 4,600 square feet of finished living space.
The main level is thoughtfully designed for both everyday living and entertaining. At the heart of the home is a spacious gourmet kitchen featuring upgraded cabinetry, granite countertops, stainless steel appliances, a center island, a large pantry, and a sunlit breakfast area. The kitchen opens seamlessly to the dramatic two-story family room with a cozy gas fireplace and walls of windows that fill the space with natural light. A formal living room, elegant dining room with crown and chair rail moldings, private home office, and powder room complete the main level.
Upstairs, the luxurious primary suite serves as a private retreat, offering vaulted ceilings, hardwood flooring, a separate sitting area, three walk-in closets, and a beautifully renovated spa-like bathroom with dual granite vanities and an oversized frameless glass shower. Three additional generously sized bedrooms and an updated full bath complete the upper level.
The fully finished lower level provides exceptional additional living space, featuring a large recreation room with a wet bar, a den, a fifth bedroom, a full bathroom, and abundant storage space. Brand-new carpeting enhances the lower level and bedrooms.
Step outside and enjoy the beautifully landscaped backyard oasis featuring a screened porch, expansive slate patio, brick paver walkway, and serene wooded views ideal for relaxing, entertaining, or enjoying nature year-round.
This home has been meticulously updated over the years, including a new roof, HVAC system, remodeled primary and hall bathrooms, granite kitchen countertops, upstairs hardwood flooring, garage doors and openers, wall oven, microwave, cooktop, shed, and a renovated deck and gazebo. Fresh paint throughout the main and upper levels and new carpeting further enhance its move-in-ready appeal.
Ideally located just minutes from Ashburn Metro Station, Loudoun Station, One Loudoun, shopping, dining, entertainment, and major commuter routes including the Dulles Greenway, Route 7, Route 28, and Dulles International Airport, this exceptional home offers an unparalleled lifestyle in one of Ashburn's most sought-after communities
The manager has not yet mailed us a photo copy of his or her government identification and proof or property ownership.
▼
Manager has not logged in recently
▼
Manager does not yet have user reviews
RENTHOP DESCRIPTION
The apartment is a unit offered at a monthly price of $6,000. The person posting the listing did not specify that any pets were allowed. It may be the case that pets are ok and the manager simply has not yet filled out all the details. The kitchen conveniently includes a dishwasher.
We have 59 photos of this particular unit, building, and surrounding areas.
We found some very similar listings nearby
Select those you'd like to message
Your messages have been sent!
Check Availability
By selecting Check Availability, you agree that RentHop and real estate professionals may call or text you about your inquiry. Message/data rates may apply. Terms & Privacy. California Privacy Notice





 Your Privacy Choices
