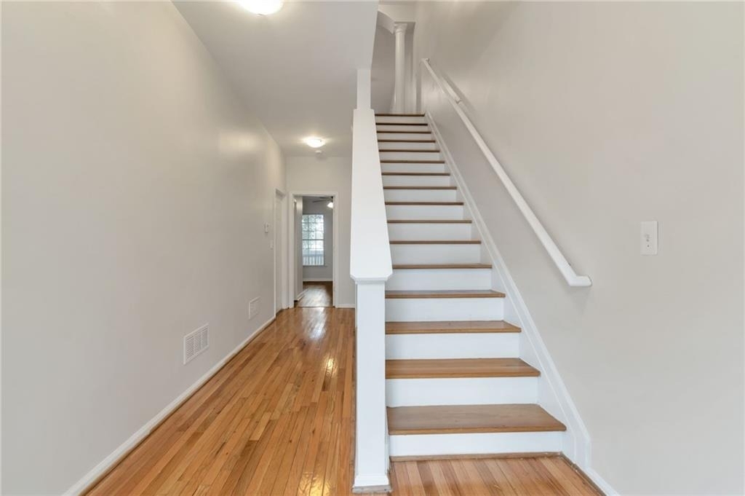
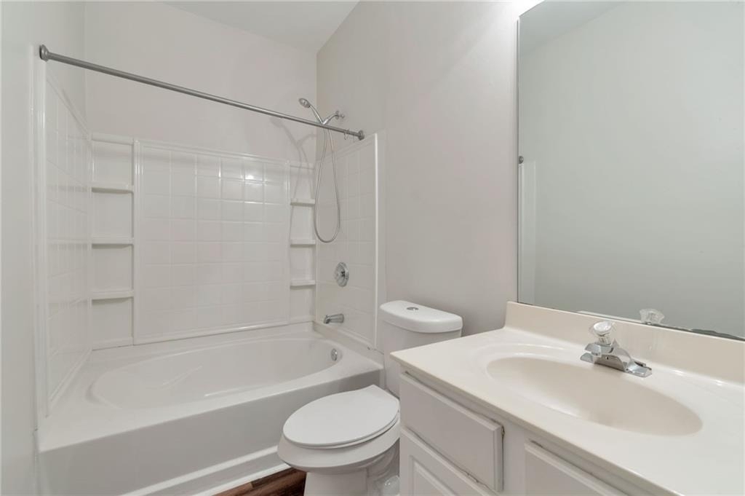
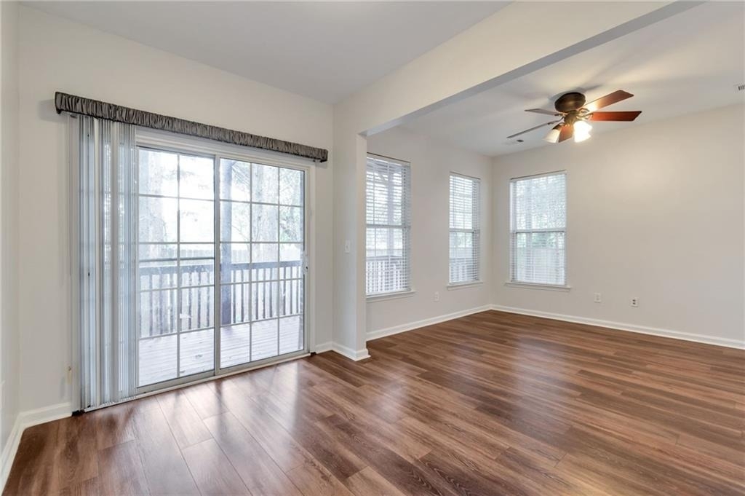
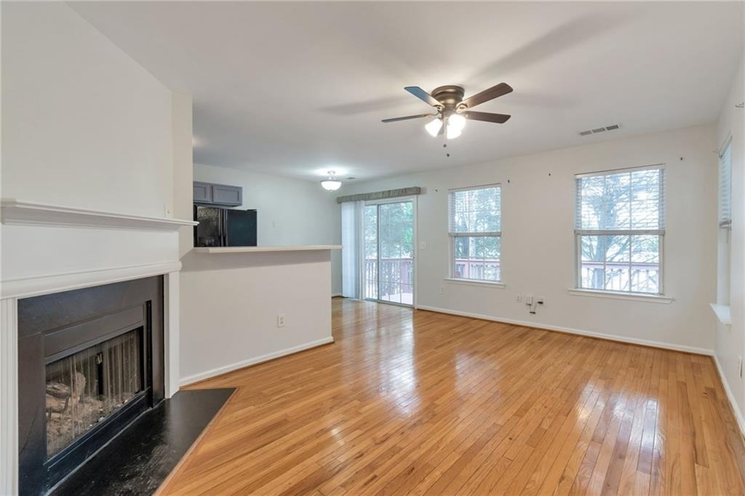
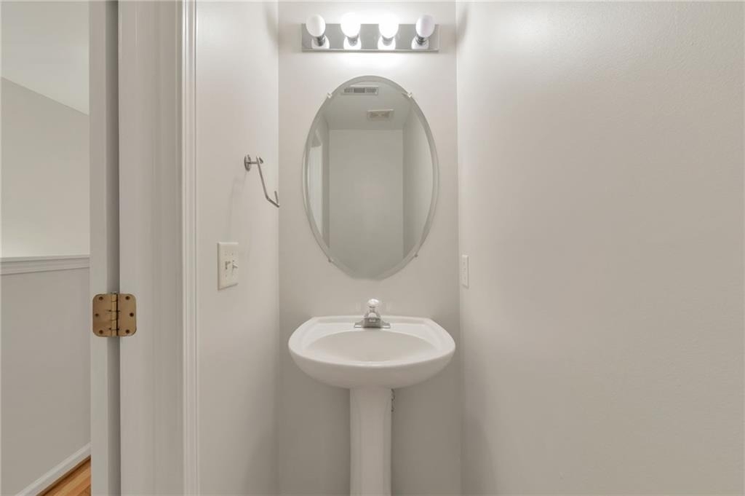
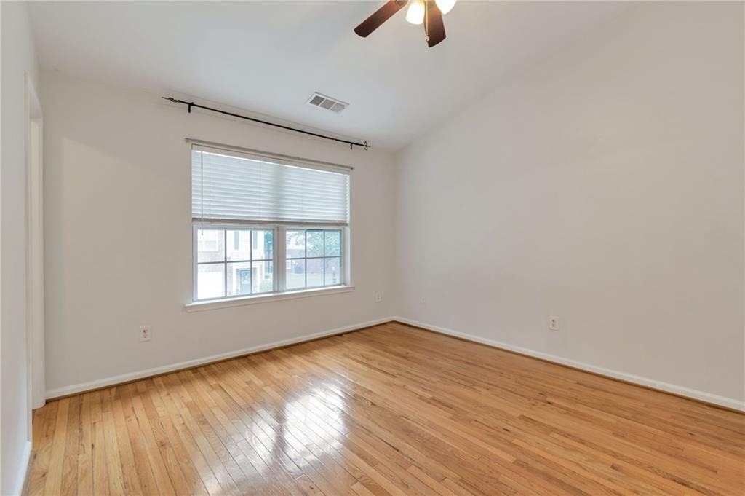
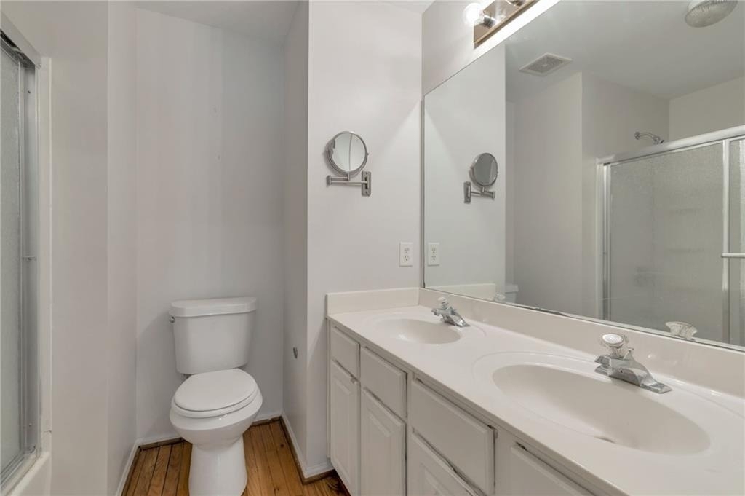
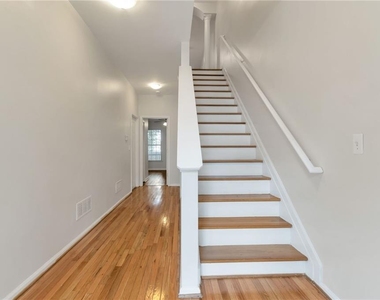
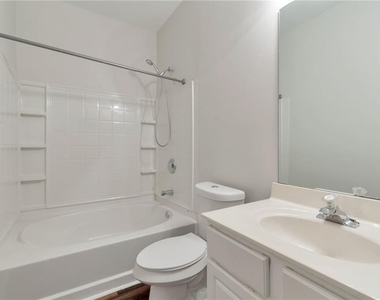
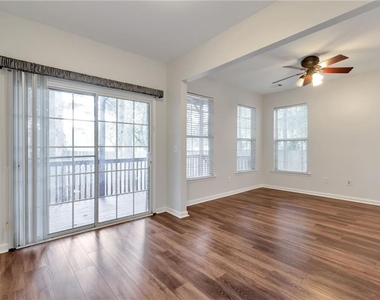
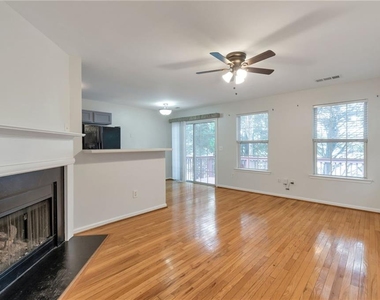
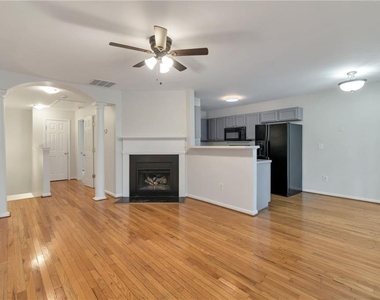
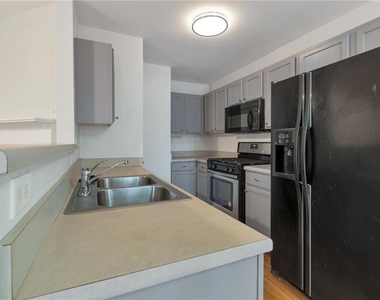
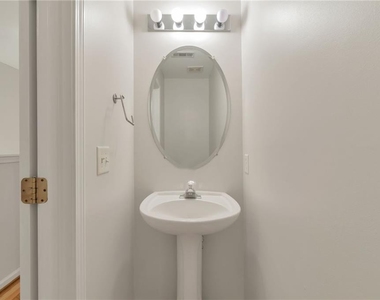
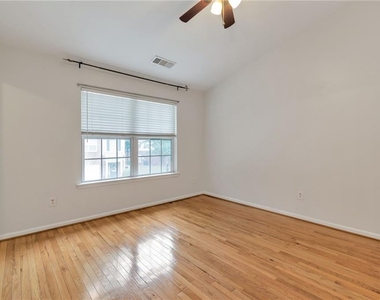
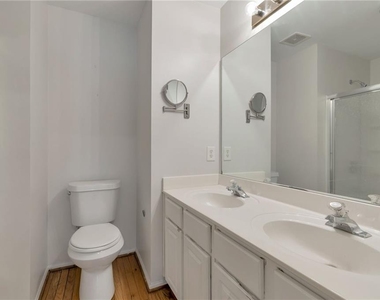
Beautiful all-brick, end-unit townhome for lease in a gated Tucker community! This two-story, 2-bedroom, 2.5-bath home offers a unique layout, hardwood floors throughout with NO carpet, and the convenience of an attached one-car garage with remote access. The first level features a spacious primary bedroom with its own full bathroom, offering a comfortable retreat separate from the main living area. Head upstairs to the heart of the home, where you'll find the inviting living room with a cozy fireplace, kitchen, dining area, and convenient half bath. Natural light and beautiful hardwood flooring add warmth and character throughout. The second bedroom is also located on this level and features its own full bathroom, making it ideal for guests, a roommate, or a private home office setup. Enjoy fresh air on the rear deck, along with access to the community swimming pool. The gated community adds an extra layer of convenience, while the end-unit location offers a desirable alternative to interior townhomes. Conveniently located in Tucker, you'll be close to shopping, restaurants, and everyday essentials. Explore the shops and dining options in Downtown Tucker, visit Northlake Mall and nearby retail centers, or enjoy the walking trails and outdoor recreation at Henderson Park. Easy access to I-285 and major roadways makes commuting throughout the greater Atlanta area convenient. With its classic all-brick exterior, flexible two-level layout, primary suite on the first level, hardwood floors throughout, attached garage, and community pool, this townhome offers comfortable living in a convenient Tucker location. If you're interested, call or text me today and I'll be happy to arrange a private showing.
AMENITIES
Fireplace
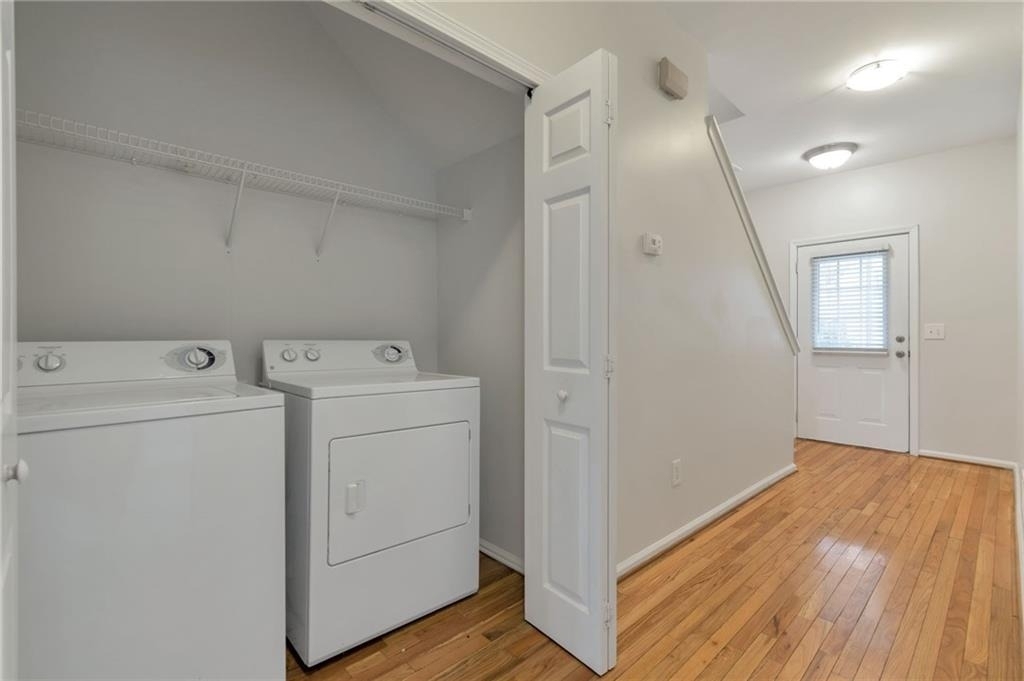
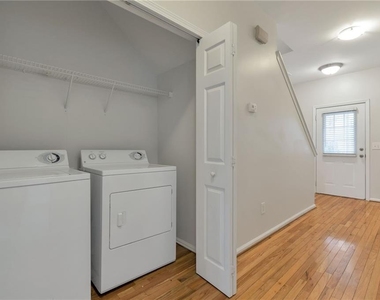
Laundry In Unit
Private Outdoor Space
Dishwasher
Parking Space
Home Office
ADDITIONAL INFORMATION
Interior
Bathroom Information
Half Bathrooms: 1
Full Bathrooms: 2
Interior Information
Interior Features: Double Vanity, Other
Appliances: Dishwasher, Disposal, Dryer, Electric Cooktop, Electric Oven, Electric Range, Gas Water Heater, Microwave, Refrigerator, Washer
Flooring Type: Hardwood
Laundry Features: Electric Dryer Hookup, In Hall, Lower Level
The manager has not yet mailed us a photo copy of his or her government identification and proof or property ownership.
▼
Manager has not logged in recently
▼
Manager does not yet have user reviews
RENTHOP DESCRIPTION
The apartment is a unit offered at a monthly price of $1,900. The person posting the listing did not specify that any pets were allowed. It may be the case that pets are ok and the manager simply has not yet filled out all the details. The kitchen conveniently includes a dishwasher.
We have 15 photos of this particular unit, building, and surrounding areas.
MLS# 7852392
List Agent Name: James Brightwell
List Office Name: Keller Williams Realty Atl Partners
IDX information is provided exclusively for personal, non-commercial use, and may not be used for any purpose other than to identify prospective properties consumers may be interested in purchasing. Information is deemed reliable but not guaranteed. The listing broker’s offer of compensation is made only to participants of the MLS where the listing is filed.
Courtesy of RH Advisors, Inc. and RHP Realty NJ, Inc.
By selecting Check Availability, you agree that RentHop and real estate professionals may call or text you about your inquiry. Message/data rates may apply. Terms & Privacy. California Privacy Notice
We found some very similar listings nearby
Select those you'd like to message
Your messages have been sent!
Check Availability
By selecting Check Availability, you agree that RentHop and real estate professionals may call or text you about your inquiry. Message/data rates may apply. Terms & Privacy. California Privacy Notice















 Your Privacy Choices
