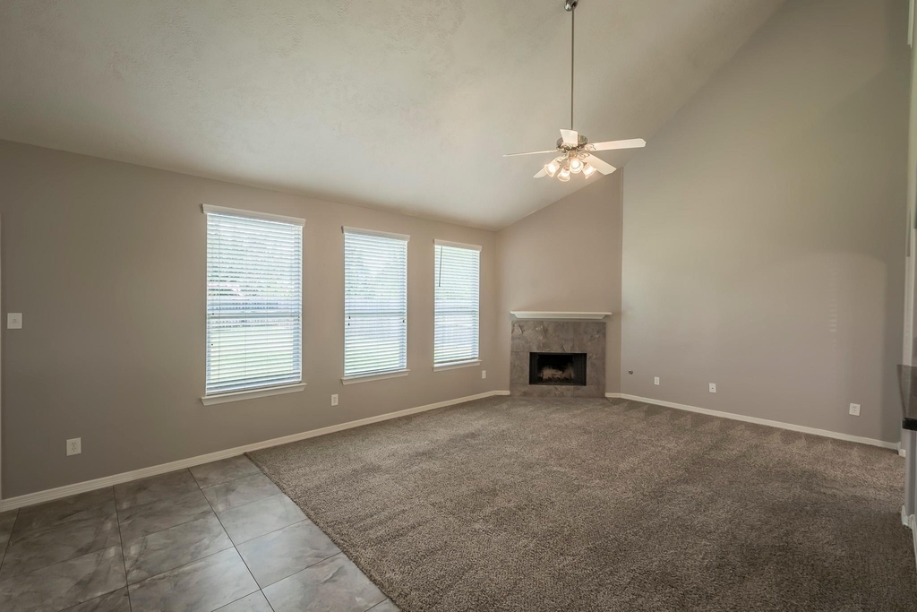
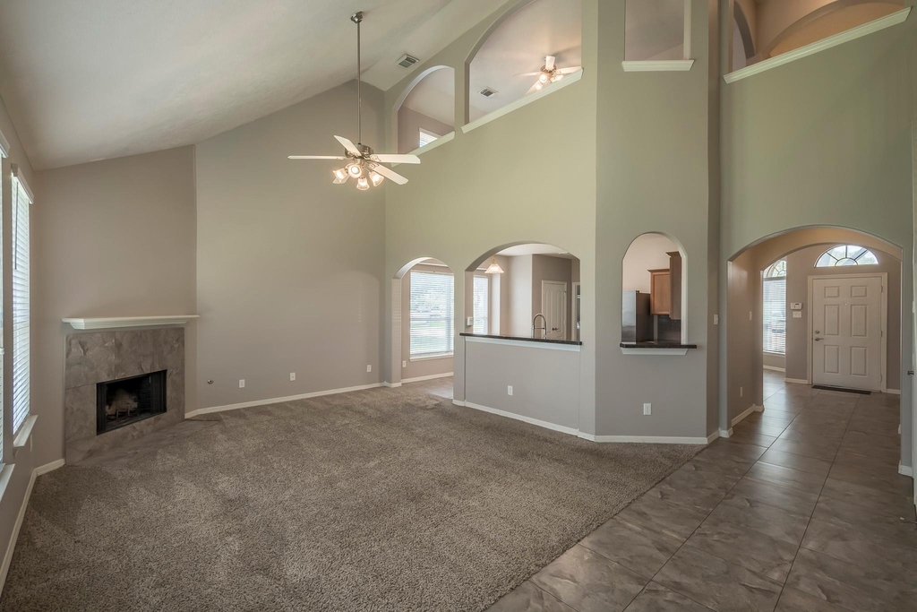
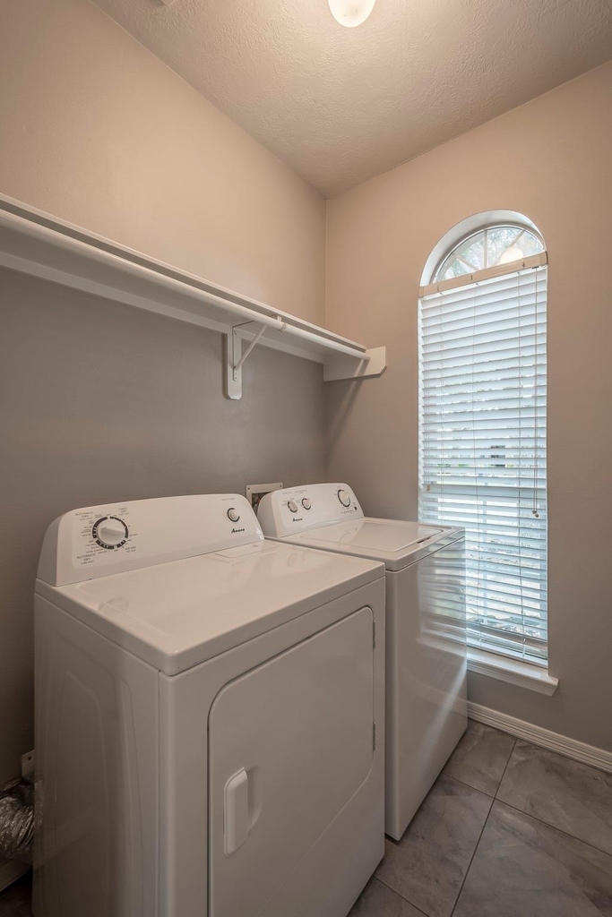
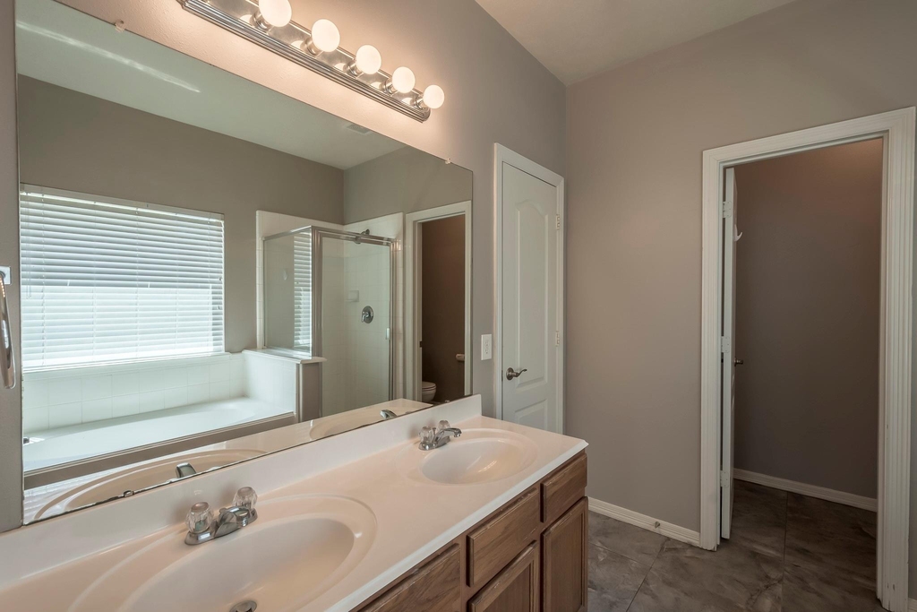
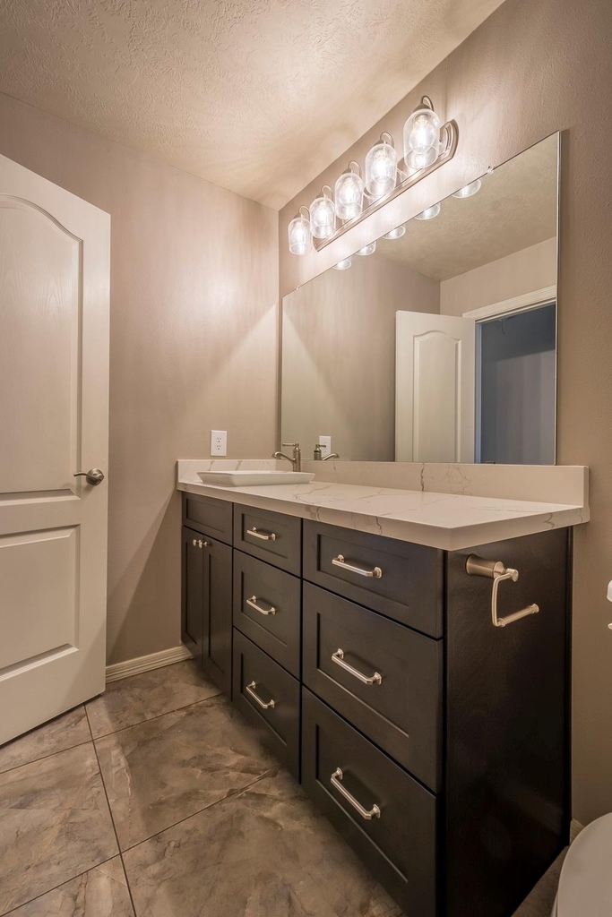
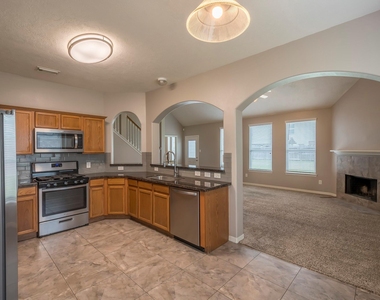
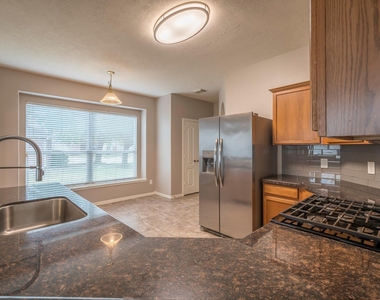
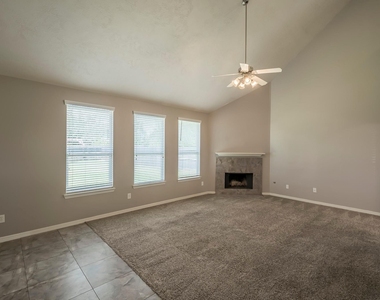
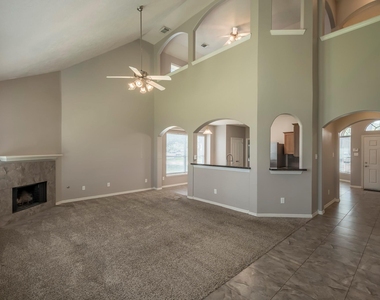
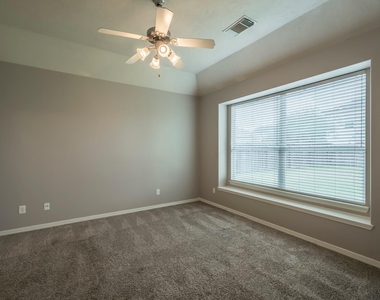
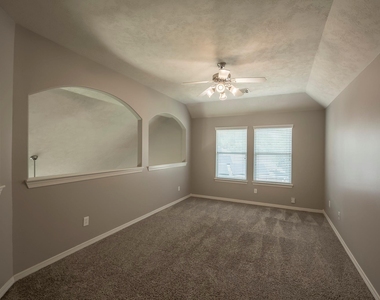
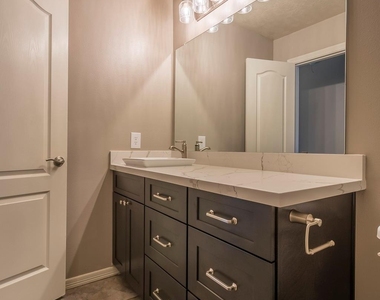
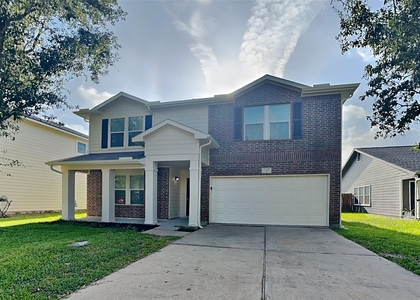
Nicely Updated 4 bed, 2.5 bath, Open Floor Plan! Recently painted interior with Ceramic Tile in the entry, dining, kitchen and baths with carpet in the bedrooms and gameroom. Large kitchen features Granite counters, deep single basin sink, breakfast bar and eat in area overlooking the family room. Appliances include a gas range, dishwasher, microwave, refrigerator, washer and dryer. The master suite is down with a large walk-in closet, ensuite features double sinks, separate shower, soaking tub and water closet. Upstairs are the three additional bedrooms with more than ample closet space in each, a full bathroom and a game-room. Large backyard for the kids to play and entertaining. Walking distance to the subdivision recreation center with pool & playground. Great nearby schools! Close to Hwy 99 & I-10 with a large verity of shopping, restaurants and entertainment. Clean and ready for immediate move in!
AMENITIES
Attached Garage
Fireplace
Private Outdoor Space
Dishwasher
Parking Space
ADDITIONAL INFORMATION
Interior
Bathroom Information
Half Bathrooms: 1
Full Bathrooms: 2
Interior Information
Interior Features: High Ceilings, En-Suite Bath, Primary Bed - 1st Floor, Walk-In Closet(s)
Appliances: Disposal, Refrigerator, Gas Oven, Microwave, Free-Standing Range, Gas Range, Dryer, Washer, Dishwasher, Dryer Included, Washer Included, Freestanding Oven, Full Size
Flooring Type: Carpet, Tile
Laundry Features: Electric Dryer Hookup, Gas Dryer Hookup, Washer Hookup
Fireplace Information
Has Fireplace
Fireplace Features: Gas
Fireplaces: 1
Exterior
Property Information
Square Footage: 2,558
Architectural Style: Traditional
Year Built: 2005
Building Information
Building Area Total: 2558
Window Features: Window Coverings, Insulated/Low-E windows
Construction Materials: Insulation - Blown Fiberglass
The manager has not yet mailed us a photo copy of his or her government identification and proof or property ownership.
▼
Manager has not logged in recently
▼
Manager does not yet have user reviews
RENTHOP DESCRIPTION
The apartment is a unit offered at a monthly price of $2,150. The person posting the listing did not specify that any pets were allowed. It may be the case that pets are ok and the manager simply has not yet filled out all the details. The kitchen conveniently includes a dishwasher.
We have 20 photos of this particular unit, building, and surrounding areas.
We found some very similar listings nearby
Select those you'd like to message
Your messages have been sent!
Check Availability
By selecting Check Availability, you agree that RentHop and real estate professionals may call or text you about your inquiry. Message/data rates may apply. Terms & Privacy. California Privacy Notice






















 Your Privacy Choices
