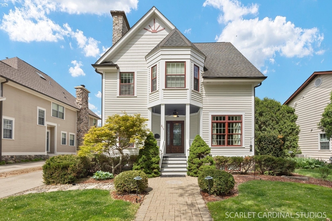
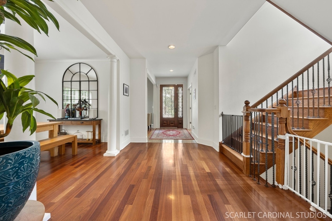
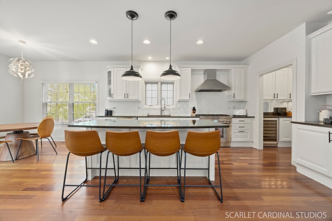
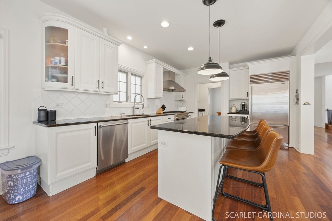
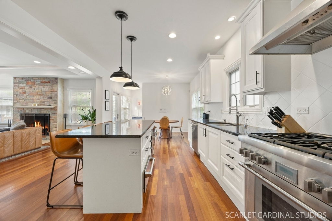
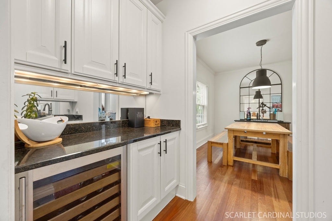
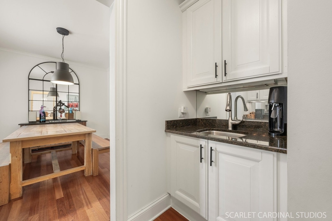
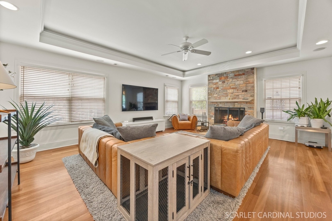
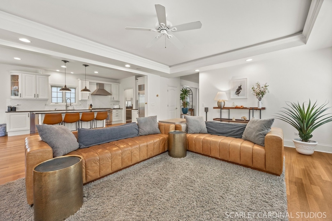
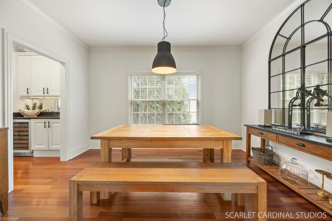
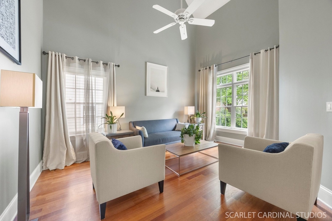
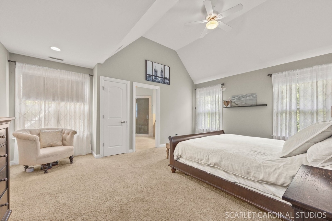
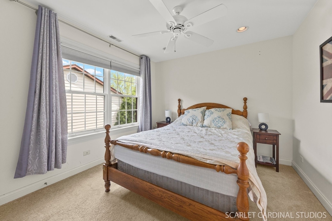
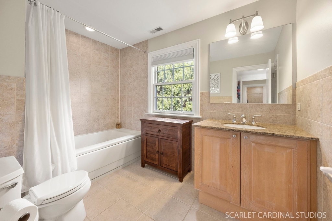
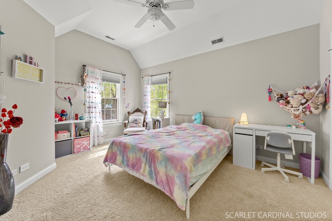
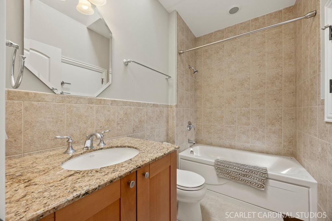
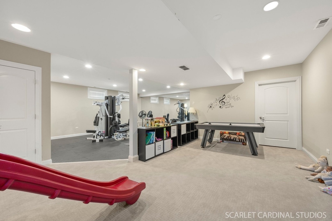
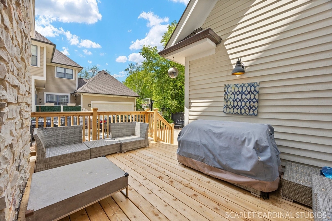
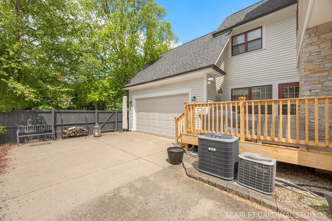
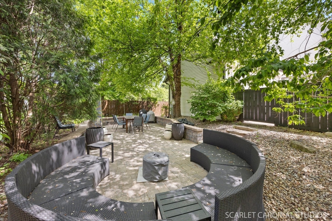
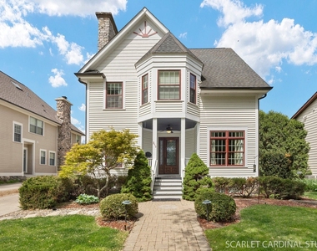
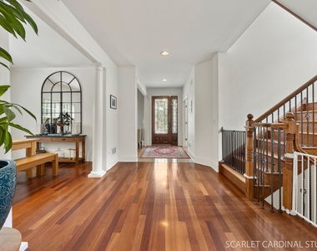
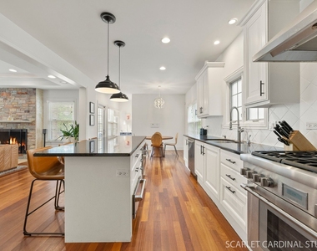
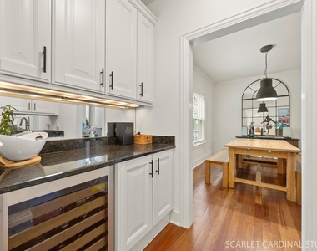
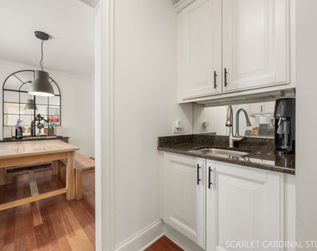
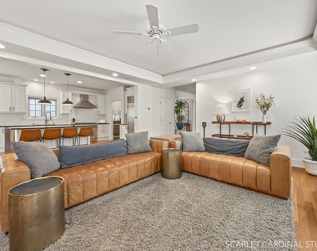
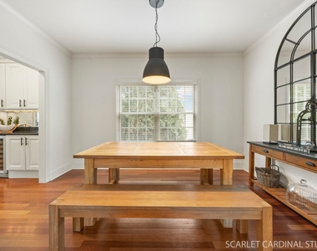
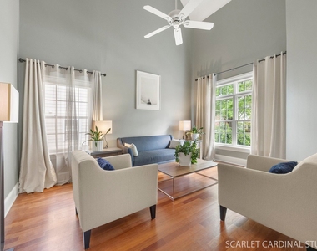
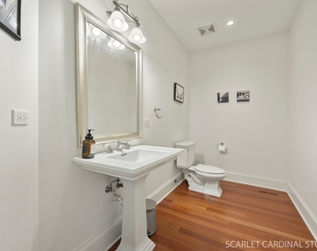
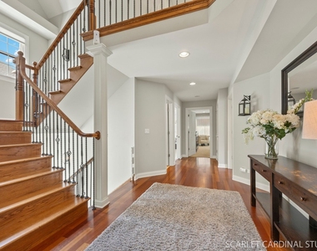
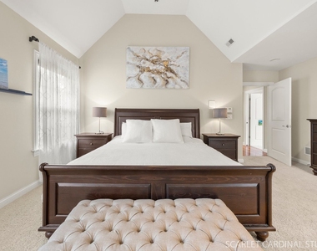
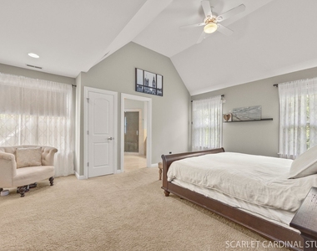
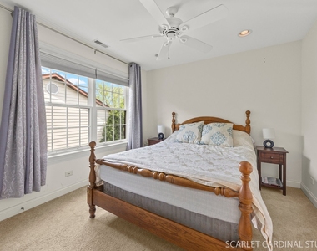
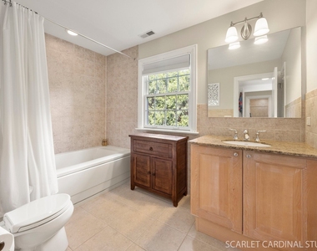
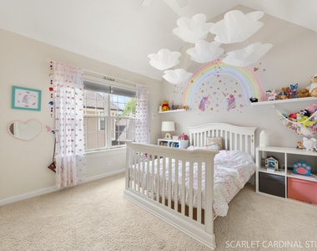
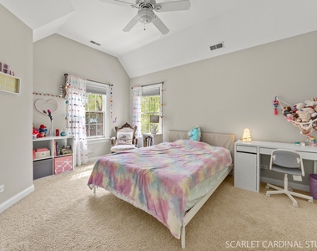
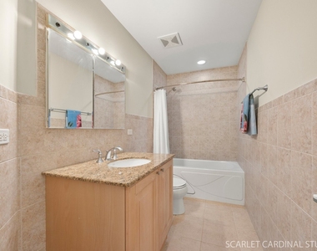
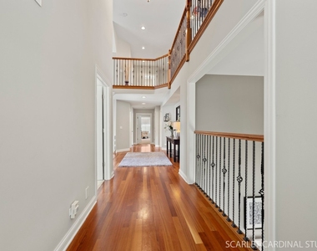
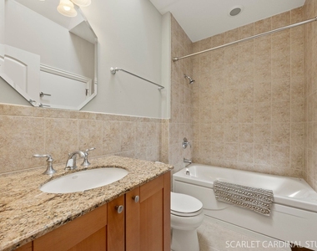
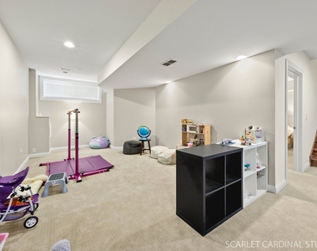
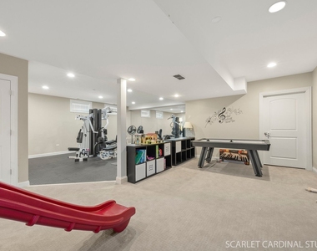
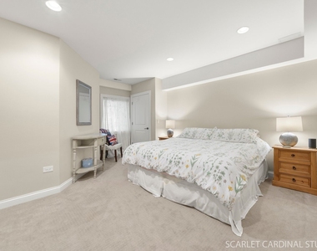
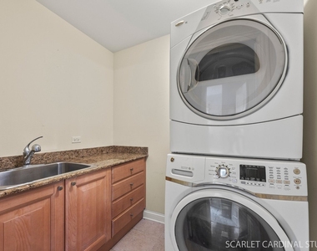
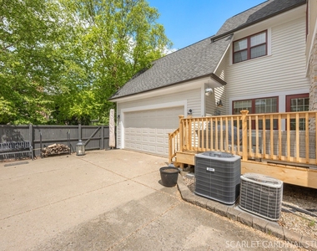
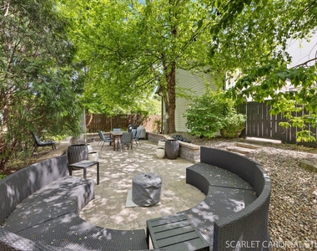
Welcome to 219 N Fremont Street, a beautifully maintained home in an incredible location just minutes from Downtown Naperville. Offering four finished levels of living space, including a finished basement, this home blends timeless character, generous space, and exceptional walkability. From the moment you arrive, the charming exterior, covered front entry, paver walkway, mature landscaping, and inviting curb appeal create a memorable first impression. Step inside to a bright and thoughtfully designed interior featuring 9-foot ceilings throughout all levels, rich Brazilian cherry hardwood flooring, oversized windows, and elegant architectural details. A comfortable living room with soaring ceilings is filled with natural light, while the nearby formal dining room creates an ideal setting for everyday meals or formal entertaining. At the heart of the home sits a beautifully appointed kitchen featuring white cabinetry; granite countertops; a large island with seating; a full complement of high-end stainless steel appliances from Thermador and Sub-Zero, including a professional-grade range with hood; an adjacent dine-in area; and generous prep and storage space. A butler's pantry with beverage fridge adds both style and function. The kitchen flows seamlessly into the expansive family room, where a stunning stone fireplace, tray ceiling detail, recessed lighting, and large windows create a warm and inviting space for relaxing or gathering. Behind the main living spaces, a private home office with a fireplace serves as the perfect workspace or den. Upstairs, the second level offers four spacious bedrooms, including a serene, sun-drenched primary suite with vaulted ceilings and a spa-inspired bath featuring dual vanities, a soaking tub, standing shower, steam shower, and bidet. The third level adds even more flexibility with a large finished bonus space and full bath - perfect for a guest suite, home office, playroom, or additional living area. A dedicated laundry area with sick rounds out the second level and adds ease to everyday routines. The finished basement further extends the home's functionality with a fifth bedroom, additional full bath, home gym, and recreation space. Outside, enjoy a deck, private patio, mature trees, and a fenced yard that creates a peaceful retreat just moments from the vibrant energy of downtown. With its exceptional walkability, timeless finishes, flexible living spaces, and rare combination of three finished above-grade levels plus a finished basement, this Naperville rental offers space, character, and an unmatched downtown lifestyle. Don't miss your chance to rent this rarely available gem!
AMENITIES
Fireplace
Private Outdoor Space
Dishwasher
Parking Space
Home Office
ADDITIONAL INFORMATION
Interior
Bathroom Information
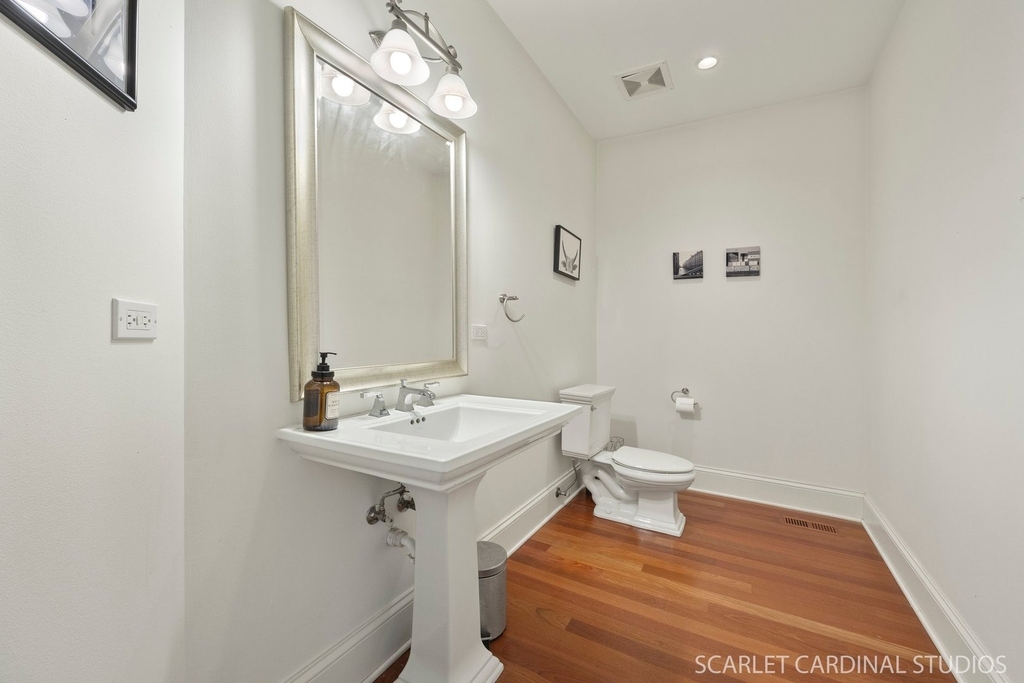
Half Bathrooms: 1
Full Bathrooms: 5
Interior Information
Interior Features: Vaulted Ceiling(s), High Ceilings
Appliances: Range, Microwave, Dishwasher, Washer, Dryer, Disposal, Stainless Steel Appliance(s), Wine Refrigerator, Humidifier, High End Refrigerator
The manager has not yet mailed us a photo copy of his or her government identification and proof or property ownership.
▼
Manager has not logged in recently
▼
Manager does not yet have user reviews
RENTHOP DESCRIPTION
The apartment is a unit offered at a monthly price of $7,000. The person posting the listing did not specify that any pets were allowed. It may be the case that pets are ok and the manager simply has not yet filled out all the details. The kitchen conveniently includes a dishwasher.
We have 36 photos of this particular unit, building, and surrounding areas.
We found some very similar listings nearby
Select those you'd like to message
Your messages have been sent!
Check Availability
By selecting Check Availability, you agree that RentHop and real estate professionals may call or text you about your inquiry. Message/data rates may apply. Terms & Privacy. California Privacy Notice




























 Your Privacy Choices
