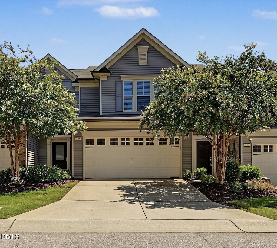
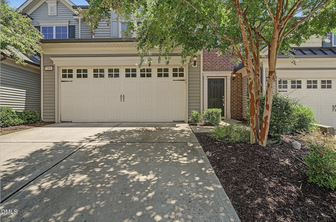
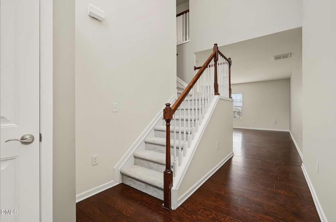
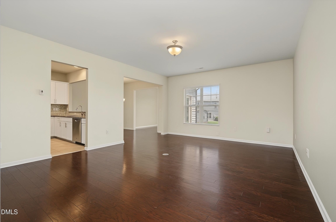
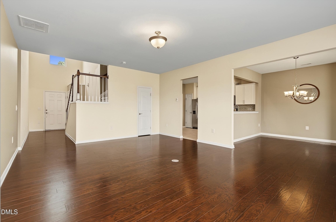
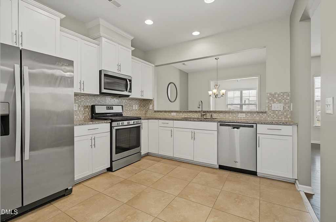
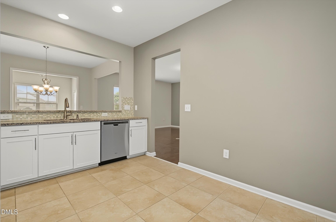
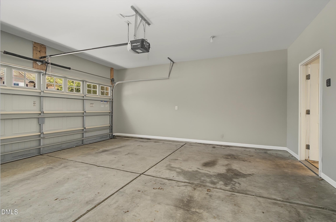
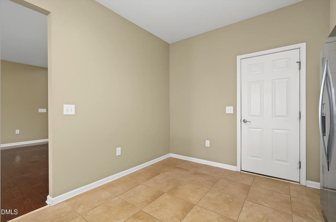
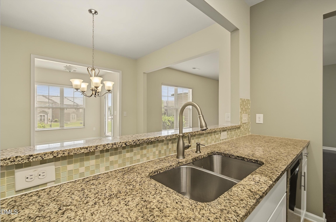
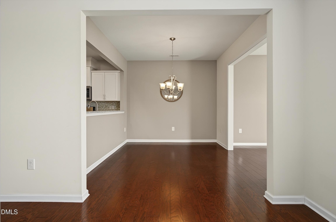
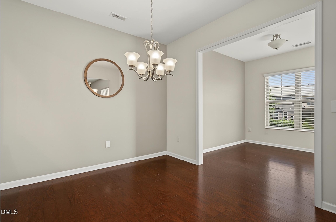
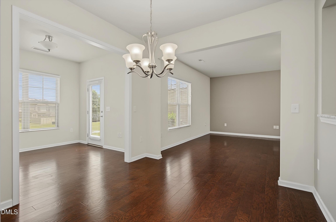
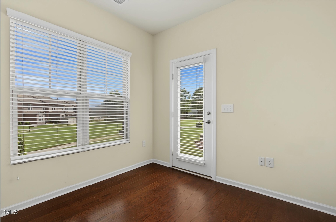
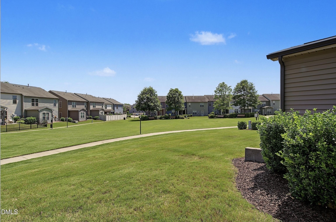
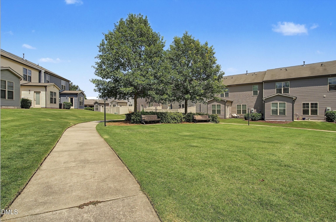
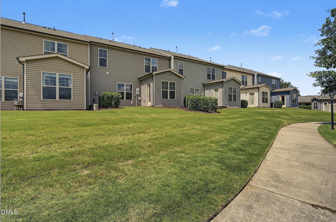
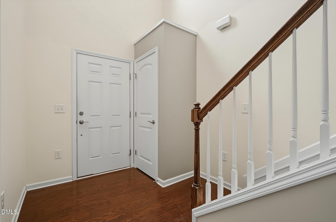
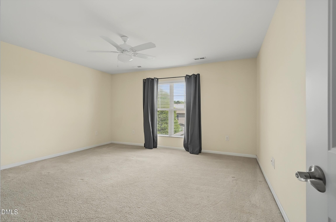
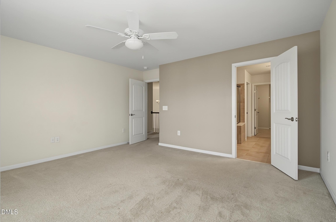
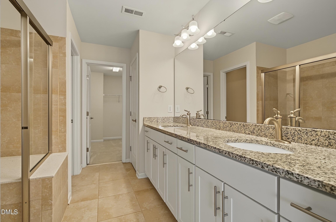
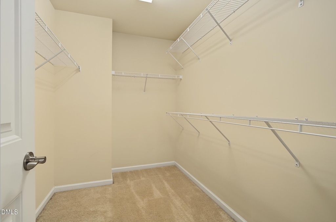
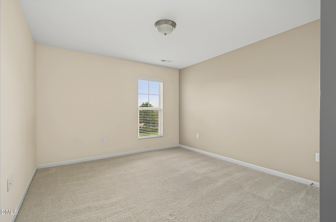
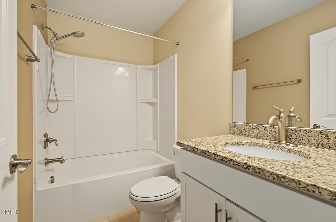
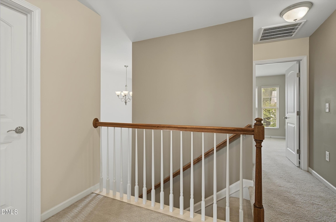
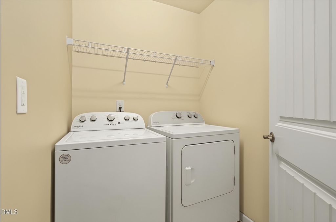
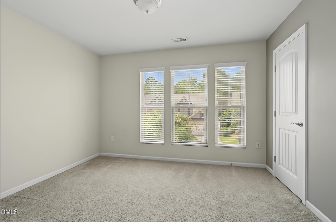
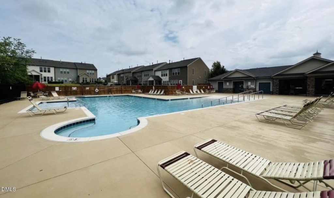
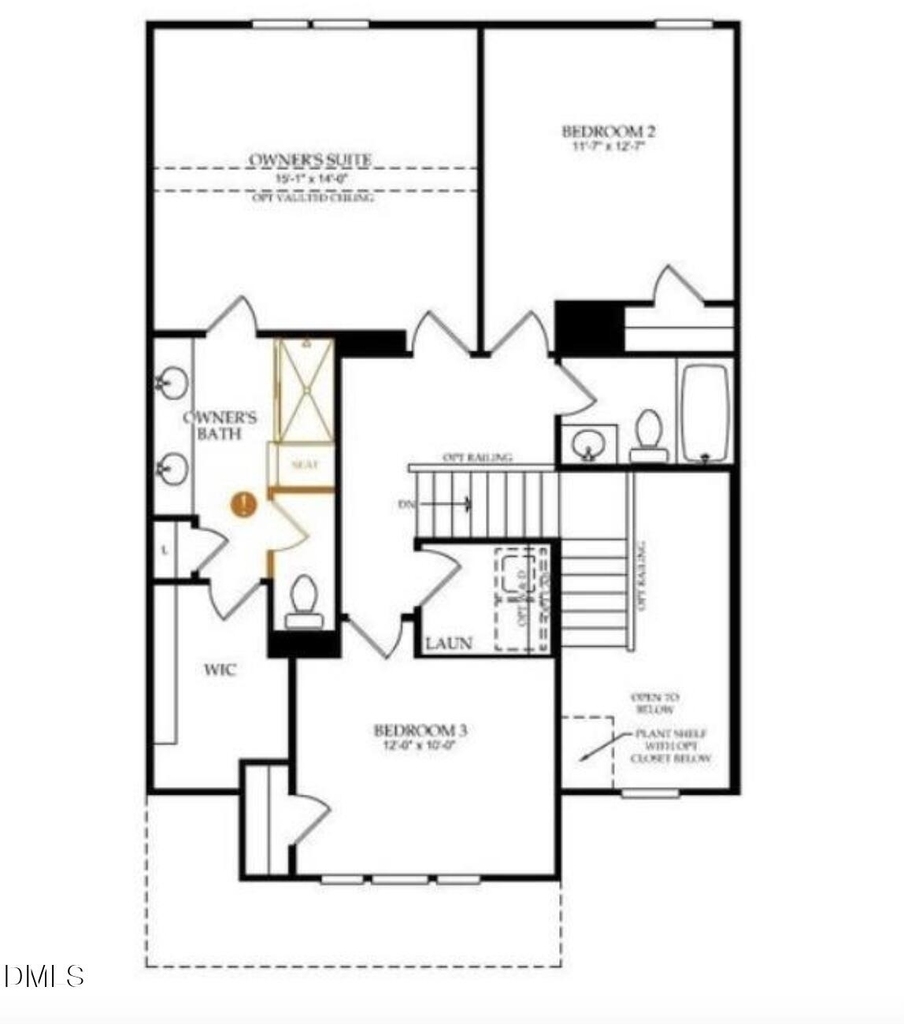
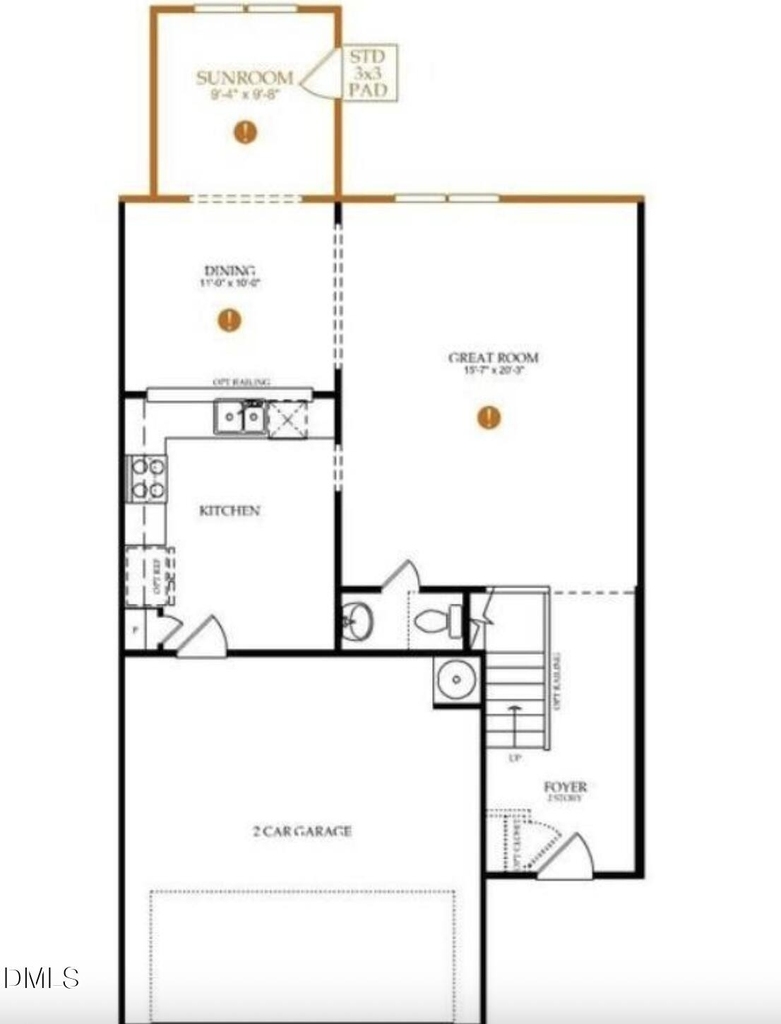
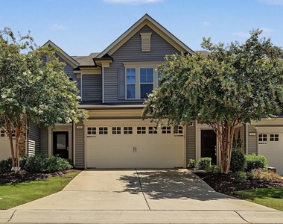
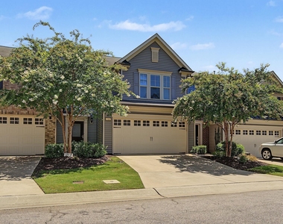
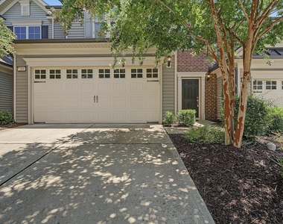
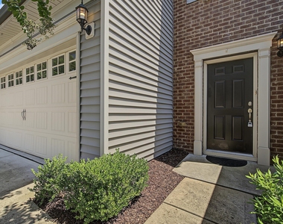
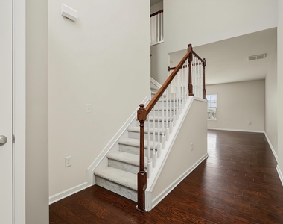
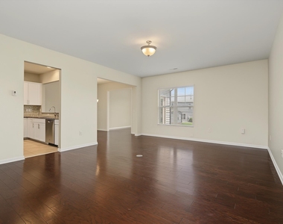
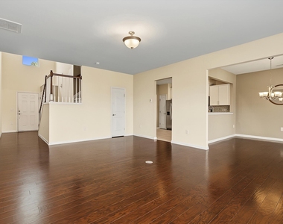
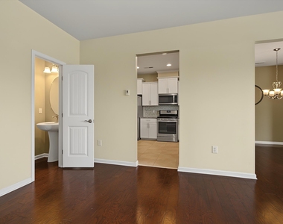
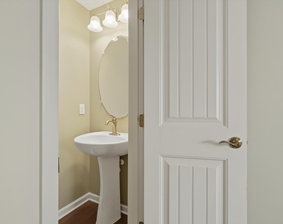
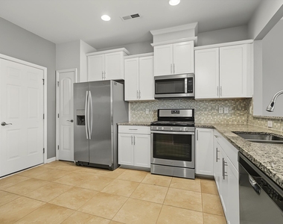
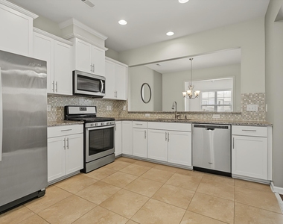
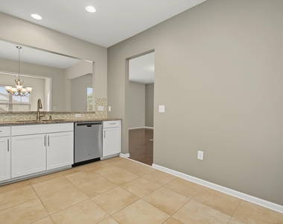
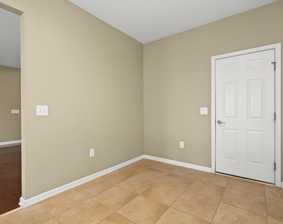
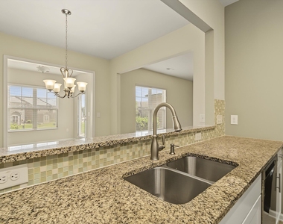
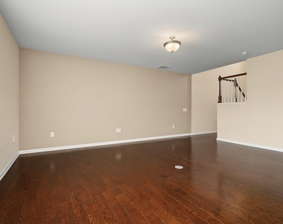
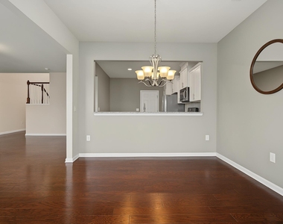
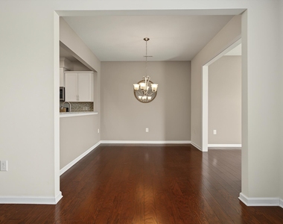
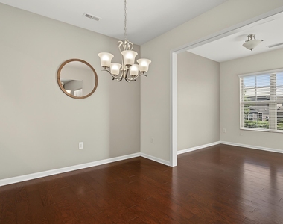
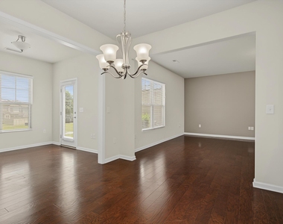
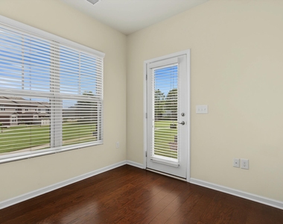
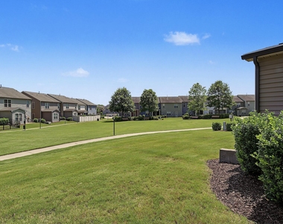
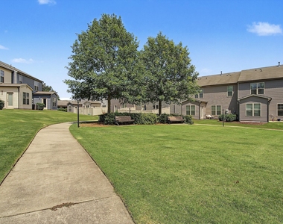
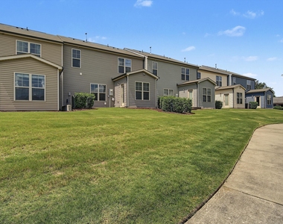
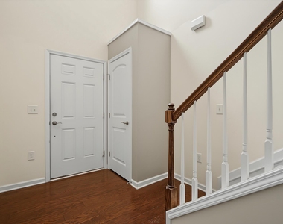
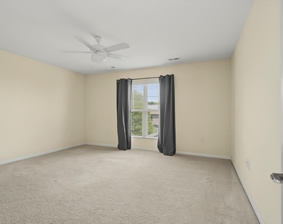
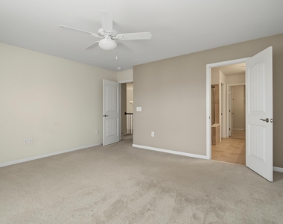
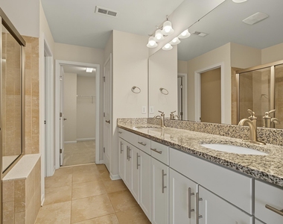
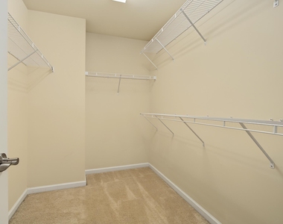
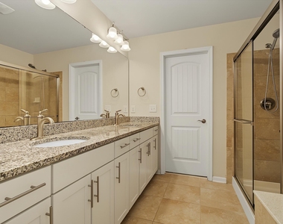
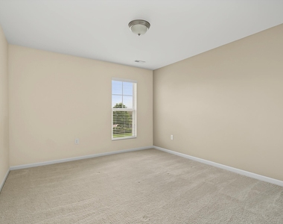
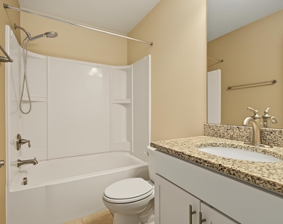
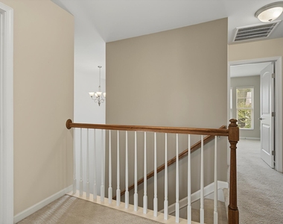
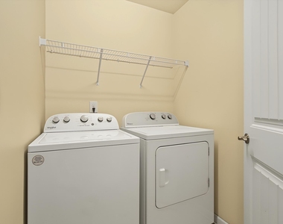
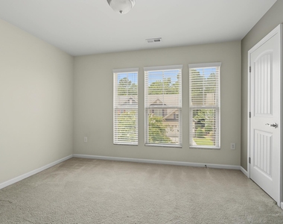
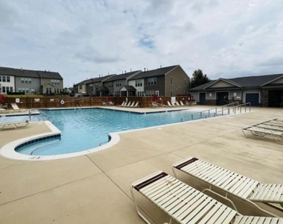
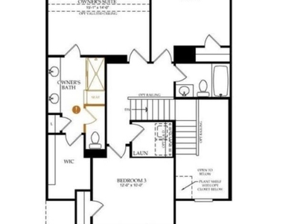
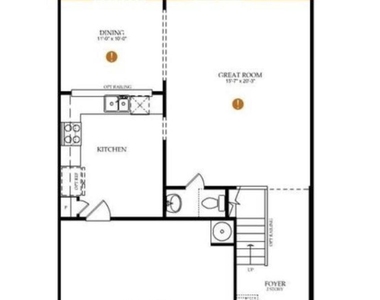
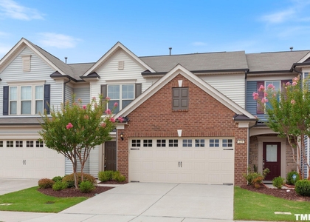
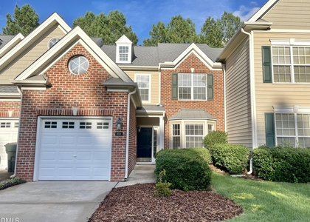
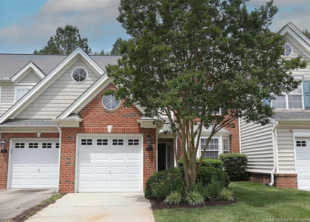
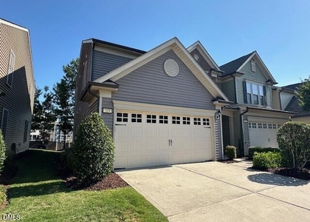
Pioneering elegance and modern comfort converge at 219 Lynchwick Lane, a stunning townhouse rental in Brier Creek. With 1,870 square feet of thoughtfully designed space, this three-bedroom gem offers a harmonious blend of style and functionality. Step inside the two-story foyer to discover hardwood floors that flow seamlessly throughout the downstairs, offering a touch of sophistication and warmth. The kitchen is a culinary enthusiast's dream, featuring beautiful granite countertops, ample storage, gas range, and stainless steel appliances that provide space for meal preparation and entertaining. The living room, half bath, dining room, and flex space....perfect for a home office or sunroom....complete the downstairs. Enjoy the convenience of two full baths and a half bath, ensuring comfort and ease for both residents and guests. Each upstairs bedroom is an oasis of tranquility, promising restful nights and rejuvenating mornings. The expansive primary suite has a walk-in closet, oversized tile shower, large granite counter vanity with dual sinks, linen closet, and separate water closet....all perfect for the tranquil retreat. Two guest bedrooms, laundry room complete with a washer and dryer, and a full bath finish the upstairs. Nestled in a vibrant community, this stylish townhouse offers a perfect balance of privacy and connectivity. Whether you're hosting a dinner party or enjoying a quiet evening at home, the open layout and modern amenities cater to every lifestyle. Community has walking paths and benches, yard and landscaping maintenance, and a nearby community pool. With its prime location minutes from RDU, RTP, and Brier Creek, this townhouse provides easy access to everything, making it a perfect place to call home.
The median is solely based on the area and the number of bedrooms.
Listing-specific characteristics such as the number of bathrooms and the amenities will also impact the price.
LISTING QUALITY
▲
Features and amenities are properly noted
▲
RentHop has data for this building
▼
The manager has not yet mailed us a photo copy of his or her government identification and proof or property ownership.
▼
Manager has not logged in recently
▼
Manager does not yet have user reviews
RENTHOP DESCRIPTION
The apartment is a unit offered at a monthly price of $2,250. The person posting the listing did not specify that any pets were allowed. It may be the case that pets are ok and the manager simply has not yet filled out all the details. The kitchen conveniently includes a dishwasher.
We have 38 photos of this particular unit, building, and surrounding areas.
Last Updated: 21 hours ago
Data Source: Triangle MLS
MLS# 10189617
List Agent Name: Rachel Groff
List Office Name: Turnkey Residential LLC
IDX information is provided exclusively for personal, non-commercial use, and may not be used for any purpose other than to identify prospective properties consumers may be interested in purchasing. Information is deemed reliable but not guaranteed. The listing broker’s offer of compensation is made only to participants of the MLS where the listing is filed.
Courtesy of RH Advisors, Inc. and RHP Realty NJ, Inc.
By selecting Check Availability, you agree that RentHop and real estate professionals may call or text you about your inquiry. Message/data rates may apply. Terms & Privacy. California Privacy Notice
We found some very similar listings nearby
Select those you'd like to message
Your messages have been sent!
Check Availability
By selecting Check Availability, you agree that RentHop and real estate professionals may call or text you about your inquiry. Message/data rates may apply. Terms & Privacy. California Privacy Notice

















 Your Privacy Choices