Beautiful First-Floor Condo in Montebello by Del Webb | $2,850/month
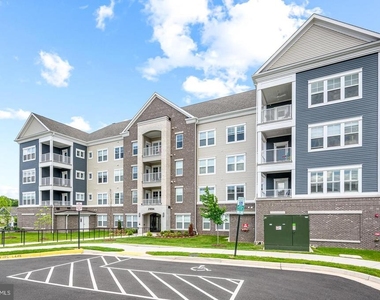
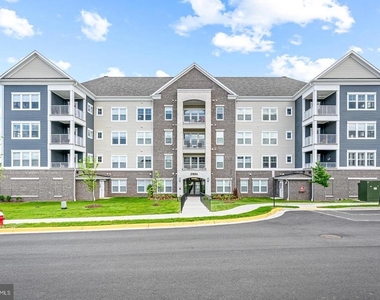
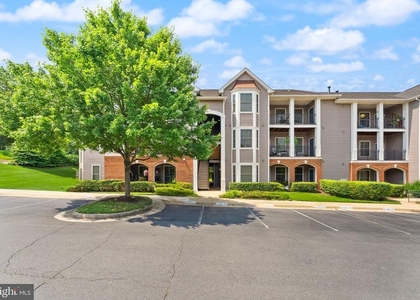
Welcome to 21894 Hawksbill High Circle #103, Sterling, VA 20164, a spacious 1,435 sq. ft., 2-bedroom, 2-bath condo offering easy, single-level living in the sought-after 55+ community of Montebello by Del Webb.
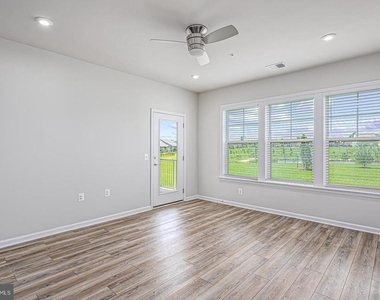
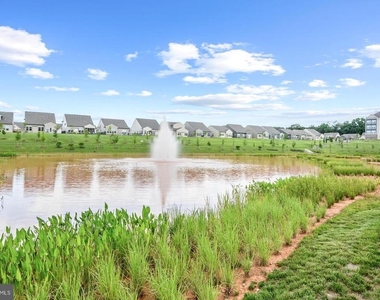
One of the best features of this home is its private balcony overlooking the water - a peaceful spot for morning coffee, reading, or relaxing at the end of the day.
Located on the first floor, this home offers exceptional convenience with no stairs required for everyday living. The building also has elevator access. An assigned parking space is included, along with a private storage space located on the main level of the building, conveniently accessible just down the hall.
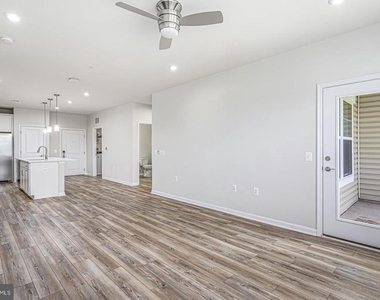
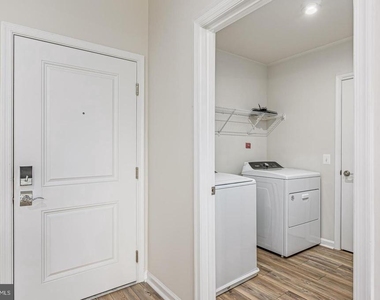
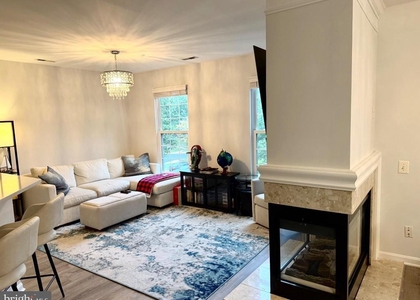
Inside, the generous floor plan provides comfortable living and entertaining space, two bedrooms and two full baths - ideal for those looking to downsize without feeling cramped or for anyone wanting an extra bedroom for guests or a home office.
The Montebello Lifestyle
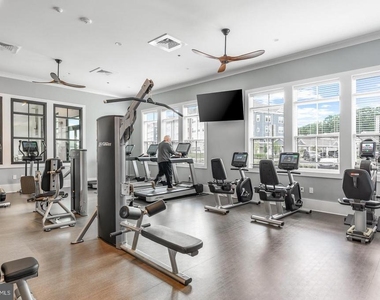
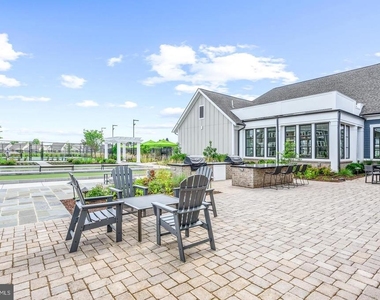
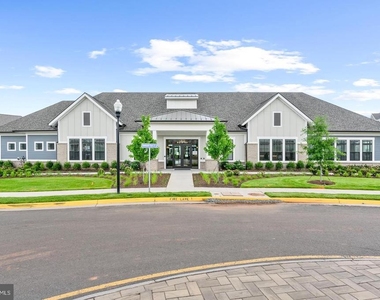
Living at Montebello is about much more than the condo itself. Residents enjoy access to the community's impressive amenities, including:
Indoor and outdoor swimming pools
Indoor spa
Fitness and movement studios
Pickleball and bocce courts
Walking trails
Community garden
Game and gathering rooms
Social and entertaining spaces
Beautifully maintained community grounds
Community activities and events
Montebello's Sterling location also puts shopping, dining, parks, travel and the conveniences of Northern Virginia within easy reach.
HOA/Condo/Coop Amenities: Basketball Court, Billiard Room, Clubhouse, Maintenance Grounds, Elevator(s), Exercise Course, Fitness Center, Game Room, Spa/Hot Tub, Meeting Room, Party Room, Bike Trail, Community Center, Gated Community, Jog/Walk Path, Lake, Library, Pool - Indoor, Pool - Outdoor, Water/Lake Privileges
The manager has not yet mailed us a photo copy of his or her government identification and proof or property ownership.
▼
Manager has not logged in recently
▼
Manager does not yet have user reviews
RENTHOP DESCRIPTION
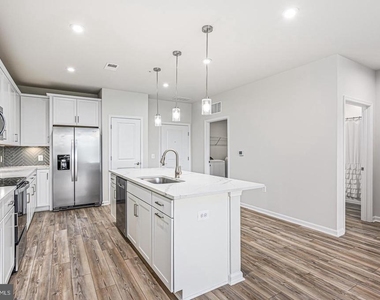
The apartment is a unit offered at a monthly price of $2,850. The building allows easy access via an elevator. The person posting the listing did not specify that any pets were allowed. It may be the case that pets are ok and the manager simply has not yet filled out all the details. The kitchen conveniently includes a dishwasher.
We have 48 photos of this particular unit, building, and surrounding areas.
Last Updated: 11 hours ago
Data Source: Bright MLS
MLS# VALO2137836
List Agent Name: Andrea M. Hayes
List Office Name: Samson Properties
IDX information is provided exclusively for personal, non-commercial use, and may not be used for any purpose other than to identify prospective properties consumers may be interested in purchasing. Information is deemed reliable but not guaranteed. The listing broker’s offer of compensation is made only to participants of the MLS where the listing is filed.
Courtesy of RH Advisors, Inc. and RHP Realty NJ, Inc.
By selecting Check Availability, you agree that RentHop and real estate professionals may call or text you about your inquiry. Message/data rates may apply. Terms & Privacy. California Privacy Notice
We found some very similar listings nearby
Select those you'd like to message
Your messages have been sent!
Check Availability
By selecting Check Availability, you agree that RentHop and real estate professionals may call or text you about your inquiry. Message/data rates may apply. Terms & Privacy. California Privacy Notice




























 Your Privacy Choices
