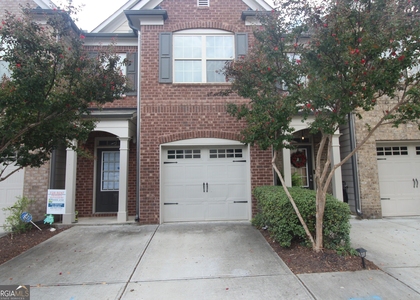
$2,200
LEASED / EXPIRED
Posted 3 weeks ago, Immediate Move-In
bedrooms
3 Bed
bathrooms
2 Bath
bathrooms
1 Half Bath
square feet
1,728 Sqft
Listing by Daniel Lee
Save Listing

SIMILAR NEARBY LISTINGS
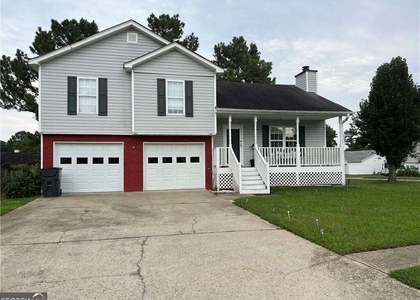
330 Holdings Drive
Gwinnett
30044
$2,200
By Min Gao, 1 day ago
bedrooms
3 Bed
|
bathrooms
2 Bath
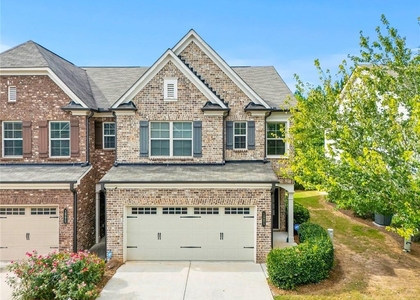
726 Garbrooke Drive
Gwinnett
30046
$2,200
By , 15 hours ago
bedrooms
3 Bed
|
bathrooms
2 Bath
|
square feet
1,776 Sqft
2589 Halcyon Way
Gwinnett
30044
$2,195
By Sudha Devraj, 1 day ago
bedrooms
3 Bed
|
bathrooms
2 Bath
|
square feet
1,488 Sqft
$2,050
By Stacy Liang, 1 day ago
bedrooms
3 Bed
|
bathrooms
2 Bath
|
square feet
1,797 Sqft
$1,900
By , 16 hours ago
bedrooms
3 Bed
|
bathrooms
3 Bath
$2,450
By Ross Rebhan, 1 day ago
bedrooms
3 Bed
|
bathrooms
2 Bath
|
square feet
1,834 Sqft
1985 Wheylon Drive
Gwinnett
30044
$2,200
By Xianli Wang, 18 hours ago
bedrooms
3 Bed
|
bathrooms
2 Bath
|
square feet
2,224 Sqft
1250 Opal Circle
Gwinnett
30043
$1,995
By Babusak Realty Group, 22 hours ago
bedrooms
3 Bed
|
bathrooms
2 Bath
|
square feet
1,632 Sqft

DESCRIPTION
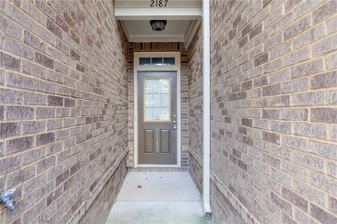
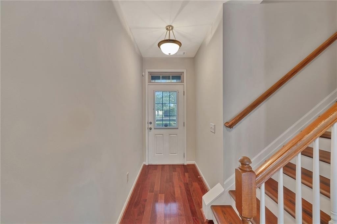
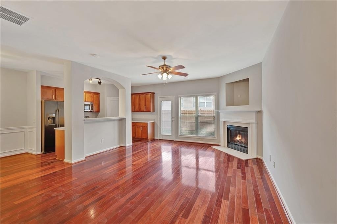
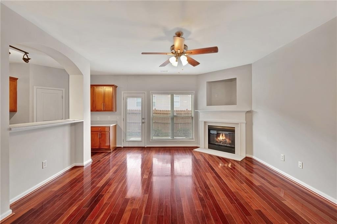
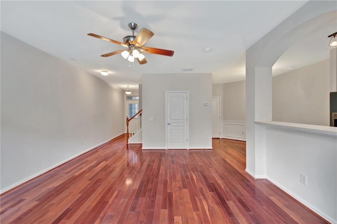
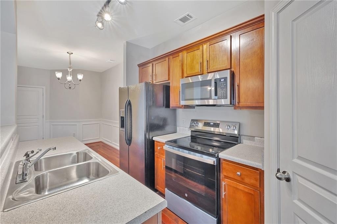
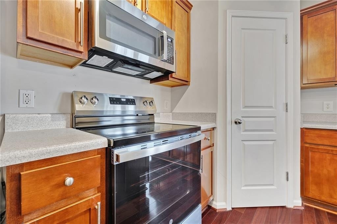
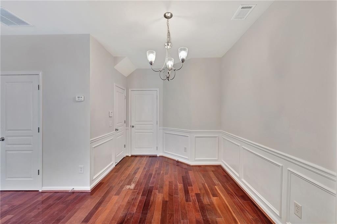
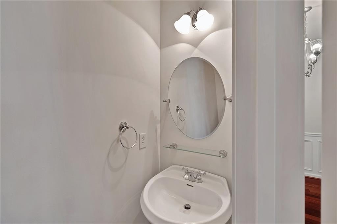
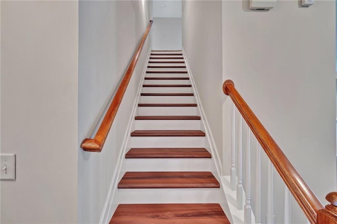
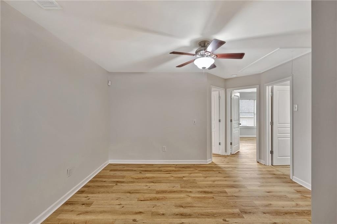
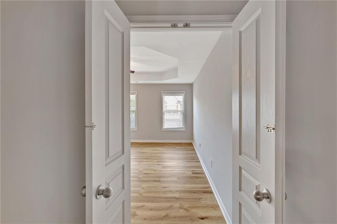
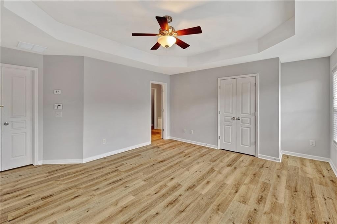
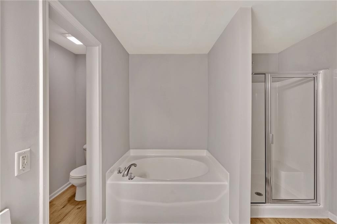
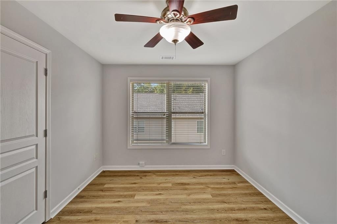
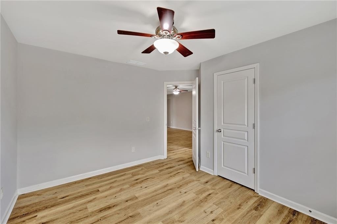
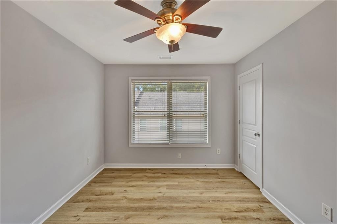
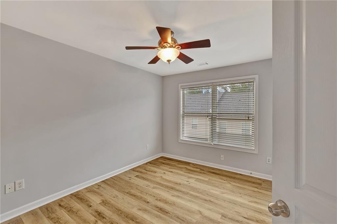
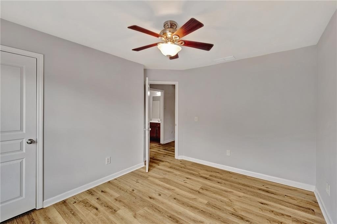
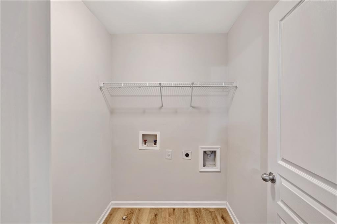
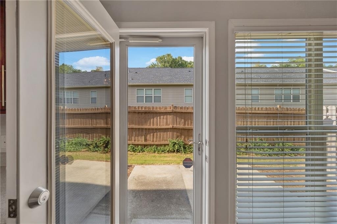
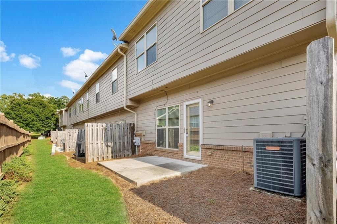
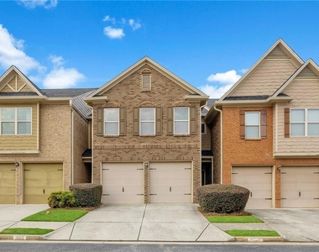
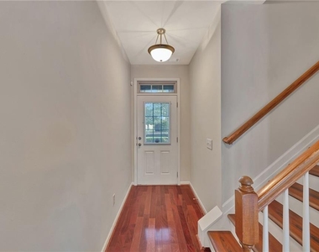
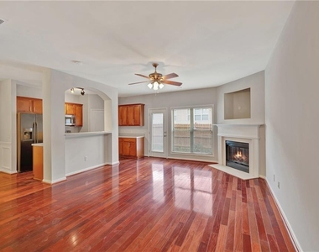
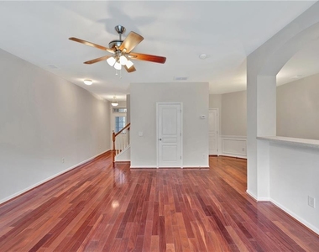
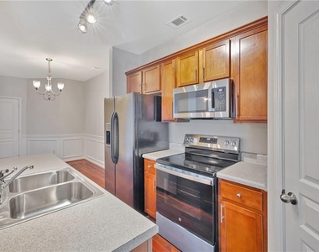
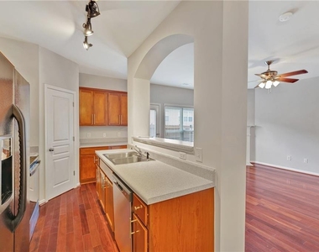
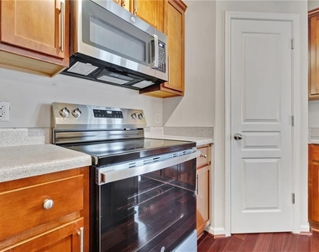
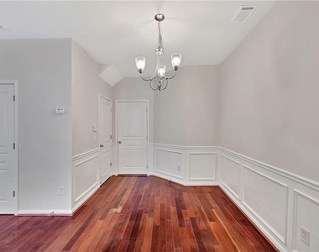
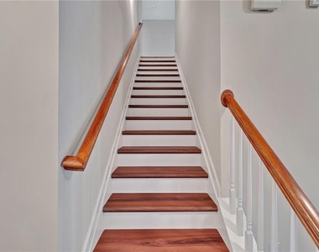
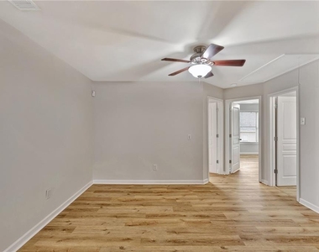
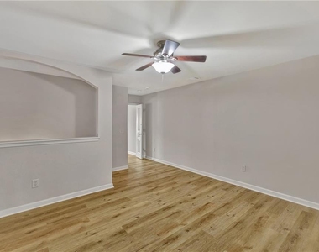
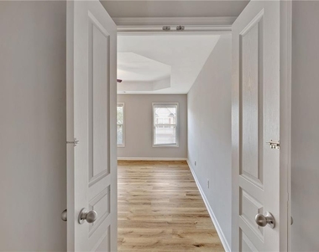
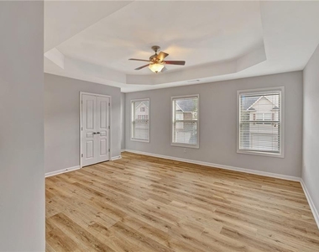
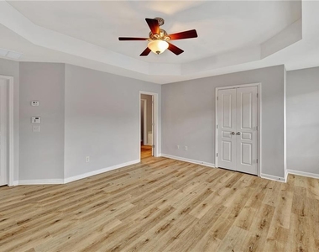
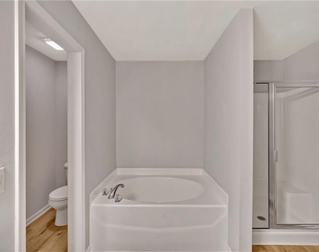
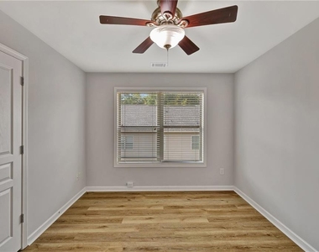
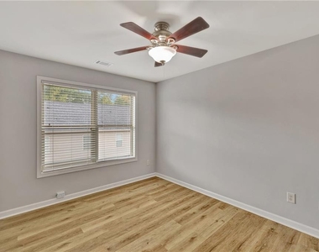
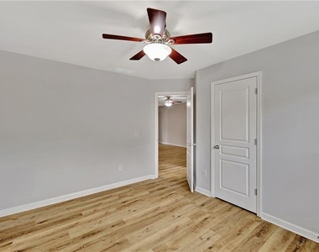
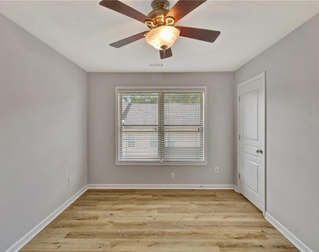
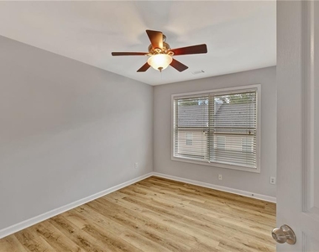
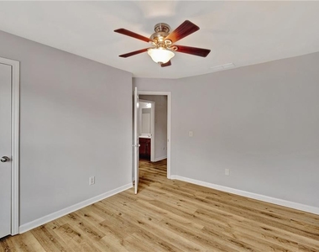
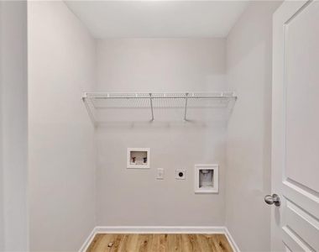
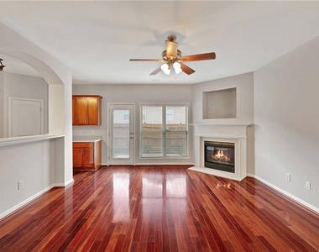
Available Now! Beautifully updated 3-bedroom, 2.5-bath townhome in the desirable gated Oakland Downs community in Lawrenceville. Featuring brand-new appliances, fresh interior paint, and new LVP flooring throughout. The main level offers an open kitchen, dining, and living area with a decorative corner fireplace and TV nook. Upstairs, the spacious primary suite features a tray ceiling, his and her closets, and an en-suite bath with dual vanities, soaking tub, and separate shower. Two additional bedrooms and an upstairs laundry complete the second floor. 2-car garage and convenient access to major highways, shopping, and dining.

AMENITIES
Fireplace
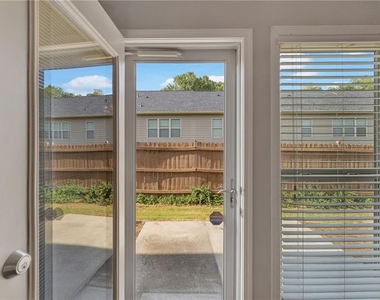
Private Outdoor Space
Dishwasher
Parking Space

ADDITIONAL INFORMATION
Interior

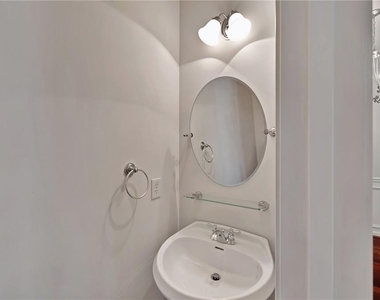
    Bathroom Information

  • Half Bathrooms: 1
  • Full Bathrooms: 2

    Interior Information

  • Interior Features: Double Vanity, Entrance Foyer, High Ceilings, High Speed Internet, His and Hers Closets, Tray Ceiling(s), Walk-In Closet(s), Disappearing Attic Stairs
  • Appliances: Dishwasher, Disposal, Electric Range, Electric Water Heater, Microwave, Refrigerator
  • Flooring Type: Hardwood, Luxury Vinyl
  • Laundry Features: Laundry Room, Upper Level

    Fireplace Information

  • Has Fireplace
  • Fireplace Features: Electric, Family Room
  • Fireplaces: 1

    Basement Information

  • Basement: None
Exterior

    Property Information

  • Square Footage: 1,728
  • Security Features: Security Gate, Smoke Detector(s)
  • Architectural Style: Townhouse
  • Year Built: 2006
  • Waterfront Features: None
  • Waterbody Name: None

    Building Information

  • Building Area Total: 1728
  • Levels: Two
  • Other Structures: None
  • Window Features: Double Pane Windows
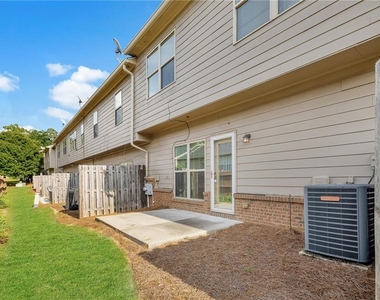
  • Construction Materials: Cement Siding, Brick 3 Sides
  • Patio and Porch Features: Patio

    Pool Information

  • Pool Features: None

    Lot Information

  • Lot Features: Landscaped, Level
  • Lot Size Area: 871.2
  • Lot Size Units: Square Feet
  • Lot Size Acres: 0.02
  • Square Footage: 871
  • Lot Size Dimensions: x
Utilities

    Utilities Information

  • Cooling Type: Ceiling Fan(s), Central Air
  • Heating Type: Central, Electric, Forced Air, Heat Pump
Parking

    Parking Information

  • Has Garage
  • Has Open Parking
  • Parking Features: Attached, Driveway, Garage, Garage Door Opener, Garage Faces Front, Kitchen Level, Driveway
  • Garage Spaces: 2

MAP


30044

LISTING QUALITY
▲ Listing location is an exact address
▲ Features and amenities are properly noted
▲ RentHop has data for this building
▼ Listing agent has an unconfirmed email address
▼ The manager has not yet mailed us a photo copy of his or her government identification and proof or property ownership.
▼ Manager has not logged in recently
▼ Manager does not yet have user reviews

RENTHOP DESCRIPTION
The apartment is a unit offered at a monthly price of $2,200. The person posting the listing did not specify that any pets were allowed. It may be the case that pets are ok and the manager simply has not yet filled out all the details. The kitchen conveniently includes a dishwasher.

We have 32 photos of this particular unit, building, and surrounding areas.
See available units at 2187 Oakland Grove Place.

Does something look off?

Courtesy of RH Advisors, Inc. and RHP Realty NJ, Inc.