$1,900
LEASED / EXPIRED
Posted 7 weeks ago, Immediate Move-In
bedrooms
3 Bed
bathrooms
2 Bath
square feet
1,448 Sqft
Save Listing

SIMILAR NEARBY LISTINGS
9905 N Odessa Way
Crystal River
34434
$1,900
By Sandina Zerlotini, 1 day ago
bedrooms
3 Bed
|
bathrooms
2 Bath
|
square feet
1,500 Sqft
3212 W Marie Drive
Crystal River
34433
$1,699
By Nancy Guadagnino, 4 hours ago
bedrooms
3 Bed
|
bathrooms
2 Bath
|
square feet
1,985 Sqft
9298 N Mendoza Way
Crystal River
34434
$1,750
By Maria Fernan Castro, PA, 15 hours ago
bedrooms
3 Bed
|
bathrooms
3 Bath
|
square feet
1,350 Sqft
9205 N Elkcamp Boulevard
Crystal River
34433
$1,725
By Ana Goya, 15 hours ago
bedrooms
3 Bed
|
bathrooms
2 Bath
|
square feet
1,450 Sqft
9399 N Del Rio Way
Crystal River
34434
$1,650
By Nancy Guadagnino, 5 hours ago
bedrooms
3 Bed
|
bathrooms
2 Bath
|
square feet
1,400 Sqft

DESCRIPTION
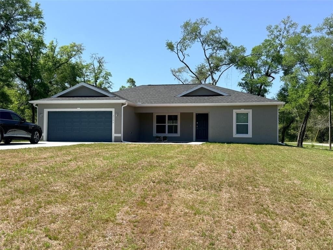
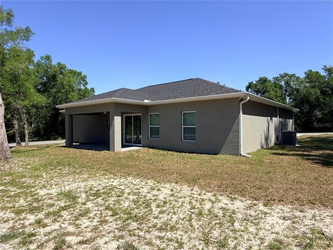
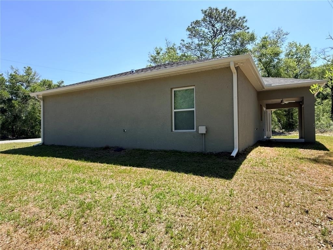
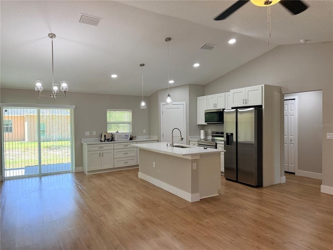
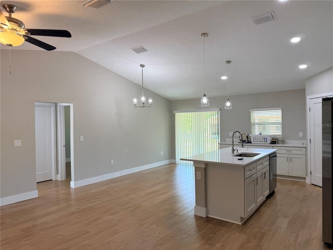
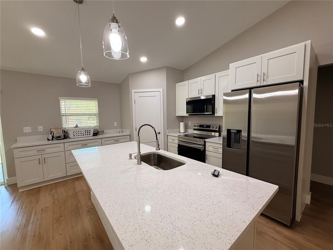
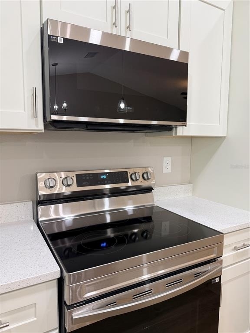
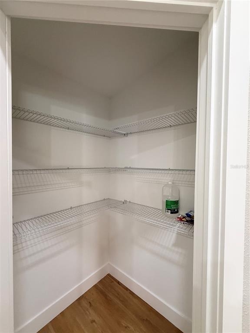
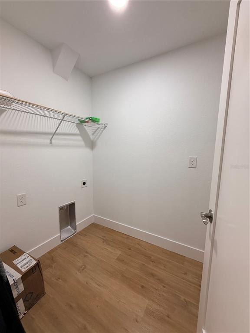
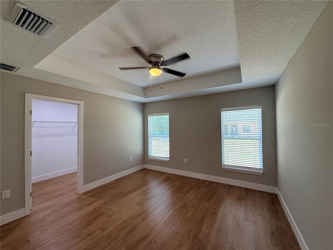
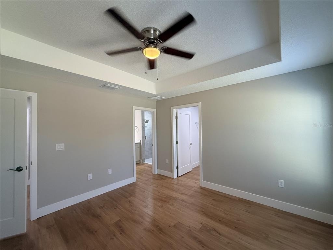
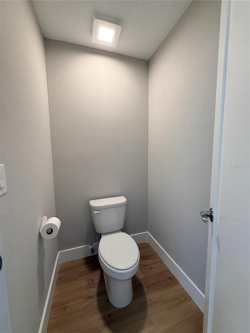
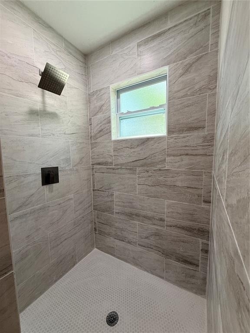
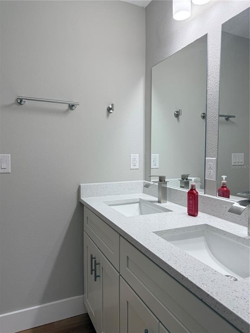
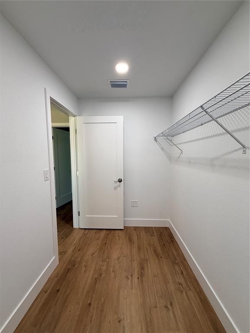
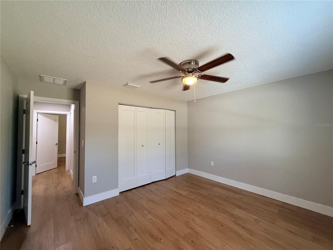
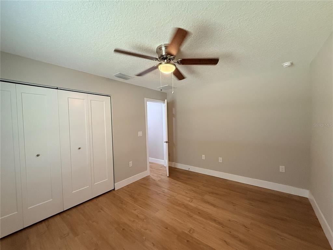
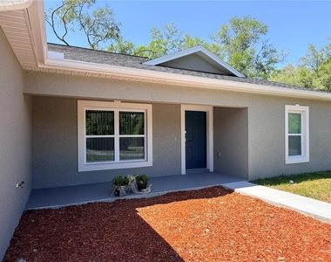
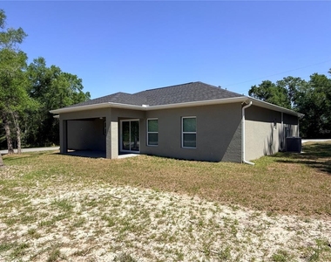
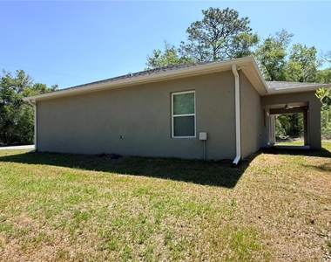
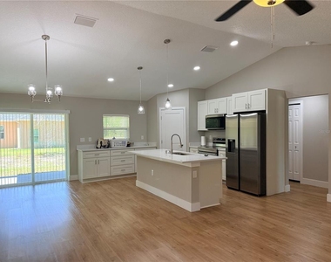
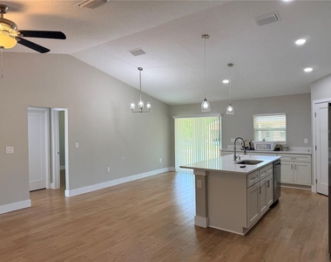
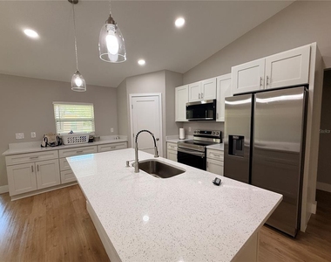
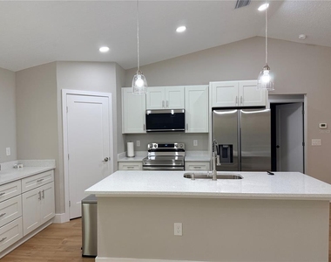
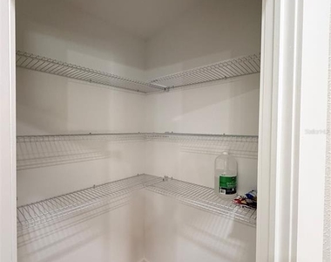
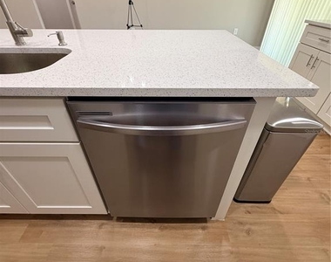
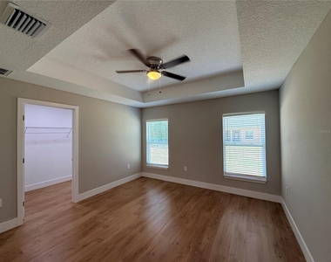
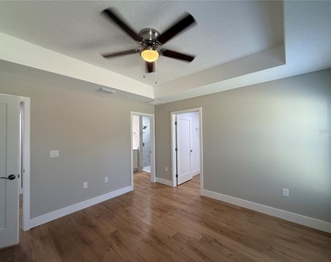
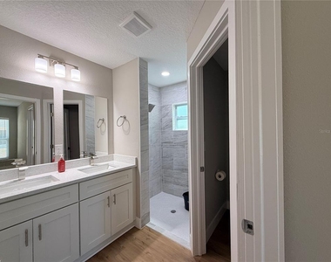
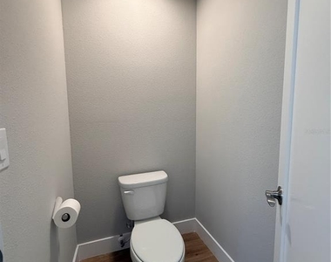
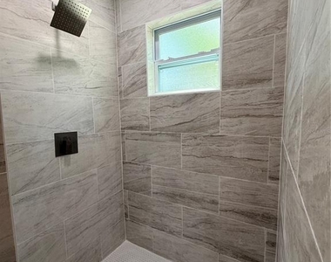
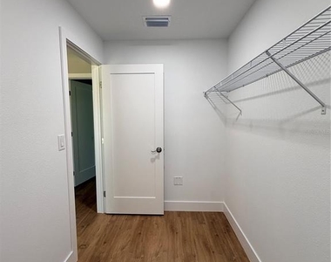
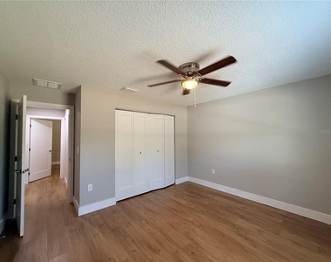
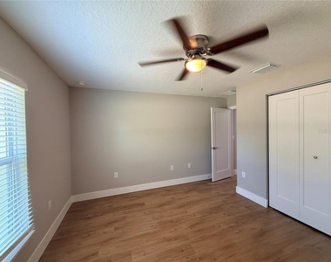
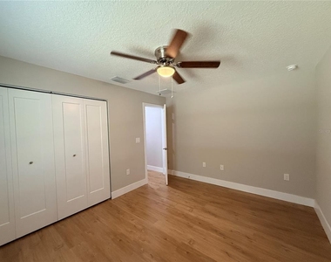
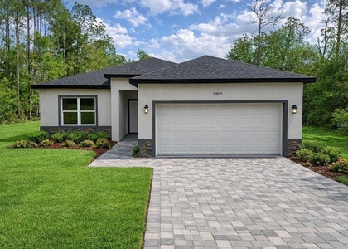
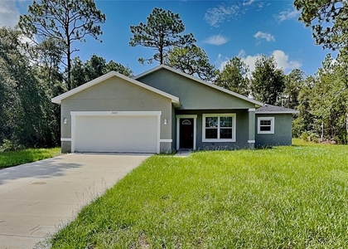
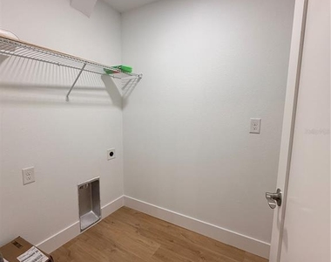
Brand new 3-bedroom, 2-bathroom home for lease in Citrus Springs, never lived in. This single-story residence offers approximately 1,448 SF with an open living/dining layout, abundant natural light, and luxury vinyl flooring throughout for easy maintenance. The kitchen features stainless steel appliances including range, refrigerator, dishwasher, microwave, and disposal. Ceiling fans are installed in every room for added comfort. The split-bedroom floor plan provides privacy, with a spacious primary suite and walk-in closet. The home also includes a large interior laundry room with washer/dryer hookups (tenant to supply units) and a 2-car attached garage. Enjoy outdoor living with a covered front porch and rear lanai. Situated on an oversized 0.23-acre lot with added space and privacy, conveniently located near schools, parks, shopping, and major roadways.

AMENITIES
Attached Garage
Laundry In Unit
Dishwasher
Parking Space

ADDITIONAL INFORMATION
Interior

    Bathroom Information

  • Full Bathrooms: 2

    Interior Information

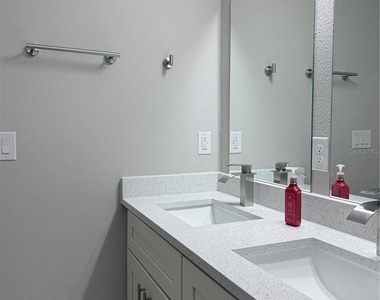
  • Interior Features: Ceiling Fan(s), Open Floorplan, Tray Ceiling(s), Vaulted Ceiling(s), Walk-In Closet(s), Eating Space In Kitchen, Living Room/Dining Room Combo, Solid Surface Counters, Solid Wood Cabinets, Split Bedroom
  • Appliances: Dishwasher, Electric Water Heater, Microwave, Range, Refrigerator
  • Flooring Type: Luxury Vinyl
  • Door Features: Sliding Doors
  • Laundry Features: Inside, Laundry Room

    Room Information

  • Rooms: 6
Exterior

    Property Information

  • Square Footage: 1,448
  • Square Footage Source: $0
  • Security Features: Smoke Detector(s), Touchless Entry
  • Property Condition: Completed
  • Year Built: 2026

    Building Information

  • Building Area Total: 2091
  • Levels: One
  • Building Area Units: Square Feet
  • Window Features: Double Pane Windows, Low-Emissivity Windows
  • Patio and Porch Features: Front Porch, Rear Porch

    Lot Information

  • Lot Features: Corner Lot
  • Lot Size Area: 13082
  • Lot Size Units: Square Feet
  • Lot Size Acres: 0.23
  • Square Footage: 13,082

    Land Information

  • Water Source: Public
Utilities

    Utilities Information

  • Cooling Type: Central Air
  • Heating Type: Central, Electric
  • Sewer : Septic Tank
Parking

    Parking Information

  • Has Garage
  • Attached Garage
  • Parking Features: Garage Door Opener
  • Garage Spaces: 2

MAP


34434

LISTING QUALITY
▲ Features and amenities are properly noted
▲ RentHop has data for this building
▼ The manager has not yet mailed us a photo copy of his or her government identification and proof or property ownership.
▼ Manager has not logged in recently
▼ Manager does not yet have user reviews

RENTHOP DESCRIPTION
The apartment is a unit offered at a monthly price of $1,900. The person posting the listing did not specify that any pets were allowed. It may be the case that pets are ok and the manager simply has not yet filled out all the details. The kitchen conveniently includes a dishwasher.

We have 25 photos of this particular unit, building, and surrounding areas.
See available units at 2186 West G Martinelli Boulevard.

Does something look off?

Courtesy of RH Advisors, Inc. and RHP Realty NJ, Inc.