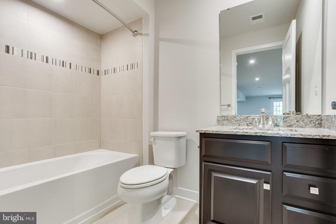
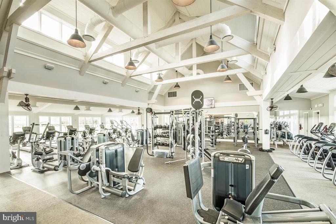
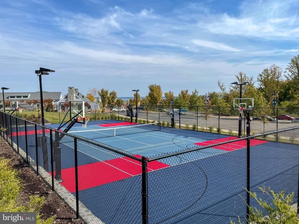
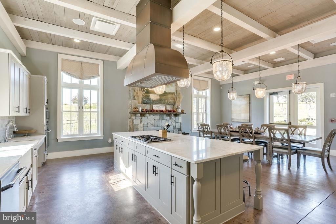
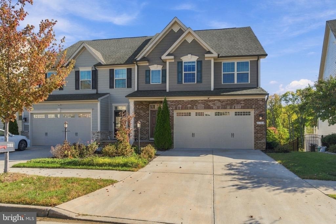
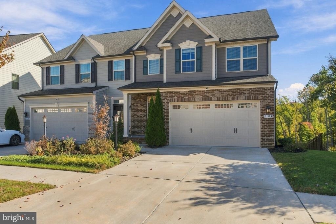
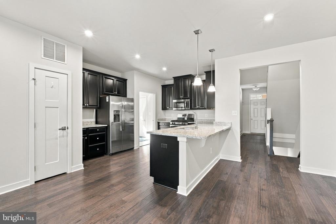
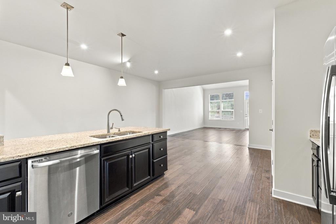
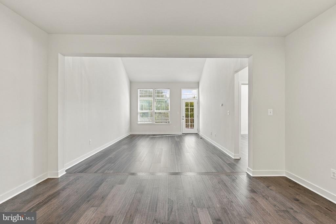
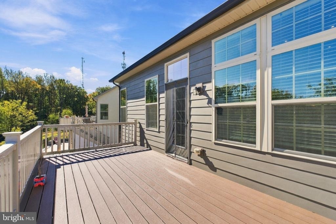
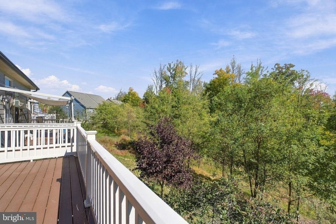
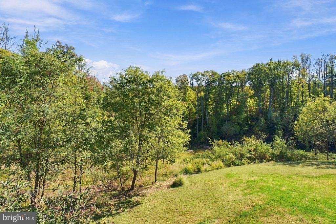
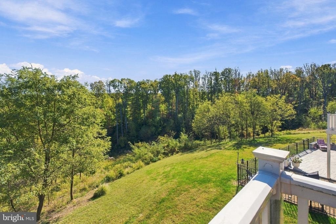
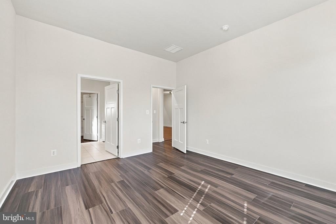
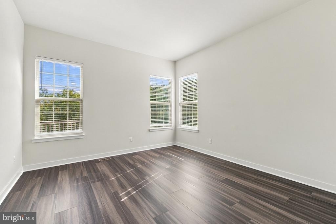
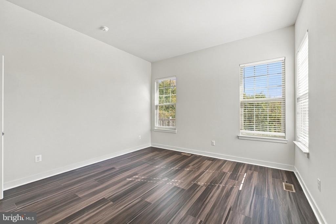
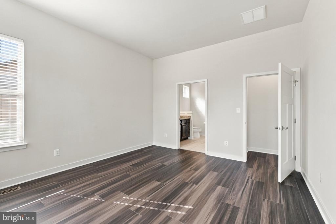
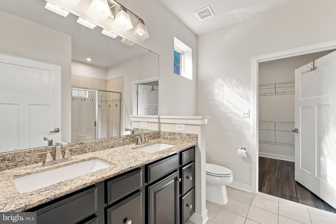
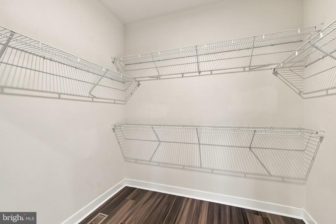
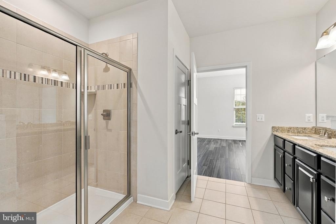
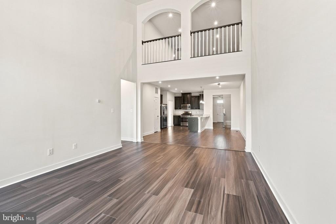
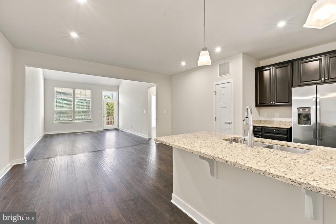
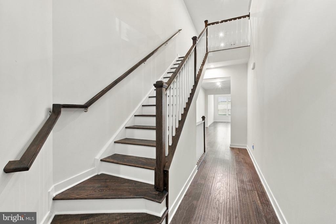
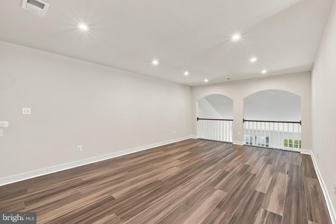
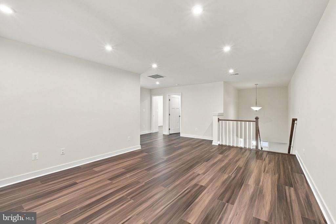
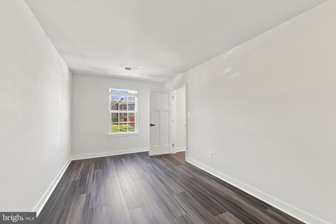
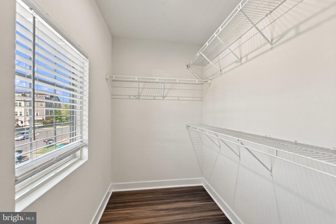
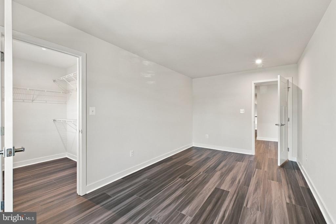
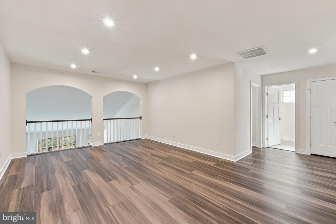
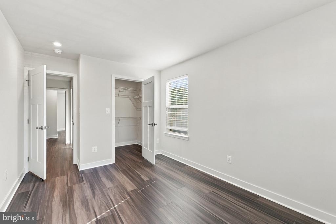
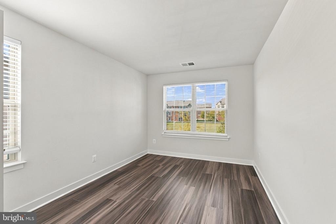
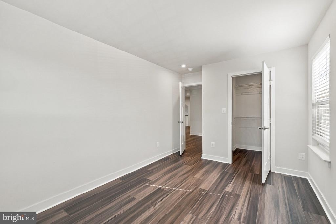
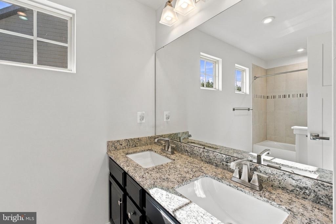
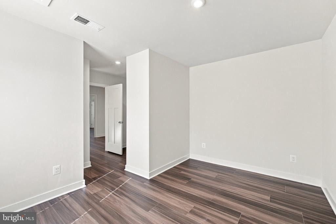
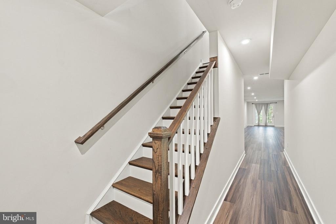
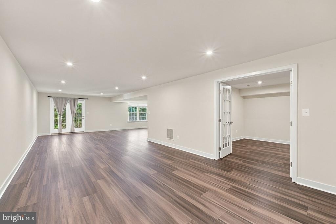
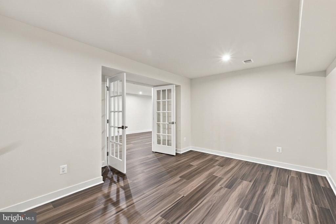
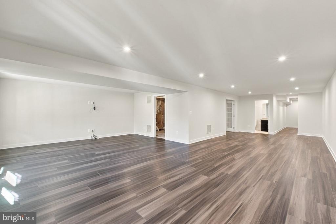
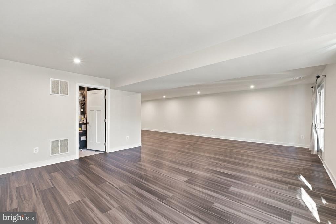
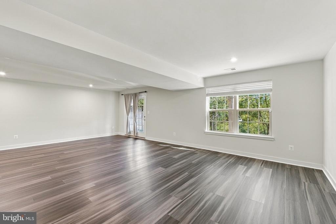
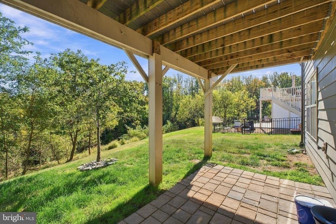
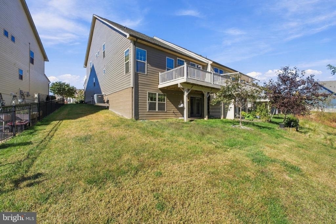
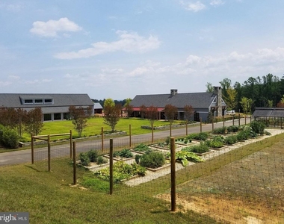
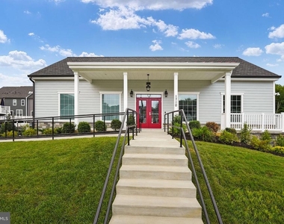
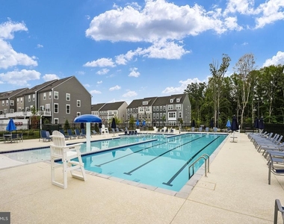
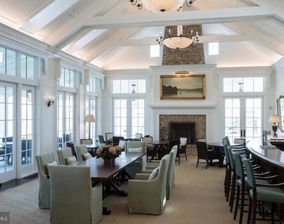
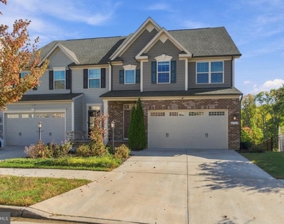
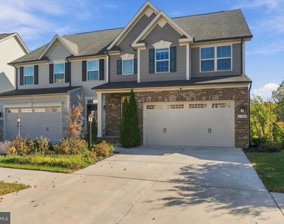
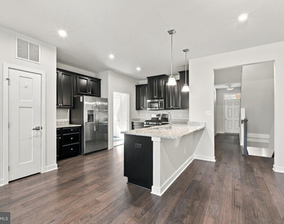
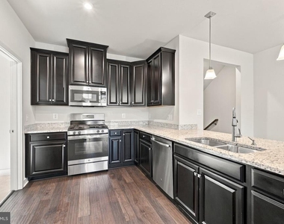
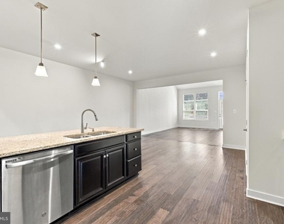
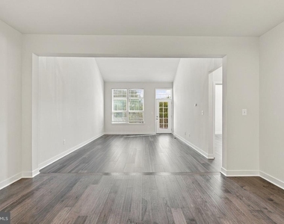
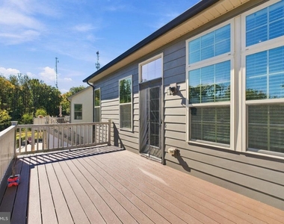
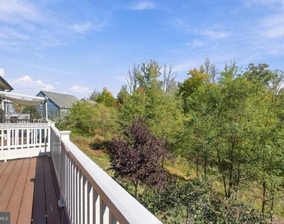
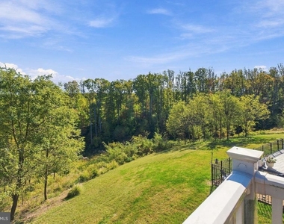
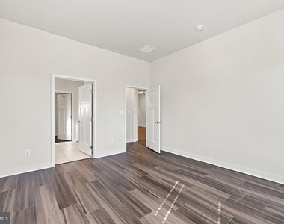
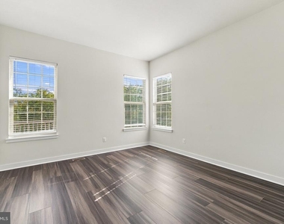
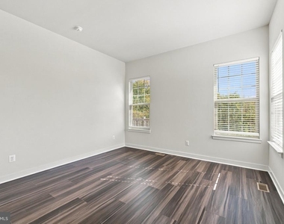
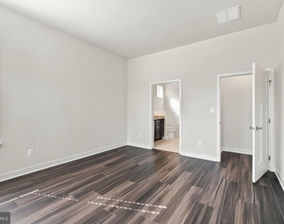
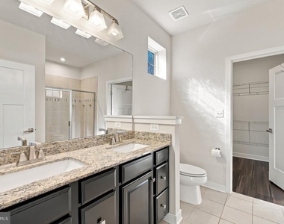
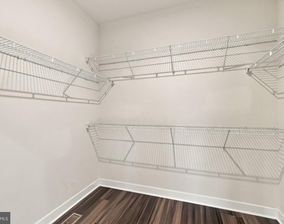
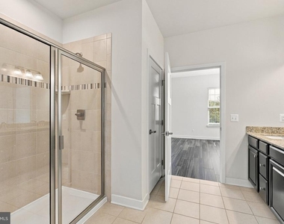
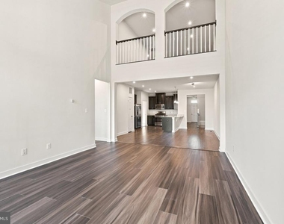
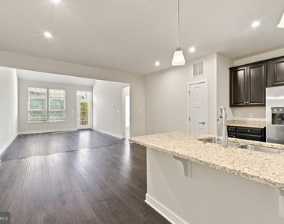
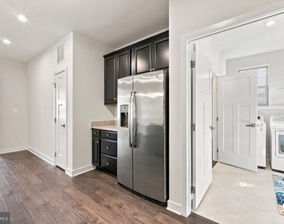
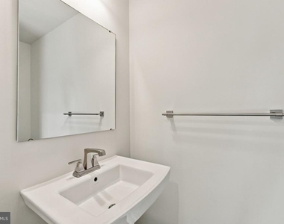
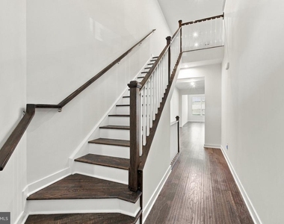
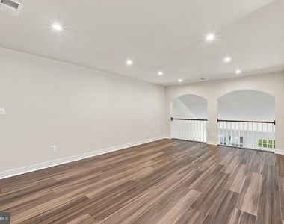
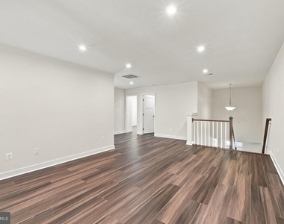
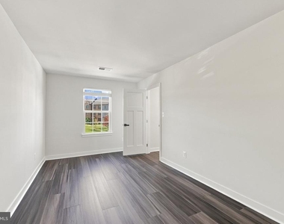
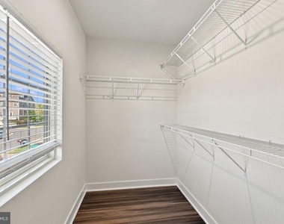
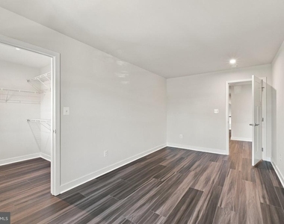
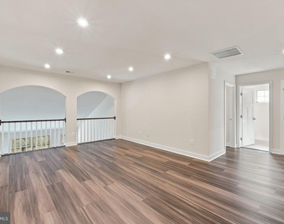
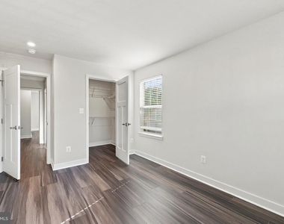
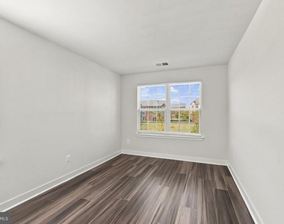
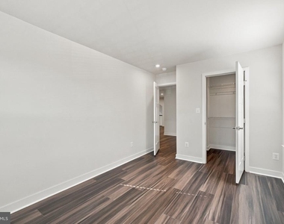
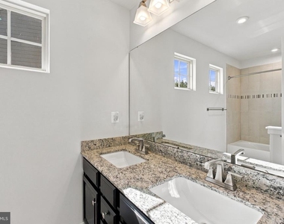
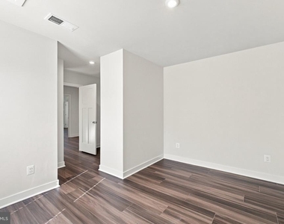
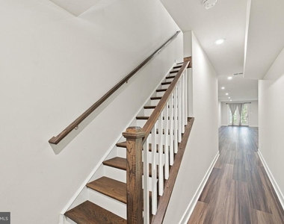
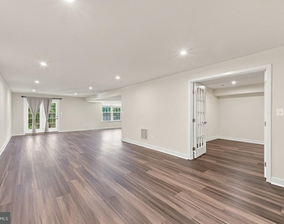
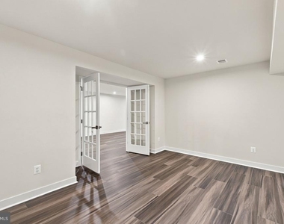
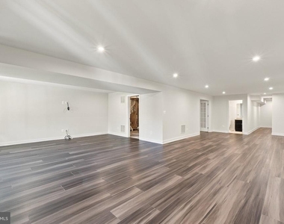
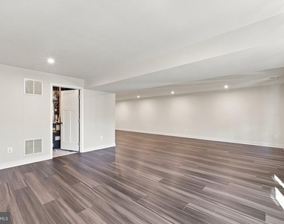
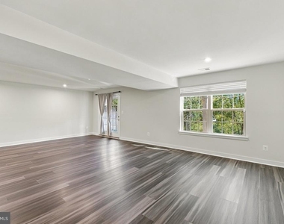
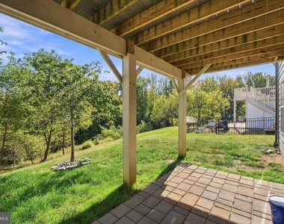
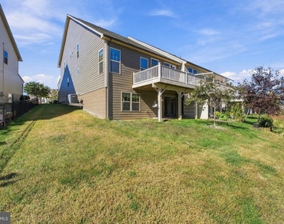
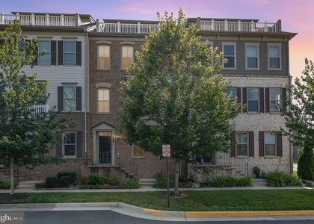
FRESHLY PAINTED, NEW LVP FLOORING THROUGHOUT, 4 BEDROOMS, AND OVER 3,400 SQ. FT. OF FINISHED LIVING SPACE! Welcome to comfortable, spacious living in this beautifully maintained villa-style home that lives like a single family home in the sought-after community of Potomac Shores! Ideally situated across from open green space and backing to mature trees, this home offers peaceful nature views and wonderful privacy. Inside, soaring ceilings, abundant natural light, fresh paint, and NEW LUXURY VINYL PLANK FLOORING THROUGHOUT-NO CARPET! create a bright, welcoming atmosphere. The thoughtfully designed floor plan features a MAIN-LEVEL PRIMARY SUITE for added convenience. Upstairs, you'll find THREE ADDITIONAL BEDROOMS and a spacious loft, offering flexibility for guests, a home office, or everyday living. The finished lower level provides even more room to spread out, with a light-filled recreation room, separate media room, and full bathroom. Enjoy the tranquil, tree-lined setting and the convenience of an in-ground lawn irrigation system. MONTHLY RENT INCLUDES HIGH-SPEED INTERNET, TRASH/RECYCLING SERVICE, AND ACCESS TO POTOMAC SHORES' OUTSTANDING AMENITIES! Enjoy 3 swimming pools, fitness facilities, 9+ miles of scenic walking trails, and a vibrant calendar of community events. Rental Requirements: Excellent credit required. No smoking. One dog may be considered on a case-by-case basis with a $500 deposit. Owners prefer no cats.
MOVE-IN READY! Enjoy the space, comfort, and exceptional lifestyle this beautiful Potomac Shores home has to offer!
AMENITIES
Private Outdoor Space
Dishwasher
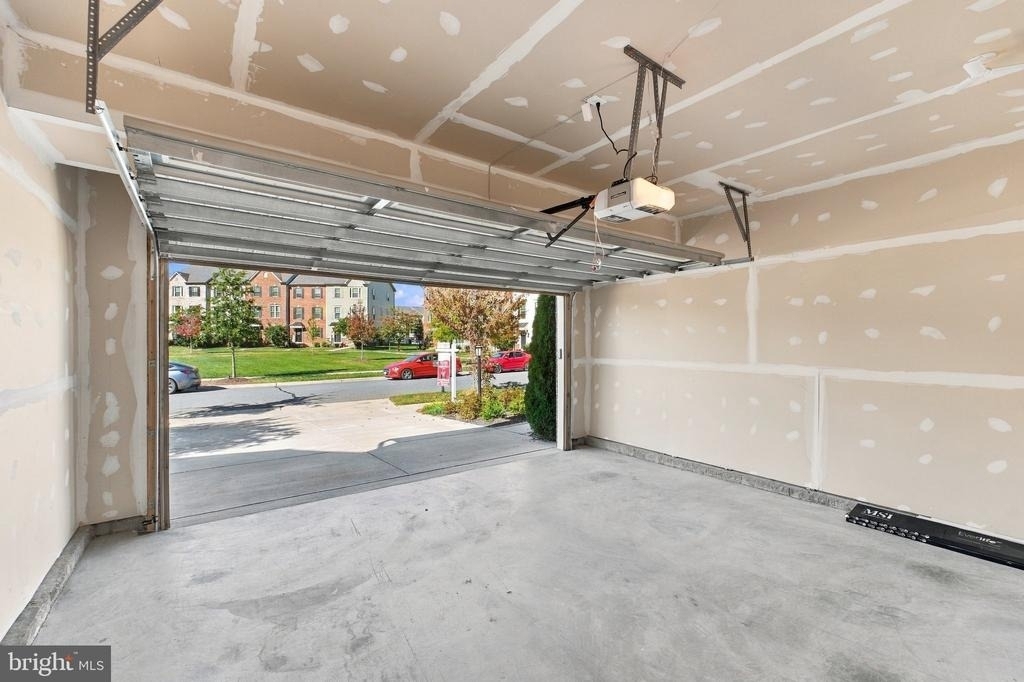
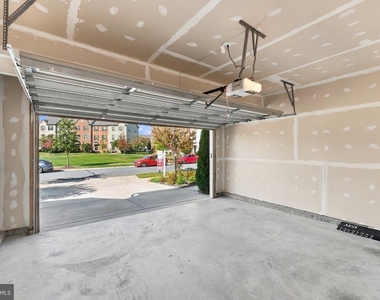
Parking Space
Home Office
ADDITIONAL INFORMATION
Interior
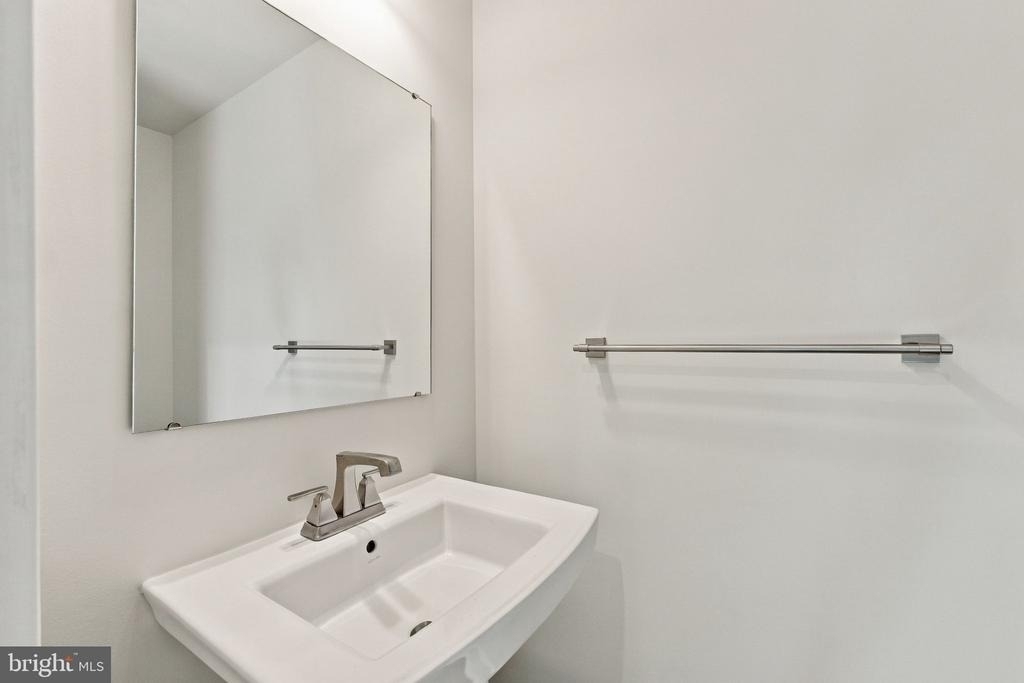
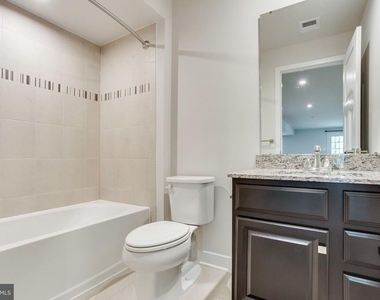
Bathroom Information
Half Bathrooms: 1
Full Bathrooms: 3
Interior Information
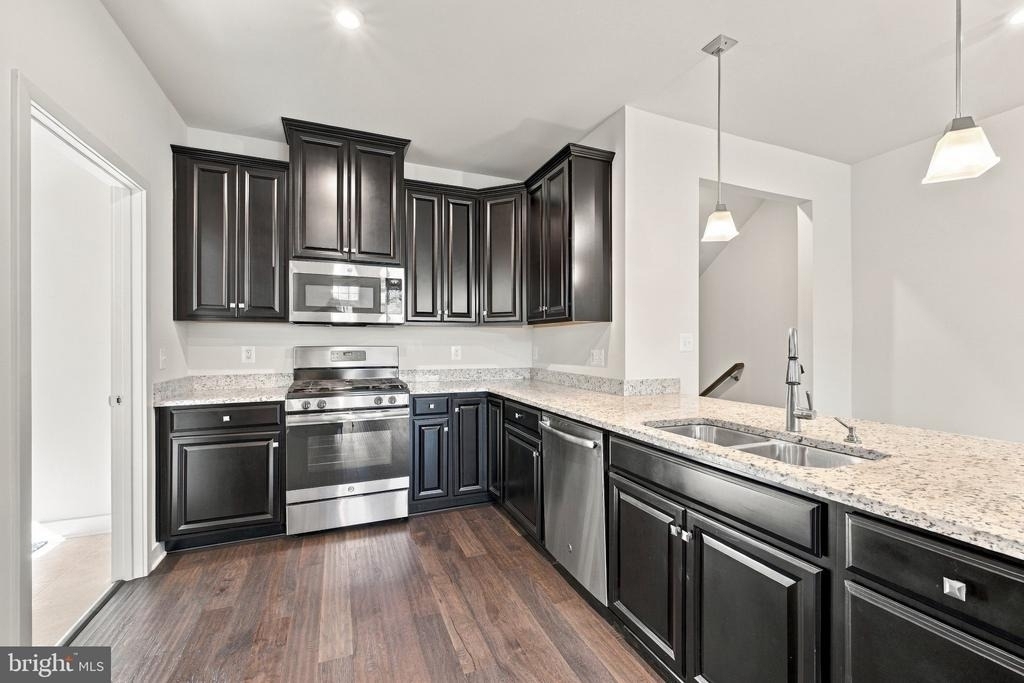
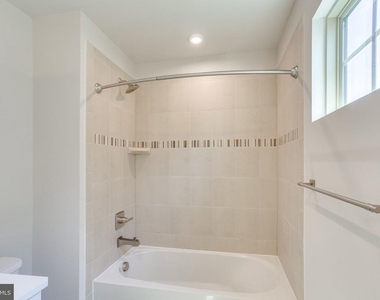
Interior Features: Breakfast Bar, Pantry, Recessed Lighting, Bathroom - Stall Shower, Bathroom - Tub Shower, Carpet, Entry Level Bedroom, Family Room Off Kitchen, Floor Plan - Open, Kitchen - Gourmet, Primary Bath(s), Upgraded Countertops
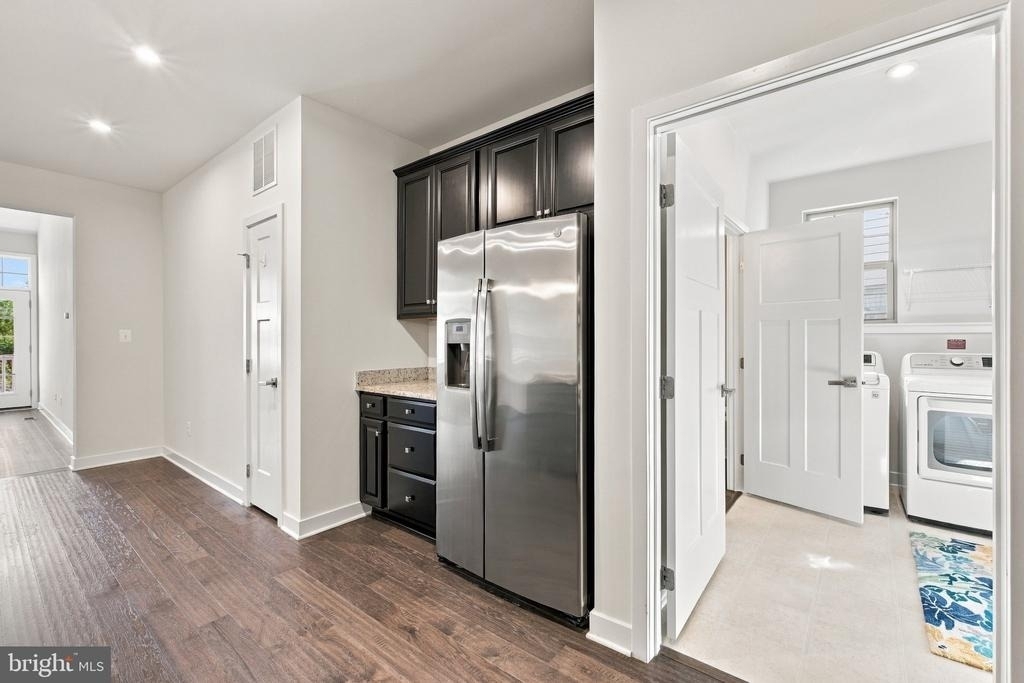
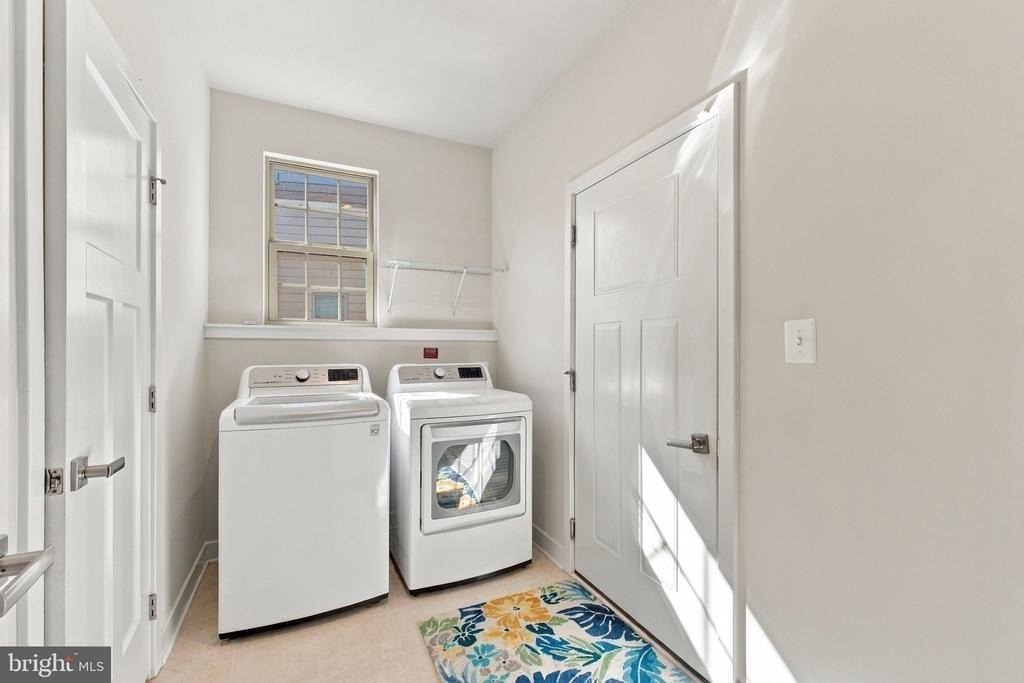
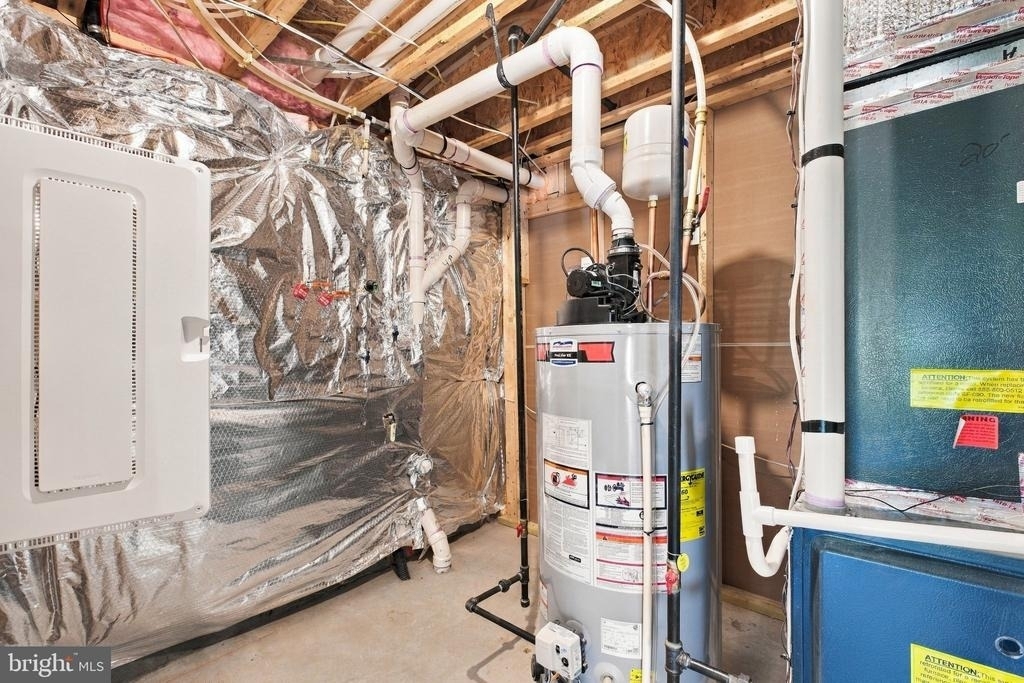
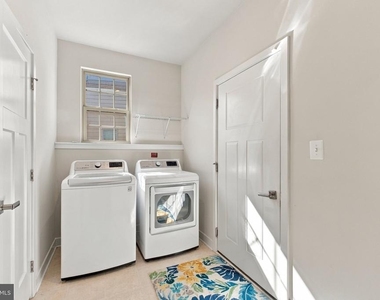
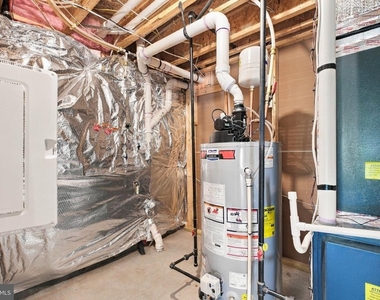
Appliances: Microwave, Dishwasher, Disposal, Dryer, Exhaust Fan, Ice Maker, Gas Oven, Refrigerator, Stainless Steel Appliance(s), Washer, Water Heater, ENERGY STAR Clothes Washer, Energy Efficient Appliances
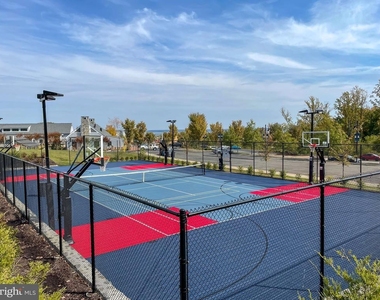
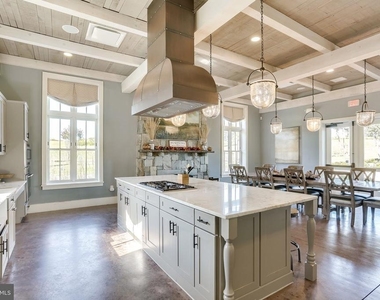
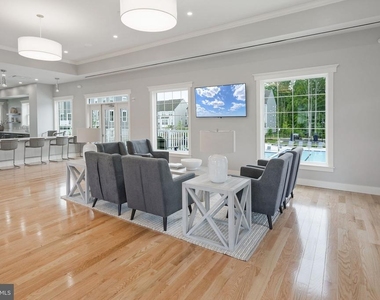
HOA/Condo/Coop Amenities: Maintenance Grounds, Fitness Center, Party Room, Playground, Community Center, Golf Course Membership Available, Jog/Walk Path, Pool - Outdoor, Soccer Field, Swimming Pool
The manager has not yet mailed us a photo copy of his or her government identification and proof or property ownership.
▼
Manager has not logged in recently
▼
Manager does not yet have user reviews
RENTHOP DESCRIPTION
The apartment is a unit offered at a monthly price of $3,750. The person posting the listing did not specify that any pets were allowed. It may be the case that pets are ok and the manager simply has not yet filled out all the details. The kitchen conveniently includes a dishwasher.
We have 67 photos of this particular unit, building, and surrounding areas.
Last Updated: 17 hours ago
Data Source: Bright MLS
MLS# VAPW2129128
List Agent Name: Christine M Weedon
List Office Name: KW United
IDX information is provided exclusively for personal, non-commercial use, and may not be used for any purpose other than to identify prospective properties consumers may be interested in purchasing. Information is deemed reliable but not guaranteed. The listing broker’s offer of compensation is made only to participants of the MLS where the listing is filed.
Courtesy of RH Advisors, Inc. and RHP Realty NJ, Inc.
By selecting Check Availability, you agree that RentHop and real estate professionals may call or text you about your inquiry. Message/data rates may apply. Terms & Privacy. California Privacy Notice
We found some very similar listings nearby
Select those you'd like to message
Your messages have been sent!
Check Availability
By selecting Check Availability, you agree that RentHop and real estate professionals may call or text you about your inquiry. Message/data rates may apply. Terms & Privacy. California Privacy Notice








































 Your Privacy Choices
