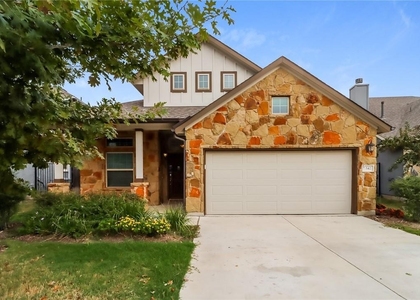
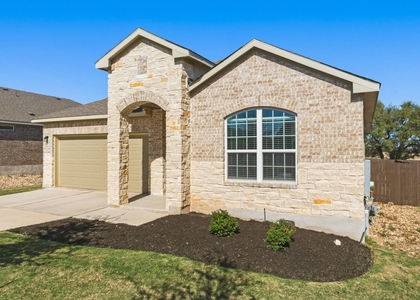
***Available for tours starting on Oct 6th.*** Welcome to your dream home in the heart of the highly sought-after Rancho Sienna community! This immaculate single-story gem is ready to impress, with a fantastic floor plan that feels even better than new. The moment you step inside, you'll be greeted by beautiful hardwood floors and a spacious, elegant atmosphere, highlighted by tall tray ceilings with crown molding. The updated kitchen is a chef's delight, boasting Quartz countertops, a 5-burner gas stove, and a charming window over the sink that offers a lovely view of the backyard and covered patio. Every window in the home is adorned with wood-look blinds, adding a warm touch to the space. The main living and dining areas have been thoughtfully upgraded with modern fixtures and hardware, creating a stylish and welcoming environment. The bedrooms are tucked away down a private hallway, ensuring peace and privacy. Both secondary bedrooms are generously sized and filled with natural light, each featuring ceiling fans for comfort. The primary bedroom is truly a retreat, with large windows that overlook the beautiful backyard. You'll love the spacious walk-in closet and the en-suite bathroom, complete with double vanities, recessed lighting, and a large walk-in shower. Step outside to discover your upgraded backyard oasis, perfect for entertaining or simply unwinding after a long day. The xeriscaped yard now includes pave stones, a charming pathway, and a new patio with a pergola – the ideal spot for outdoor dining and relaxation. Located just off Highway 29 and Ronald Reagan Boulevard, Rancho Sienna offers easy access to everything you need, from H-E-B to medical facilities, restaurants, shopping, and golf courses. Plus, the historic Georgetown Square is just 8 miles away, and this home feeds into the award-winning Liberty Hill ISD. Don't miss your chance to see this fantastic home today!
AMENITIES
Private Outdoor Space
Dishwasher
Parking Space
ADDITIONAL INFORMATION
Interior
Bathroom Information
Full Bathrooms: 2
Interior Information
Interior Features: Ceiling Fan(s), Chandelier, Crown Molding, Double Vanity, Kitchen Island, Open Floorplan, Pantry, Walk-In Closet(s), Ceiling-High, Quartz Counters, No Interior Steps, Primary Bedroom on Main
Appliances: Dishwasher, Disposal, Microwave, Free-Standing Gas Oven, Free-Standing Gas Range, Refrigerator, Stainless Steel Appliance(s), Washer/Dryer, Water Heater
The manager has not yet mailed us a photo copy of his or her government identification and proof or property ownership.
▼
Manager has not logged in recently
▼
Manager does not yet have user reviews
RENTHOP DESCRIPTION
The apartment is a unit offered at a monthly price of $2,150. The person posting the listing did not specify that any pets were allowed. It may be the case that pets are ok and the manager simply has not yet filled out all the details. The kitchen conveniently includes a dishwasher.
We have 27 photos of this particular unit, building, and surrounding areas.
Last Updated: 14 hours ago
Data Source: Unlock MLS
MLS# ACT4806387
List Agent Name: Ashley Hesch
List Office Name: LPT Realty, LLC
IDX information is provided exclusively for personal, non-commercial use, and may not be used for any purpose other than to identify prospective properties consumers may be interested in purchasing. Information is deemed reliable but not guaranteed. The listing broker’s offer of compensation is made only to participants of the MLS where the listing is filed.
Courtesy of RH Advisors, Inc. and RHP Realty NJ, Inc.
By selecting Check Availability, you agree that RentHop and real estate professionals may call or text you about your inquiry. Message/data rates may apply. Terms & Privacy. California Privacy Notice
We found some very similar listings nearby
Select those you'd like to message
Your messages have been sent!
Check Availability
By selecting Check Availability, you agree that RentHop and real estate professionals may call or text you about your inquiry. Message/data rates may apply. Terms & Privacy. California Privacy Notice









 Your Privacy Choices
