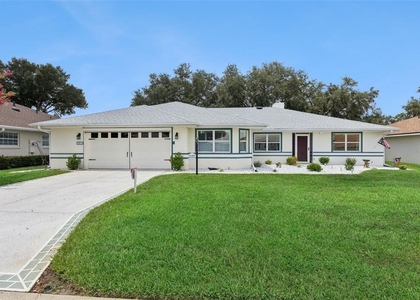
Enjoy beautiful, expansive views of Royal Lake from this spacious expanded Opal model in the desirable 55+ community of Royal Highlands! This well-maintained home offers comfortable living with volume ceilings, plantation shutters, and an open great room that flows into an enclosed Florida room, providing additional year-round living space with peaceful lake views. The generously sized kitchen features solid-wood cabinetry, abundant drawer storage, a closet pantry, breakfast bar, and a bright bay-window breakfast nook. The primary suite includes a tray ceiling, oversized walk-in closet, and private bath with dual sinks, soaking tub, and separate walk-in shower. A spacious utility/flex room offers laundry facilities, additional storage, utility sink, and a convenient desk area perfect for a home office or hobby space. Relax on the screen-enclosed patio overlooking the lake or enjoy grilling on the adjoining paver patio. The expanded two-car garage includes sliding screen doors and pull-down attic access for additional storage. Recent updates include a newer roof, HVAC system, and a refrigerator that's just one year old. Residents enjoy the exceptional amenities of guard-gated Royal Highlands, including indoor and outdoor pools, pickleball, lighted tennis courts, fitness center, billiards, library, shuffleboard, softball, and a grand hall offering a variety of activities and entertainment. The community also features an 18-hole golf course with restaurant and pro shop. Conveniently located near shopping, dining, medical facilities, and the Florida Turnpike for easy access to Orlando and surrounding attractions. Enjoy the ease of rental living in an active adult community with resort-style amenities and beautiful waterfront surroundings!
AMENITIES
Attached Garage
Laundry In Unit
Private Outdoor Space
Dishwasher
Furnished
Parking Space
Home Office
ADDITIONAL INFORMATION
Interior
Bathroom Information
Full Bathrooms: 2
Interior Information
Interior Features: Ceiling Fan(s), Walk-In Closet(s), Eating Space In Kitchen, Solid Wood Cabinets
The manager has not yet mailed us a photo copy of his or her government identification and proof or property ownership.
▼
Manager has not logged in recently
▼
Manager does not yet have user reviews
RENTHOP DESCRIPTION
The apartment is a unit offered at a monthly price of $2,200. The person posting the listing did not specify that any pets were allowed. It may be the case that pets are ok and the manager simply has not yet filled out all the details. The kitchen conveniently includes a dishwasher.
We have 60 photos of this particular unit, building, and surrounding areas.
Last Updated: 4 hours ago
Data Source: Stellar MLS
MLS# G5119736
List Agent Name: Angela Phillips
List Office Name: VANGIE BERRY SIGNATURE REALTY
IDX information is provided exclusively for personal, non-commercial use, and may not be used for any purpose other than to identify prospective properties consumers may be interested in purchasing. Information is deemed reliable but not guaranteed. The listing broker’s offer of compensation is made only to participants of the MLS where the listing is filed.
Courtesy of RH Advisors, Inc. and RHP Realty NJ, Inc.
By selecting Check Availability, you agree that RentHop and real estate professionals may call or text you about your inquiry. Message/data rates may apply. Terms & Privacy. California Privacy Notice
We found some very similar listings nearby
Select those you'd like to message
Your messages have been sent!
Check Availability
By selecting Check Availability, you agree that RentHop and real estate professionals may call or text you about your inquiry. Message/data rates may apply. Terms & Privacy. California Privacy Notice





 Your Privacy Choices
