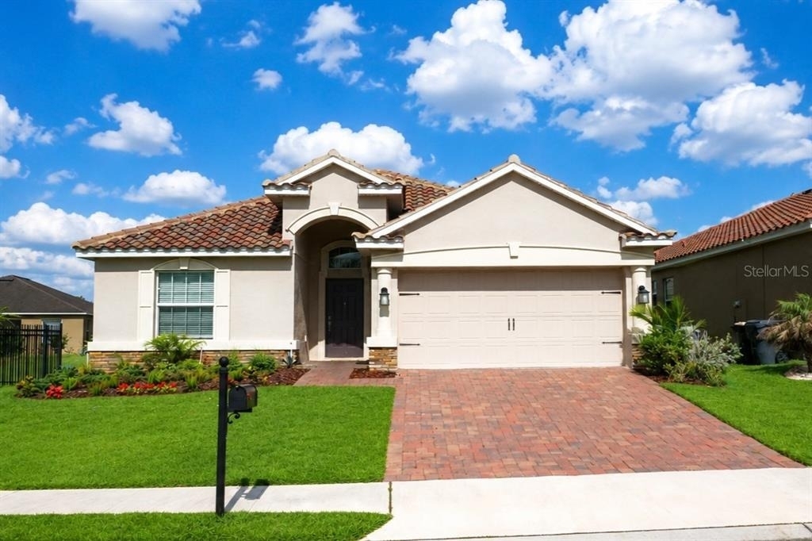
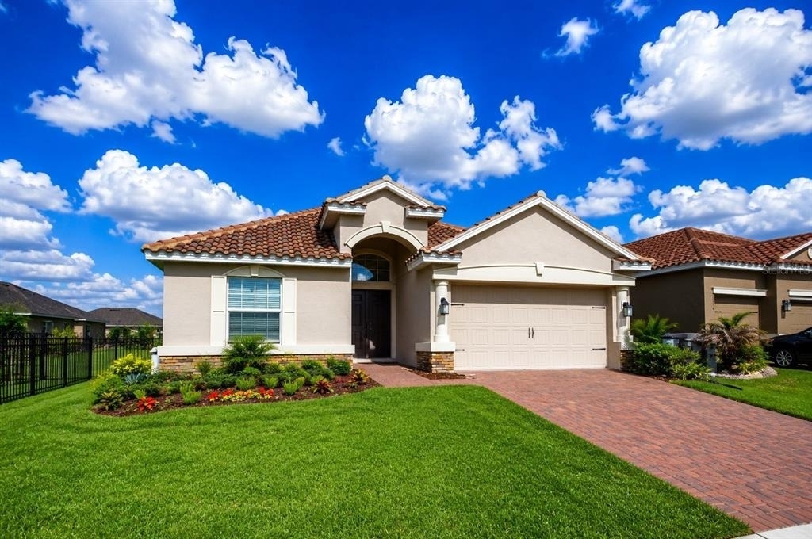
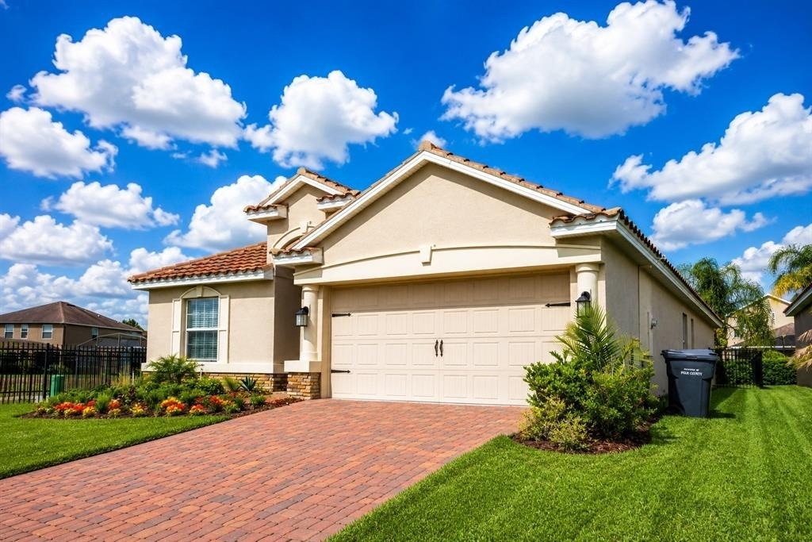
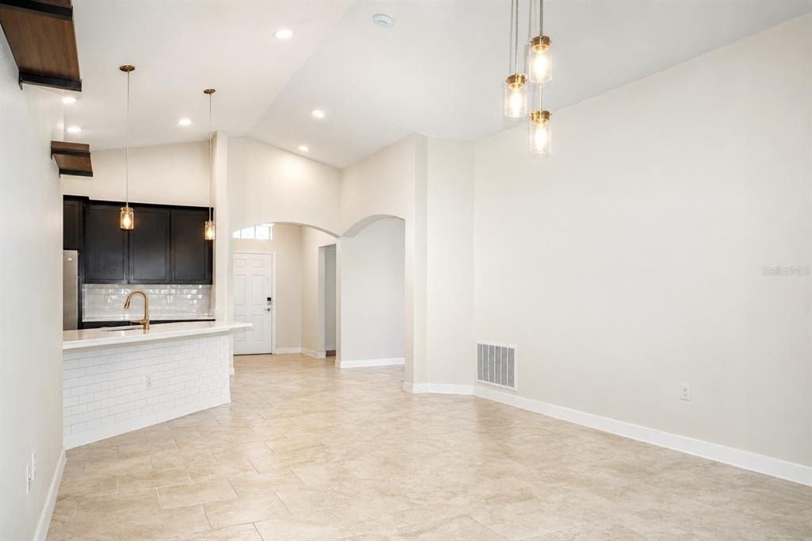
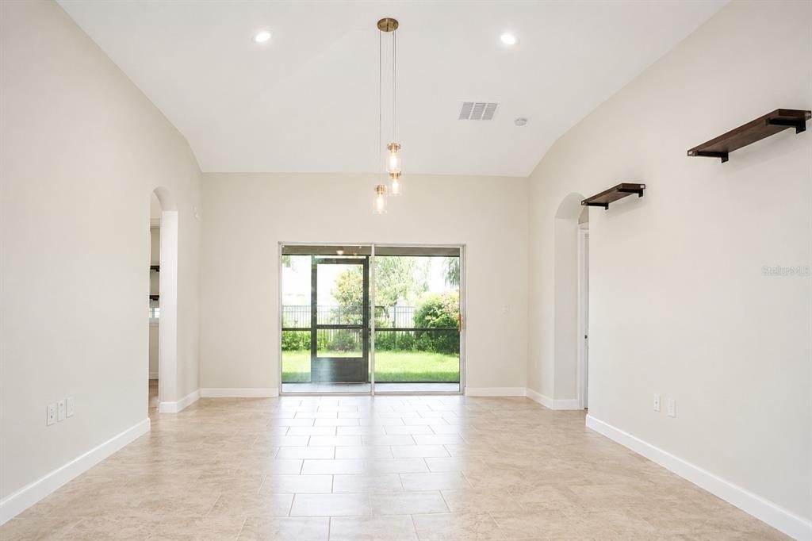
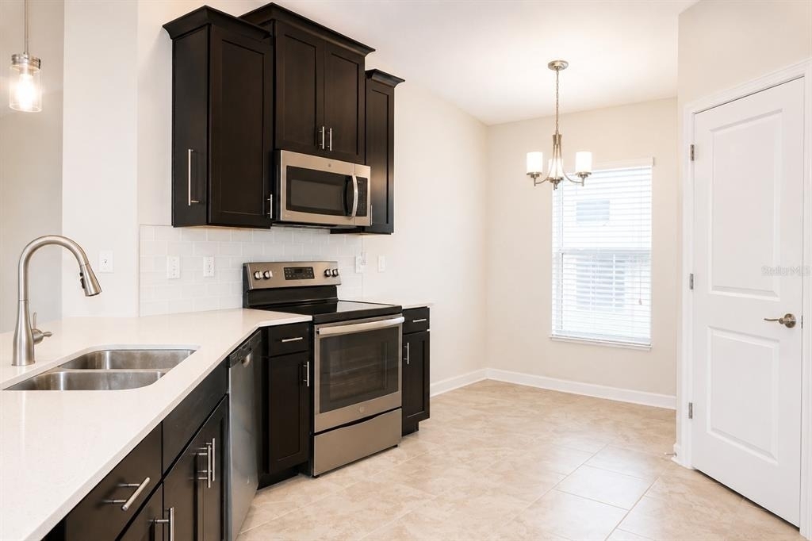
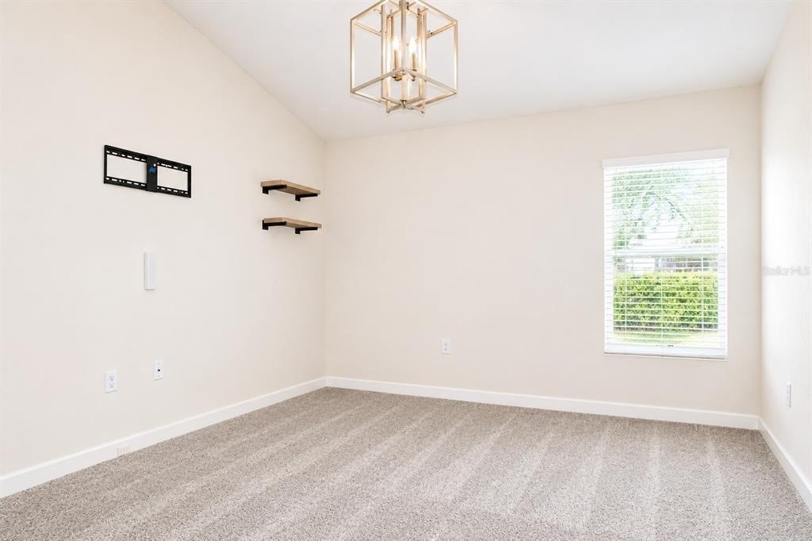
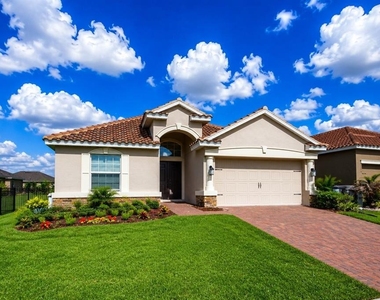
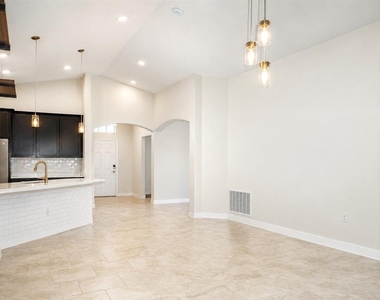
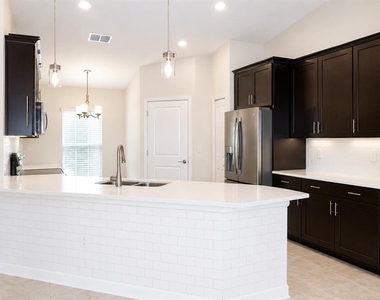
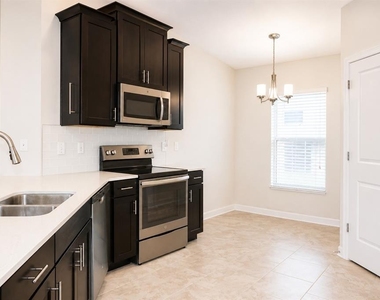
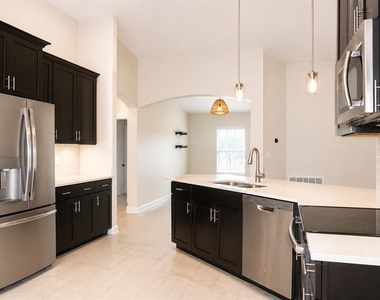
Welcome to 2172 Lake Side Ave, a well-maintained 4-bedroom, 3-bathroom single-family home, located in the highly sought-after Providence community in Davenport. This home features an open-concept floor plan with a spacious family and dining room combination, high ceilings, and abundant natural light. The kitchen offers 42-inch maple cabinets, quartz countertops, a large kitchen island, a designated breakfast nook area, and stainless-steel appliances - perfect for both everyday living and entertaining.
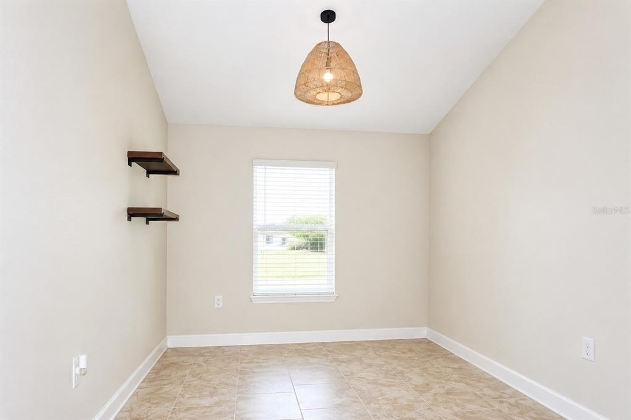
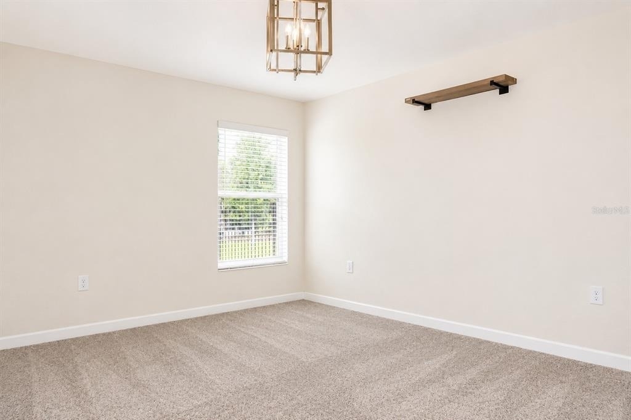
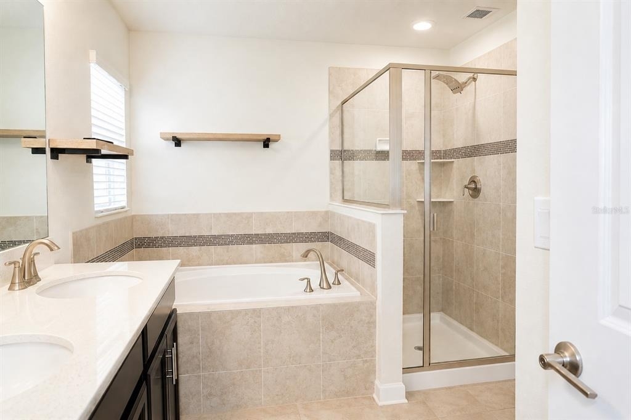
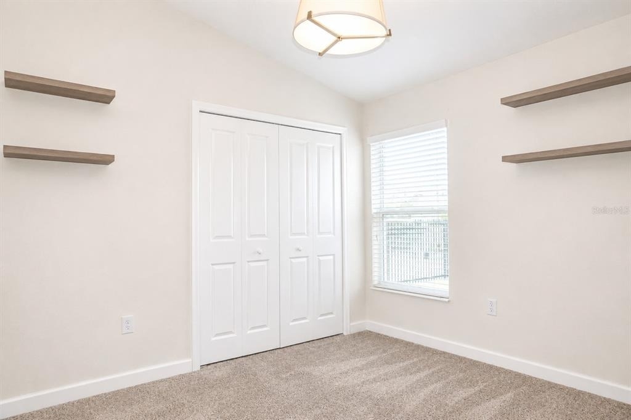
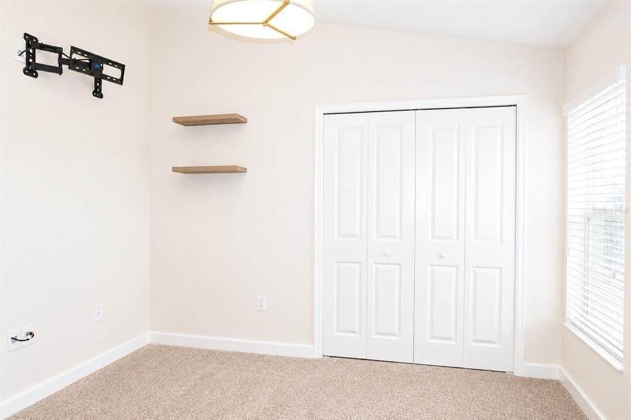
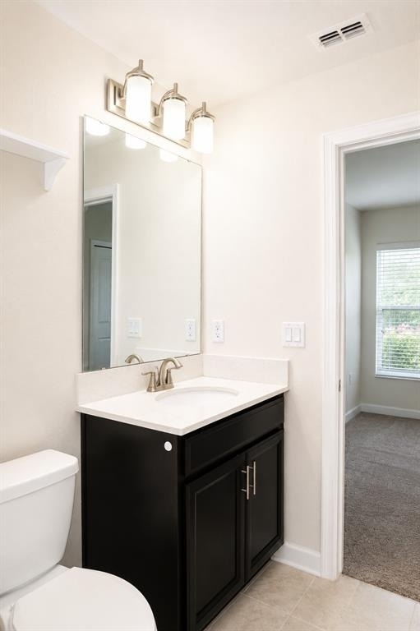
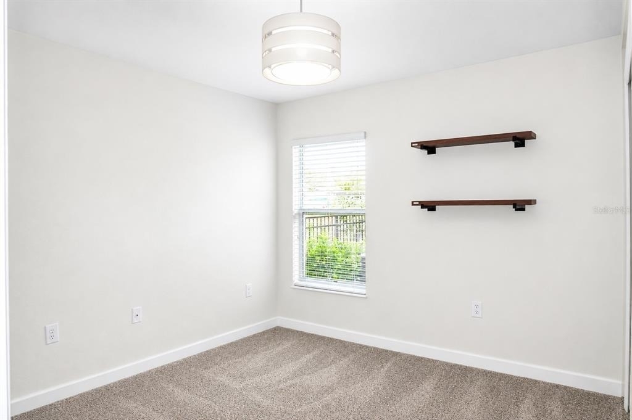
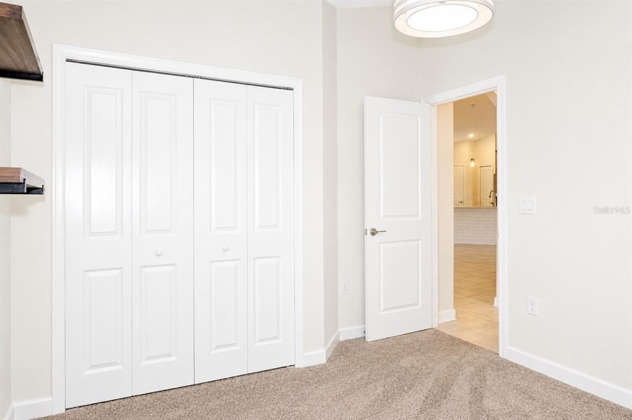
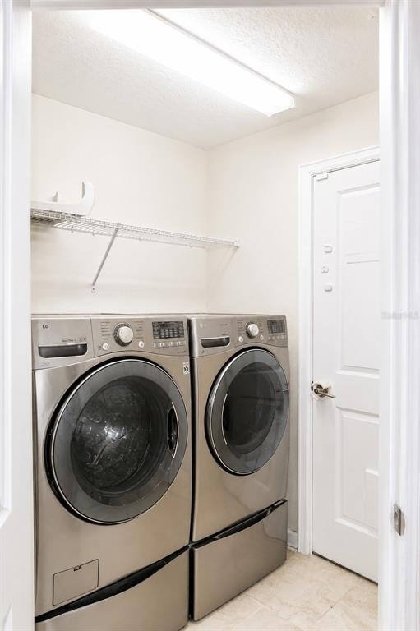
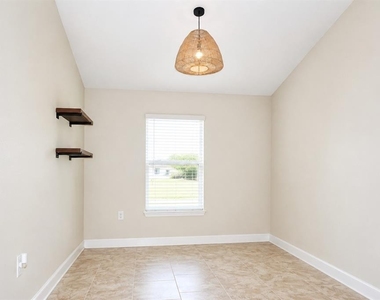
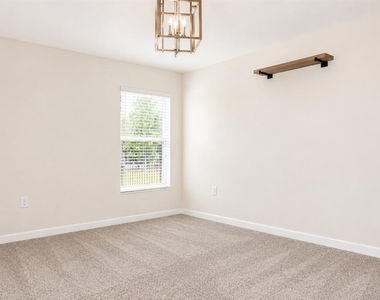
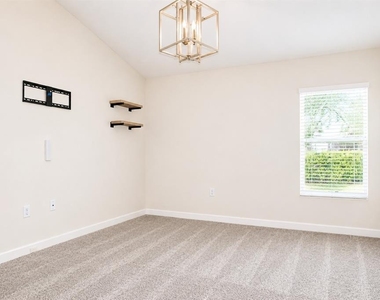
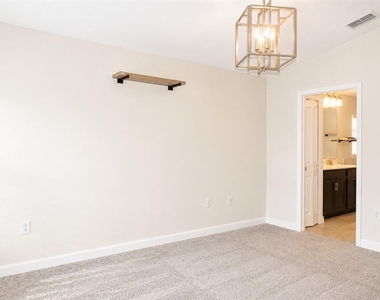
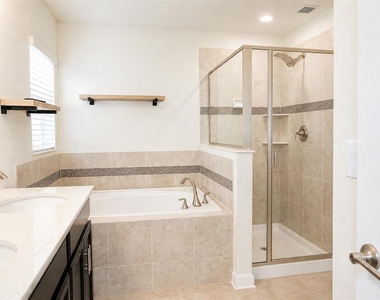
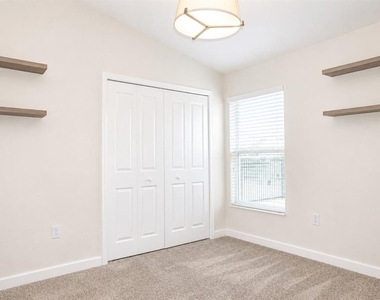
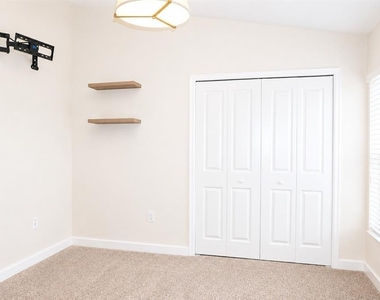
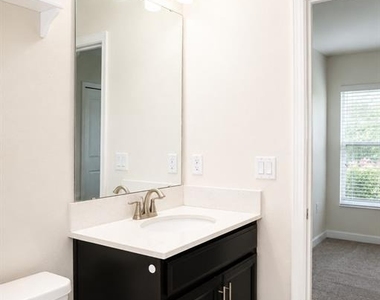
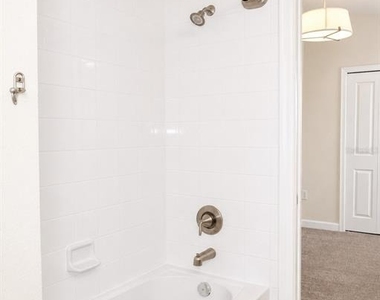
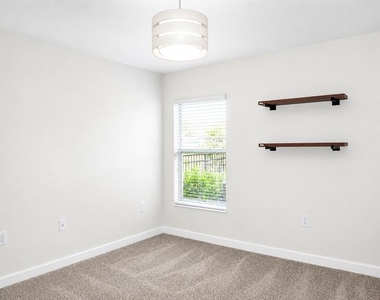
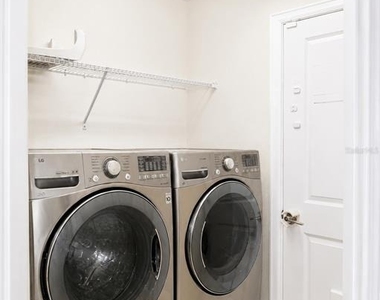
The primary suite features a custom walk-in closet. The master en-suite bathroom includes dual vanities, a garden tub, and a separate walk-in shower. A decent-sized guest bedroom, located in the front of the property, features big window and a full bathroom right next to it. There are two more guest bedrooms with a full Jack-n-Jill bathroom. Tile flooring runs throughout the main living areas for easy maintenance. A designated laundry room has a washer and dryer included for tenant convenience.
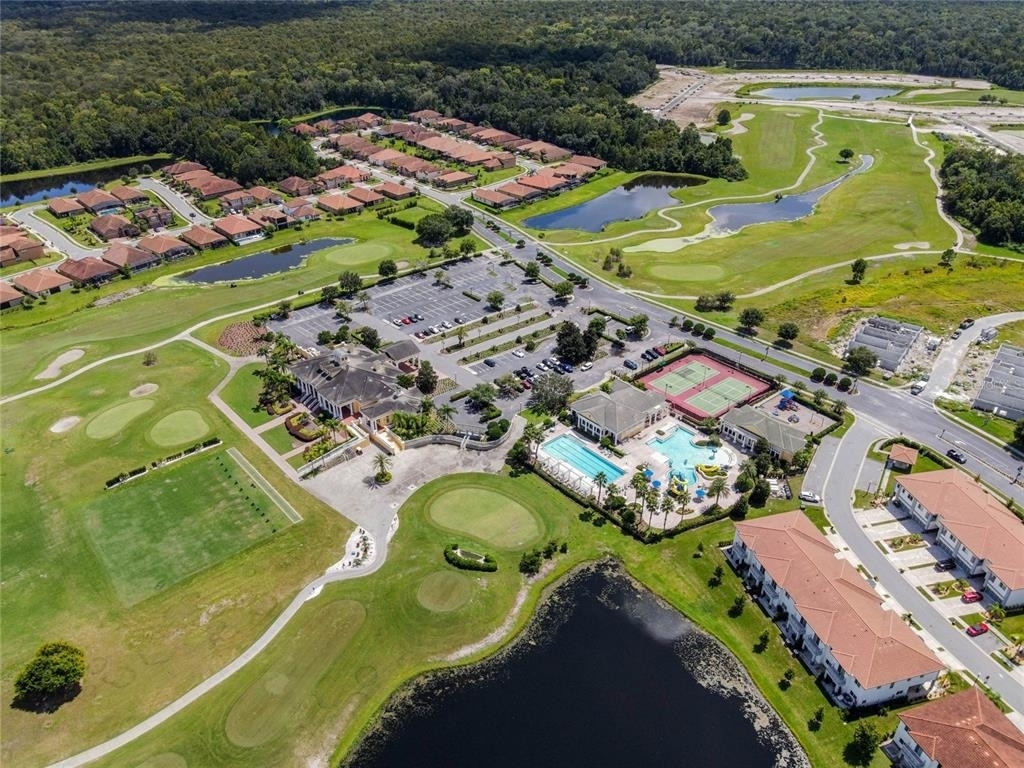
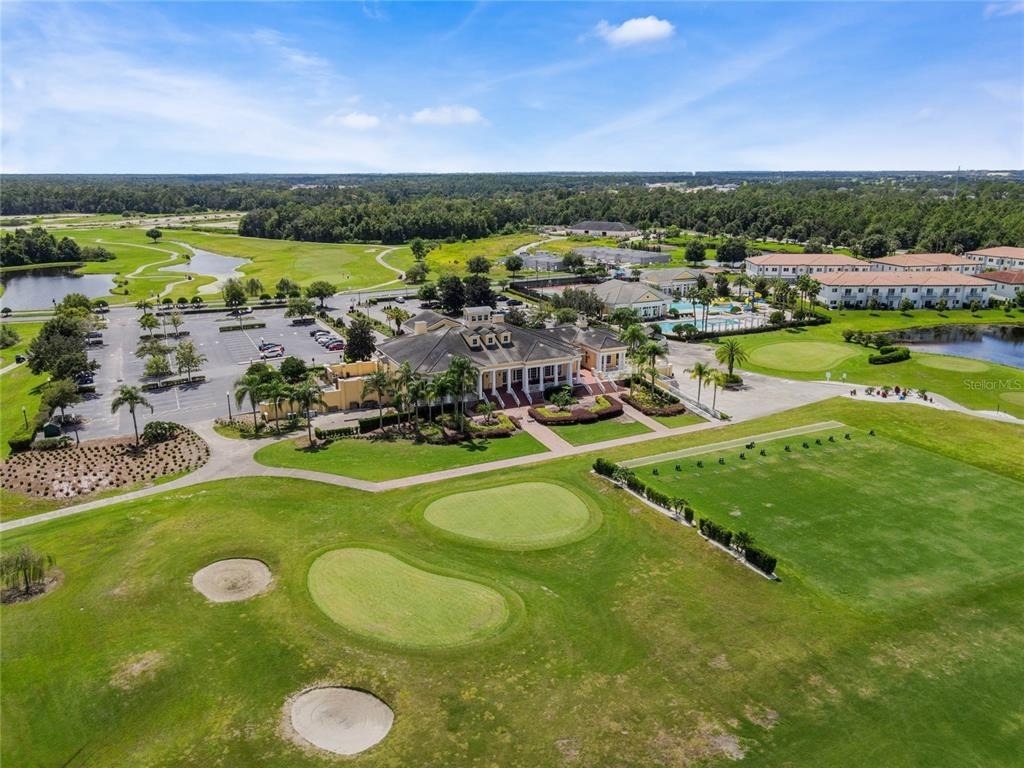
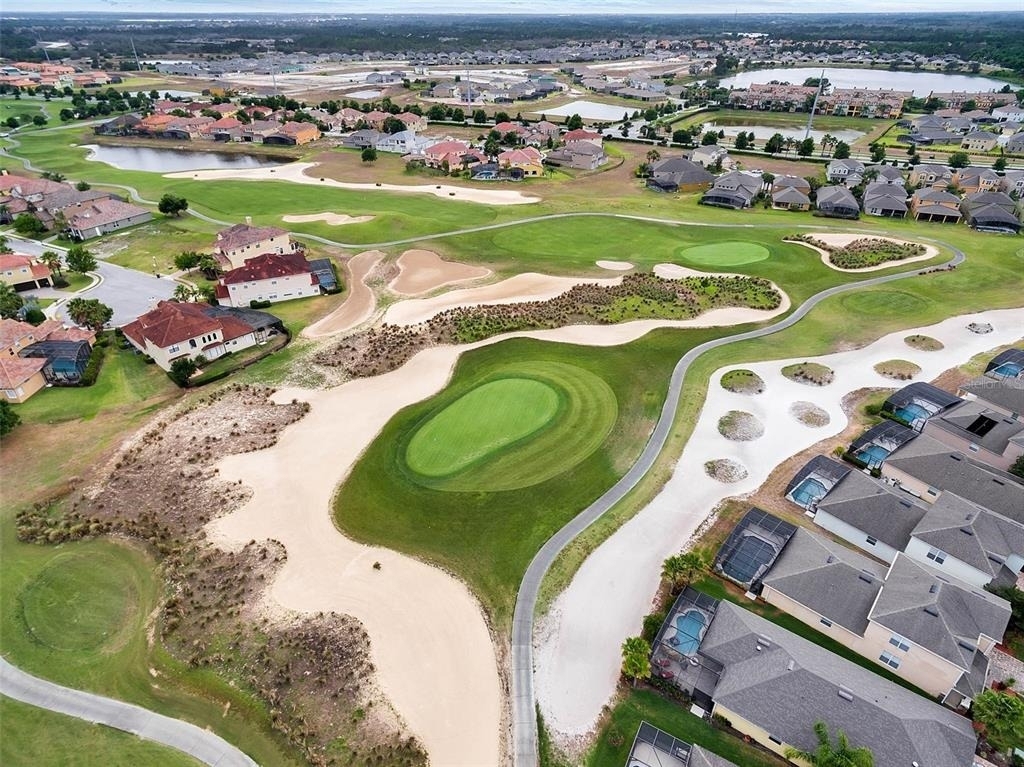
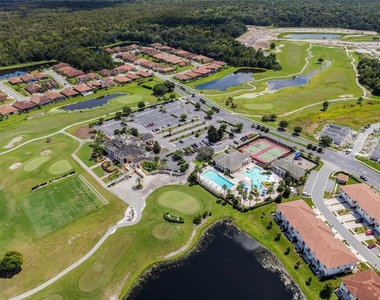
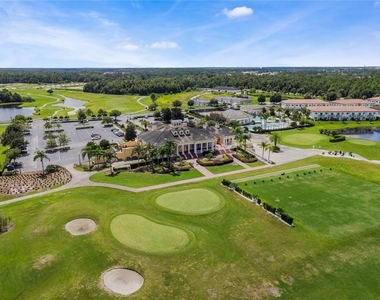
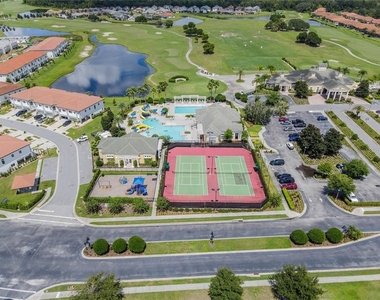
Providence is an award-winning, guard-gated golf community offering resort-style amenities, including pools, fitness center, tennis courts, playground, walking trails, on-site restaurant, and an 18-hole golf course. Conveniently located near shopping, dining, schools, and major highways with easy access to Orlando.
Applicant criteria:
1) Credit score: 600+; 2) Household monthly income: 3 times the monthly rent ($2,390 *3 = $7,170 Monthly); 3) No eviction or bankruptcy history; and 4) Only small pets allowed
Only qualified applicants are allowed to see the property. Tenants take care of landscaping and lawn maintenance (irrigation sprinkler heads), AC filter replacement, and pest control (if needed). No smoking is allowed on the property. Move-in Fund includes 1st month rent, security deposit (equal to one month rent) and pet deposit ($500). Renter's insurance is required prior to moving-in.
AMENITIES
Attached Garage
Dishwasher
Parking Space
ADDITIONAL INFORMATION
Interior
Bathroom Information
Full Bathrooms: 3
Interior Information
Interior Features: High Ceilings, Open Floorplan, Stone Counters, Walk-In Closet(s), Eating Space In Kitchen, Kitchen/Family Room Combo, Living Room/Dining Room Combo, Primary Bedroom Main Floor, Solid Wood Cabinets, Split Bedroom, Thermostat
Appliances: Cooktop, Dishwasher, Disposal, Dryer, Electric Water Heater, Microwave, Refrigerator, Washer
Flooring Type: Carpet, Ceramic Tile
Laundry Features: Laundry Room
Room Information
Rooms: 7
Exterior
Property Information
Square Footage: 1,909
Square Footage Source: $0
Year Built: 2018
Building Information
Building Area Total: 2480
Levels: One
Building Area Units: Square Feet
Window Features: Blinds
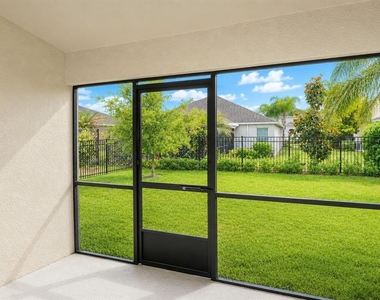
Patio and Porch Features: Covered, Enclosed
Lot Information
Lot Size Area: 6395
Lot Size Units: Square Feet
Lot Size Acres: 0.15
Square Footage: 6,395
Utilities
Utilities Information
Cooling Type: Central Air
Heating Type: Heat Pump
Parking
Parking Information
Has Garage
Attached Garage
Garage Spaces: 2
Location
HOA Information
HOA/Condo/Coop Amenities: Fitness Center, Gated, Park, Playground, Pool, Recreation Facilities, Tennis Court(s), Trail(s), Pickleball Court(s)
The manager has not yet mailed us a photo copy of his or her government identification and proof or property ownership.
▼
Manager has not logged in recently
▼
Manager does not yet have user reviews
RENTHOP DESCRIPTION
The apartment is a unit offered at a monthly price of $2,390. The person posting the listing did not specify that any pets were allowed. It may be the case that pets are ok and the manager simply has not yet filled out all the details. The kitchen conveniently includes a dishwasher.
We have 30 photos of this particular unit, building, and surrounding areas.
We found some very similar listings nearby
Select those you'd like to message
Your messages have been sent!
Check Availability
By selecting Check Availability, you agree that RentHop and real estate professionals may call or text you about your inquiry. Message/data rates may apply. Terms & Privacy. California Privacy Notice























 Your Privacy Choices
