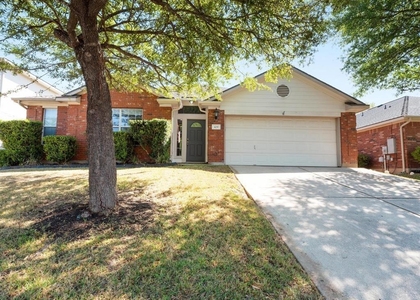
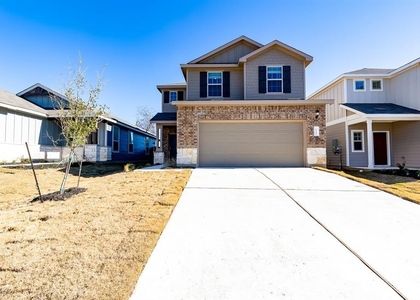
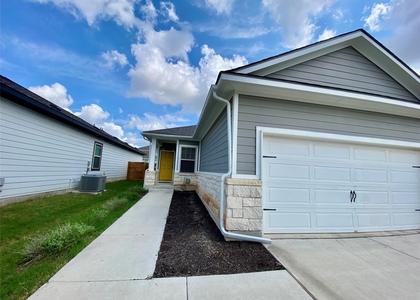
217 Yoakum Street

Cedar Park-Liberty Hill, 78641
$1,850
LEASED / EXPIRED
Posted 16 weeks ago, Immediate Move-In
bedrooms
3 Bed
bathrooms
2 Bath
square feet
1,410 Sqft
Listing by Jackie Ogier
Save Listing

SIMILAR NEARBY LISTINGS
341 Trellis Blvd
Cedar Park-Liberty Hill
78641
$1,895
By Michael Hall, 22 hours ago
bedrooms
3 Bed
|
bathrooms
2 Bath
|
square feet
1,355 Sqft
429 Falcon Ln
Cedar Park-Liberty Hill
78641
$2,000
By Kathy Chappell, 1 day ago
bedrooms
3 Bed
|
bathrooms
2 Bath
|
square feet
1,844 Sqft
412 Golden Eagle Ln
Cedar Park-Liberty Hill
78641
$1,895
By Linda Holmbeck, 21 hours ago
bedrooms
3 Bed
|
bathrooms
2 Bath
|
square feet
1,779 Sqft
789 Kingfisher Ln
Cedar Park-Liberty Hill
78641
$1,900
By Jasmine Cormier, 21 hours ago
bedrooms
3 Bed
|
bathrooms
2 Bath
|
square feet
1,813 Sqft
249 Trellis Blvd
Cedar Park-Liberty Hill
78641
$1,850
By John Cotten, 19 hours ago
bedrooms
3 Bed
|
bathrooms
2 Bath
|
square feet
1,482 Sqft
71 Pacific Loon St
Cedar Park-Liberty Hill
78641
$1,995
By Vince Joseph, 1 day ago
bedrooms
3 Bed
|
bathrooms
2 Bath
|
square feet
2,041 Sqft
329 Trellis Blvd
Cedar Park-Liberty Hill
78641
$1,795
By Alex Lagmanson, 1 day ago
bedrooms
3 Bed
|
bathrooms
2 Bath
|
square feet
1,243 Sqft
220 Housefinch Loop
Cedar Park-Liberty Hill
78641
$1,995
By Michael Boutwell, 21 hours ago
bedrooms
3 Bed
|
bathrooms
2 Bath
|
square feet
1,661 Sqft

DESCRIPTION
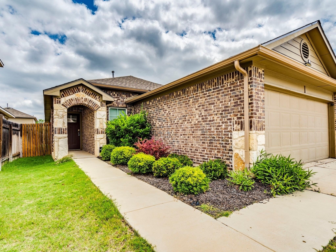
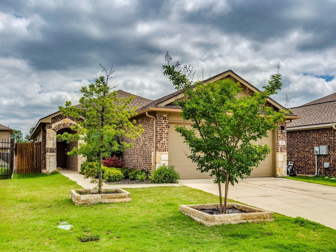
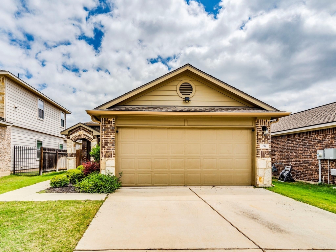
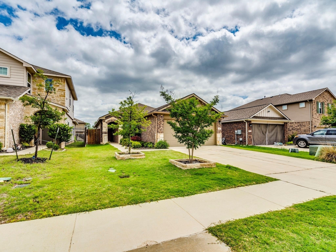
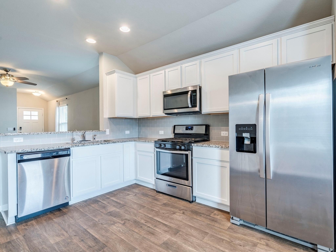
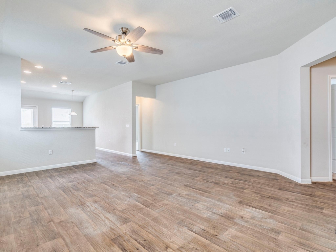
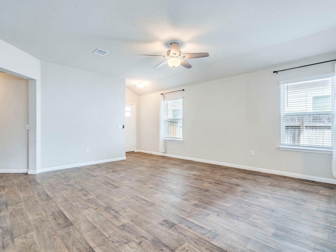
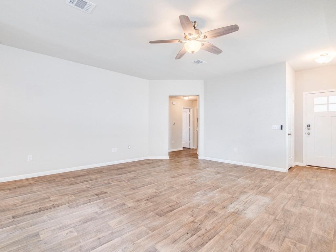
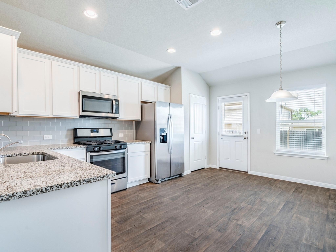
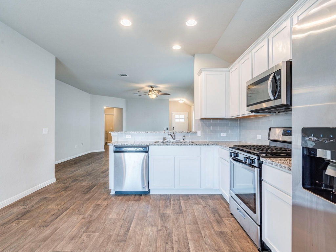
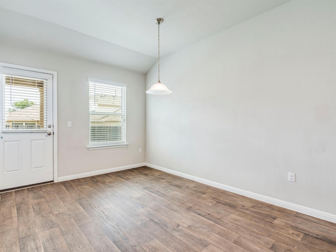
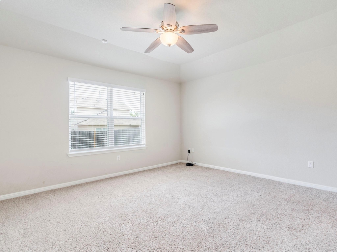
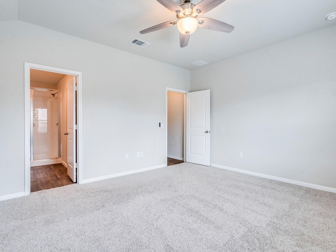
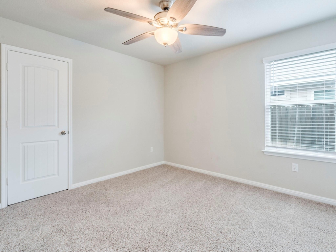
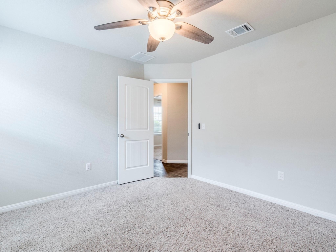
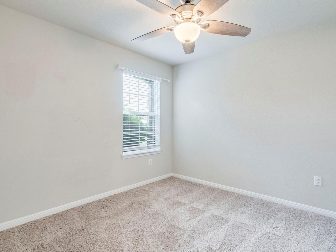
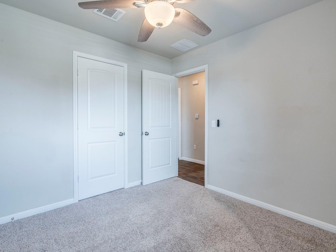
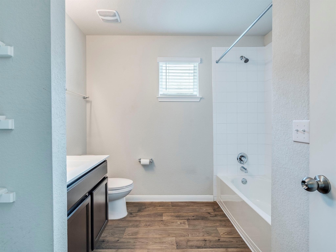
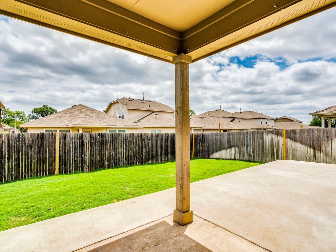
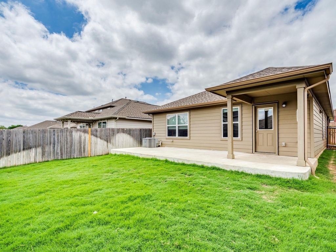
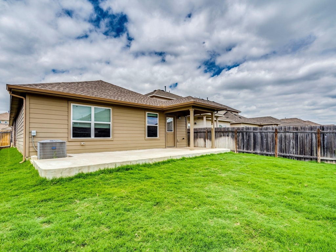
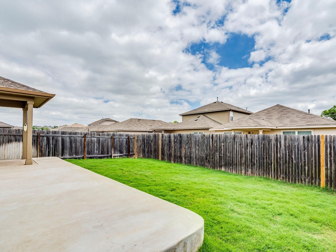
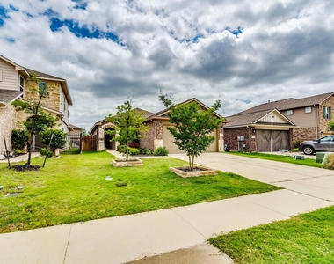
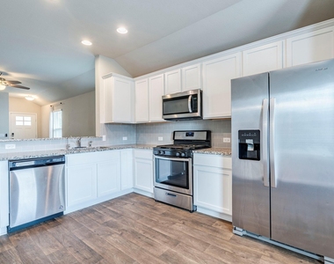
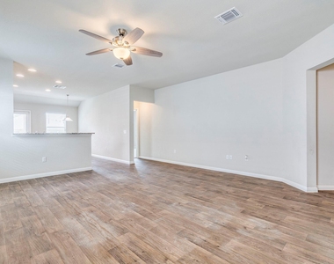
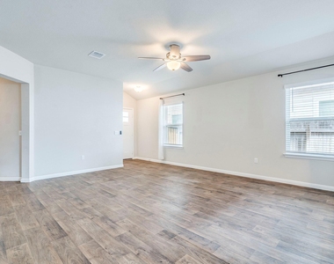
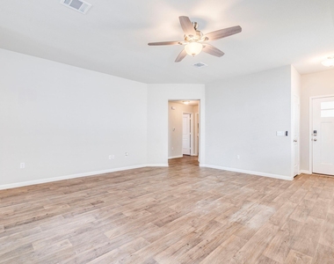
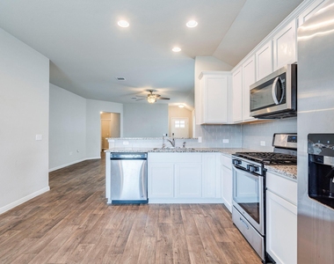
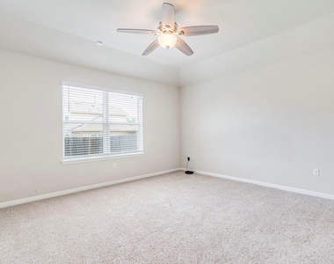
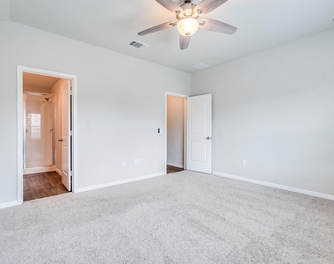
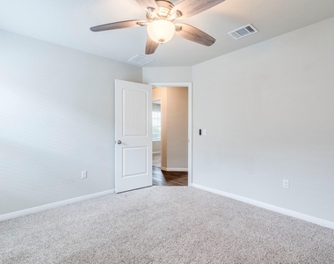
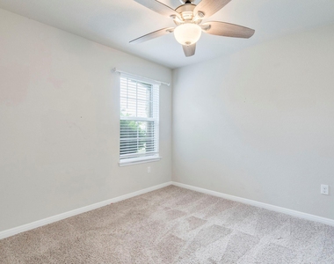
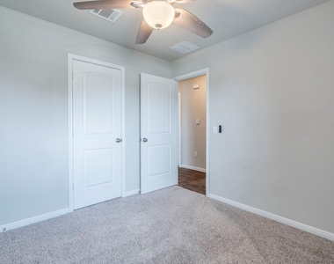
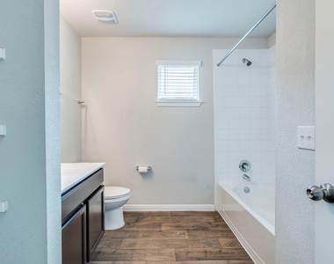
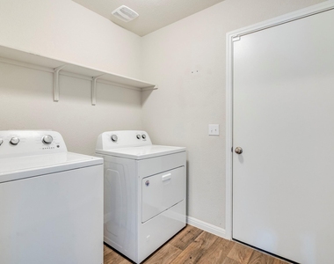
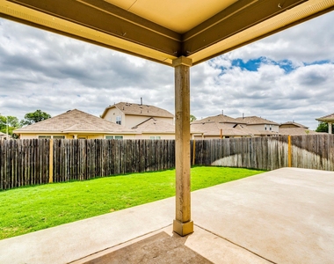
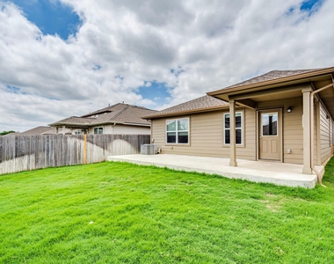
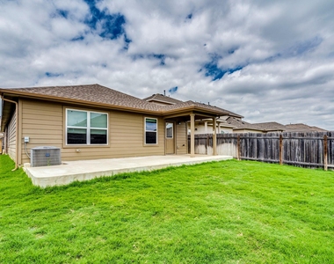
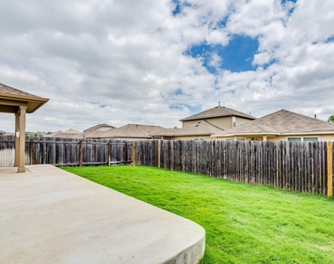
Nestled in the heart of Leander's vibrant Larkspur community, this home offers exceptional access to top-rated schools, major employers, and exciting new developments. A new Target and Costco are just minutes away, and you'll enjoy convenient proximity to H-E-B on Ronald Reagan, Northline, St. David's Medical Center, and the Capital MetroRail. Inside, thoughtful updates blend style and functionality. Wood look laminate floors offer a luxury feeling with easy care and maintenance. Ceiling fans in every bedroom and the living room ensure year-round comfort, while recessed lighting adds a modern touch throughout. The eat-in kitchen offers flexibility, providing a sense of separation from the living room while maintaining an open, welcoming feel. Modern white cabinets, stylish granite, and sleek stainless appliances adorn the kitchen. Step outside to a peaceful backyard retreat with an expansive oversized patio -perfect for morning coffee or evening grilling with friends. Enjoy access to two pools, a fitness center, playgrounds, a splash pad, scenic hiking trails, and a welcoming clubhouse.

AMENITIES
New Construction
Private Outdoor Space
Dishwasher
Parking Space

ADDITIONAL INFORMATION
Interior

    Bathroom Information

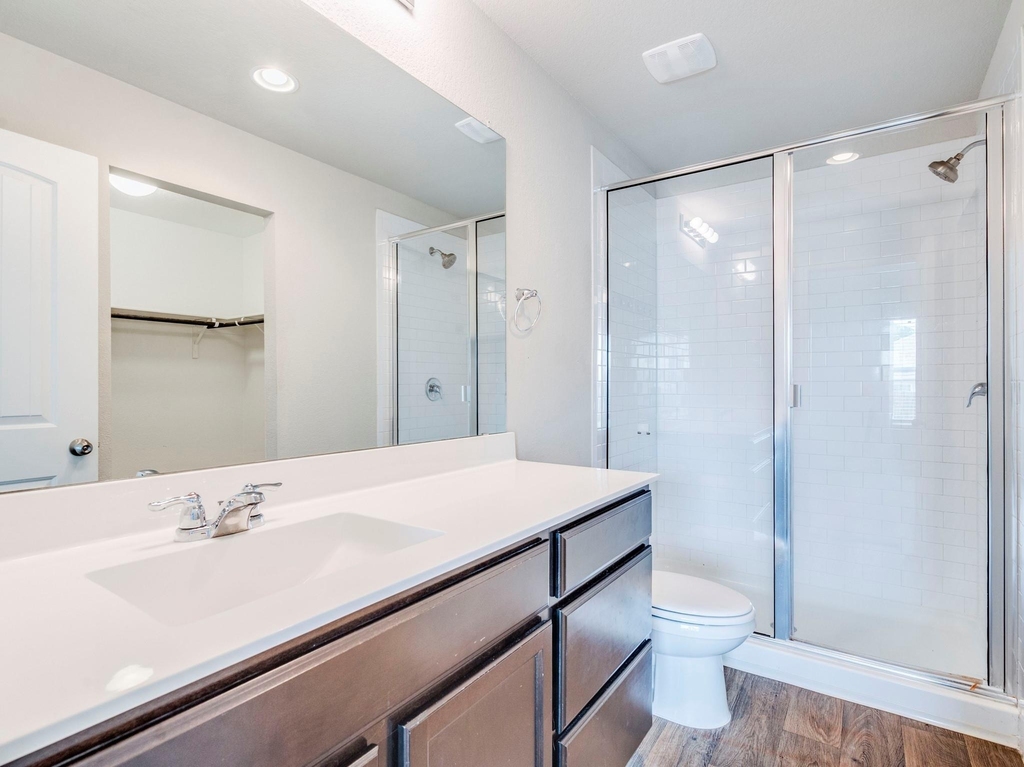
  • Full Bathrooms: 2

    Interior Information

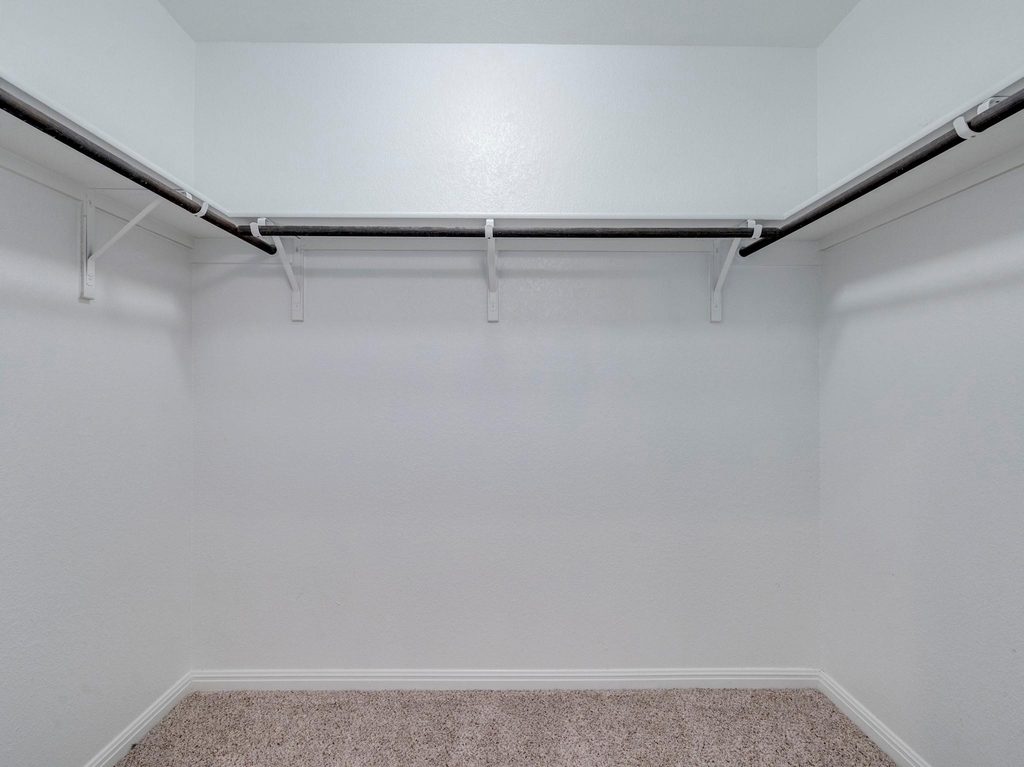
  • Interior Features: Breakfast Bar, Ceiling Fan(s), Granite Counters, Stone Counters, Open Floorplan, Pantry, Recessed Lighting, Walk-In Closet(s), Ceiling-Vaulted, No Interior Steps, Primary Bedroom on Main
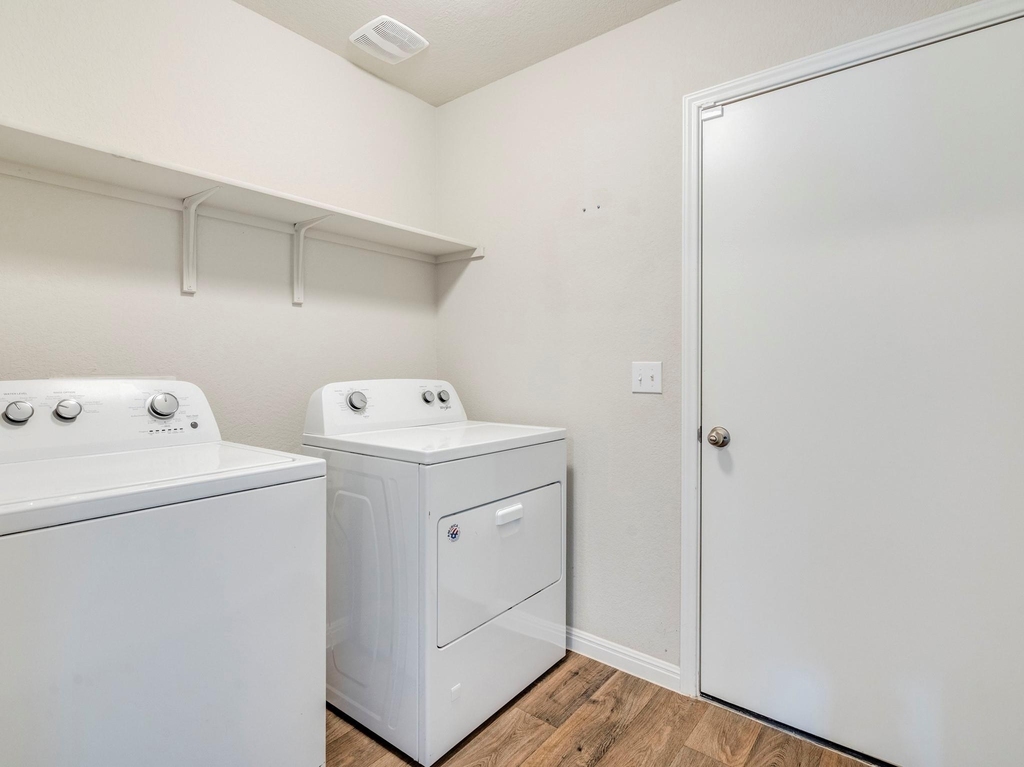
  • Appliances: Dishwasher, Disposal, Dryer, Gas Range, Microwave, Free-Standing Range, Refrigerator, Washer, Washer/Dryer
  • Flooring Type: Carpet, Laminate

    Fireplace Information

  • Fireplace Features: None
Exterior

    Property Information

  • Square Footage: 1,410
  • Square Footage Source: $0
  • Green Sustainability
  • Security Features: Smoke Detector(s)
  • Property Condition: Resale
  • Year Built: 2020
  • Waterfront Features: None

    Building Information

  • Levels: One
  • Other Structures: None
  • Window Features: Double Pane Windows
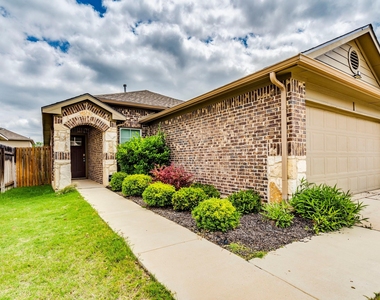
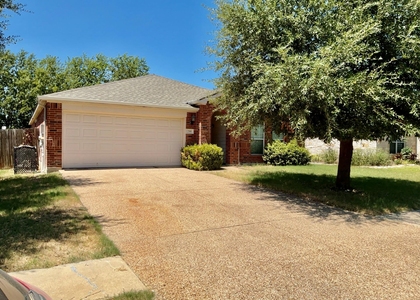
  • Construction Materials: Brick, HardiPlank Type
  • Patio and Porch Features: Covered, Patio

    Pool Information

  • Pool Features: None

    Lot Information

  • Lot Features: Back Yard, Interior Lot, Sprinkler - Automatic, Trees-Small (Under 20 Ft)
  • Lot Size Area: 5013.76
  • Lot Size Units: Square Feet
  • Lot Size Acres: 0.1151
  • Square Footage: 5,014

    Land Information

  • Water Source: Public, MUD
Utilities

    Utilities Information

  • Cooling Type: Electric
  • Heating Type: Central
  • Sewer : Public Sewer, MUD
Parking

    Parking Information

  • Has Garage
  • Parking Features: Garage Door Opener, Garage Faces Front
  • Garage Spaces: 2
Location

    HOA Information

  • HOA/Condo/Coop Amenities: Trail(s)
Financial

    Tax Information

  • Tax Map Number: 8

MAP


78628

LISTING QUALITY
▲ Listing location is an exact address
▲ Features and amenities are properly noted
▲ RentHop has data for this building
▼ The manager has not yet mailed us a photo copy of his or her government identification and proof or property ownership.
▼ Manager has not logged in recently
▼ Manager does not yet have user reviews

RENTHOP DESCRIPTION
The apartment is a unit offered at a monthly price of $1,850. Everything is still in great condition as the building only recently completed construction. The person posting the listing did not specify that any pets were allowed. It may be the case that pets are ok and the manager simply has not yet filled out all the details. The kitchen conveniently includes a dishwasher.
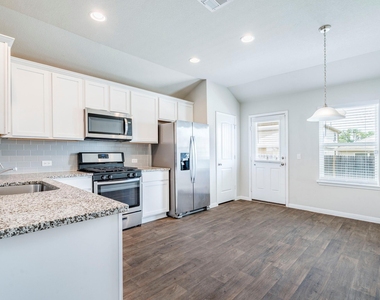
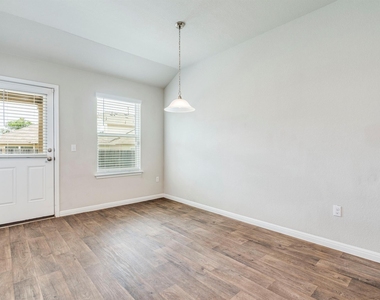
We have 25 photos of this particular unit, building, and surrounding areas.
See available units at 217 Yoakum Street.

Does something look off?

Courtesy of RH Advisors, Inc. and RHP Realty NJ, Inc.