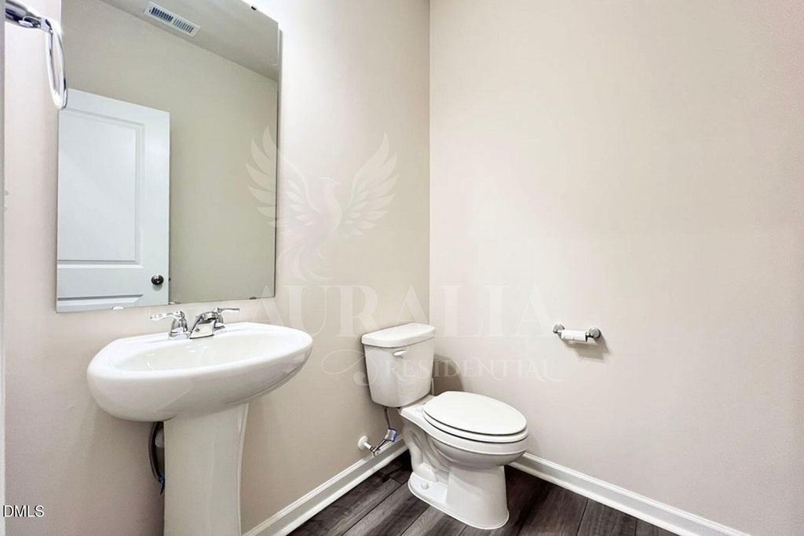
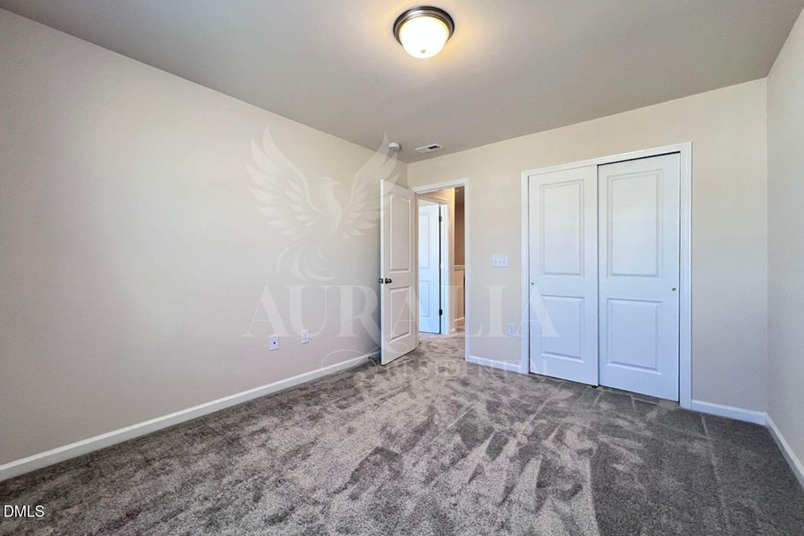
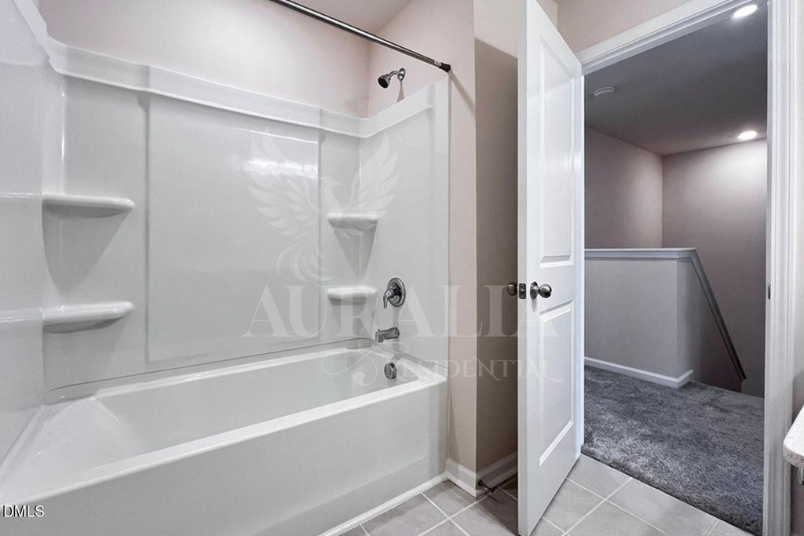
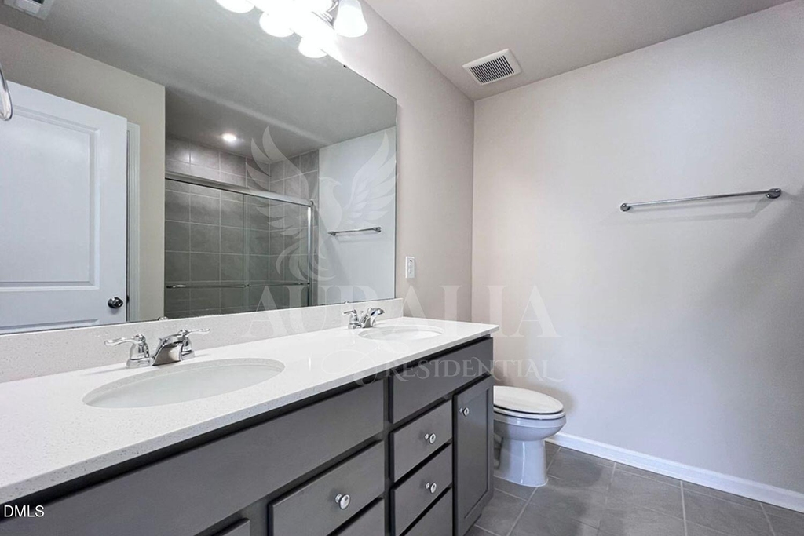
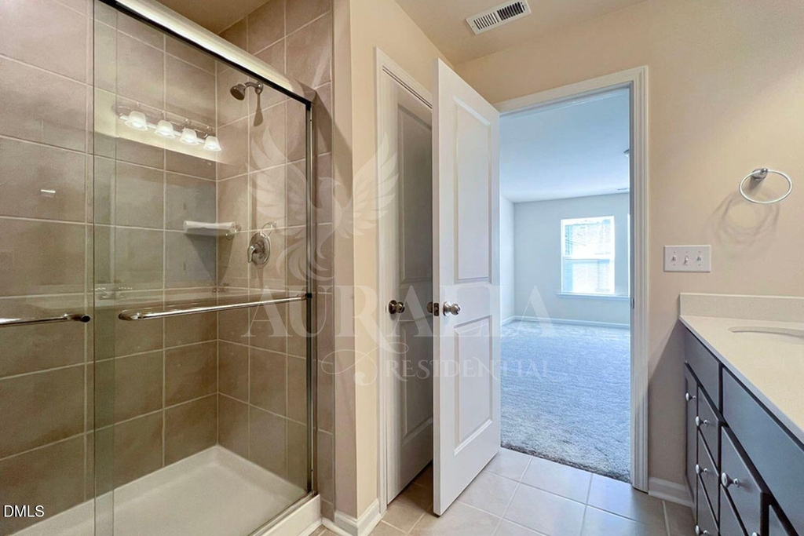
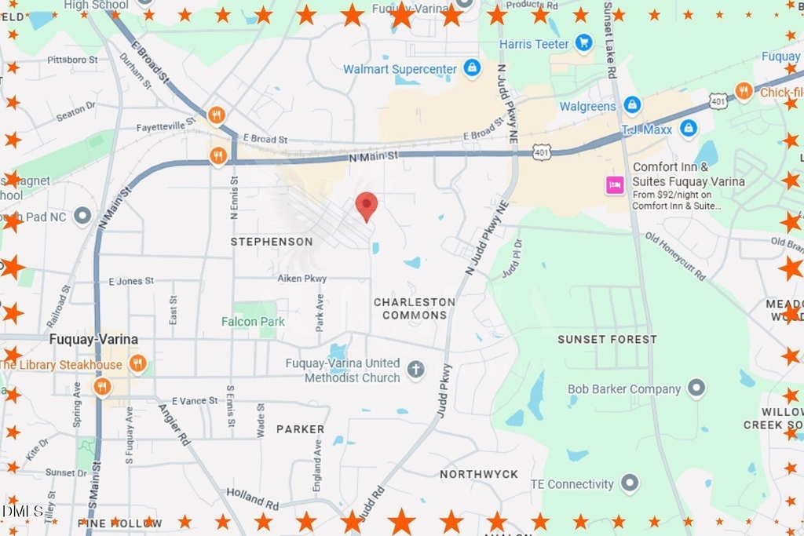
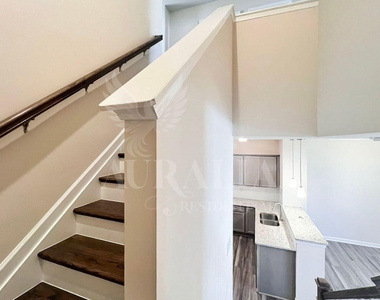
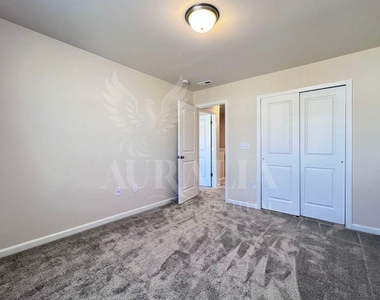
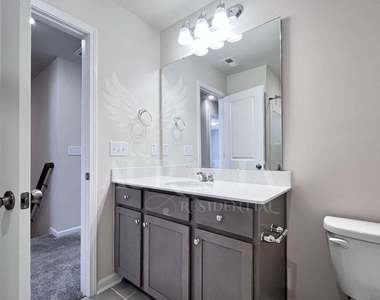
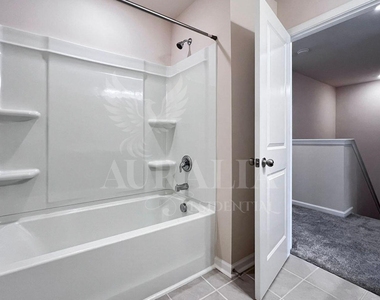
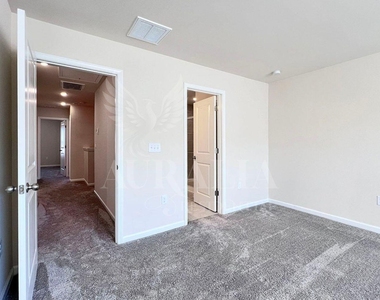
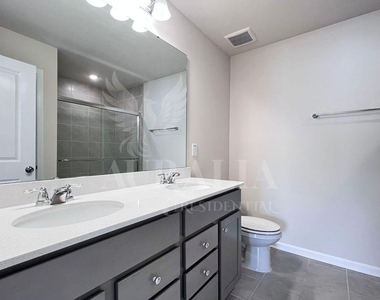
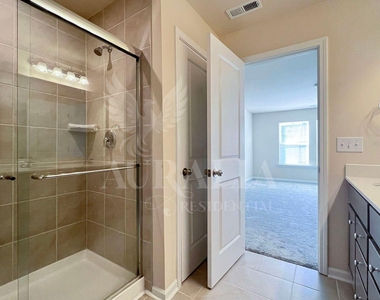
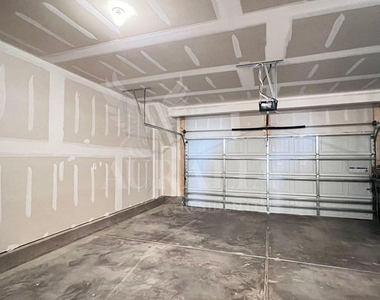
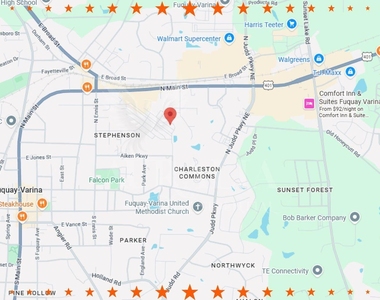
Come get your keys to this Parker Station townhome! Fresh, polished, move-in ready, and sitting directly across from green space. Translation: you're not opening your front door just to stare into someone else's. You get an open, breathable view that makes the whole arrival home feel a little better. Small detail? Maybe. But once you have it, you'll understand why it matters. Step inside and the main level gets right to work. Wide-plank LVP flooring runs through the open living, dining, and kitchen areas, creating one bright, connected space that feels easy without feeling basic. There's room to spread out, settle in, and actually enjoy the way you live. And then there's the kitchen. Oh, she came prepared. Granite countertops, stainless steel appliances, gas cooking, subway tile backsplash, recessed lighting, pendant lighting, and a large island holding court right in the middle of it all. Cook dinner. Meal prep for the week. Pull up a stool and answer emails. Order takeout and pretend the kitchen stayed that clean all day. No judgment. She looks good either way. Hardwood stairs lead upstairs, where the primary suite understood exactly what it needed to do. Soaking tub? Check. Tiled walk-in shower? Absolutely. Dual-sink vanity? Because sharing one sink is unnecessary character development. Add the walk-in closet and you've got a primary suite that gives you some room to breathe. Two additional bedrooms are ready to become whatever your life needs right now. Bedrooms, home office, creative space, workout room, or the room where all the unopened packages mysteriously live until further notice. You decide. And yes, the washer and dryer are already upstairs. No hauling laundry between floors because adulthood has enough chores. You'll also find plush carpet upstairs, tiled bathroom floors, modern lighting, neutral finishes that are ridiculously easy to make your own, and a two-car garage because parking and storage should not require strategic planning. Then there's the location. Parker Station puts you close to downtown Fuquay-Varina, dining, shopping, parks, everyday conveniences, and access back toward Raleigh and the rest of the Triangle. You get the neighborhood feel without feeling disconnected from everything else. Fresh. Stylish. Functional. Convenient. And ready for someone new to call it home. Now the important stuff: Minimum 625 credit score required. Verifiable gross income of at least 2.5 times the monthly rent, satisfactory background screening, and no prior evictions required. First month's rent, security deposit, and processing fee are due at lease signing. All appliances are included. No smoking. Tenant is responsible for all utilities. Small pets may be considered on a case-by-case basis and are subject to applicable pet fees. If you've been scrolling through rentals waiting for one that finally feels like it has a little personality, a lot of function, and a location that makes sense, you may have just found it.
Appliances: Dishwasher, Disposal, Dryer, Gas Oven, Gas Range, Gas Water Heater, Ice Maker, Microwave, Range, Refrigerator, Stainless Steel Appliance(s), Washer, Washer/Dryer, Water Heater
Manager has many listings with high listing quality!
▼
The manager has not yet mailed us a photo copy of his or her government identification and proof or property ownership.
▼
Manager has not logged in recently
▼
Manager does not yet have user reviews
RENTHOP DESCRIPTION
The apartment is a unit offered at a monthly price of $1,850. The person posting the listing did not specify that any pets were allowed. It may be the case that pets are ok and the manager simply has not yet filled out all the details. The kitchen conveniently includes a dishwasher.
We have 17 photos of this particular unit, building, and surrounding areas.
Last Updated: 11 hours ago
Data Source: Triangle MLS
MLS# 10190922
List Agent Name: Tamisha Lane
List Office Name: Auralia Residential
IDX information is provided exclusively for personal, non-commercial use, and may not be used for any purpose other than to identify prospective properties consumers may be interested in purchasing. Information is deemed reliable but not guaranteed. The listing broker’s offer of compensation is made only to participants of the MLS where the listing is filed.
Courtesy of RH Advisors, Inc. and RHP Realty NJ, Inc.
By selecting Check Availability, you agree that RentHop and real estate professionals may call or text you about your inquiry. Message/data rates may apply. Terms & Privacy. California Privacy Notice
We found some very similar listings nearby
Select those you'd like to message
Your messages have been sent!
Check Availability
By selecting Check Availability, you agree that RentHop and real estate professionals may call or text you about your inquiry. Message/data rates may apply. Terms & Privacy. California Privacy Notice




















 Your Privacy Choices