Modern Industrial Townhome Loft in the Heart of the Channelside District!
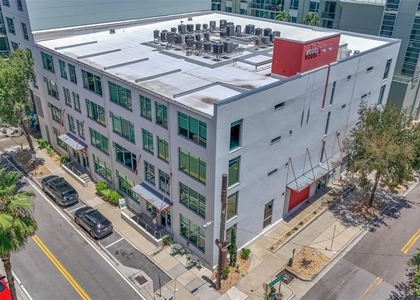
Step into true urban living in the beating heart of the Channel District. This unique, vibrant, meticulously cared for updated home which was once a warehouse built in 1960 and converted to a 19 loft-style townhome in 2003, features soaring floor to ceiling windows letting natural light in this light and airy open concept layout, dramatic 20-foot-high soaring ceilings, front and back entrances, exposed ductwork, concrete and large porcelain ecofriendly tile floors that look like wood, authentic block wall accents, and motorized blinds for your enjoyment.
The first floor features a beautiful modern kitchen with stainless steel appliances, granite counter tops, granite overhang that you can eat at, plenty of storage and wood cabinet space, display cabinets with glass inserts to showcase crystal glasses and dishes, a large island with additional storage you can also dine at, with a built in European cook top, and modern hanging range hood. Off the kitchen there is a half bath, and washer and dryer in the utility closet. There is a beautiful living room area great for entertaining with your own private covered patio out back that leads to the community breezeway and your individual parking space within the gate. This is so convenient for bringing in groceries and entering your home from the back. No elevators or long hallways, your very own home in the city.
Upstairs there is a loft area that you can use if you work at home, want to use as a reading area, or put an additional bed for guests. The master bedroom is private with its own bathroom with a walk-in shower and two shower heads and a Unique sink for convenience outside the room. The Master Bedroom also has a door that leads to a lovely balcony that views the front entrance and the fun passerby's and city views. Upstairs has concrete floors that lead to a catwalk and lead you to a small balcony that overlooks your downstairs patio, and community breezeway.
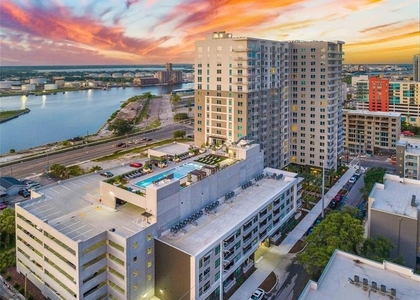
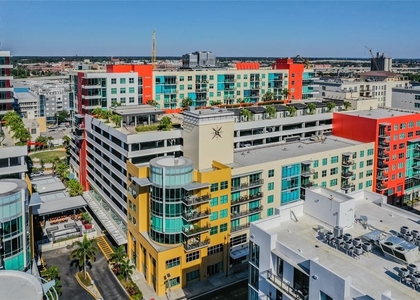
Located steps away from the Florida Aquarium, Sparkman Wharf, Water Street, Benchmark International Arena, Amazing Restaurants, Bars, The Riverwalk, seamless transit connectivity, Teco Trolley offers free rides, pet friendly, dog park two blocks away, Port of Tampa, this is a special place for all your wants and needs. Rent includes water, sewer, and trash for your convenience. Experience luxury city living at its finest-
Sue Macbeth will provide tenant application form for background check and HOA
approval. Potential applications should be complete every step during application
process minimum of two weeks (7-10 business days) before desired move in date to
ensure adequate time for background processing and board approval.
AMENITIES
Laundry In Unit
Private Outdoor Space
Dishwasher
ADDITIONAL INFORMATION
Interior
Bathroom Information
Half Bathrooms: 1
Full Bathrooms: 1
Interior Information
Interior Features: Ceiling Fan(s), Open Floorplan, Stone Counters, Eating Space In Kitchen, Living Room/Dining Room Combo, PrimaryBedroom Upstairs, Solid Surface Counters, Solid Wood Cabinets, Thermostat, Window Treatments
The median is solely based on the area and the number of bedrooms.
Listing-specific characteristics such as the number of bathrooms and the amenities will also impact the price.
LISTING QUALITY
▲
Features and amenities are properly noted
▲
RentHop has data for this building
▼
Listing agent has an unconfirmed email address
▼
The manager has not yet mailed us a photo copy of his or her government identification and proof or property ownership.
▼
Manager has not logged in recently
▼
Manager does not yet have user reviews
RENTHOP DESCRIPTION
The apartment is a unit offered at a monthly price of $3,000. The person posting the listing did not specify that any pets were allowed. It may be the case that pets are ok and the manager simply has not yet filled out all the details. The kitchen conveniently includes a dishwasher.
We have 40 photos of this particular unit, building, and surrounding areas.
Last Updated: 3 hours ago
Data Source: Stellar MLS
MLS# TB8539668
List Agent Name: Sue Macbeth
List Office Name: COLDWELL BANKER REALTY
IDX information is provided exclusively for personal, non-commercial use, and may not be used for any purpose other than to identify prospective properties consumers may be interested in purchasing. Information is deemed reliable but not guaranteed. The listing broker’s offer of compensation is made only to participants of the MLS where the listing is filed.
Courtesy of RH Advisors, Inc. and RHP Realty NJ, Inc.
By selecting Check Availability, you agree that RentHop and real estate professionals may call or text you about your inquiry. Message/data rates may apply. Terms & Privacy. California Privacy Notice
We found some very similar listings nearby
Select those you'd like to message
Your messages have been sent!
Check Availability
By selecting Check Availability, you agree that RentHop and real estate professionals may call or text you about your inquiry. Message/data rates may apply. Terms & Privacy. California Privacy Notice








 Your Privacy Choices