Check Availability

217 Beechwood Avenue

Northeast Rockwall, 75189
$2,499
Posted 1 day ago, Immediate Move-In
bedrooms
4 Bed
bathrooms
2 Bath
square feet
2,140 Sqft
Listing by Tony Vasquez
Save Listing

DESCRIPTION
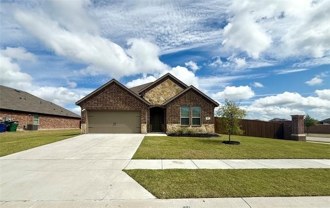
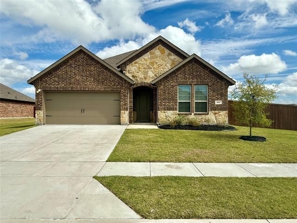
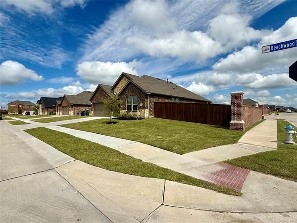
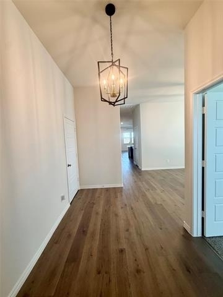
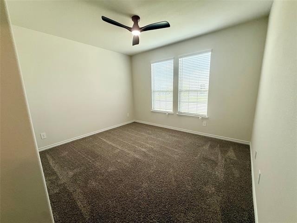
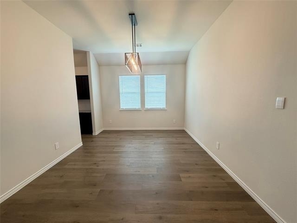
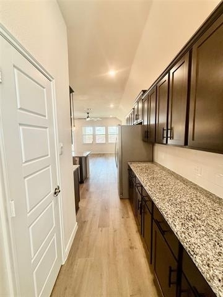
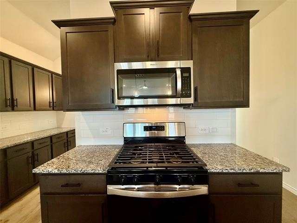
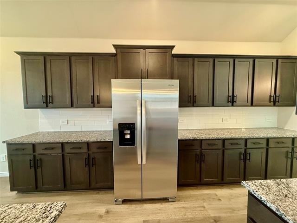
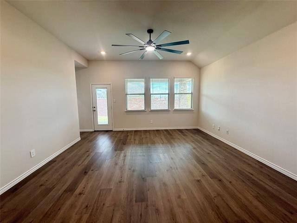
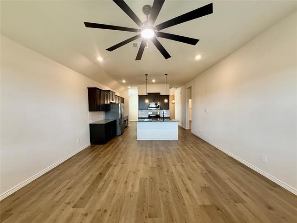
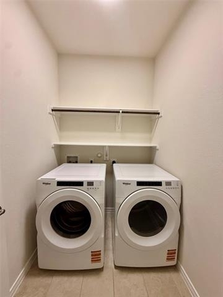
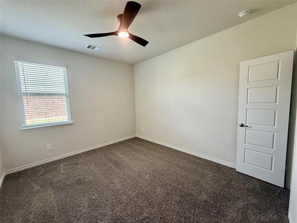
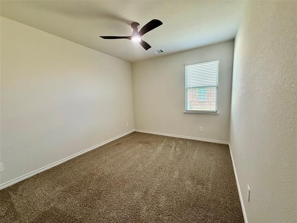
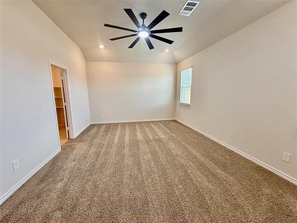
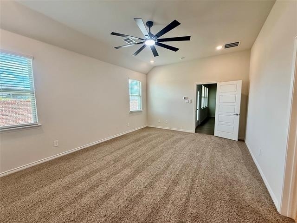
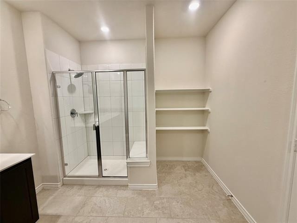
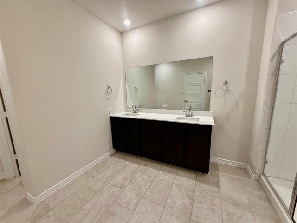
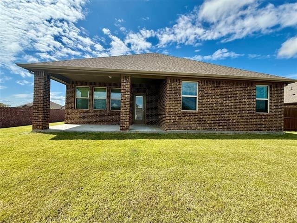
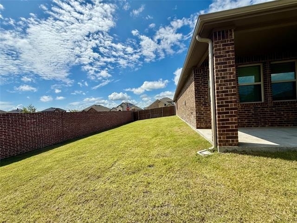
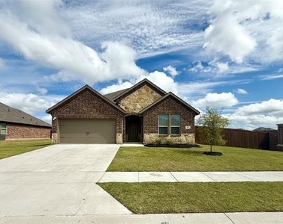
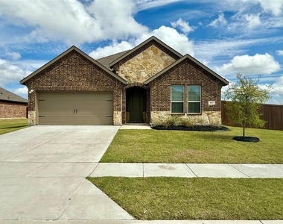
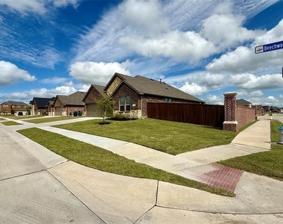
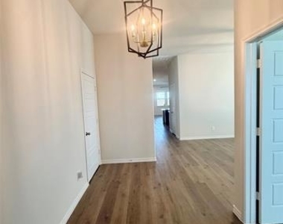
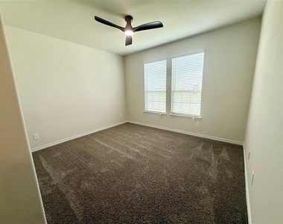
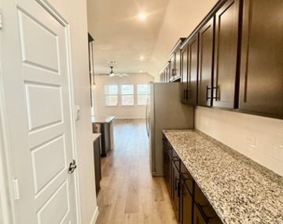
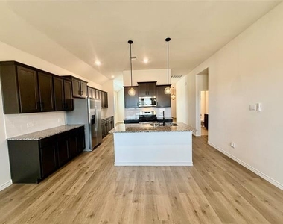
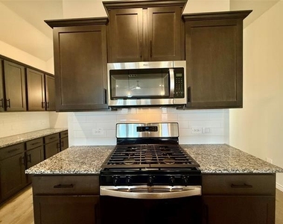
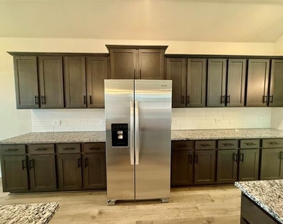
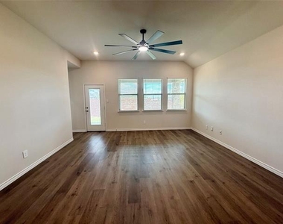
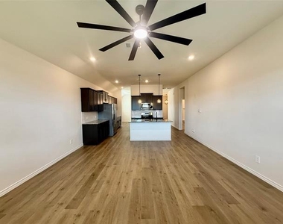
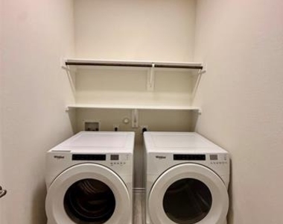
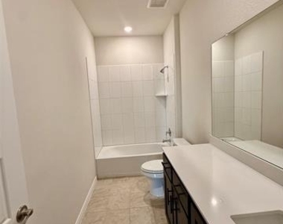
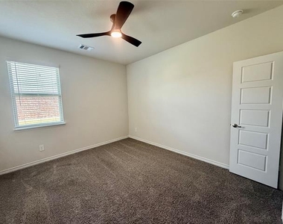
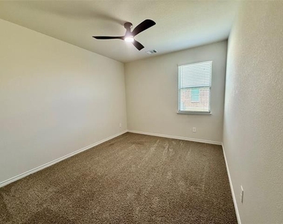
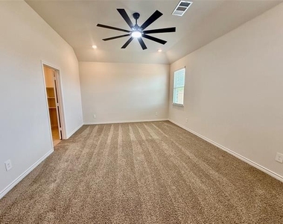
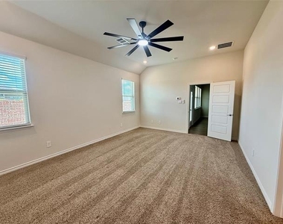
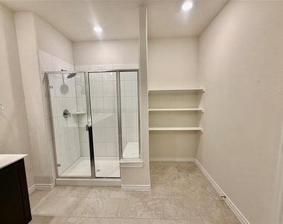
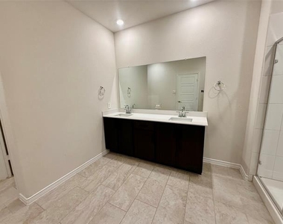
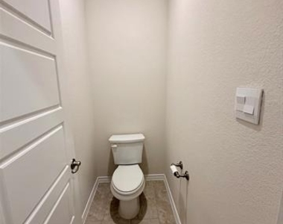
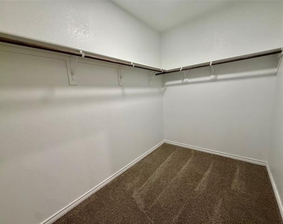
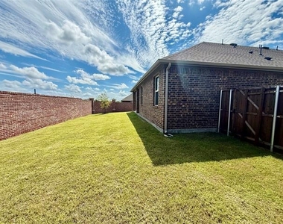
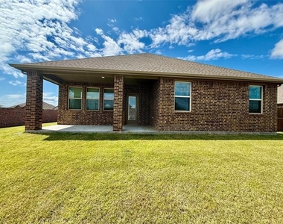
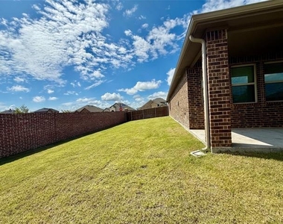
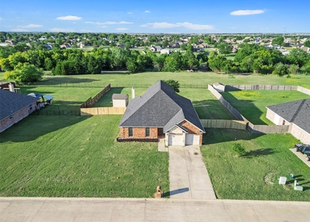
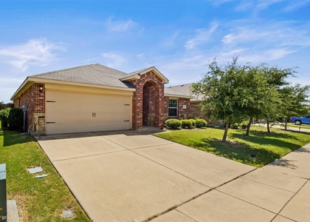
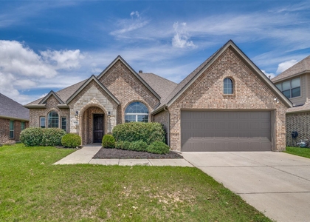
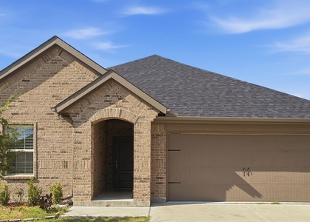
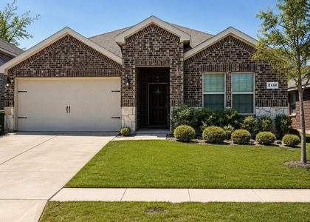
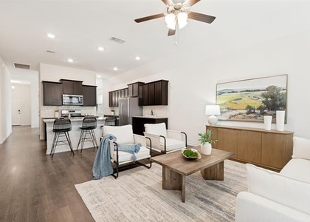
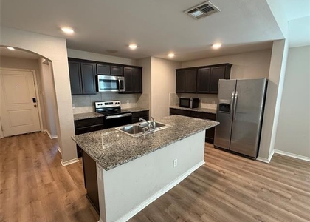
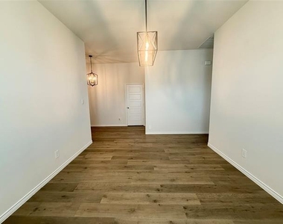
Wonderful one-story Hamilton floor plan located in the desirable Williamsburg community and zoned to the highly acclaimed Rockwall ISD, with both the elementary and middle schools conveniently located within the neighborhood. This home offers the perfect combination of comfort, convenience, and lifestyle. Designed with an open-concept layout, the spacious living, dining, and kitchen areas flow seamlessly together, creating the perfect space for everyday life. The kitchen features rich chocolate-brown cabinetry, neutral granite countertops, a classic white subway tile backsplash, abundant cabinet storage and overlooks the bright living area filled with natural light from a wall of windows. The private primary suite offers generous space, a large walk-in shower and an oversized walk-in closet. Three additional spacious bedrooms feature neutral carpet and newly installed modern black ceiling fans. Recent updates include fresh interior paint, new chandeliers in the dining room and entryway and stylish new pendant lighting in the kitchen. A large laundry room adds extra convenience, and the monthly rent includes a washer, dryer, and a barely used stainless steel refrigerator. Situated on a desirable corner lot, the home offers a large backyard with a covered patio-perfect for relaxing or entertaining. Move-in ready and ideally located with easy access to I-30, shopping, dining and everyday conveniences, this home is one you won't want to miss!

AMENITIES
Attached Garage
Dishwasher
Parking Space

ADDITIONAL INFORMATION
Interior

    Bathroom Information

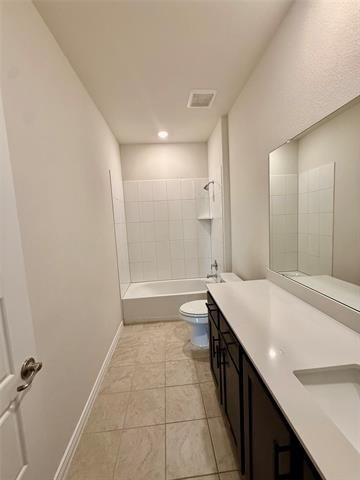
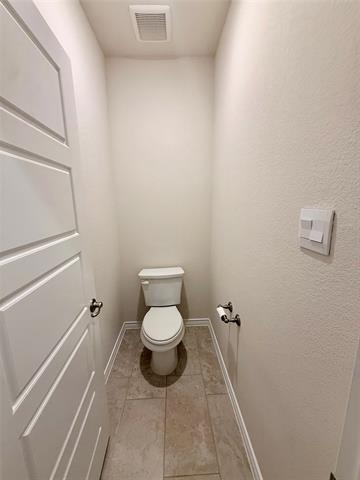
  • Full Bathrooms: 2

    Interior Information

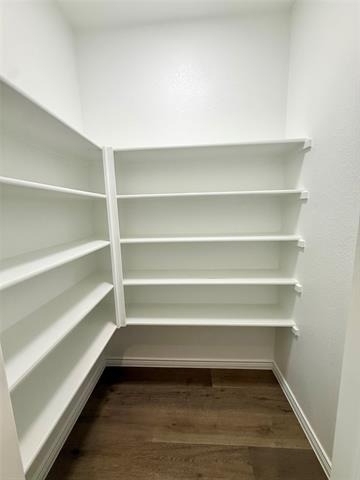
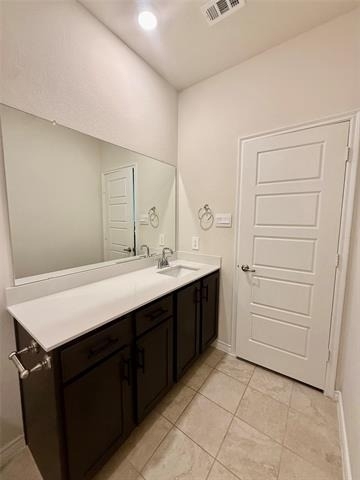
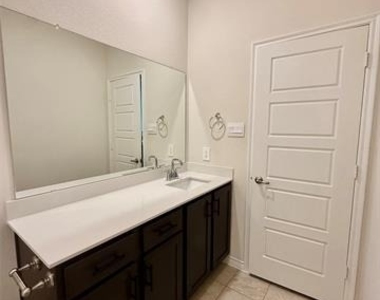
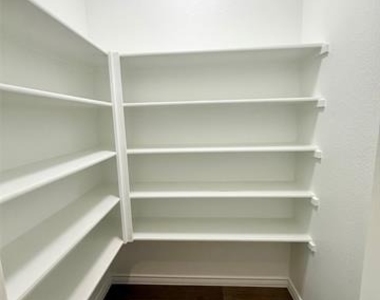
  • Interior Features: Chandelier, Double Vanity, Eat-in Kitchen, Granite Counters, Kitchen Island, Pantry, Vaulted Ceiling(s), Walk-In Closet(s), Cable TV Available, Decorative Lighting
  • Appliances: Dishwasher, Disposal, Dryer, Gas Range, Microwave, Refrigerator, Washer
  • Flooring Type: Carpet, Ceramic Tile, Luxury Vinyl Plank
  • Laundry Features: Electric Dryer Hookup, Washer Hookup, Utility Room, Full Size W/D Area, Dryer Hookup
Exterior

    Property Information

  • Square Footage: 2,140
  • Security Features: Prewired
  • Architectural Style: Traditional
  • Year Built: 2025

    Building Information

  • Levels: One
  • Window Features: Window Coverings
  • Construction Materials: Brick, Stone, Siding
  • Patio and Porch Features: Covered

    Lot Information

  • Lot Features: Corner Lot, Few Trees, Landscaped, Lrg. Backyard Grass
  • Lot Size Area: 0.22
  • Lot Size Units: Acres
  • Lot Size Acres: 0.22
  • Square Footage: 9,583
  • Tax Lot: 3
Utilities

    Utilities Information

  • Cooling Type: Ceiling Fan(s), Central Air, Electric
  • Heating Type: Central, Natural Gas
Parking

    Parking Information

  • Has Garage
  • Attached Garage
  • Parking Features: Garage, Garage Faces Front, Garage Single Door
  • Garage Spaces: 2
Location

    HOA Information

  • HOA/Condo/Coop Fee Includes: Maintenance Grounds, Full Use of Facilities, Management Fees
  • HOA Fee: $600
  • HOA Fee Frequency: Bi-Monthly

MAP


75189

LISTING QUALITY
Listing location is an exact address
Features and amenities are properly noted
RentHop has data for this building
Listing agent has an unconfirmed email address
The manager has not yet mailed us a photo copy of his or her government identification and proof or property ownership.
Manager has not logged in recently
Manager does not yet have user reviews

RENTHOP DESCRIPTION
The apartment is a unit offered at a monthly price of $2,499. The person posting the listing did not specify that any pets were allowed. It may be the case that pets are ok and the manager simply has not yet filled out all the details. The kitchen conveniently includes a dishwasher.
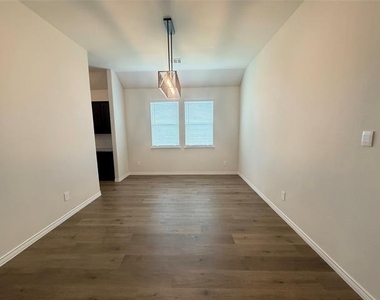
We have 28 photos of this particular unit, building, and surrounding areas.
See available units at 217 Beechwood Avenue.

SIMILAR NEARBY LISTINGS
312 Eden Drive
Northeast Rockwall
75189
$2,699
By Junheng Zhang, 23 hours ago
bedrooms
4 Bed
|
bathrooms
2 Bath
|
square feet
2,425 Sqft
564 Declaration Way
Northeast Rockwall
75189
$2,750
By JoAnn Campbell, 1 day ago
bedrooms
4 Bed
|
bathrooms
2 Bath
|
square feet
2,670 Sqft
945 Newby Lane
Northeast Rockwall
75189
$2,500
By Gnaneswar Thandale, 1 day ago
bedrooms
4 Bed
|
bathrooms
2 Bath
|
square feet
1,902 Sqft
258 Churchill Drive
Northeast Rockwall
75189
$2,250
By Emily Yang, 23 hours ago
bedrooms
4 Bed
|
bathrooms
2 Bath
|
square feet
2,122 Sqft
763 Philadelphia Street
Northeast Rockwall
75189
$2,395
By Hui-Fen Wang, 1 day ago
bedrooms
4 Bed
|
bathrooms
2 Bath
|
square feet
2,164 Sqft
871 Philadelphia Street
Northeast Rockwall
75189
$2,500
By Misty Perez, 1 day ago
bedrooms
4 Bed
|
bathrooms
3 Bath
|
square feet
2,069 Sqft
573 La Grange Drive
Northeast Rockwall
75087
$2,450
By Terrence PURNELL, 22 hours ago
bedrooms
4 Bed
|
bathrooms
2 Bath
|
square feet
2,010 Sqft
239 Jenkinson Drive
Northeast Rockwall
75189
$2,195
By Brian Poduska, 1 day ago
bedrooms
4 Bed
|
bathrooms
2 Bath
|
square feet
1,996 Sqft

Does something look off?

Ntreis MLS

Last Updated: 20 hours ago
Data Source: Ntreis MLS
MLS# 21317545
List Agent Name: Tony Vasquez
List Office Name: RE/MAX DFW Associates
IDX information is provided exclusively for personal, non-commercial use, and may not be used for any purpose other than to identify prospective properties consumers may be interested in purchasing. Information is deemed reliable but not guaranteed. The listing broker’s offer of compensation is made only to participants of the MLS where the listing is filed.
Courtesy of RH Advisors, Inc. and RHP Realty NJ, Inc.
Quantcast