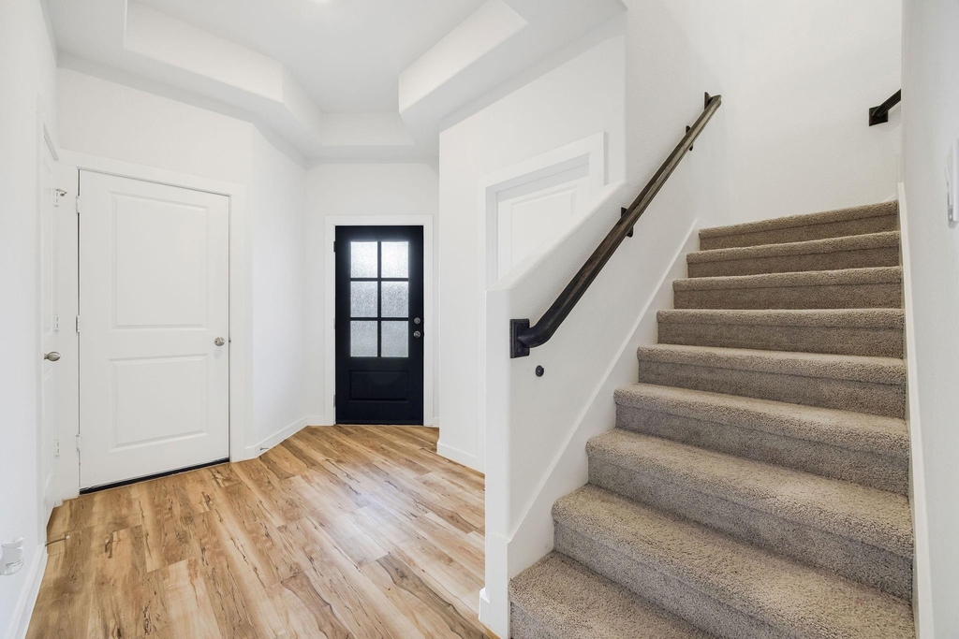
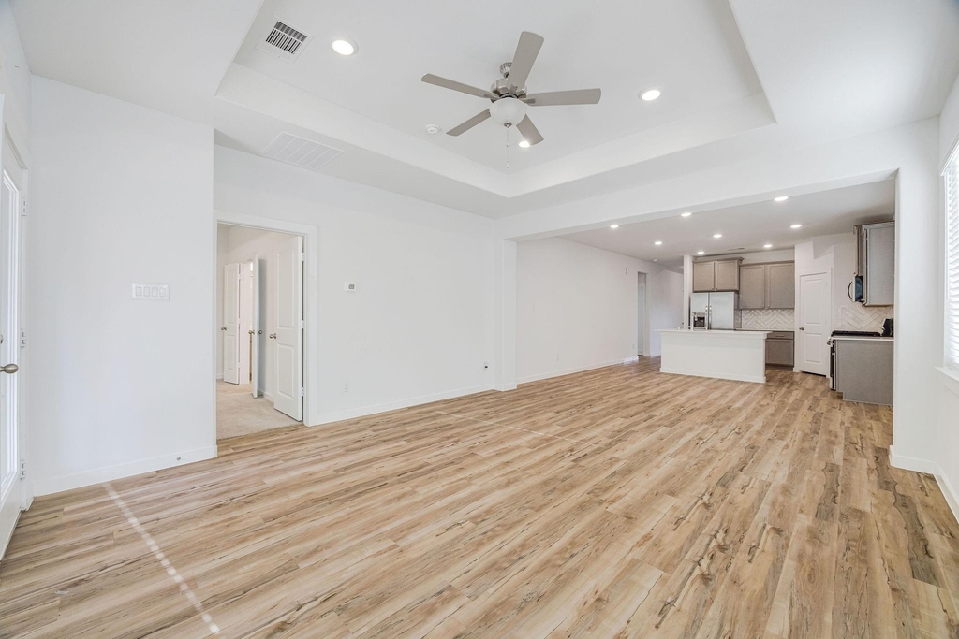
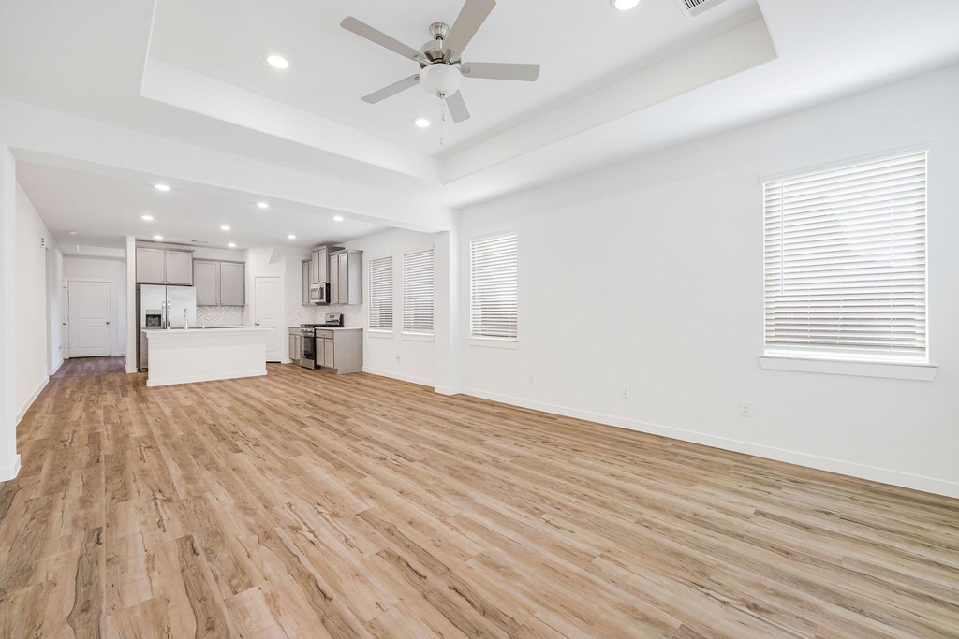
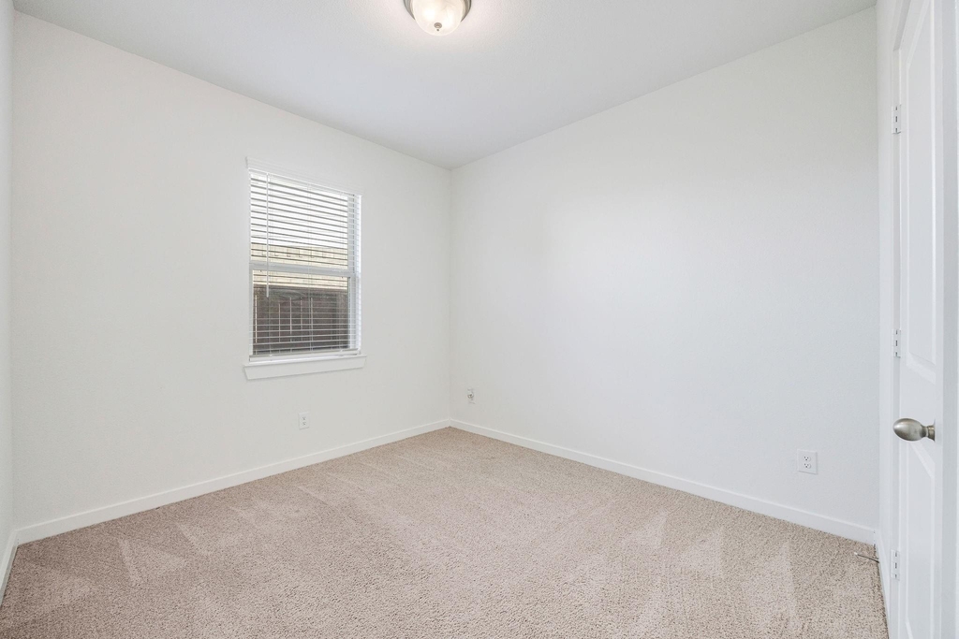
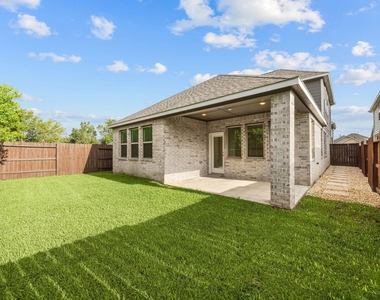
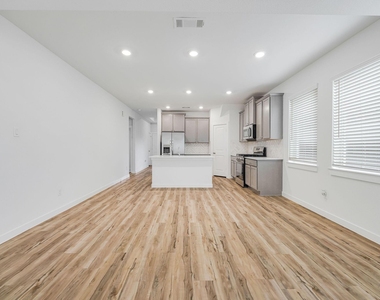
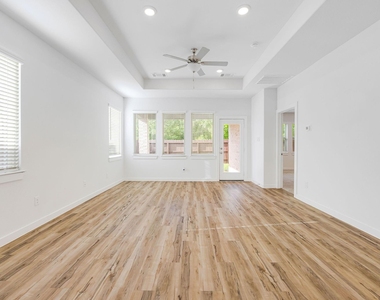
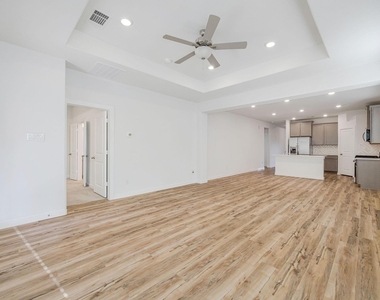
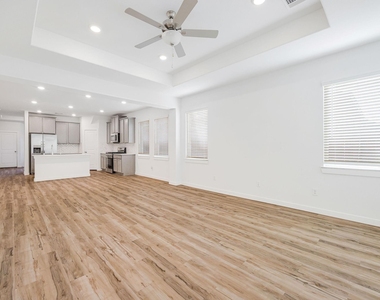
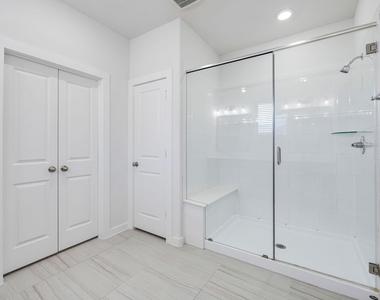
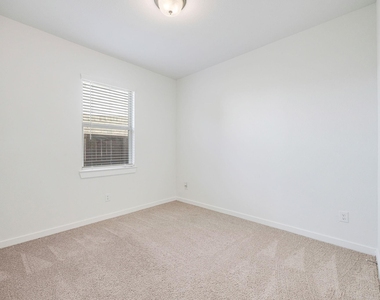
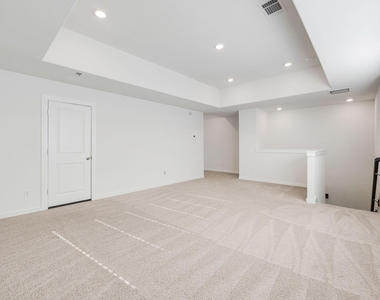
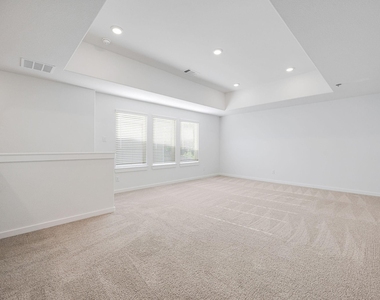
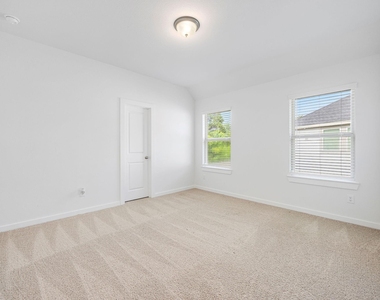
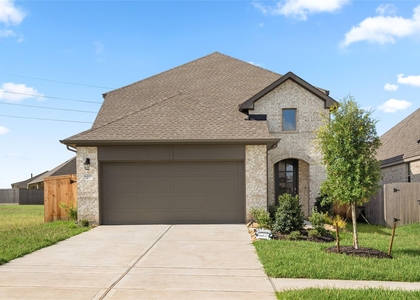
Beautifully maintained two-story home in the desirable Emory Glen community, backing to a peaceful wooded reserve with no rear neighbors. This versatile floor plan offers 4 bedrooms, including 3 on the first floor and a private upstairs bedroom with a full bath, ideal for guests or a home office. The spacious primary suite features dual vanities, a walk-in shower, and a large walk-in closet. The open-concept living, dining, and kitchen area is perfect for everyday living and entertaining. The kitchen boasts a large island with sink, abundant cabinet space, and a walk-in pantry. Upstairs, enjoy a spacious game room that can serve as a second living area or media room. Relax on the covered patio while taking in the private wooded views. Residents enjoy fantastic community amenities, including a pool and playground, with convenient access to shopping, dining, and major commuter routes.
AMENITIES
Attached Garage
Private Outdoor Space
Dishwasher
Parking Space
Home Office
ADDITIONAL INFORMATION
Interior
Bathroom Information
Full Bathrooms: 3
Interior Information
Interior Features: Crown Molding, High Ceilings, Prewired for Alarm System, 2 Bedrooms Down, En-Suite Bath, Primary Bed - 1st Floor
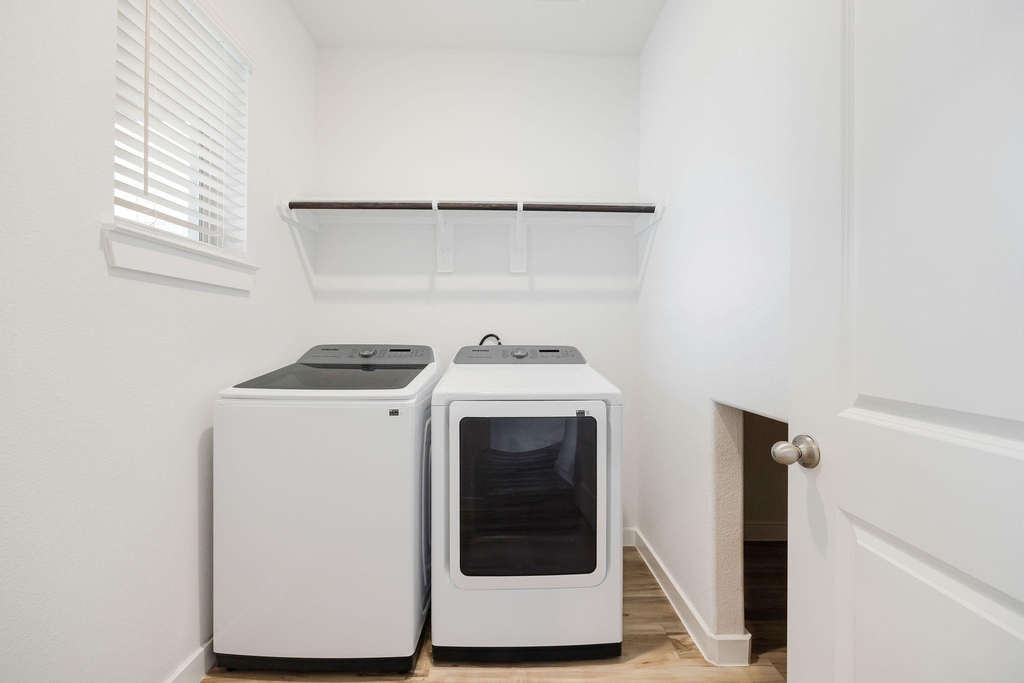
Appliances: Disposal, Refrigerator, Electric Oven, Microwave, Gas Range, Dryer, Washer, Dishwasher, Dryer Included, Washer Included
Laundry Features: Electric Dryer Hookup, Washer Hookup
The apartment is a unit offered at a monthly price of $2,300. The person posting the listing did not specify that any pets were allowed. It may be the case that pets are ok and the manager simply has not yet filled out all the details. The kitchen conveniently includes a dishwasher.
We have 25 photos of this particular unit, building, and surrounding areas.
We found some very similar listings nearby
Select those you'd like to message
Your messages have been sent!
Check Availability
By selecting Check Availability, you agree that RentHop and real estate professionals may call or text you about your inquiry. Message/data rates may apply. Terms & Privacy. California Privacy Notice





















 Your Privacy Choices
