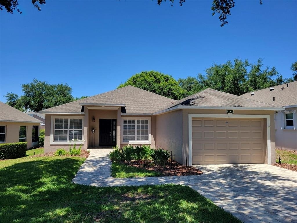
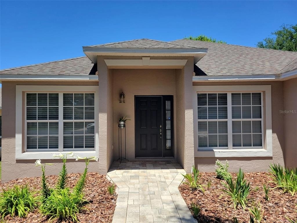
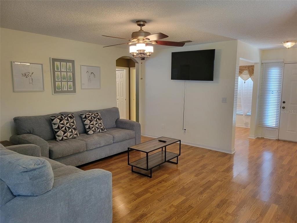
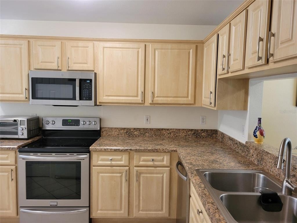
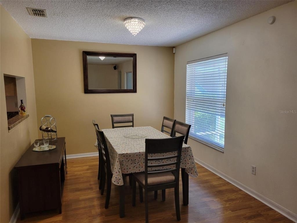
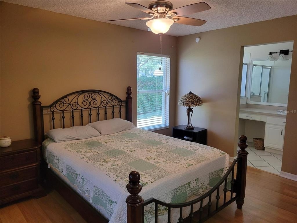
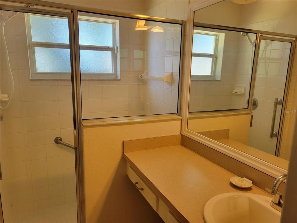
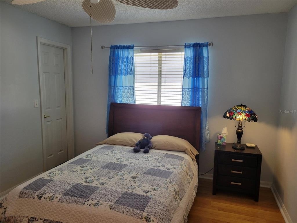
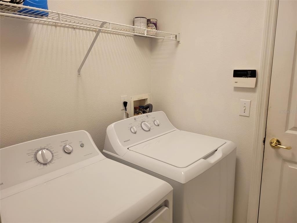
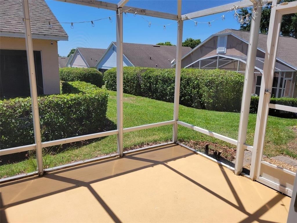
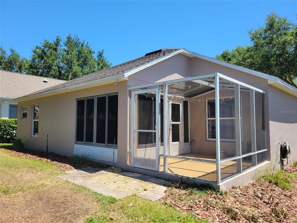
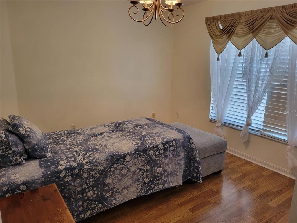
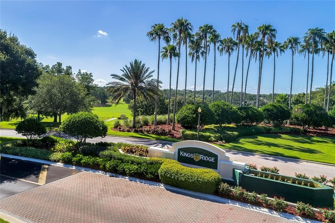
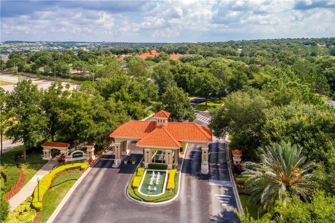
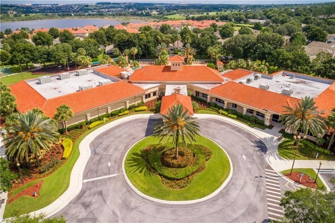
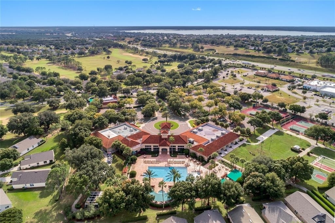
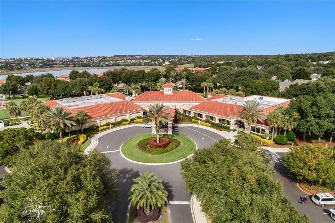
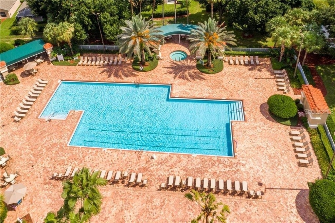
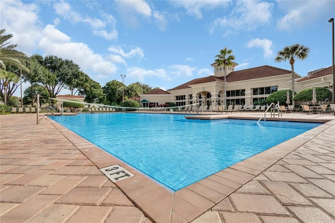
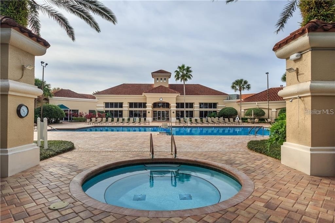
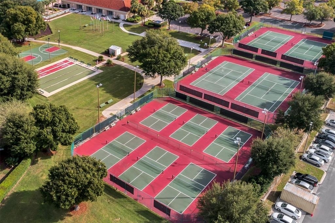
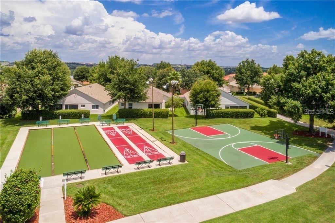
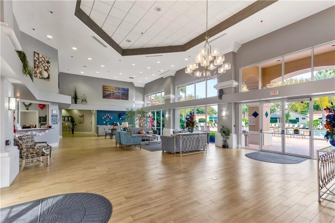
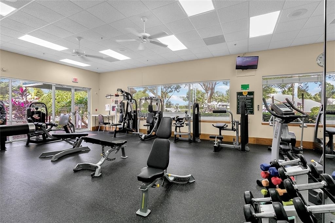
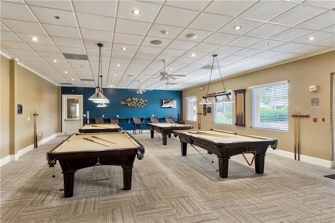
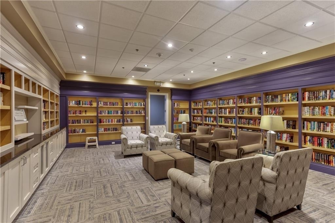
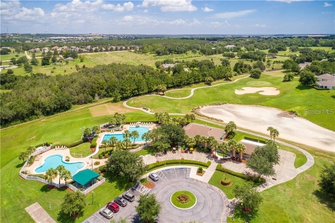
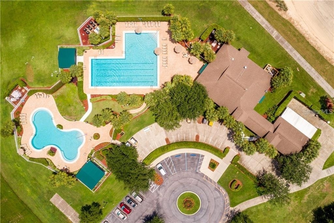
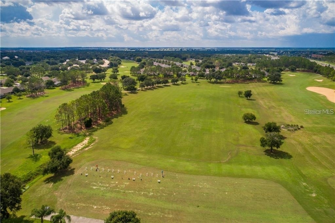
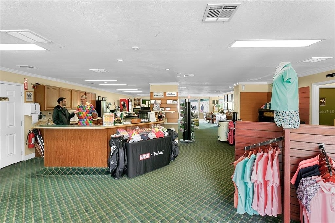
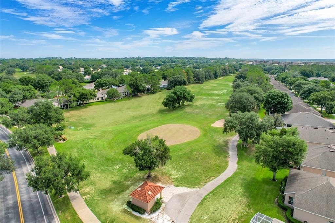
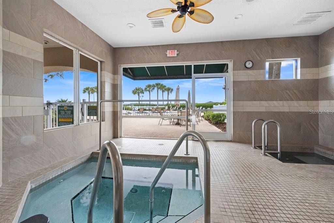
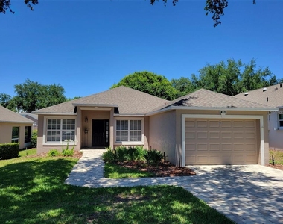
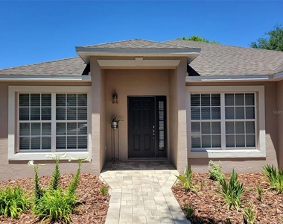
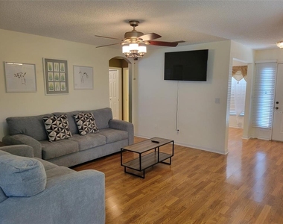
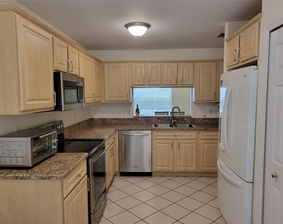
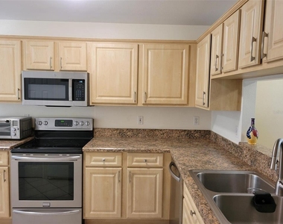
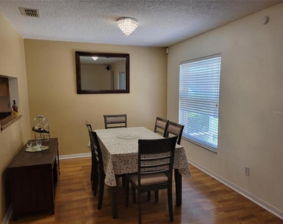
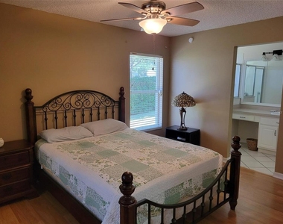
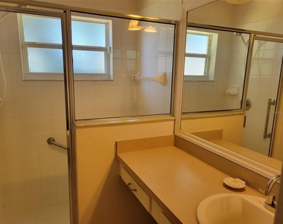
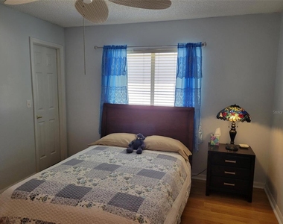
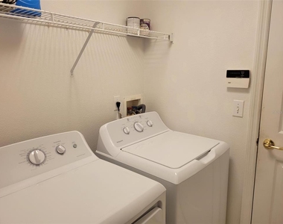
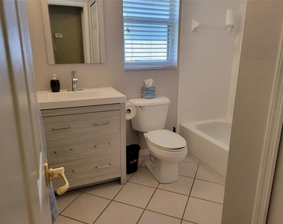
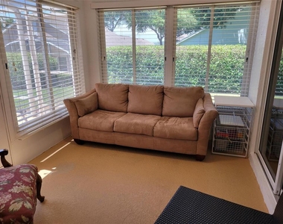
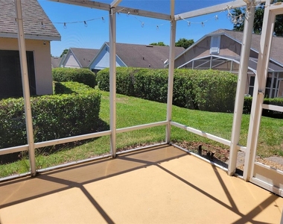
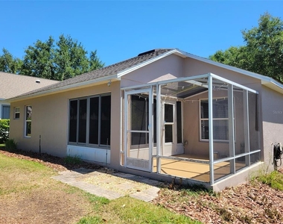
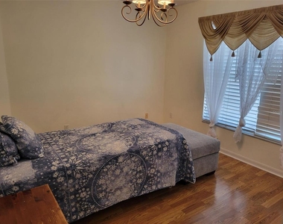
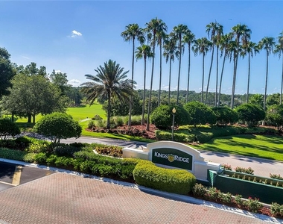
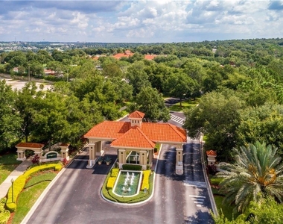
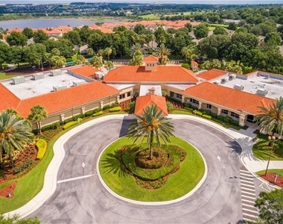
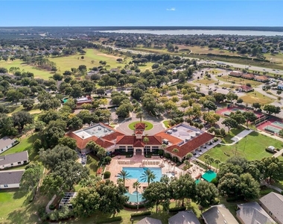
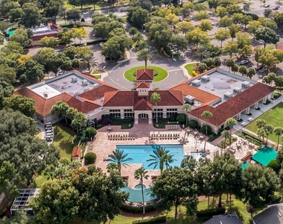
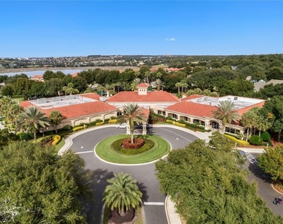
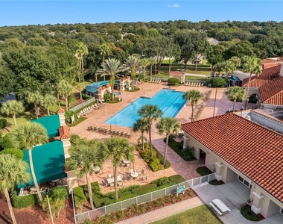
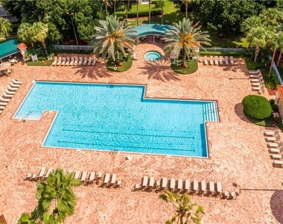
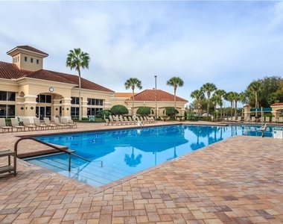
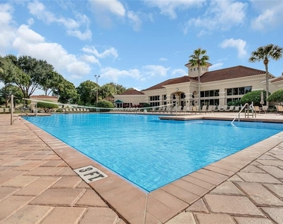
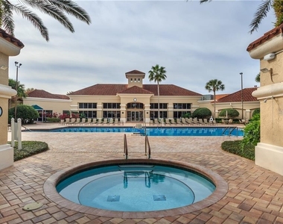
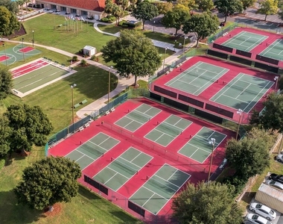
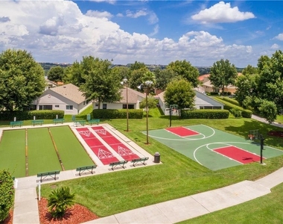
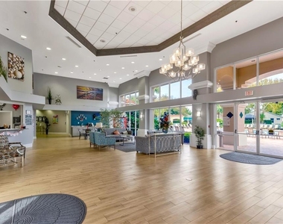
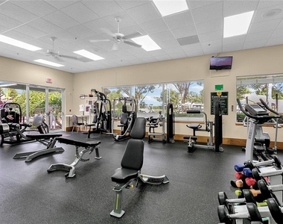
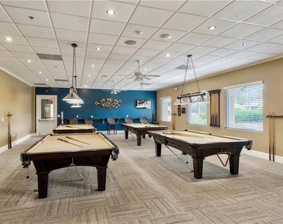
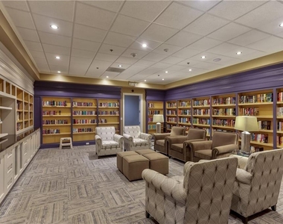
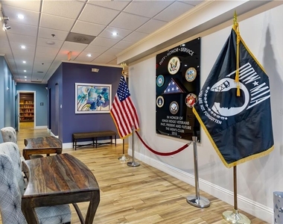
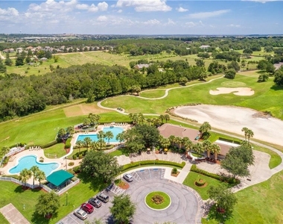
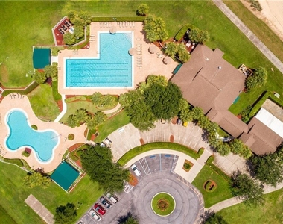
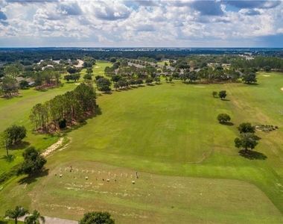
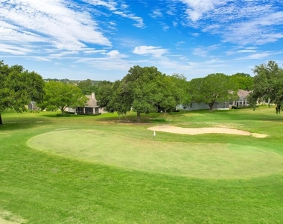
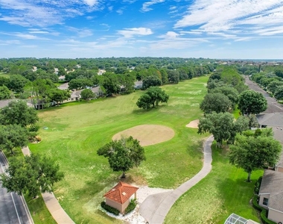
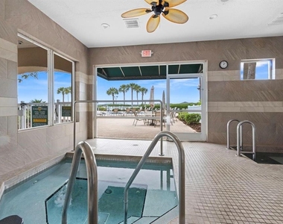
Come see this Clean and Well-Maintained Furnished Home in the Aberdeen Community of Sought-After 55+ Kings Ridge. This is a Crown Model featuring a Large Living and Dining Room Combination Floorplan. This Home Features 2 Split-Plan Bedrooms and 2 Bathrooms in 1334 Square Feet of Living Space, a Den/Office, and a Kitchen with Breakfast Nook, Separate Laundry Room and 1 Car Garage with a Door Opener. Home has Luxury Vinyl Flooring throughout the Home, so enjoy no Carpet anywhere. Enjoy time on the Fully Enclosed Covered Florida Room or the Screened Enclosed Lanai at the back of the Home. Home has Ceiling fans in the Living Room and both Bedrooms for Cooling Comfort. Newer appliances in the Kitchen. Laundry Room includes full size Washer & Dryer. Enjoy the Safety of a Guard Gated Community and Beauty of Tree-Lined Streets and Amazing Community Amenities including a Multi-Million-Dollar Royal Clubhouse. Live the Royal lifestyle with two 18-Hole Golf courses, Three Heated pools, Two Fitness Centers, Spas, Tennis & Pickleball Courts, Billiards, Shuffleboard, Shows, Bingo, Dancing, Cards, Crafts, Movie & Food Truck Nights and Join any one of the Many Clubs Galore. HOA dues include Lawn Maintenance & Irrigation, Exterior Painting, Landline Phone, Basic Cable and Internet and all Community Amenities. Close to Highway 27 and 50, Florida Turnpike with easy access to Downtown Orlando within 30 minutes & twenty-two miles to Disney. Conveniently Located Outside the Community: Golf Cart Accessible Publix, University of Florida Urgent Care Center, Doctors, Dentists, Walgreen's Pharmacy, Quest and close to Costco, Kohls, Walmart, Target, BJs and Numerous Restaurants within five miles. At least one tenant must be at least 55 years old or older for HOA approval. Call for a private tour of this fantastic home.
AMENITIES
Attached Garage
Laundry In Unit
Dishwasher
Furnished
Parking Space
ADDITIONAL INFORMATION
Interior
Bathroom Information
Full Bathrooms: 2
Interior Information
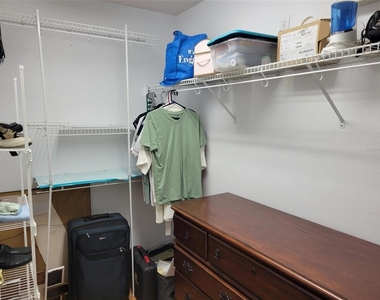
Interior Features: Ceiling Fan(s), Walk-In Closet(s), Eating Space In Kitchen, Living Room/Dining Room Combo, Primary Bedroom Main Floor, Split Bedroom, Thermostat
Appliances: Dishwasher, Disposal, Dryer, Electric Water Heater, Microwave, Range, Refrigerator, Washer
The manager has not yet mailed us a photo copy of his or her government identification and proof or property ownership.
▼
Manager has not logged in recently
▼
Manager does not yet have user reviews
RENTHOP DESCRIPTION
The apartment is a unit offered at a monthly price of $2,200. The person posting the listing did not specify that any pets were allowed. It may be the case that pets are ok and the manager simply has not yet filled out all the details. The kitchen conveniently includes a dishwasher.
We have 51 photos of this particular unit, building, and surrounding areas.
Last Updated: 18 hours ago
Data Source: Stellar MLS
MLS# O6437237
List Agent Name: Pete Howlett
List Office Name: SENIOR TRANSITIONS REALTY, LLC
IDX information is provided exclusively for personal, non-commercial use, and may not be used for any purpose other than to identify prospective properties consumers may be interested in purchasing. Information is deemed reliable but not guaranteed. The listing broker’s offer of compensation is made only to participants of the MLS where the listing is filed.
Courtesy of RH Advisors, Inc. and RHP Realty NJ, Inc.
By selecting Check Availability, you agree that RentHop and real estate professionals may call or text you about your inquiry. Message/data rates may apply. Terms & Privacy. California Privacy Notice
We found some very similar listings nearby
Select those you'd like to message
Your messages have been sent!
Check Availability
By selecting Check Availability, you agree that RentHop and real estate professionals may call or text you about your inquiry. Message/data rates may apply. Terms & Privacy. California Privacy Notice




































 Your Privacy Choices