216 Macoun Way

Gloucester, 08028
$3,150
LEASED / EXPIRED
Posted 13 weeks ago, Immediate Move-In
bedrooms
3 Bed
bathrooms
2 Bath
bathrooms
1 Half Bath
square feet
1,980 Sqft
Listing by Neil O'Malley
Save Listing

SIMILAR NEARBY LISTINGS
252 Clayton Avenue
Gloucester
08343
$3,000
By Arthur Edward Carr Jr., 1 day ago
bedrooms
3 Bed
|
bathrooms
2 Bath
|
square feet
1,305 Sqft
119 Stoneham Drive
Gloucester
08028
$3,000
By Boonyaporn Green, 19 hours ago
bedrooms
3 Bed
|
bathrooms
2 Bath
|
square feet
1,440 Sqft
262 Macoun Way
Gloucester
08028
$3,100
By Shalini Annameti, 1 day ago
bedrooms
3 Bed
|
bathrooms
2 Bath
|
square feet
1,980 Sqft
20 Hampton Boulevard
Gloucester
08028
$3,300
By Brian J Menchel, 21 hours ago
bedrooms
3 Bed
|
bathrooms
2 Bath
|
square feet
2,080 Sqft
1126 Munyon Drive
Gloucester
08028
$2,900
By Madeline Loretta Bennett, 1 day ago
bedrooms
3 Bed
|
bathrooms
2 Bath
|
square feet
1,900 Sqft

DESCRIPTION
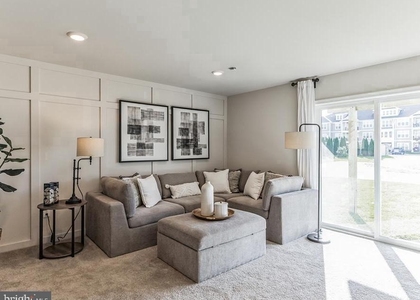
*Photos are from furnished model home* Lafayete Floorplan
      Welcome to The Villages At Aura in Glassboro.  Available for August 1st occupancy!
Featuring 1,969 square feet of Nearly New living space, including rec room/flex space, 3 bedrooms, 2.5 baths and a 1-car garage and 2 car driveway.
Bright and spacious interior row townhouse is perfect for your Gloucester County needs. Pull right into your garage, wrap yourself in 3 stories of exciting modern home bliss, and step out onto your deck, directly off the kitchen. Smart home capable, ideal for the 3 story model. Sliding doors lead to the back yard, and laundry is conveniently just down the hall from all three bedrooms.
Not to be forgotten, blinds, automatic garage door opener, and fans already installed.
216 Macoun Way is set back from Ellis Mills Road, close to Route 55.  Less than 30 minutes from Philly fun, and shore point sun.
DM for a tour today.
Use RentSpree link to apply, $40 per adult.

AMENITIES
Fireplace
Waterfront
Parking Space

ADDITIONAL INFORMATION
Interior

    Bathroom Information

  • Half Bathrooms: 1
  • Full Bathrooms: 2

    Interior Information

  • Flooring Type: Carpet, Luxury Vinyl Plank

    Room Information

  • Rooms: 6

    Fireplace Information

  • Has Fireplace
Exterior

    Property Information

  • Has Property Attached
  • Square Footage: 1,980
  • Square Footage Source: $0
  • Property Condition: Excellent
  • Architectural Style: Contemporary
  • Year Built Source: Estimated
  • Year Built: 2024

    Building Information

  • Builder Name: DR Horton
  • Levels: 3
  • Other Structures: Above Grade, Below Grade
  • Construction Materials: Stone, Vinyl Siding

    Lot Information

  • Lot Size Area: 2091
  • Lot Size Units: Square Feet
  • Lot Size Acres: 0.05
  • Square Footage: 2,091
  • Lot Size Dimensions: 0.00 x 0.00

    Land Information

  • Water Source: Public
Utilities

    Utilities Information

  • Cooling Type: Central Air
  • Heating Type: 90% Forced Air
  • Sewer : Public Sewer
Parking

    Parking Information

  • Has Garage
  • Garage Spaces: 1
Location

    HOA Information

  • HOA/Condo/Coop Fee Includes: Maintenance Grounds, Lawn Maintenance
  • HOA/Condo/Coop Amenities: Playground, Common Grounds, Jog/Walk Path
  • HOA Fee: $226
  • HOA Fee Frequency: Monthly
Financial

    Tax Information

  • Tax Assessed Value: $57,400

MAP


08028

LISTING QUALITY
▲ Photos seem unique to this property
▲ Features and amenities are properly noted
▲ RentHop has data for this building
▼ The manager has not yet mailed us a photo copy of his or her government identification and proof or property ownership.
▼ Manager has not logged in recently
▼ Manager does not yet have user reviews

RENTHOP DESCRIPTION
The apartment is a unit offered at a monthly price of $3,150. The person posting the listing did not specify that any pets were allowed. It may be the case that pets are ok and the manager simply has not yet filled out all the details.

We have 30 photos of this particular unit, building, and surrounding areas.
See available units at 216 Macoun Way.

Does something look off?

Courtesy of RH Advisors, Inc. and RHP Realty NJ, Inc.