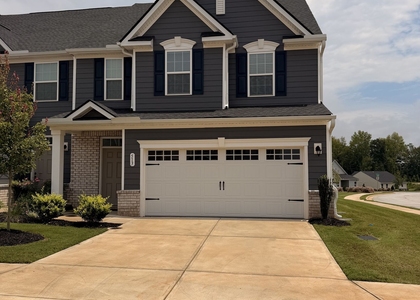
Welcome to this beautiful 3-bedroom, 2.5-bathroom end-unit townhome in the desirable Fernhurst community! Featuring a spacious open-concept floor plan, abundant natural light, and modern finishes, this home offers comfort and convenience.
The kitchen features stainless steel appliances, granite countertops, a large center island, and ample cabinet space. The spacious owner's suite includes a walk-in closet and private bathroom. Additional features include luxury vinyl plank flooring on the main level and stairs, a washer and dryer, an attached one-car garage, and a level backyard.
Conveniently located near I-75, South Point Shopping Center, Henry Town Center, restaurants, shopping, and entertainment.
RENTAL FRAUD WARNING: This property is exclusively marketed and managed by the authorized listing agent, Vineel Keesara of Dharma Realty. No other individual or company is authorized to advertise, market, or lease this property on Facebook Marketplace, Craigslist, social media, or any other platform without authorization. Prospective tenants should contact the official listing agent directly for showings, applications, and payments. Do not send money or personal information to anyone claiming to represent this property without verifying their authorization.
AMENITIES
Dishwasher
Parking Space
ADDITIONAL INFORMATION
Interior
Bathroom Information
Half Bathrooms: 1
Full Bathrooms: 2
Interior Information
Interior Features: Double Vanity, Other
Appliances: Dishwasher, Disposal, Electric Cooktop, Microwave, Refrigerator, Washer
Flooring Type: Carpet, Luxury Vinyl
Laundry Features: Laundry Room
Fireplace Information
Fireplace Features: None
Basement Information
Basement: None
Exterior
Property Information
Square Footage: 1,552
Security Features: Carbon Monoxide Detector(s), Fire Alarm
Architectural Style: Townhouse
Year Built: 2025
Waterfront Features: None
Waterbody Name: None
Building Information
Building Area Total: 1552
Levels: Two
Other Structures: None
Window Features: ENERGY STAR Qualified Windows
Construction Materials: Lap Siding, Brick Front
Patio and Porch Features: None
Pool Information
Pool Features: None
Lot Information
Lot Features: Back Yard, Corner Lot, Wooded
Lot Size Area: 6534
Lot Size Units: Square Feet
Lot Size Acres: 0.15
Square Footage: 6,534
Lot Size Dimensions: 465 50
Utilities
Utilities Information
Cooling Type: Central Air
Heating Type: Central
Parking
Parking Information
Has Garage
Has Open Parking
Parking Features: Driveway, Garage, Garage Door Opener
The manager has not yet mailed us a photo copy of his or her government identification and proof or property ownership.
▼
Manager has not logged in recently
▼
Manager does not yet have user reviews
RENTHOP DESCRIPTION
The apartment is a unit offered at a monthly price of $2,180. The person posting the listing did not specify that any pets were allowed. It may be the case that pets are ok and the manager simply has not yet filled out all the details. The kitchen conveniently includes a dishwasher.
We have 30 photos of this particular unit, building, and surrounding areas.
MLS# 7861500
List Agent Name: Vineel Keesara
List Office Name: Dharma Realty, LLC
IDX information is provided exclusively for personal, non-commercial use, and may not be used for any purpose other than to identify prospective properties consumers may be interested in purchasing. Information is deemed reliable but not guaranteed. The listing broker’s offer of compensation is made only to participants of the MLS where the listing is filed.
Courtesy of RH Advisors, Inc. and RHP Realty NJ, Inc.
By selecting Check Availability, you agree that RentHop and real estate professionals may call or text you about your inquiry. Message/data rates may apply. Terms & Privacy. California Privacy Notice
We found some very similar listings nearby
Select those you'd like to message
Your messages have been sent!
Check Availability
By selecting Check Availability, you agree that RentHop and real estate professionals may call or text you about your inquiry. Message/data rates may apply. Terms & Privacy. California Privacy Notice





 Your Privacy Choices
