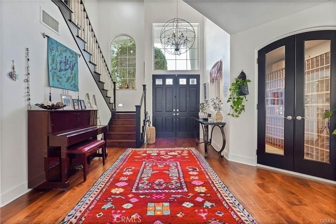
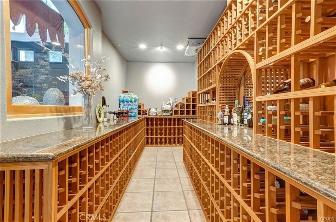
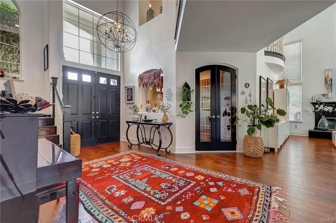
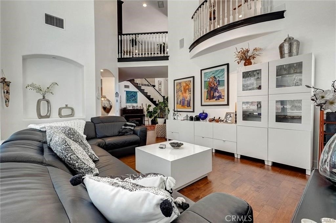
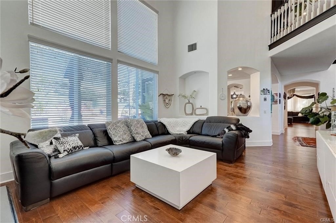
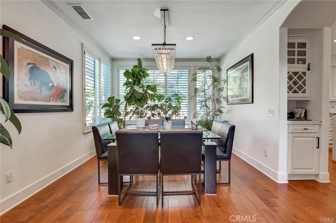
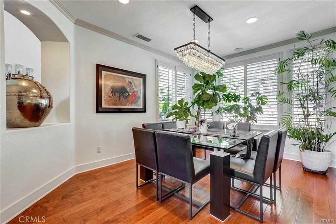
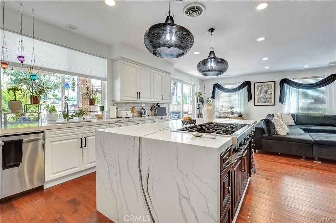
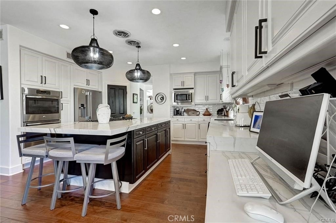
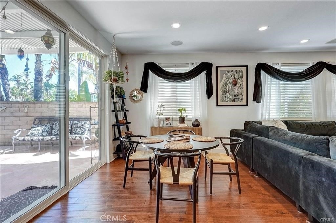
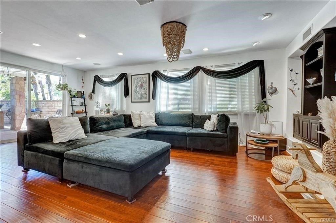
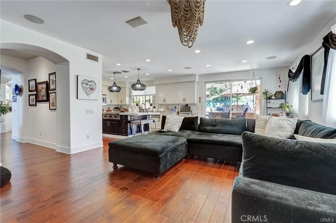
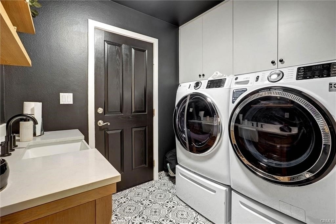
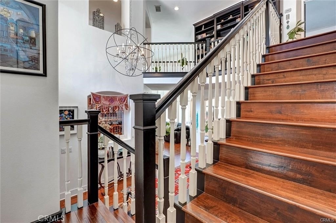
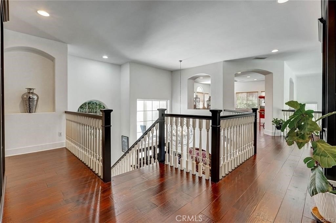
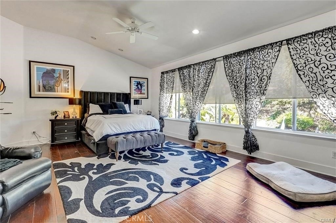
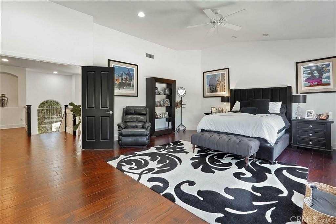
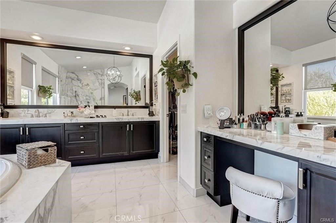
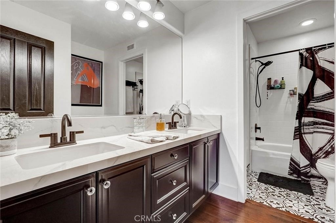
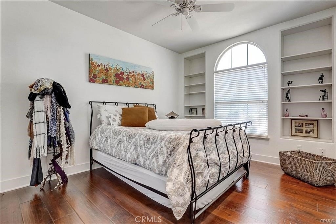
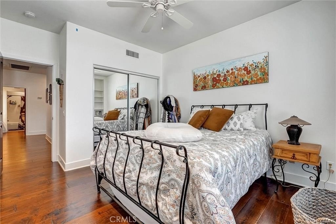
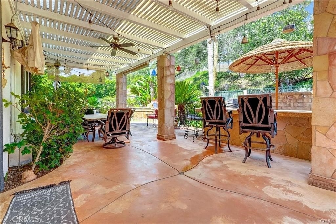
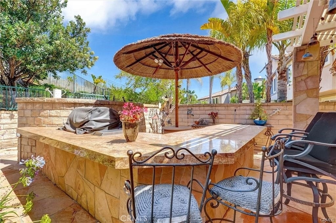
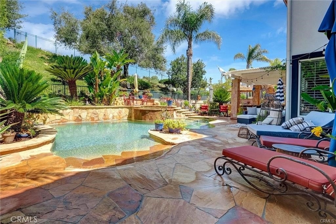
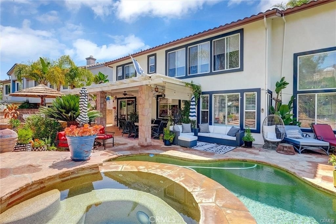
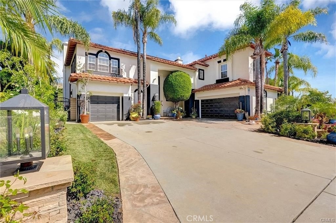
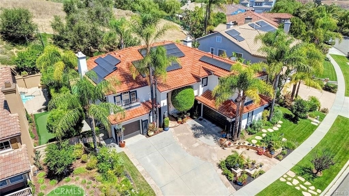
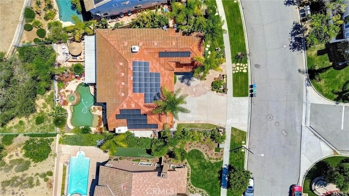
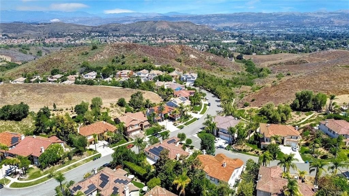
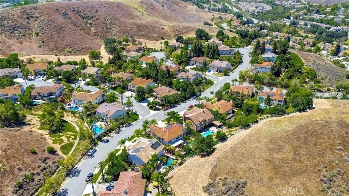
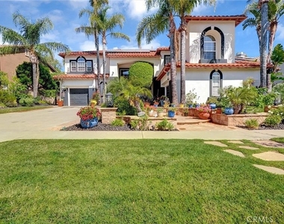
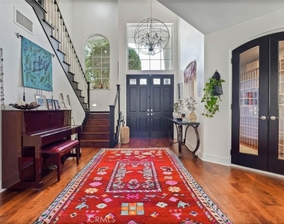
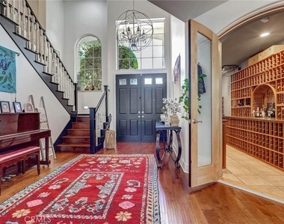
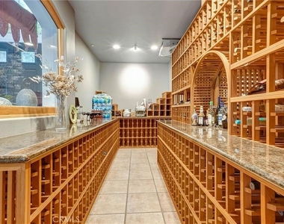
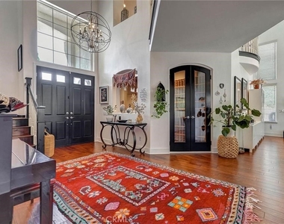
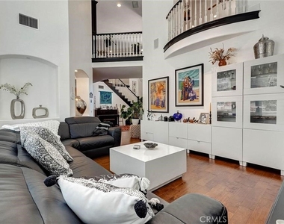
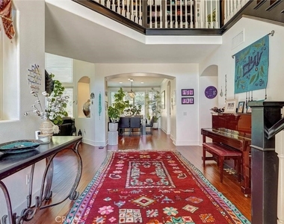
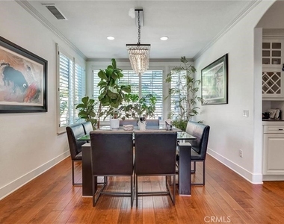
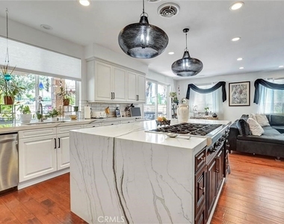
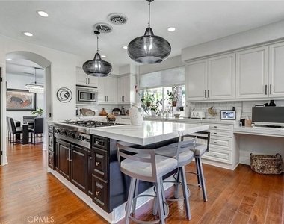
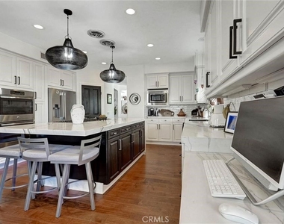
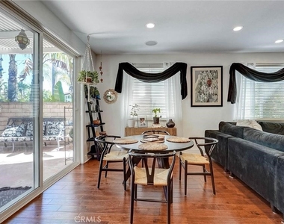
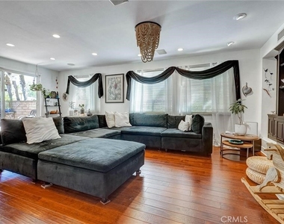
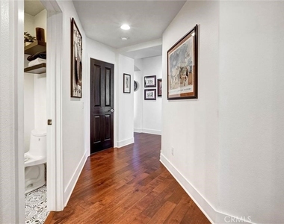
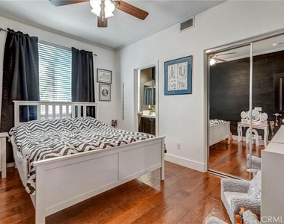
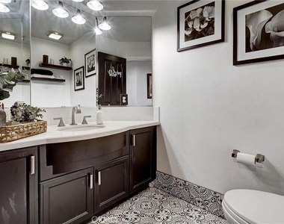
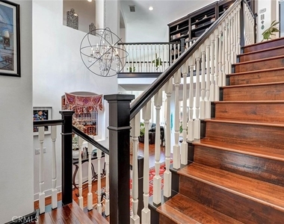
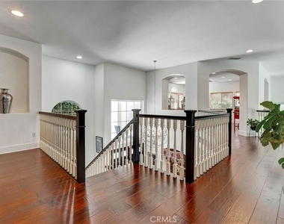
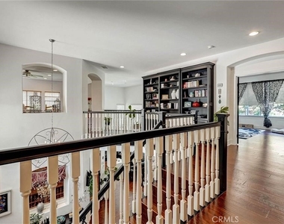
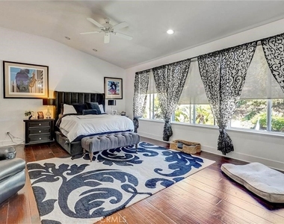
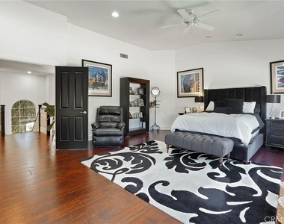
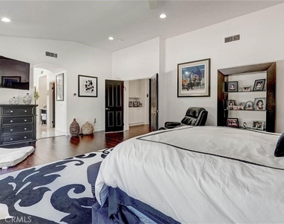
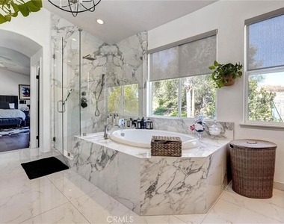
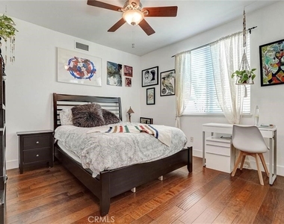
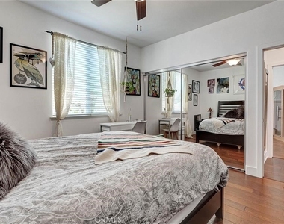
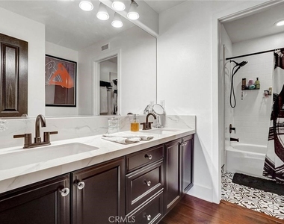
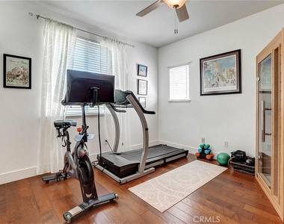
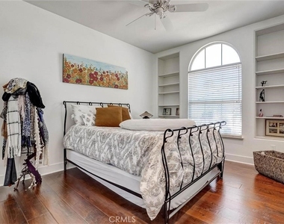
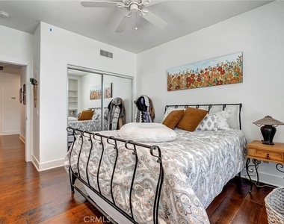
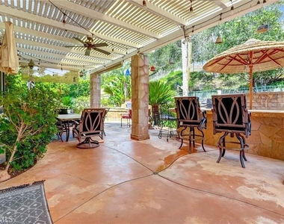
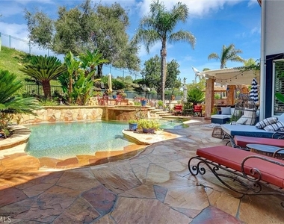
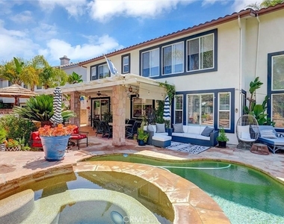
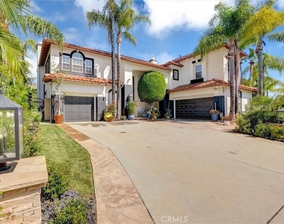
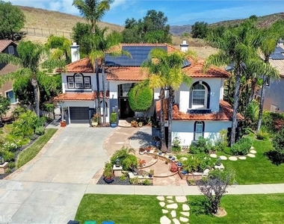
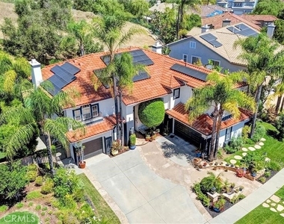
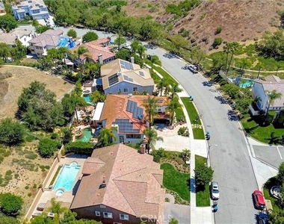
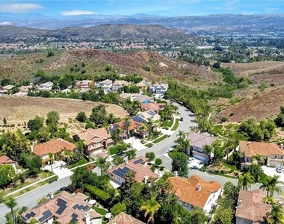
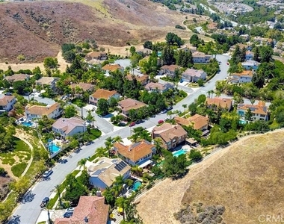
Welcome to Wood Ranch and this beautiful Hillsborough residence! Situated on a generous 12,176 sq. ft. lot, this stunning 5-bedroom, 3.5-bath home offers approximately 3,987 sq. ft. of thoughtfully designed living space and exceptional indoor-outdoor amenities. The resort-style backyard is perfect for entertaining, featuring a sparkling pool, built-in BBQ center, lush landscaping, custom lighting and elegant flagstone decking. Inside, you'll find beautiful hardwood flooring, a separate formal living room with fireplace, formal dining room, a downstairs en-suite bedroom, and a convenient powder room. The beautifully updated kitchen with quartz counters opens seamlessly to a welcoming family room with a raised-hearth fireplace and built-in bookshelves, creating the perfect gathering space. Wine enthusiasts will appreciate the environmentally controlled wine cellar with storage for approximately 1,200 bottles. Upstairs, a spacious secondary family room provides additional living space, while the luxurious primary suite features a large walk-in closet and a dual-vanity bath. Three additional generously sized bedrooms and a dual-vanity hall bath complete the upper level. Additional highlights include owned solar, a Generac integrated backup generator, security/video monitoring system, three car garage and Tesla vehicle charging station. Move-in ready and located in the highly desirable Wood Ranch community, residents enjoy an upscale, master-planned lifestyle on the west side of Simi Valley. Known for its peaceful atmosphere, top-rated schools, scenic hiking trails, and premium amenities centered around the renowned Wood Ranch Golf Club, Wood Ranch offers the perfect blend of luxury, comfort, and convenience.
The manager has not yet mailed us a photo copy of his or her government identification and proof or property ownership.
▼
Manager has not logged in recently
▼
Manager does not yet have user reviews
RENTHOP DESCRIPTION
The apartment is a unit offered at a monthly price of $9,000. The person posting the listing did not specify that any pets were allowed. It may be the case that pets are ok and the manager simply has not yet filled out all the details. The kitchen conveniently includes a dishwasher.
We have 57 photos of this particular unit, building, and surrounding areas.
MLS# SR26229564
List Agent Name: Mojgan Roghaniochehkani
List Office Name: Beverly and Company
IDX information is provided exclusively for personal, non-commercial use, and may not be used for any purpose other than to identify prospective properties consumers may be interested in purchasing. Information is deemed reliable but not guaranteed. The listing broker’s offer of compensation is made only to participants of the MLS where the listing is filed.
Courtesy of RH Advisors, Inc. and RHP Realty NJ, Inc.
By selecting Check Availability, you agree that RentHop and real estate professionals may call or text you about your inquiry. Message/data rates may apply. Terms & Privacy. California Privacy Notice
We found some very similar listings nearby
Select those you'd like to message
Your messages have been sent!
Check Availability
By selecting Check Availability, you agree that RentHop and real estate professionals may call or text you about your inquiry. Message/data rates may apply. Terms & Privacy. California Privacy Notice
















































 Your Privacy Choices
