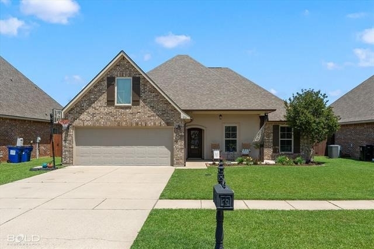
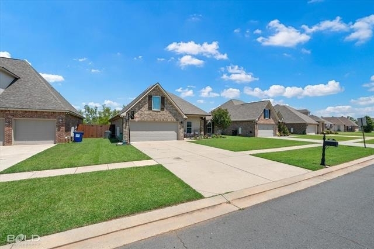
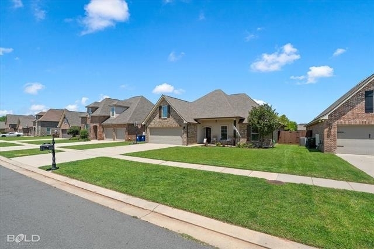
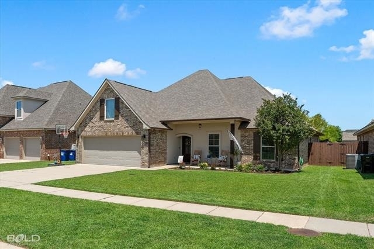
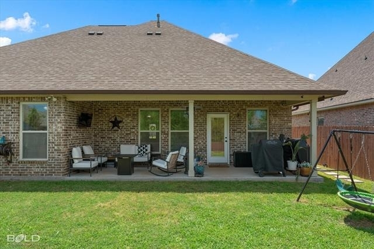
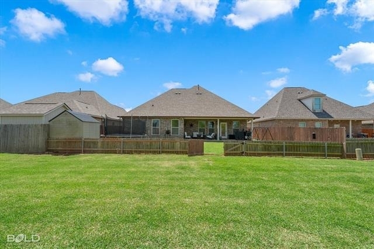
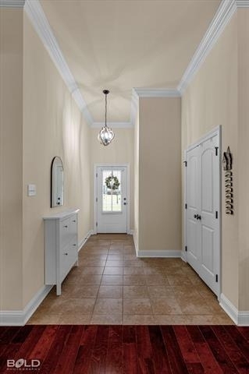
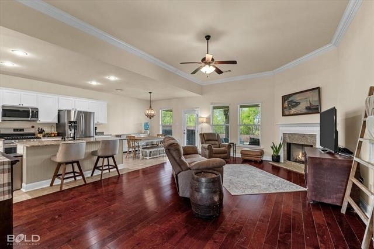
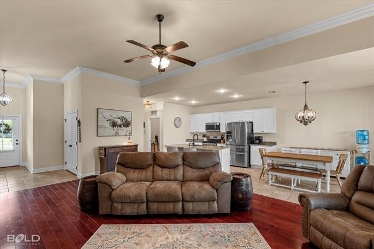
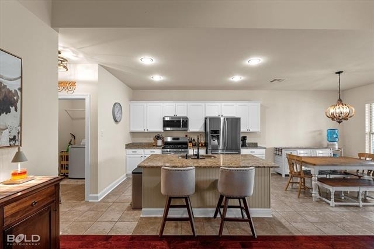
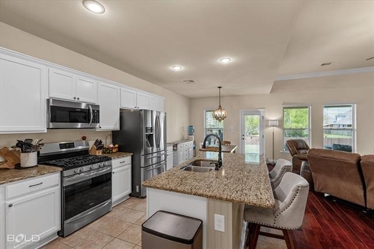
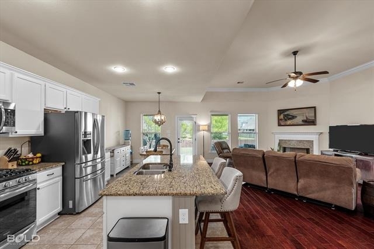
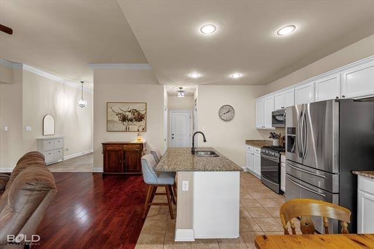
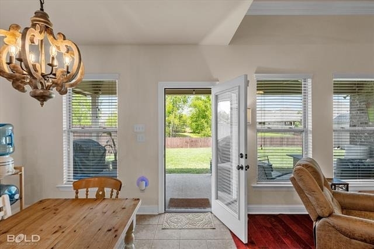
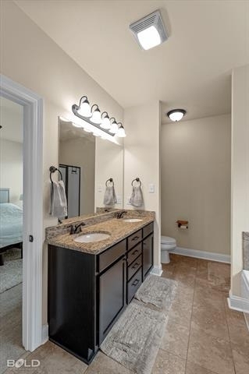
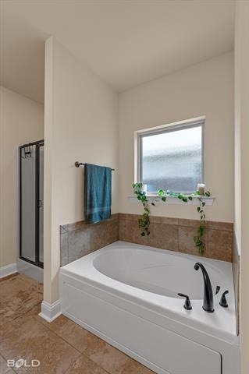
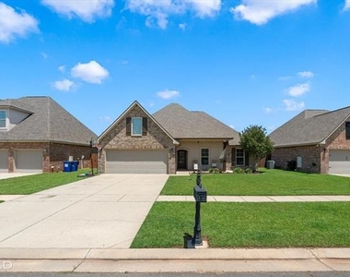
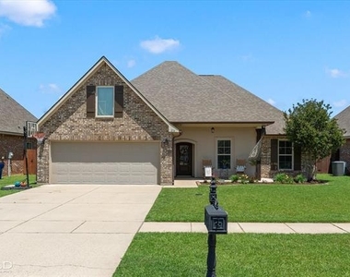
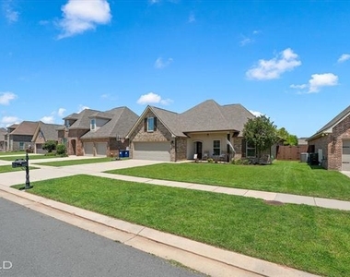
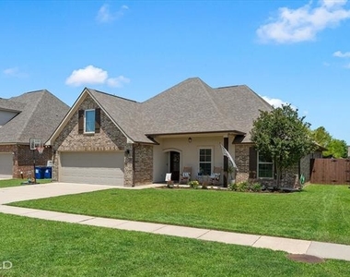
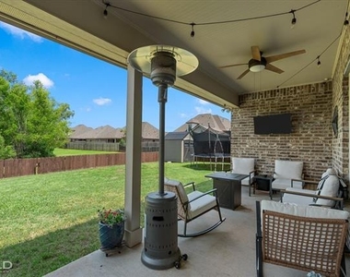
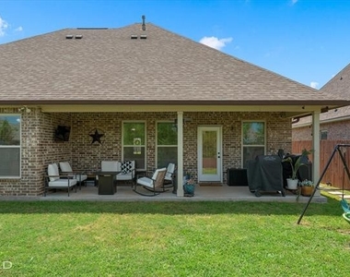
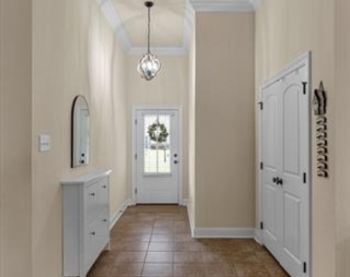
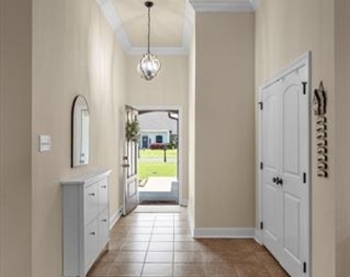
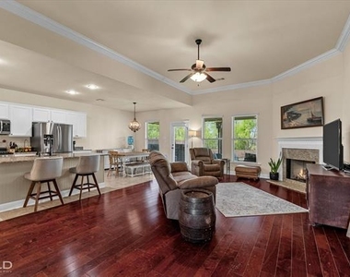
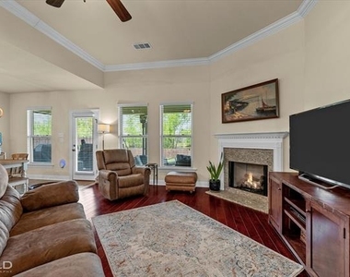
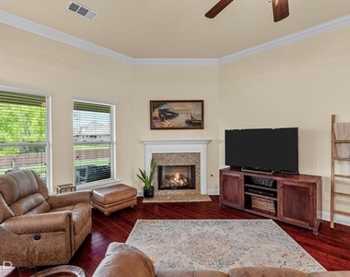
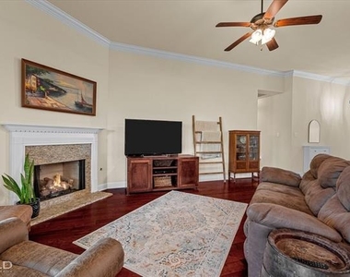
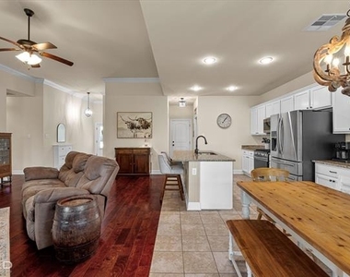
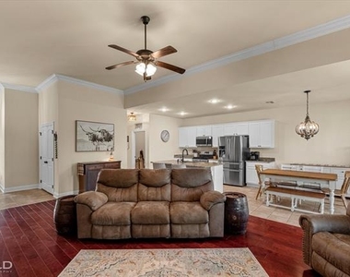
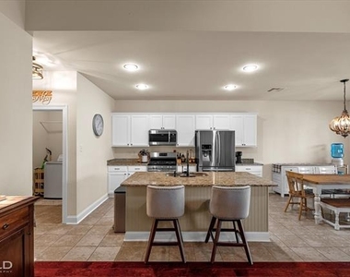
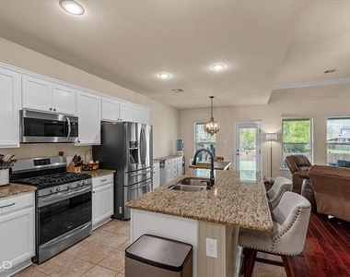
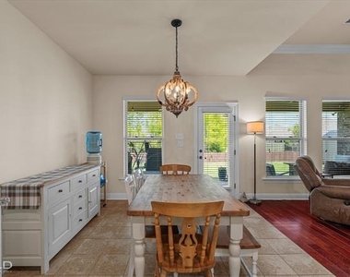
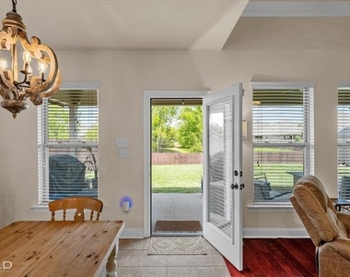
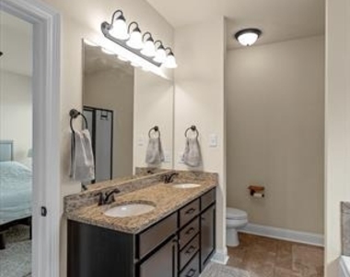
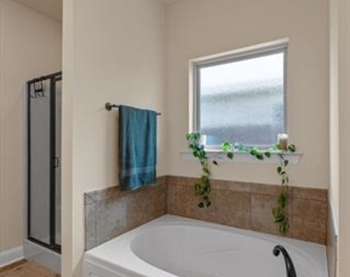
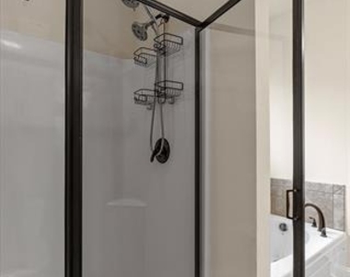
Welcome to Cypress Bend Garden District in North Bossier, one of the area's most sought after gated communities. The Iris IV B open concept floor plan features 4-bedrooms, 2-bathrooms, 1,965 square feet, no rear neighbors and is ready for its new owners! The main living area features plenty of natural light, a gas fireplace complete with granite surround, and flows seamlessly to the kitchen and dining area, creating a functional space for everyday living as well as gatherings and entertaining. The kitchen features stainless appliances, upgraded granite countertops, gas range, generous counter and cabinet space, additional seating at the island, and a large walk-in pantry that provides exceptional storage. The primary suite is designed to offer both comfort and privacy, while the primary bathroom includes a large vanity with two sinks, relaxing garden soaking tub, separate shower and a spacious walk in closet with built-ins provides ample storage and organization. Three additional bedrooms provide flexible space for family, guests or working from home. Featuring rich wood flooring and ceramic tile in the main areas and carpet in the bedrooms, as well as under mount sinks throughout, you'll also have the added convenience of a tankless water heater, Low E tilt-in windows, and a covered back patio, perfect for entertaining! Enjoy the convenience of a two car garage and beautiful curb appeal with freshly painted shutters and newly stained front column, this move-in-ready home truly has it all! Conveniently located near I-220, I-20, Barksdale Air Force Base, hospitals, shopping, dining, and within the highly sought-after Benton school district, this exceptional home offers the ideal blend of location, condition, and lifestyle. HOA annual dues include gated access, community maintenance, community insurance, playground, and street lighting. Information provided by HOA management. For Sale MLX 21194137
AMENITIES
Attached Garage
Fireplace
Dishwasher
Parking Space
ADDITIONAL INFORMATION
Interior
Bathroom Information
Full Bathrooms: 2
Interior Information
Interior Features: Granite Counters, Kitchen Island, Open Floorplan, Pantry, Walk-In Closet(s)
The manager has not yet mailed us a photo copy of his or her government identification and proof or property ownership.
▼
Manager has not logged in recently
▼
Manager does not yet have user reviews
RENTHOP DESCRIPTION
The apartment is a unit offered at a monthly price of $2,300. The person posting the listing did not specify that any pets were allowed. It may be the case that pets are ok and the manager simply has not yet filled out all the details. The kitchen conveniently includes a dishwasher.
We have 40 photos of this particular unit, building, and surrounding areas.
We found some very similar listings nearby
Select those you'd like to message
Your messages have been sent!
Check Availability
By selecting Check Availability, you agree that RentHop and real estate professionals may call or text you about your inquiry. Message/data rates may apply. Terms & Privacy. California Privacy Notice
































 Your Privacy Choices
