Check Availability
$1,475
Posted 23 hours ago, Immediate Move-In
bedrooms
3 Bed
bathrooms
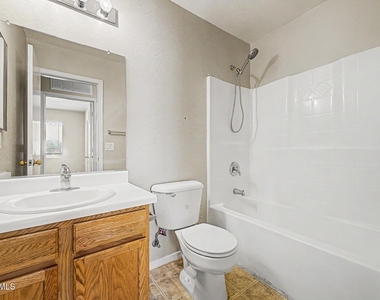
2 Bath
square feet
1,512 Sqft
Listing by Azia Coleman
Save Listing

DESCRIPTION
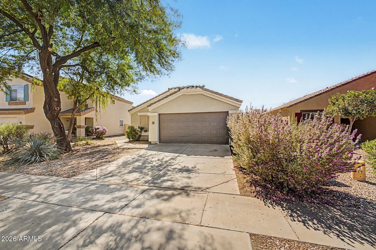
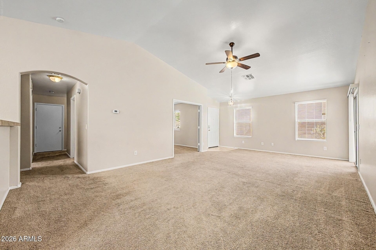
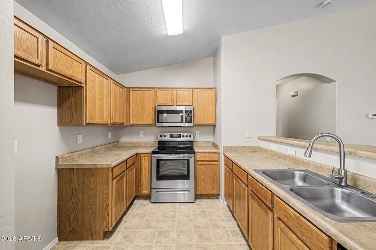
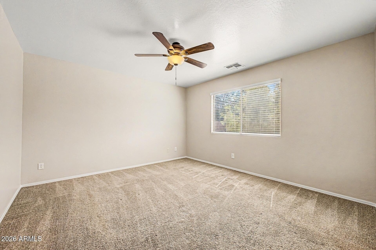
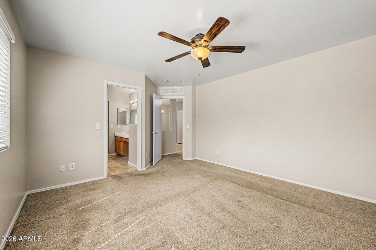
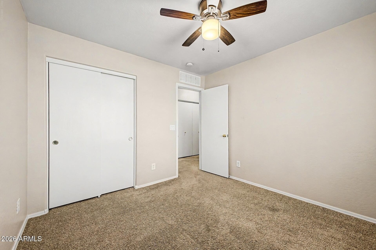
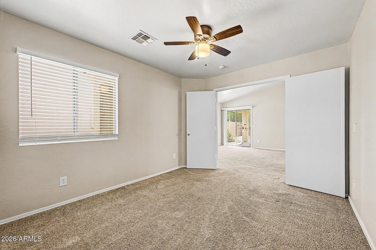
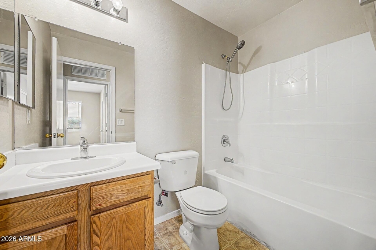
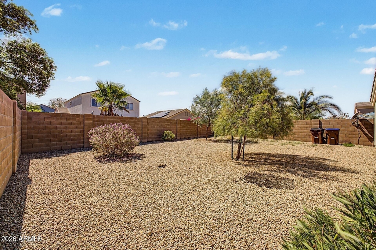
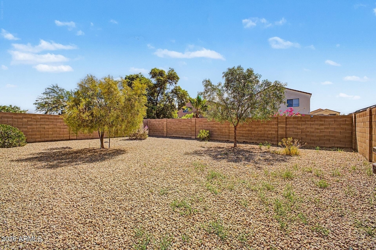
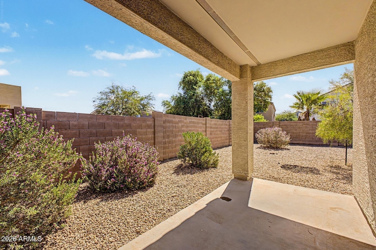
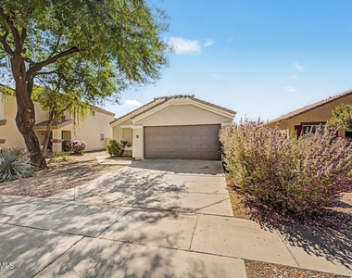
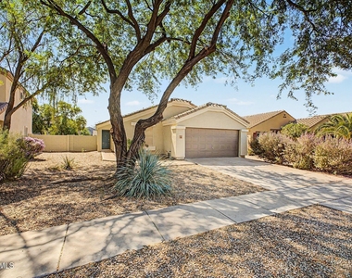
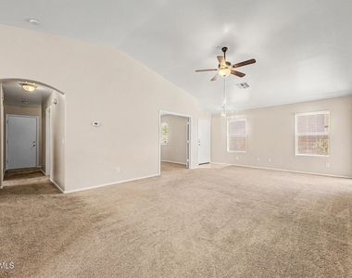
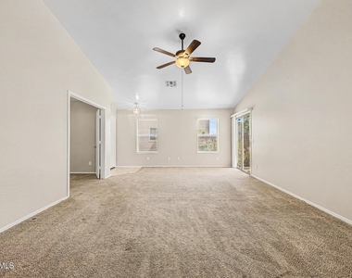
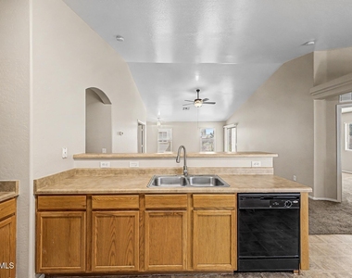
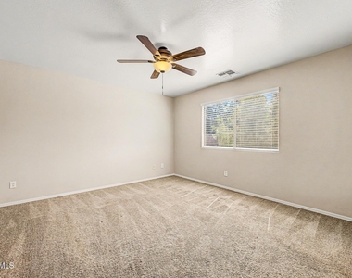
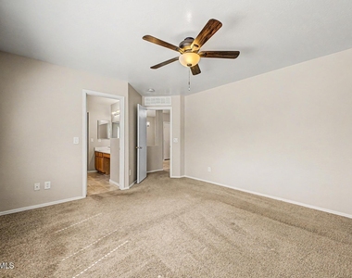
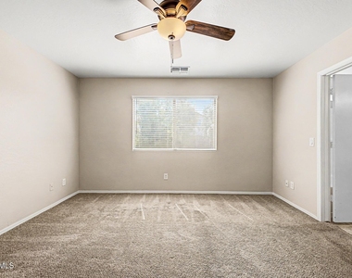
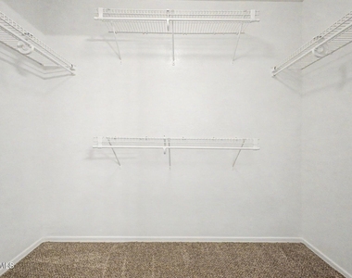
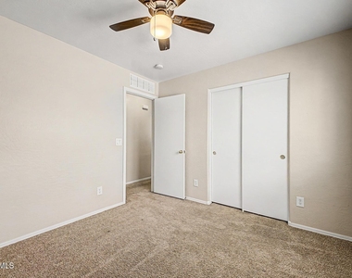
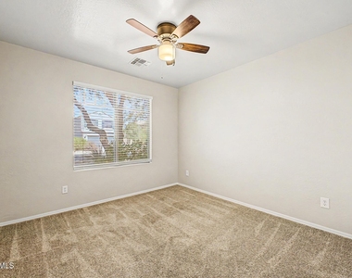
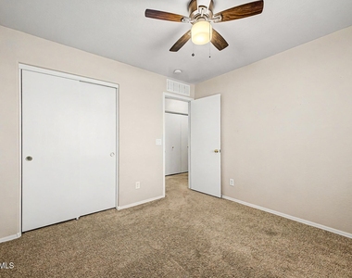
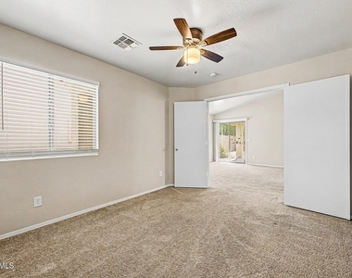
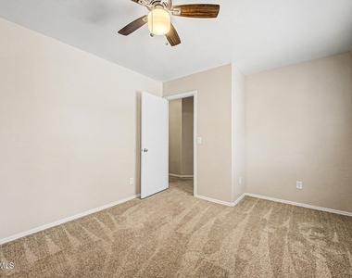
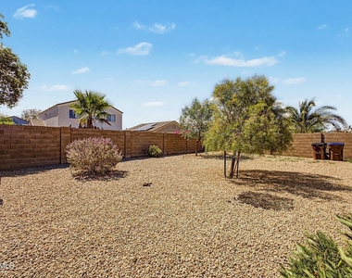
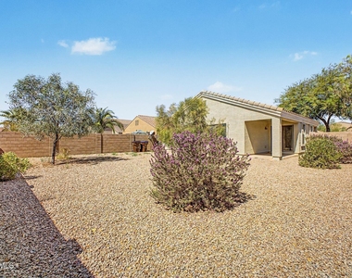
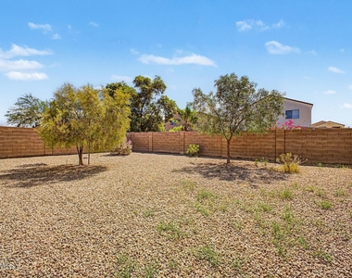
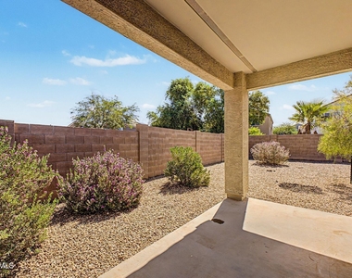
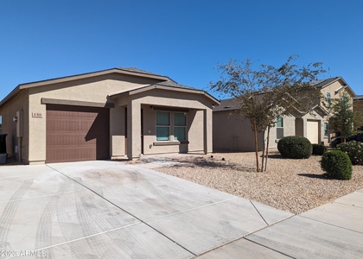
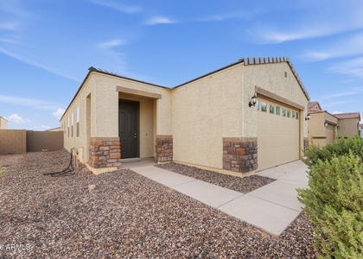
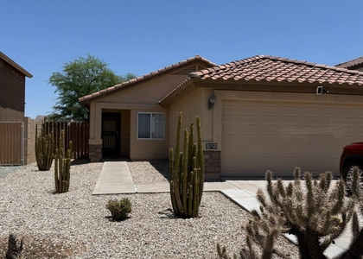
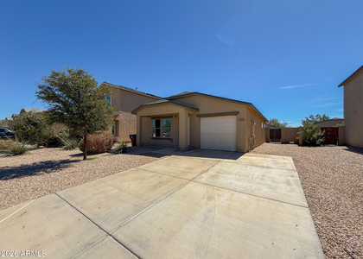
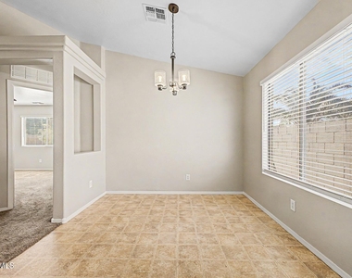
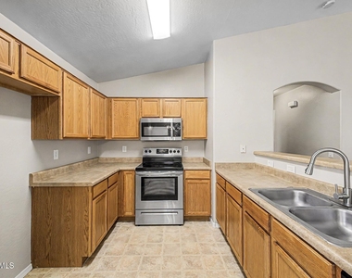
Charming 3-bedroom, 2-bath home with a versatile den, conveniently located just off the living room behind elegant double doors, perfect for a home office, playroom, or flex space. The spacious kitchen features updated appliances, including a stove, refrigerator, and microwave, and overlooks the inviting family room, creating an ideal layout for everyday living and entertaining. Each bedroom is equipped with ceiling fans and window blinds for added comfort and convenience. Outside, you'll find low-maintenance front and back yards, allowing you to spend more time enjoying your home and less time on upkeep. This home offers a functional floor plan, thoughtful updates, and comfortable living both inside and out. $60/month utility fee applies for water, sewer, and trash.
AMENITIES
Laundry In Unit
Parking Space
Home Office

ADDITIONAL INFORMATION
Interior

    Interior Information

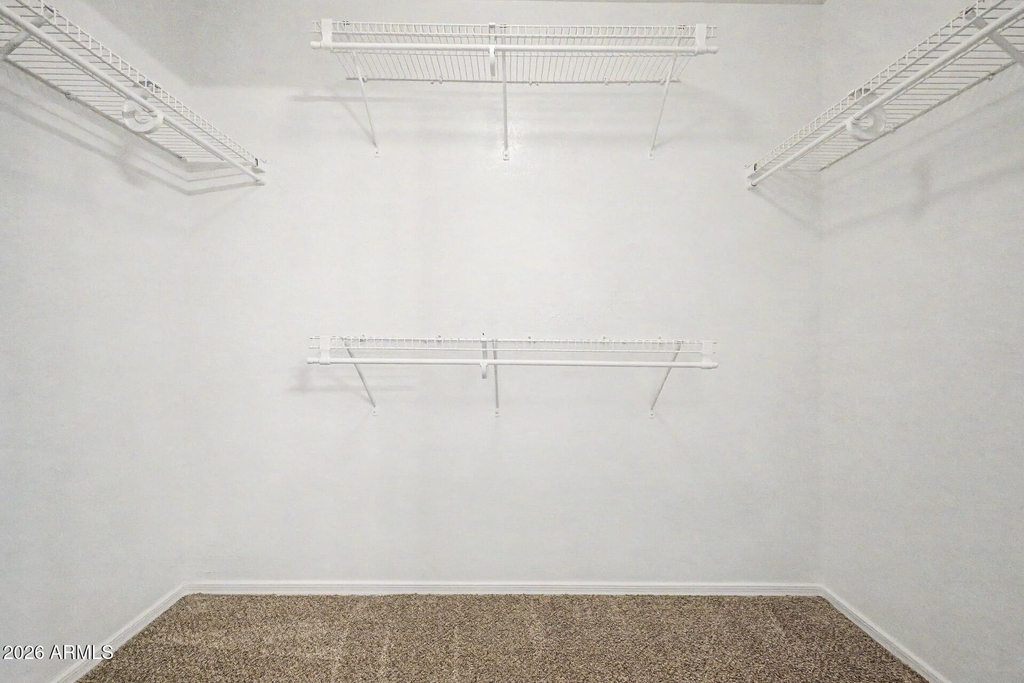
  • Interior Features: High Speed Internet, Eat-in Kitchen, Pantry, Full Bth Master Bdrm
  • Flooring Type: Carpet, Linoleum
  • Laundry Features: Inside
Exterior

    Property Information

  • Square Footage: 1,512
  • Architectural Style: Ranch
  • Year Built: 2007

    Building Information

  • Builder Name: unknown
  • Building Area Total: 1512
  • Building Area Units: Square Feet
  • Window Features: Blinds
  • Construction Materials: Stucco, Wood Siding, Painted
  • Patio and Porch Features: Private Yard

    Lot Information

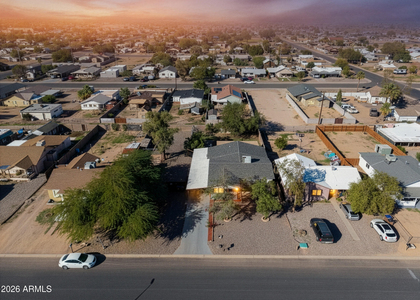
  • Lot Features: Sprinklers In Front, Desert Front, North/South Exposure, Gravel/Stone Front, Gravel/Stone Back
  • Lot Size Area: 6136
  • Lot Size Units: Square Feet
  • Lot Size Acres: 0.14
  • Square Footage: 6,136
  • Tax Lot: 269

    Land Information

  • Water Source: Pvt Water Company
Utilities

    Utilities Information

  • Cooling Type: Central Air
  • Heating Type: Electric
  • Sewer : Public Sewer, Sewer-In & Connected
Parking

    Parking Information

  • Has Garage
  • Has Open Parking
  • Garage Spaces: 2
  • Open Parking Spaces: 2
Financial

    Tax Information

  • Tax Map Number: 38.00

MAP


85128

LISTING QUALITY
▲ Listing location is an exact address
▲ Features and amenities are properly noted
▲ RentHop has data for this building
▼ The manager has not yet mailed us a photo copy of his or her government identification and proof or property ownership.
▼ Manager has not logged in recently
▼ Manager does not yet have user reviews

RENTHOP DESCRIPTION
The apartment is a unit offered at a monthly price of $1,475. The person posting the listing did not specify that any pets were allowed. It may be the case that pets are ok and the manager simply has not yet filled out all the details.

We have 30 photos of this particular unit, building, and surrounding areas.
See available units at 2159 West Pinkley Avenue.

SIMILAR NEARBY LISTINGS
$1,400
By Cassie Sills, 23 hours ago
bedrooms
3 Bed
|
bathrooms
2 Bath
|
square feet
1,013 Sqft
$1,400
By Ryan Christensen, 10 hours ago
bedrooms
3 Bed
|
bathrooms
2 Bath
|
square feet
1,176 Sqft
$1,490
By Eduardo Coker, 22 hours ago
bedrooms
3 Bed
|
bathrooms
2 Bath
|
square feet
1,345 Sqft
$1,645
By Nora Smith, 21 hours ago
bedrooms
3 Bed
|
bathrooms
2 Bath
|
square feet
1,908 Sqft
$1,475
By Kenneth N Bolan, 14 hours ago
bedrooms
3 Bed
|
bathrooms
2 Bath
|
square feet
1,328 Sqft
$1,427
By April Connelly-Rezendes, 21 hours ago
bedrooms
3 Bed
|
bathrooms
2 Bath
|
square feet
1,246 Sqft
$1,550
By Valerie Beth Clark, 16 hours ago
bedrooms
3 Bed
|
bathrooms
2 Bath
|
square feet
1,103 Sqft
$1,495
By Dominic Arnold, 17 hours ago
bedrooms
3 Bed
|
bathrooms
2 Bath
|
square feet
1,013 Sqft

Does something look off?

ARMLS

Last Updated: 10 hours ago
Data Source: ARMLS
MLS# 7080341
List Agent Name: Azia Coleman
List Office Name: Quantum Homes
All information should be verified by the recipient and none is guaranteed as accurate by ARMLS.
Brokerage email: support@renthop.com
Courtesy of RH Advisors, Inc. and RHP Realty NJ, Inc.