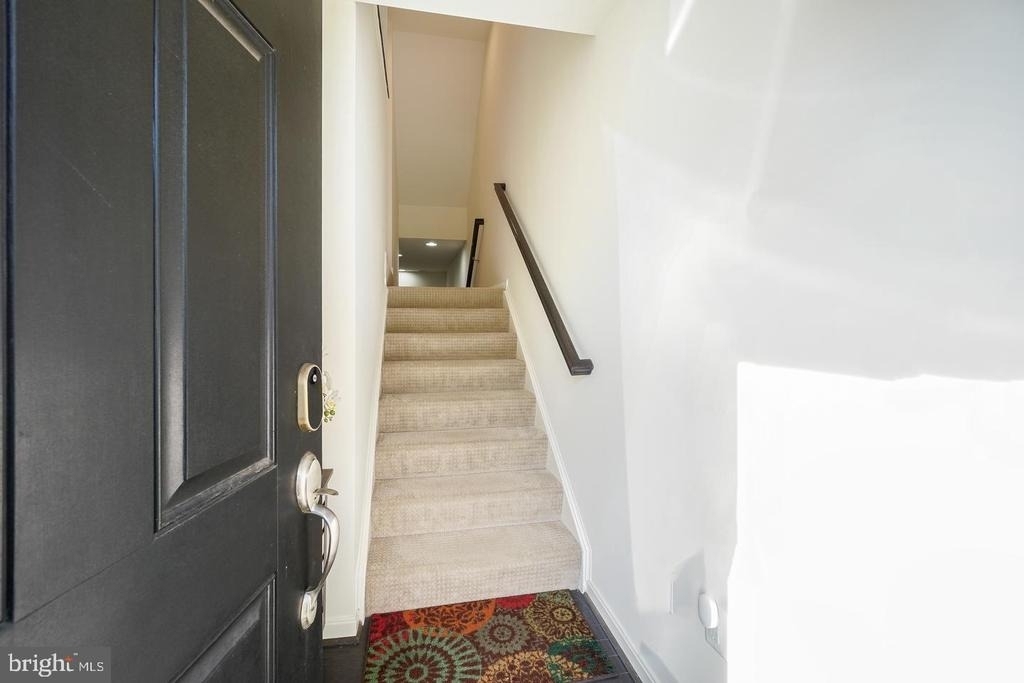
**North-East facing beautifully maintained 3-level townhome featuring 4 bedrooms, 3.5 baths, and over 3,100 square feet of living space in the heart of Ashburn.** Built in 2017, this home features modern finishes and a prime location minutes from the Ashburn Metro Station (Silver Line), the W&OD Trail, shopping, dining, parks, and major commuter routes.
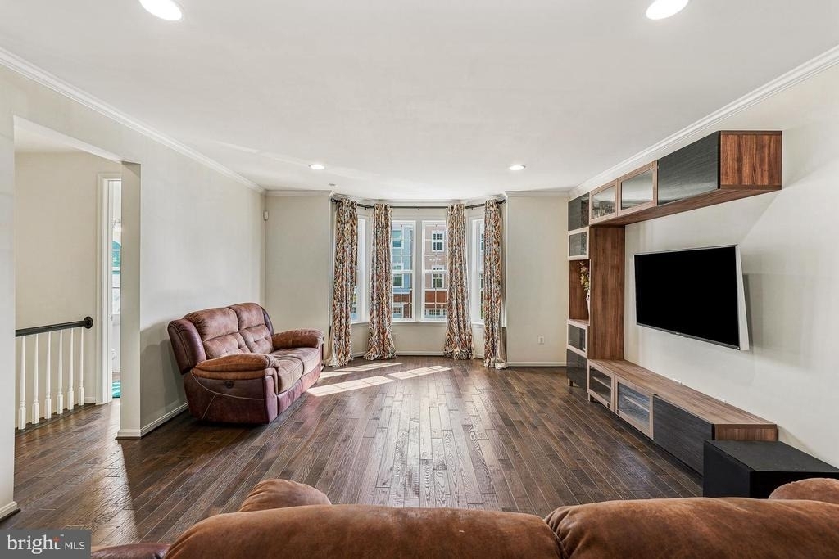
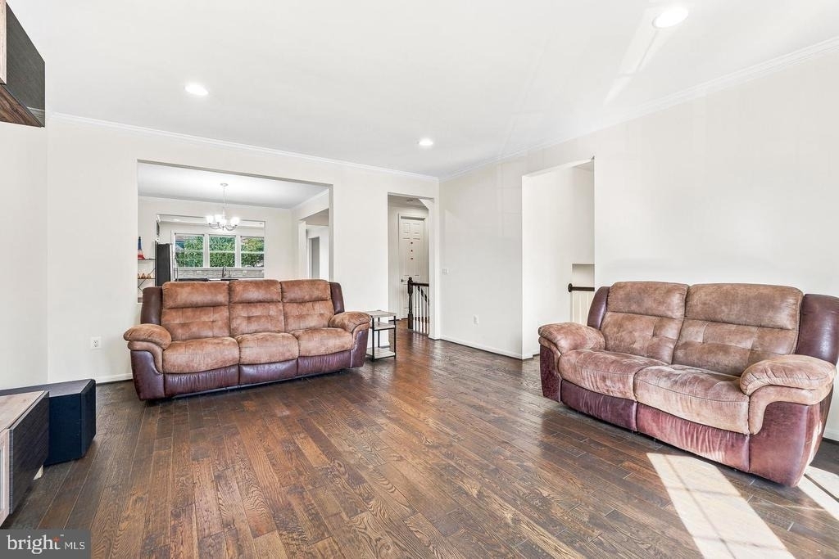
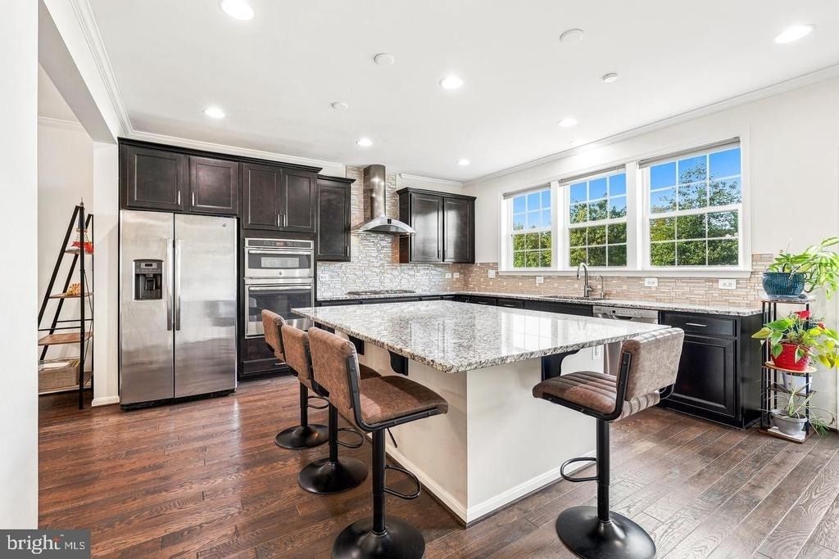
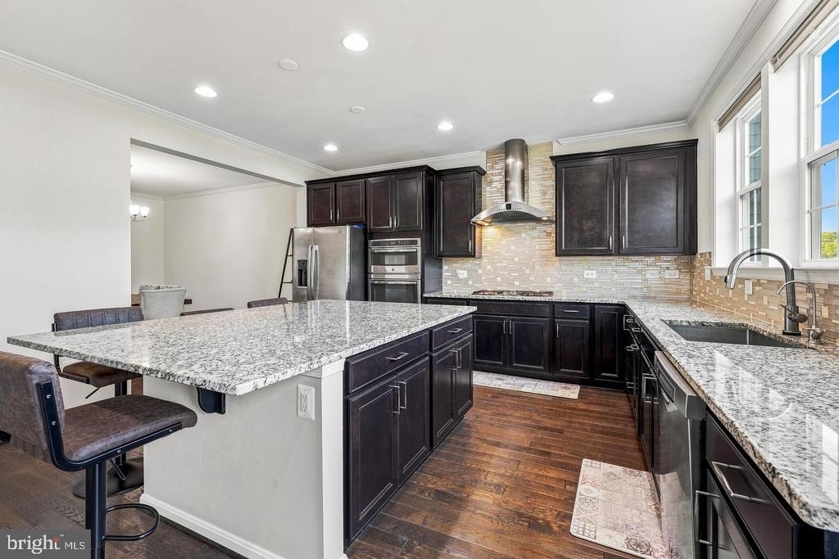
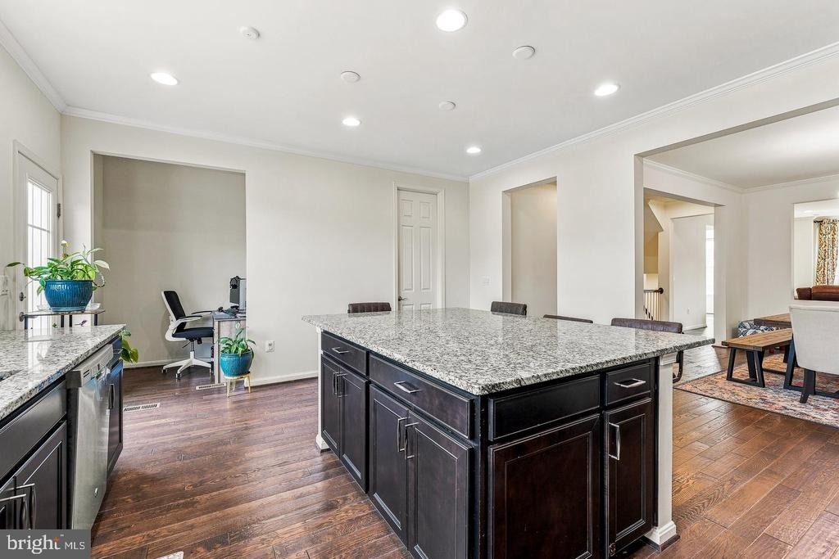
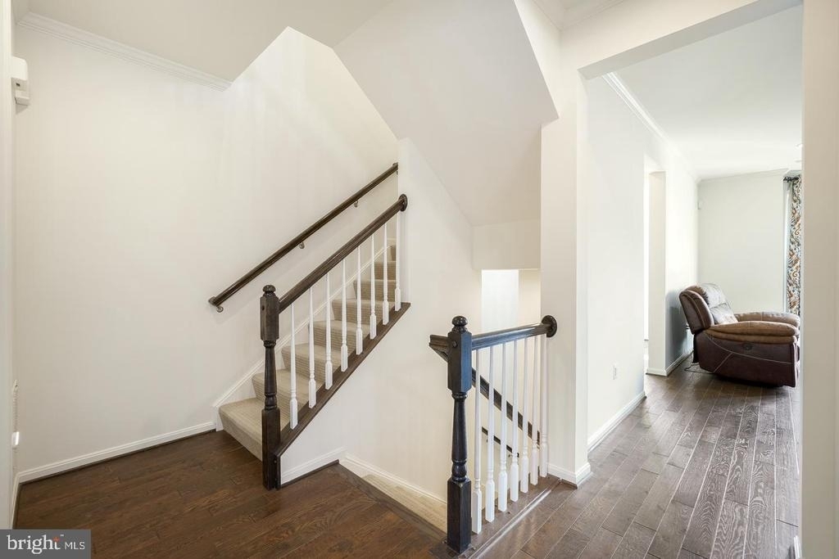
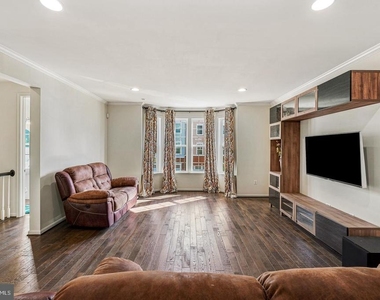
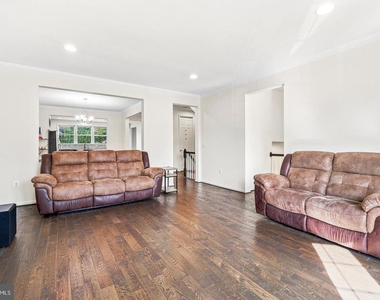
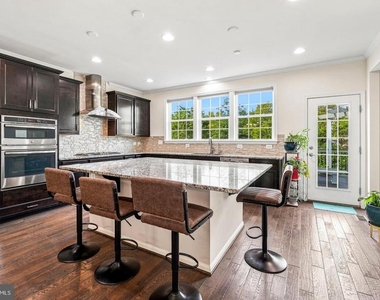
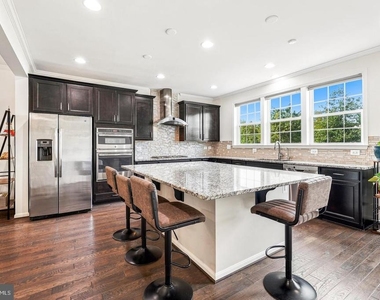
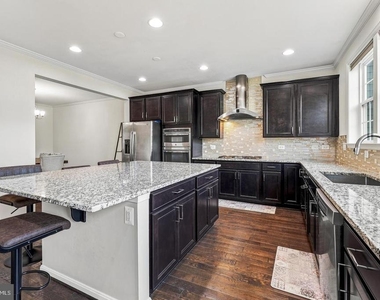
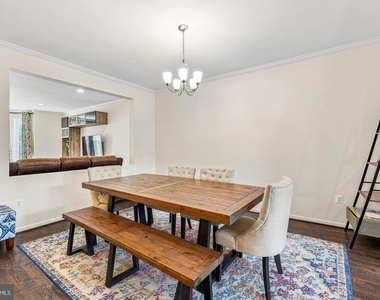
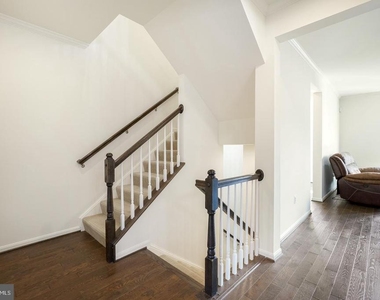
The main level showcases an open-concept design with hardwood flooring throughout, freshly painted, abundant natural light, and seamless flow between the living, dining, and kitchen areas. The gourmet kitchen features granite countertops, stainless steel appliances, ample cabinetry, and a large center island that serves as the perfect gathering space for entertaining and everyday living, Built-in main-floor work nook, perfect for hybrid work or studying. Oversized main-level chef's pantry - rare storage most townhomes don't have.
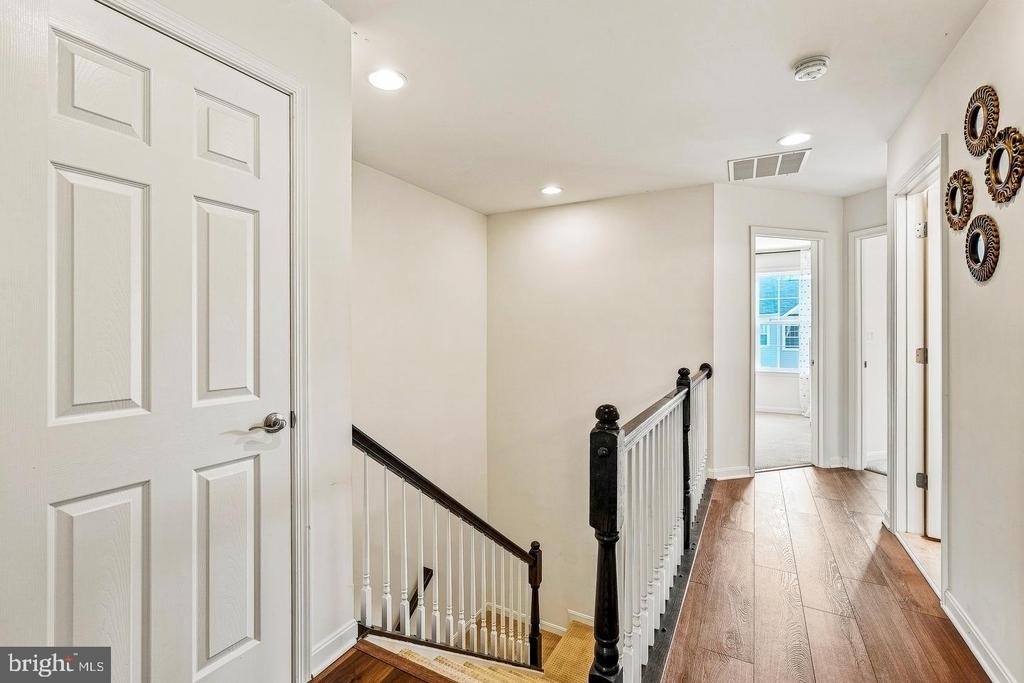
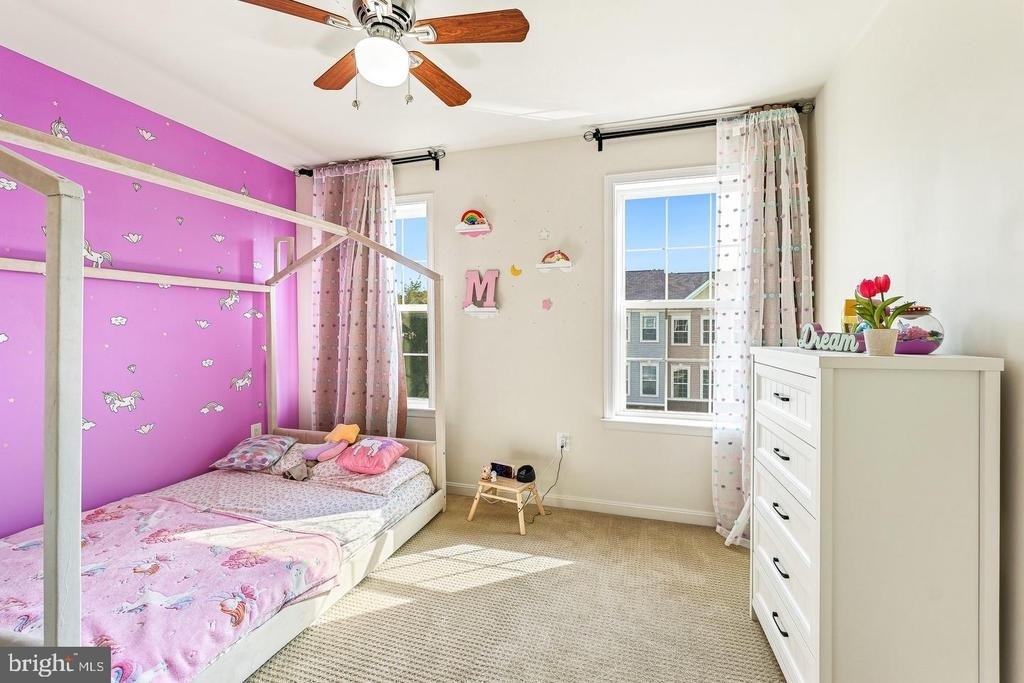
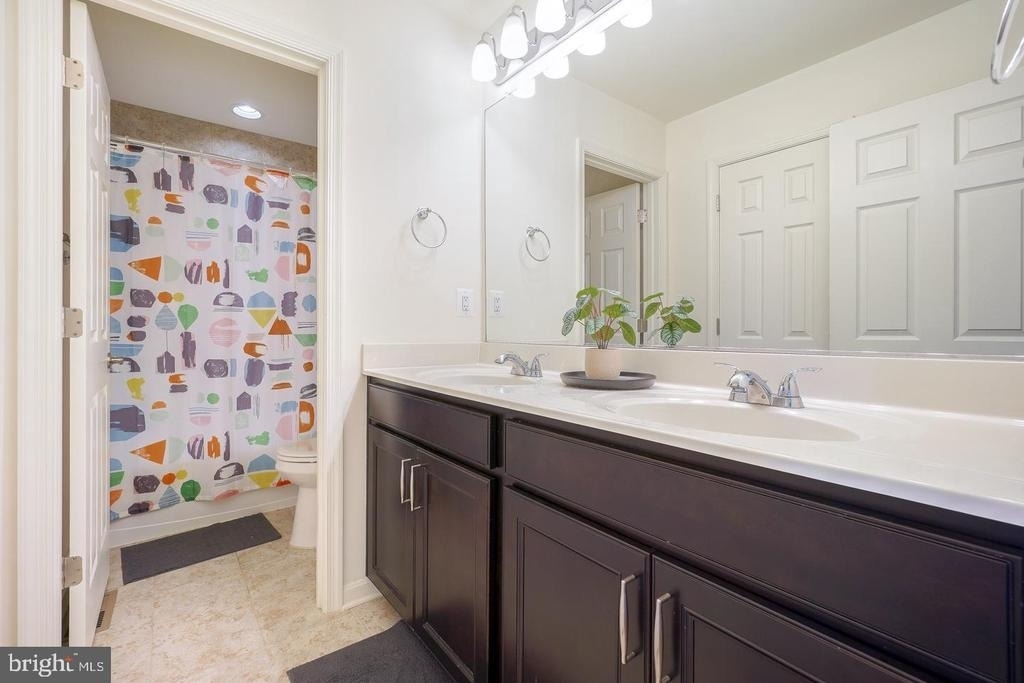
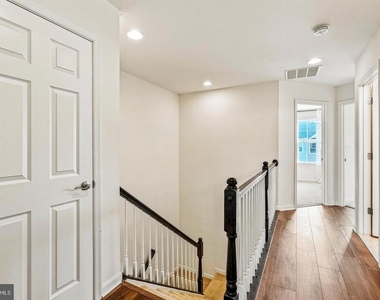
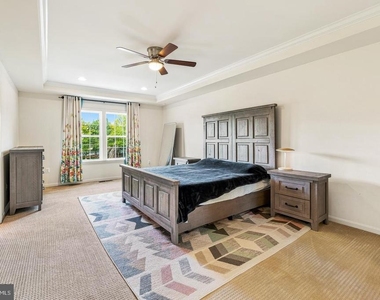
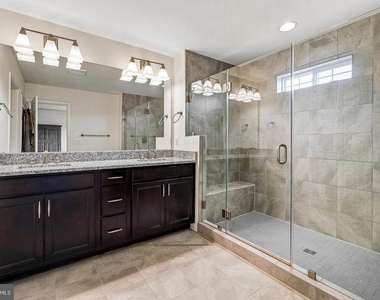
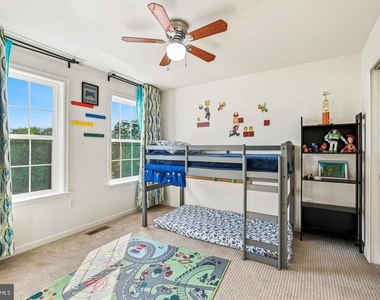
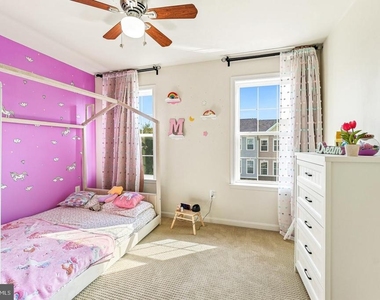
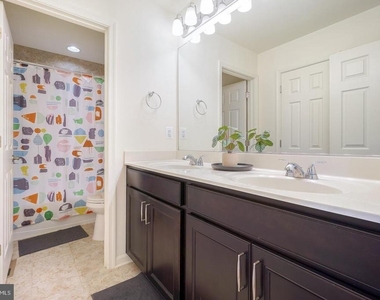
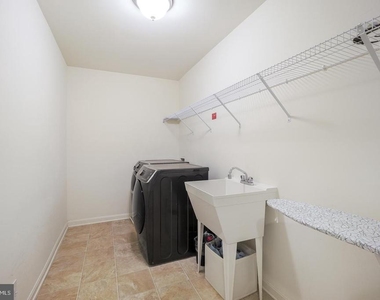
Upstairs, the spacious primary suite offers a walk-in closet and a luxurious en-suite bath highlighted by dual vanities and an upgraded oversized shower. Two additional generously sized bedrooms, a full hall bath, and a convenient upper-level laundry area complete the bedroom level.
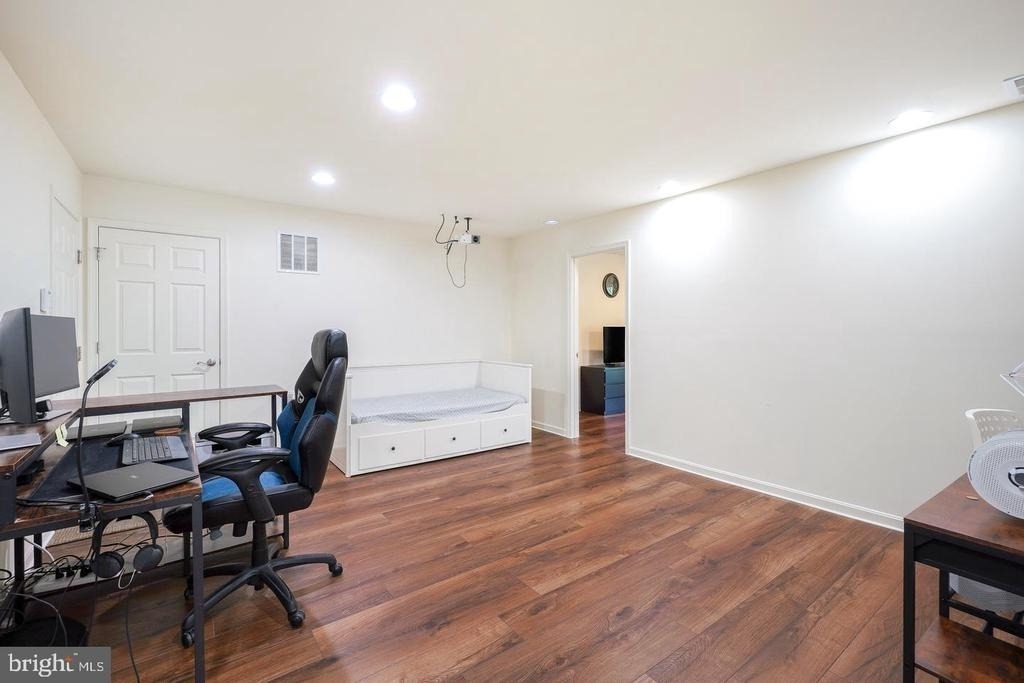
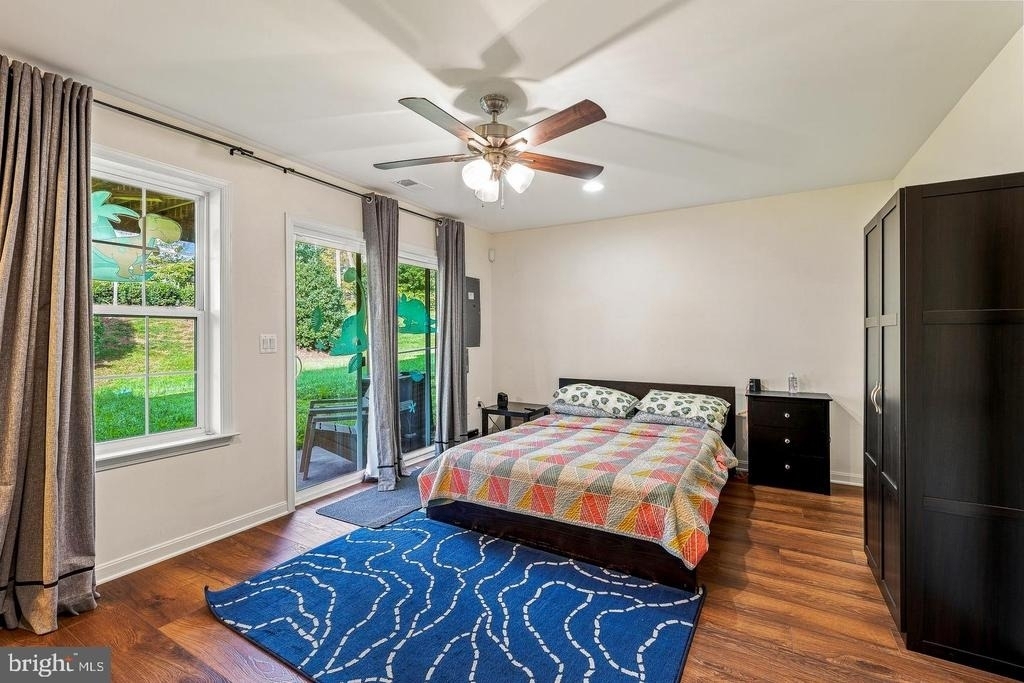
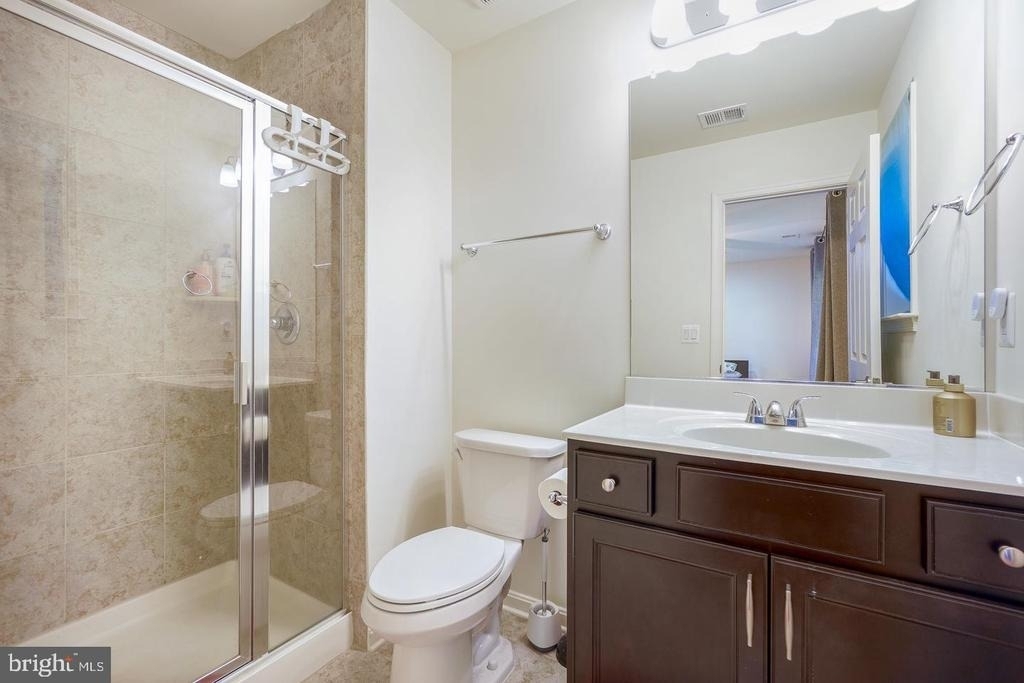
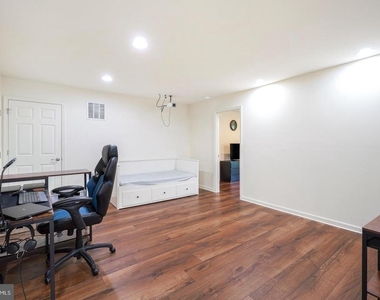
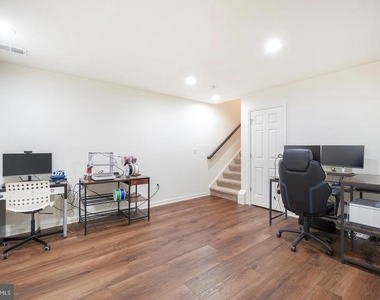
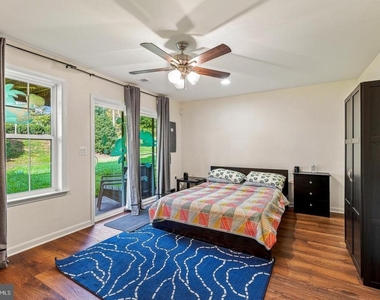
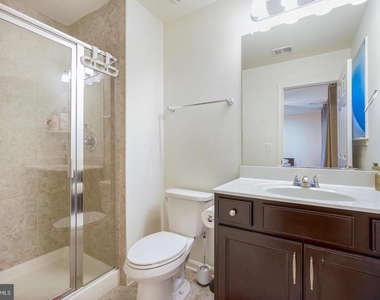
The fully finished lower level offers a spacious recreation room, a fourth bedroom, and a full bath - ideal as a guest suite, home office, or multigenerational living space.
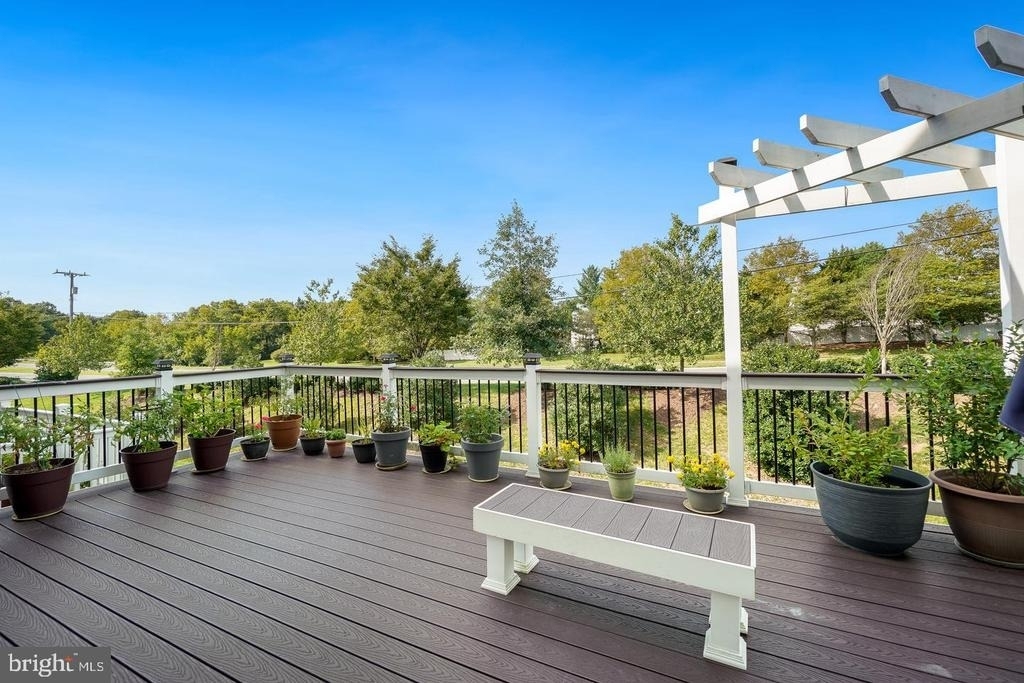
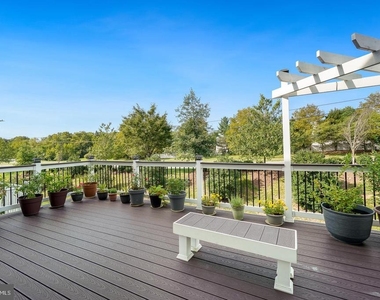
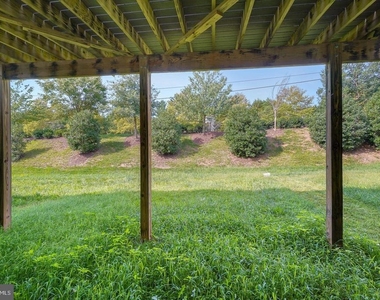
Enjoy a private deck for outdoor dining and relaxation. Adding tremendous value and efficiency, the home is equipped with solar panels that dramatically reduce energy costs, resulting in virtually zero electric bills. The upgraded HVAC system with built-in humidifier keeps the home comfortable year-round, and the garage is equipped with an EV charger for effortless at-home charging. Located in a top-rated Loudoun County school district.
Move-in-ready townhome in one of Ashburn's most sought-after communities.
The manager has not yet mailed us a photo copy of his or her government identification and proof or property ownership.
▼
Manager has not logged in recently
▼
Manager does not yet have user reviews
RENTHOP DESCRIPTION
The apartment is a unit offered at a monthly price of $3,700. The person posting the listing did not specify that any pets were allowed. It may be the case that pets are ok and the manager simply has not yet filled out all the details.
We have 30 photos of this particular unit, building, and surrounding areas.
Last Updated: 14 hours ago
Data Source: Bright MLS
MLS# VALO2137192
List Agent Name: Alka Chawla
List Office Name: Ikon Realty
IDX information is provided exclusively for personal, non-commercial use, and may not be used for any purpose other than to identify prospective properties consumers may be interested in purchasing. Information is deemed reliable but not guaranteed. The listing broker’s offer of compensation is made only to participants of the MLS where the listing is filed.
Courtesy of RH Advisors, Inc. and RHP Realty NJ, Inc.
By selecting Check Availability, you agree that RentHop and real estate professionals may call or text you about your inquiry. Message/data rates may apply. Terms & Privacy. California Privacy Notice
We found some very similar listings nearby
Select those you'd like to message
Your messages have been sent!
Check Availability
By selecting Check Availability, you agree that RentHop and real estate professionals may call or text you about your inquiry. Message/data rates may apply. Terms & Privacy. California Privacy Notice


























 Your Privacy Choices
