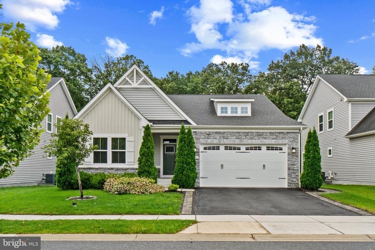
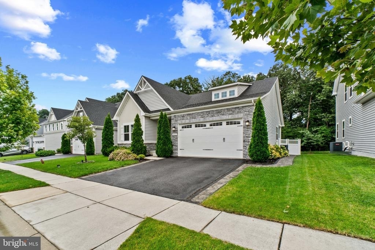
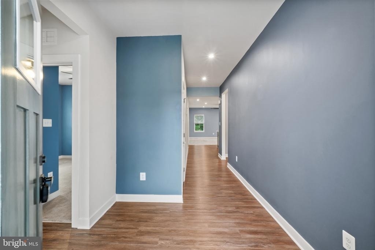
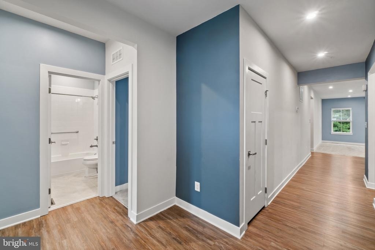
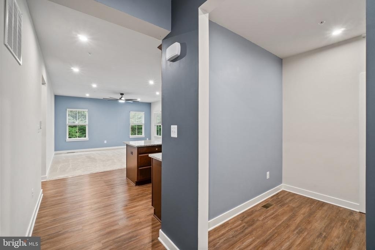
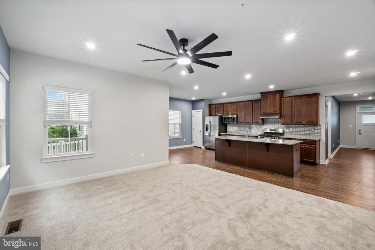
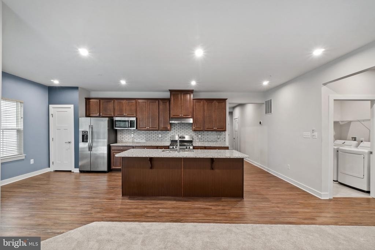
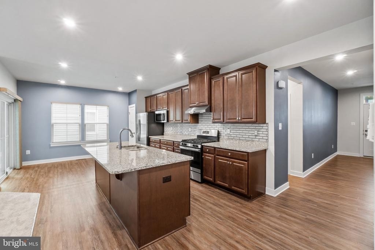
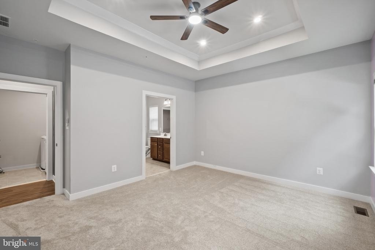
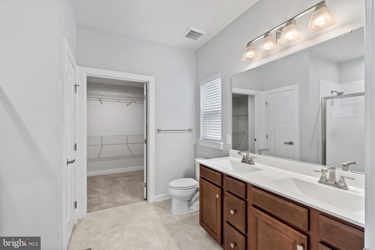
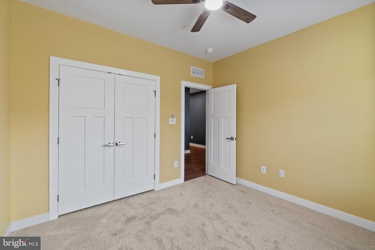
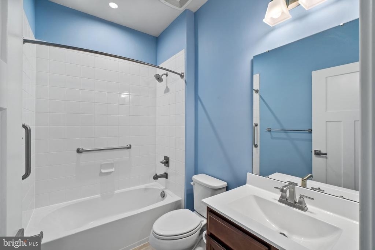
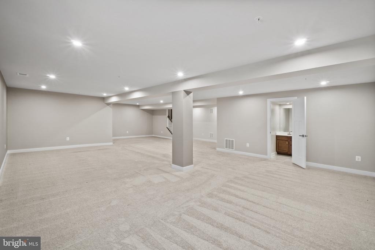
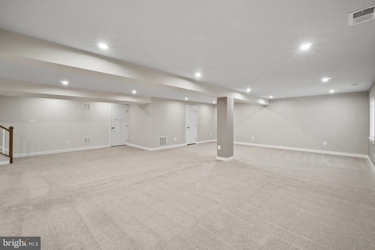
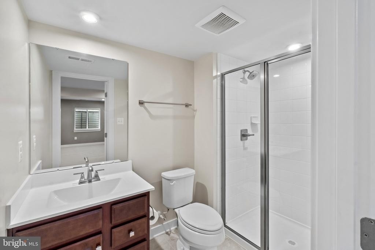
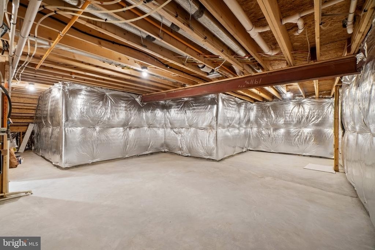
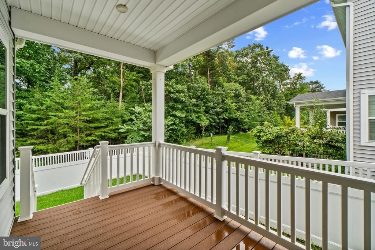
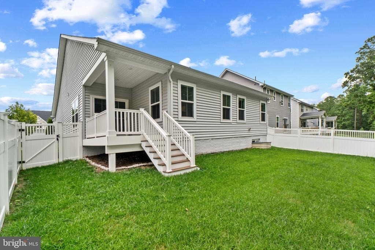
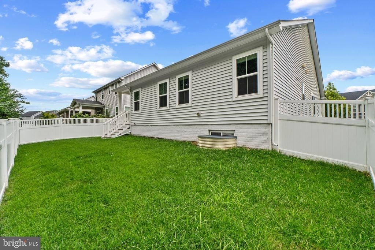
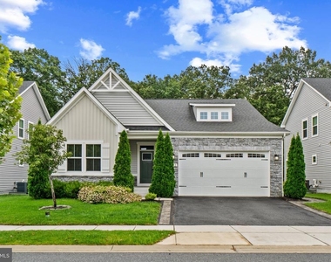
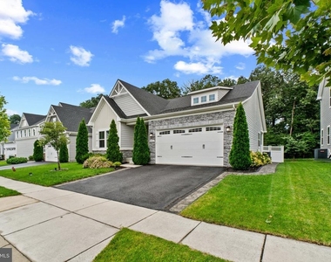
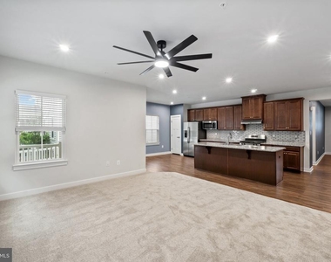
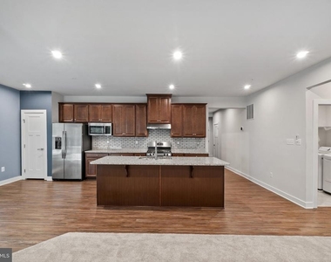
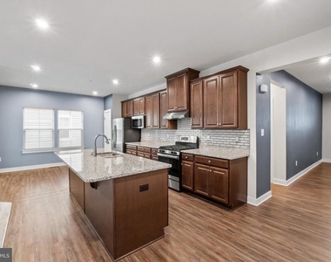
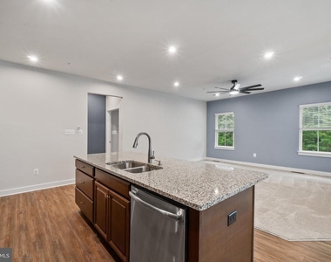
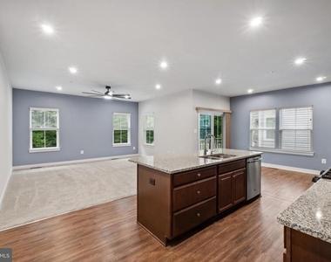
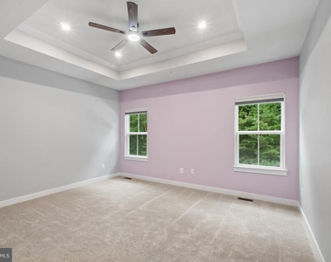
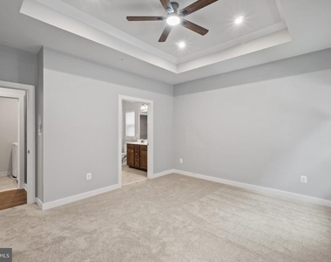
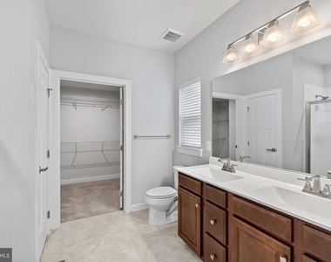
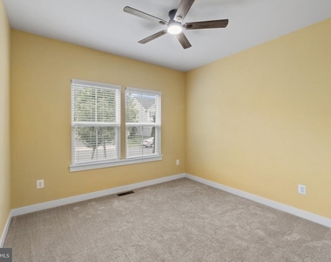
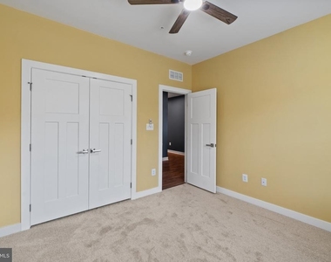
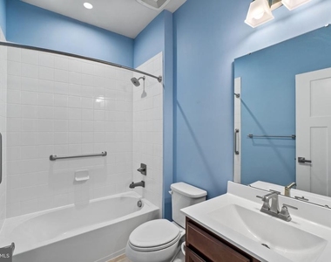
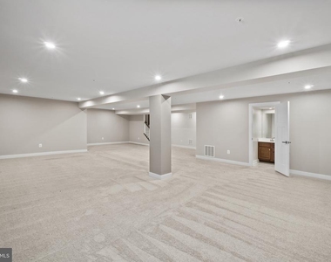
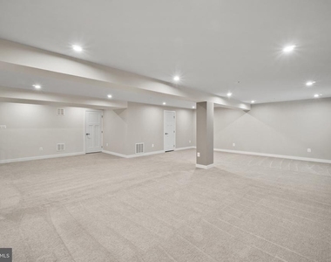
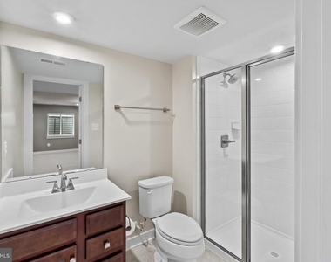
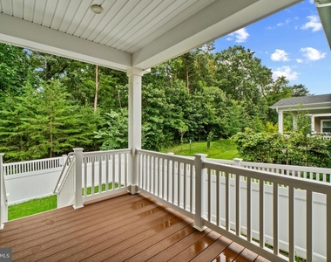
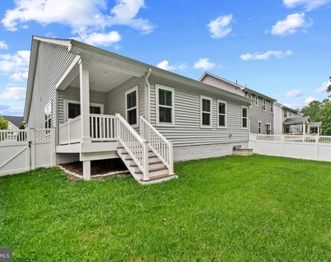
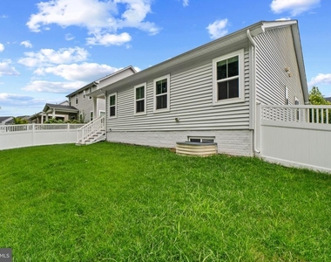
Welcome home to a beautifully appointed Craftsman-style residence where comfort, elegance, and modern convenience come together in all the right ways. Nestled within the highly sought-after Shipley Homestead community, this stunning home offer s an inviting blend of spacious living areas, stylish finishes, exceptional amenities, and the kind of indoor-outdoor lifestyle that makes coming home something to look forward to every day. Imagine starting your mornings on the charming back porch with a cup of coffee, enjoying the peaceful surroundings before beginning your day. Step inside and you're greeted by a bright, open layout designed to make the home feel spacious, connected, and effortlessly comfortable. The heart of the home is the impressive gourmet kitchen, thoughtfully designed for both everyday living and entertaining. Upgraded countertops provide generous preparation space, while stainless-steel appliances add a sleek, contemporary touch. Abundant cabinetry offers plenty of storage, and the open design allows the kitchen to flow naturally into the dining and family room areas. Whether you're preparing a quick weekday breakfast, hosting a dinner party, or gathering with friends over appetizers and conversation, this is a space where everyone can comfortably come together. The adjoining family room creates the perfect place to relax and unwind. Large windows fill the space with natural light, creating a warm and inviting atmosphere throughout the day. Convenience is built into the home's thoughtful design, including a main-level laundry area that makes everyday chores simple and accessible. There is also plenty of space throughout the residence for working from home, welcoming overnight guests, creating a dedicated hobby area, or simply spreading out and enjoying the extra room that a well-designed home provides. At the end of the day, retreat to the spacious primary suite a private sanctuary designed for rest and relaxation. The generous bedroom provides plenty of room for a comfortable sitting area or additional furnishings, while the luxurious en-suite bathroom creates a spa-like escape. The beautifully appointed bath features a walk-in shower, offering a refreshing start to your morning or a relaxing way to wind down in the evening. And then there's the outdoor space one of the true highlights of this exceptional home. This is where everyday living can extend beyond your walls. Host summer cookouts, enjoy dinner outdoors, sip wine while watching the sunset, or gather around with friends for an evening of conversation. The spacious rear yard provides room to relax, play, garden, or simply enjoy having your own private outdoor retreat. When you're ready to venture beyond your backyard, Shipley Homestead offers an impressive collection of community amenities designed to make life more enjoyable. Take a refreshing dip in the outdoor swimming pool on warm summer afternoons, maintain your fitness routine in the community fitness center, or take advantage of the clubhouse as a place to gather and connect with neighbors. It's the kind of community that gives you more than just a house it gives you a lifestyle. The finished basement adds another entire level of versatile living space. Create your own entertainment lounge, home theater, game room, workout space, office, guest area, or simply use it as an expansive bonus area for whatever your lifestyle requires. The possibilities are virtually endless. A convenient two-car garage provides secure parking while also giving you additional room for storage, bikes, outdoor equipment, and everyday essentials. Energy-efficient features throughout the home provide added peace of mind and help create a comfortable environment in every season. This isn't simply a house to rent, it's a place you'll be excited to call home.
AMENITIES
Private Outdoor Space
Dishwasher
Parking Space
ADDITIONAL INFORMATION
Interior
Bathroom Information
Full Bathrooms: 3
Interior Information
Interior Features: Breakfast Bar, Ceiling Fan(s), Kitchen Island, Pantry, Recessed Lighting, Walk-In Closet(s), Carpet, Combination Kitchen/Dining, Combination Kitchen/Living, Dining Area, Entry Level Bedroom, Family Room Off Kitchen, Floor Plan - Open, Kitchen - Gourmet, Kitchen - Table Space, Primary Bath(s), Sprinkler System, Upgraded Countertops, Wood Floors
Appliances: Microwave, Dishwasher, Disposal, Dryer, Exhaust Fan, Microwave, Gas Oven, Range Hood, Refrigerator, Stainless Steel Appliance(s), Washer, Water Heater
Basement Information
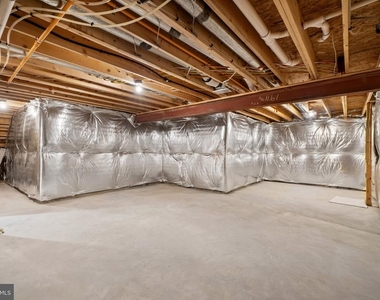
Basement: Daylight, Partial, Full, Finished, Other, Heated, Improved, Interior Access, Space For Rooms, Windows
Exterior
Property Information
Square Footage: 3,052
Square Footage Source: $0
Architectural Style: Ranch/Rambler
Year Built Source: Assessor
Year Built: 2018
Building Information
Levels: 2
Other Structures: Above Grade, Below Grade
Construction Materials: Stone, Vinyl Siding
Patio and Porch Features: Deck
Lot Information
Lot Size Area: 4950
Lot Size Units: Square Feet
Lot Size Acres: 0.11
Square Footage: 4,950
Land Information
Water Source: Public
Utilities
Utilities Information
Cooling Type: Ceiling Fan(s), Central Air
Heating Type: Heat Pump(s)
Sewer : Public Sewer, Public Septic
Parking
Parking Information
Has Garage
Garage Spaces: 2
Location
HOA Information
HOA/Condo/Coop Amenities: Clubhouse, Fitness Center, Common Grounds, Swimming Pool
The manager has not yet mailed us a photo copy of his or her government identification and proof or property ownership.
▼
Manager has not logged in recently
▼
Manager does not yet have user reviews
RENTHOP DESCRIPTION
The apartment is a unit offered at a monthly price of $4,500. The person posting the listing did not specify that any pets were allowed. It may be the case that pets are ok and the manager simply has not yet filled out all the details. The kitchen conveniently includes a dishwasher.
We have 27 photos of this particular unit, building, and surrounding areas.
MLS# MDAA2155594
List Agent Name: Jessica S Alperstein
List Office Name: Yaffe Real Estate
IDX information is provided exclusively for personal, non-commercial use, and may not be used for any purpose other than to identify prospective properties consumers may be interested in purchasing. Information is deemed reliable but not guaranteed. The listing broker’s offer of compensation is made only to participants of the MLS where the listing is filed.
Courtesy of RH Advisors, Inc. and RHP Realty NJ, Inc.
By selecting Check Availability, you agree that RentHop and real estate professionals may call or text you about your inquiry. Message/data rates may apply. Terms & Privacy. California Privacy Notice
We found some very similar listings nearby
Select those you'd like to message
Your messages have been sent!
Check Availability
By selecting Check Availability, you agree that RentHop and real estate professionals may call or text you about your inquiry. Message/data rates may apply. Terms & Privacy. California Privacy Notice















 Your Privacy Choices