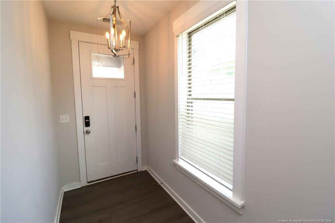
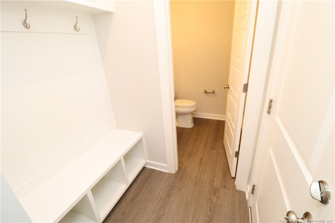
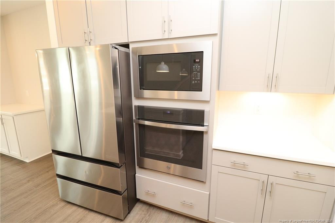
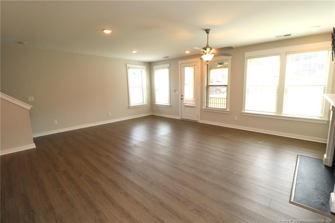
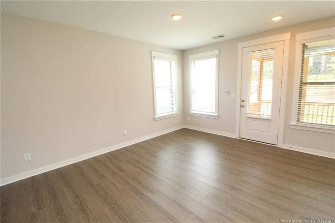
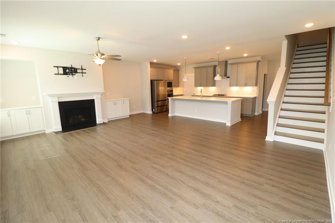
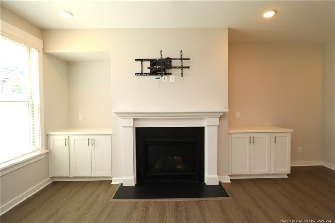
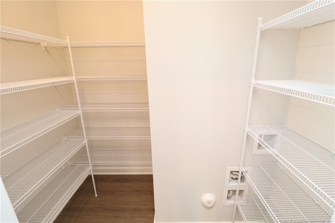
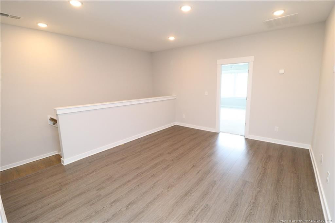
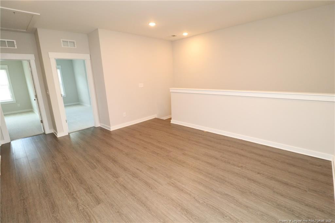
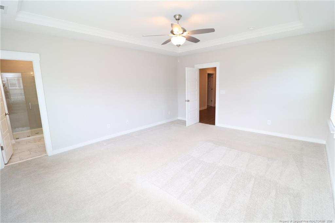
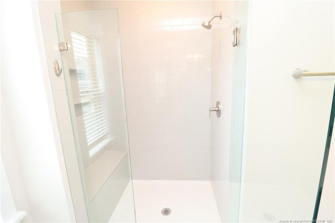
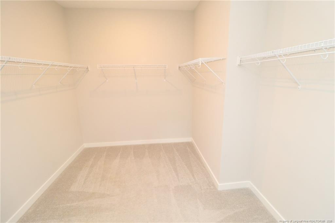
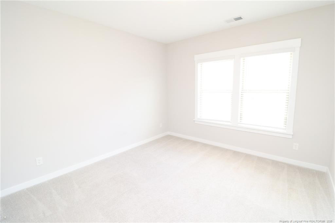
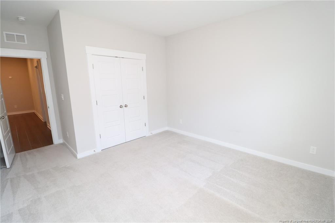
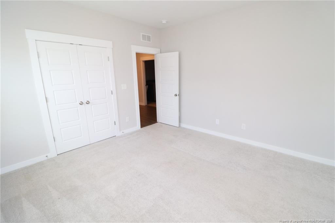
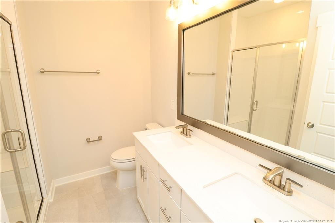
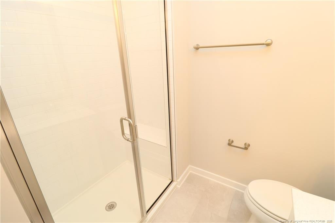
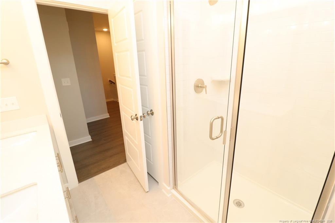
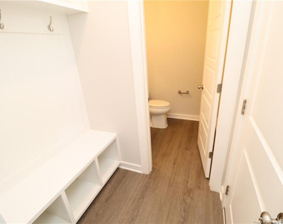
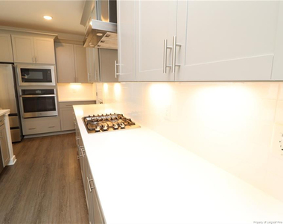
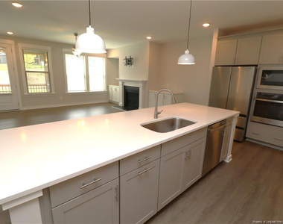
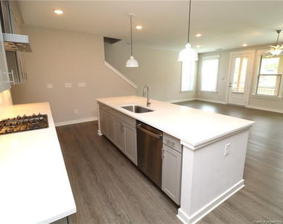
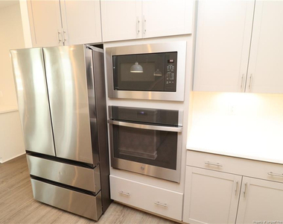
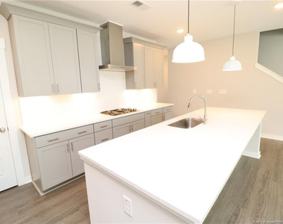
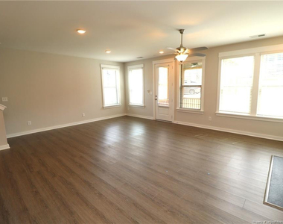
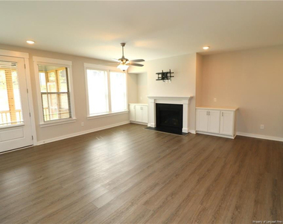
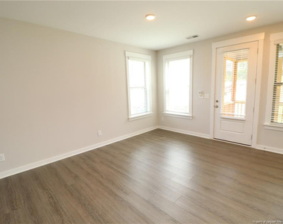
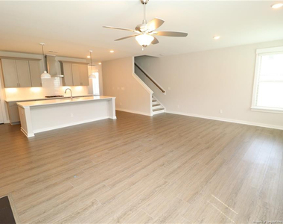
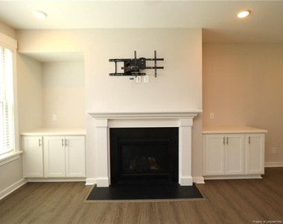
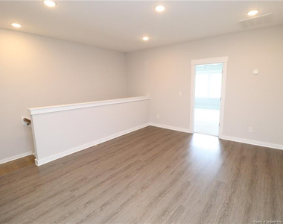
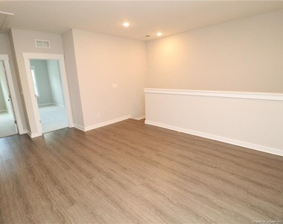
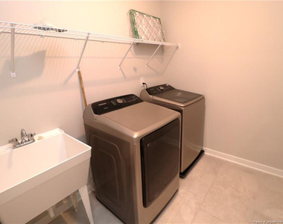
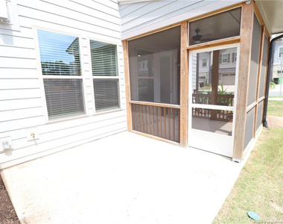
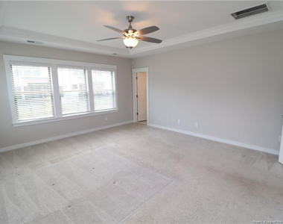
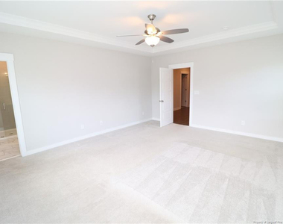
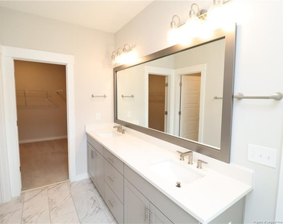
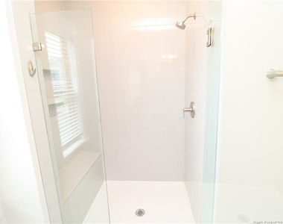
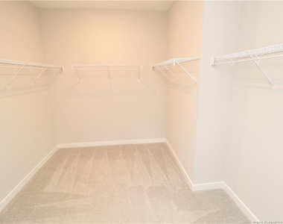
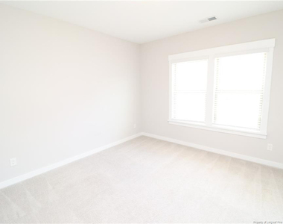
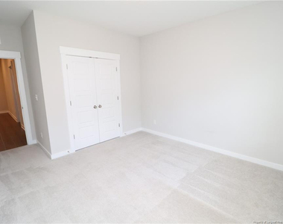
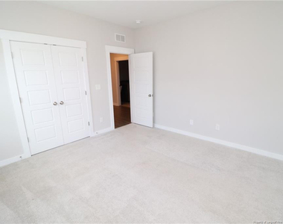
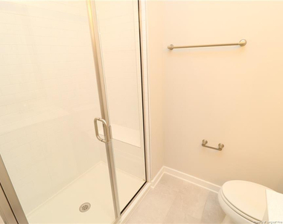
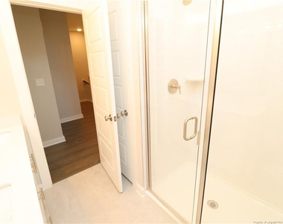
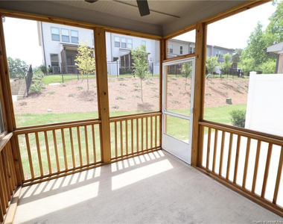
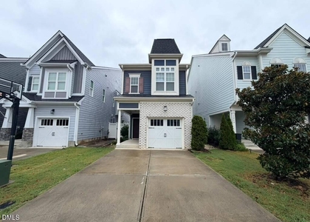
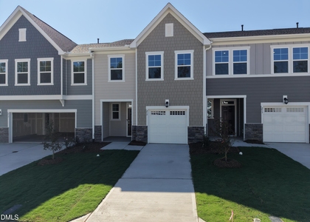
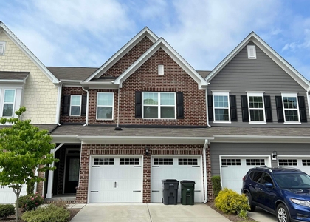
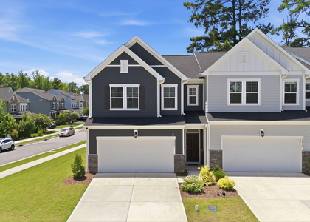
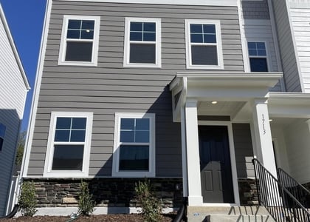
This beautifully appointed end-unit townhome offers a desirable Apex location and an impressive open-concept layout within the sought-after West Village community. 2151 Maggie Valley Drive is ideally positioned just minutes from Downtown Apex, Beaver Creek Commons, NC-540/US-1, local schools, parks, shopping, and dining, while Pleasant Park is just a short walk away. A private driveway, attached 2-car garage, and covered front porch create a welcoming first impression as you arrive home. Step inside the foyer, where you'll immediately appreciate the 9' ceilings, abundant natural light, and luxury plank flooring throughout the main level; not a stitch of carpeting can be found downstairs! To the right, you'll find interior garage access, a conveniently located half bathroom with a pedestal sink, and a thoughtfully designed drop zone complete with cubbies and a built-in bench; the perfect spot to drop your bags, shoes, and the day's stress right at the door! Continue into the expansive open-concept living area, perfectly suited for both everyday living and entertaining. The stunning kitchen serves as the centerpiece of the home and showcases gray shaker cabinetry, granite countertops illuminated by under-cabinet lighting, and a full suite of sleek stainless-steel appliances including a wall oven, built-in microwave, dishwasher, gas cooktop with vent hood, and French door refrigerator with water and ice dispenser. An oversized granite-topped island with pendant lighting, an undermount sink, and an integrated breakfast bar provides additional prep space while seamlessly connecting the kitchen to the adjacent dining area and family room. The family room was thoughtfully designed with easy furniture placement in mind and features triple picture windows that allow natural light to fill the space. A TV mount is already in place above the cozy gas log fireplace, which is surrounded by custom cabinetry within an alcove to create an inviting focal point. Direct access to the screened-in porch extends the living space outdoors. The nearby dining area offers plenty of room for gatherings and is accented by two additional picture windows overlooking the backyard. Head upstairs where you'll find a loft space that can easily adapt to your lifestyle, whether used as a home office, exercise area, or media room. All three bedrooms are located on the second floor alongside a conveniently located laundry center with a utility sink, washer, and dryer included for resident use. The desirable split-bedroom floorplan places the secondary bedrooms on the opposite side of the home from the primary suite, creating added privacy and separation. The primary suite is a true retreat and features five picture windows that flood the space with natural light, along with a tray ceiling, ceiling fan, spacious walk-in closet, and spa-like en-suite bathroom. The luxurious bathroom showcases tiled flooring, dual sinks atop a marble-topped vanity, a private water closet, and a glass-enclosed walk-in shower complete with dual shampoo niches and a built-in bench. Bedrooms #2 and #3 are both generously sized with ample closet space, abundant natural light, and easy access to the hall bathroom featuring dual sinks atop a marble-topped vanity and a glass-enclosed shower with a shampoo niche and built-in bench. Complete your tour by stepping outside to the screened-in porch and adjacent patio, offering the perfect setting for outdoor dining, weekend BBQs, or simply enjoying the fresh air without the hassle of insects.
AMENITIES
Attached Garage
Fireplace
Laundry In Unit
Private Outdoor Space
Dishwasher
Parking Space
Home Office
ADDITIONAL INFORMATION
Interior
Bathroom Information
Half Bathrooms: 1
Full Bathrooms: 2
Interior Information
Interior Features: Breakfast Bar, Ceiling Fan(s), Double Vanity, Eat-in Kitchen, Entrance Foyer, Granite Counters, Kitchen Island, Open Floorplan, Walk-In Closet(s), Living/Dining Room Combination, Walk-In Shower, Water Closet
The manager has not yet mailed us a photo copy of his or her government identification and proof or property ownership.
▼
Manager has not logged in recently
▼
Manager does not yet have user reviews
RENTHOP DESCRIPTION
The apartment is a unit offered at a monthly price of $2,395. The person posting the listing did not specify that any pets were allowed. It may be the case that pets are ok and the manager simply has not yet filled out all the details. The kitchen conveniently includes a dishwasher.
We have 36 photos of this particular unit, building, and surrounding areas.
We found some very similar listings nearby
Select those you'd like to message
Your messages have been sent!
Check Availability
By selecting Check Availability, you agree that RentHop and real estate professionals may call or text you about your inquiry. Message/data rates may apply. Terms & Privacy. California Privacy Notice

























 Your Privacy Choices
